
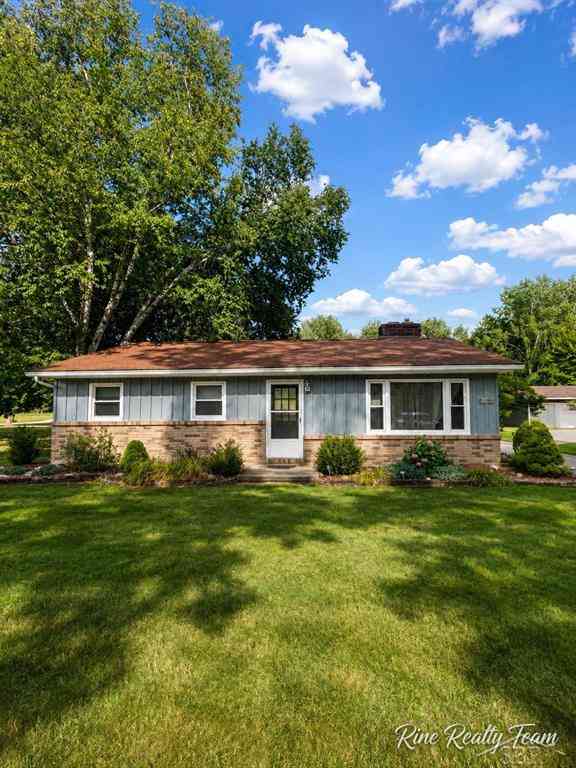
21991 Huron River Drive
New Boston, Michigan 48164

 3
3
Bed
 2
2
Bath
 1,460
1,460Sqft
 0.40
0.40Acre(Lot)
Welcome to a property that offers far more than meets the eye! This 3-bedroom, 2-full-bath ranch offers approximately 1,470 sq ft of living space on a generous .40-acre lot directly across from Willow Metropark Golf Course. Inside, you'll find real hardwood floors, two wood-burning fireplaces, and a kitchen featuring unique custom tile countertops. The home could benefit from some cosmetic updating and fresh paint, giving the next owner a great opportunity to add their own style while building on the home's existing character. Major mechanical improvements include a newer furnace, central air, and water heater, plus a generator hookup for added convenience. The full unfinished basement includes laundry and provides plenty of additional storage and usable space. Outside, the property really

 Property Details
 Map
Map
 Map
Map
What's Nearby
Nearby Areas
 Features
-
Bedroom Information
Total Bedrooms: 3Bathroom Information
Total Baths: 2 Full Baths: 2 -
Room Information
Total Rooms: 11Interior Features
Fireplace: Yes Appliances: Dishwasher,Oven,Range/Stove -
Heating & Cooling
Cooling: Ceiling Fan(s),Central Air Heating: Forced Air Heating Fuel: Natural GasFireplace
Family Room,Living Room
-
Building Information
Year Built: 1971 Building Stories: 1 Story Fireplace: Family Room,Living Room Foundation/Basement: Basement,Slab Architecture: Ranch -
Exterior Features
Pool - Above Ground Construction: Wood -
Utility Features
Sewer: Septic Tank (Existing) -
Water
Well (Existing)
-
Lot Information
Lot Size: 0.40 Lot Dimensions: 266'x69'x296'x265'x290' Frontage Feet: 335 -
Property Information
SQ ft: 1460 Subdivision: Central Res Acreage Financing: Cash,Conventional,FHA,USDA Loan (Rural Dev),VA
-
Listing Price Information
Original List Price: $279,900 -
Listing Information
Possession: Close Plus 30 Days Legal Description: 15T2A THAT PT OF THE SW 1/4 OF SEC 15 T4SR9E DESC AS BEG AT A PTE ON THE E AND W 1/4 SEC LINE DIST S89DEG 12M 25S E 296.60FT FROM THE W 1/4 COR OF SEC 15 AND PROC TH S2DEG 55M 50S W ALONG THE CL OF HURON RIVER DR 70.14FT TH S89DEG 21M 10S E 266.25FT TH N2DEG 12M E 69.44FT TH N89DEG 12M 25S W ALONG SAID 1/4 SEC LINE 265.34FT TO POB EXC THAT PT THEREOF DEEDED TO WAYNE COUNTY RD COMM AS REC IN L15517 OF DEEDS P519 WCR 0.40 AC
-
Tax Information
Annual Tax: $3,756 Parcel Number: 75059990002000 -
Possession
Close Plus 30 Days -
Legal Information
Legal Description: Section: 15T2A THAT PT OF THE SW 1/4 OF SEC 15 T4SR9E DESC AS BEG AT A PTE ON THE E AND W 1/4 SEC LINE DIST S89DEG 12M 25S E 296.60FT FROM THE W 1/4 COR OF SEC 15 AND PROC TH S2DEG 55M 50S W ALONG THE CL OF HURON RIVER DR 70.14FT TH S89DEG 21M 10S E 266.25FT TH N2DEG 12M E 69.44FT TH N89DEG 12M 25S W ALONG SAID 1/4 SEC LINE 265.34FT TO POB EXC THAT PT THEREOF DEEDED TO WAYNE COUNTY RD COMM AS REC IN L15517 OF DEEDS P519 WCR 0.40 AC
-
Parking Information
Has Garage: Yes Garage Size: 2 Car Garage Description: Attached
-
School Information
School District: Huron -
Fire Place Information
Fire Place: Yes Fire Place Location: Family Room,Living Room -
Utility Information
Water: Well (Existing) Sewer: Septic Tank (Existing)
How much is this property worth?
Curious about this home's true market value? Use our free Home Evaluation Tool to instantly get a personalized Comparative Market Analysis (CMA) report. Make smarter, data-driven decisions before you buy.

Nearby Home Value
| Address | Estimate | Bed | Bath | Sq. Ft | Lot Size |
|---|---|---|---|---|---|
| 37638 N Dianne Lane , New Boston, MI, 48164 | $414,900 | 3 | 3.5 | 1,875 | 0.17 Acre |
| 30103 Van Horn Road , New Boston, MI, 48164 | $200,000 | 3 | 1.5 | 1,040 | 0.44 Acre |
| 29521 West Road , New Boston, MI, 48164 | $239,900 | 3 | 2 | 1,450 | 0.50 Acre |
| 30660 West Road , New Boston, MI, 48164 | $315,000 | 3 | 2 | 1,429 | 1.08 Acres |
| 27800 Van Horn Road , New Boston, MI, 48164 | $774,900 | 3 | 3.5 | 2,641 | 5.78 Acres |
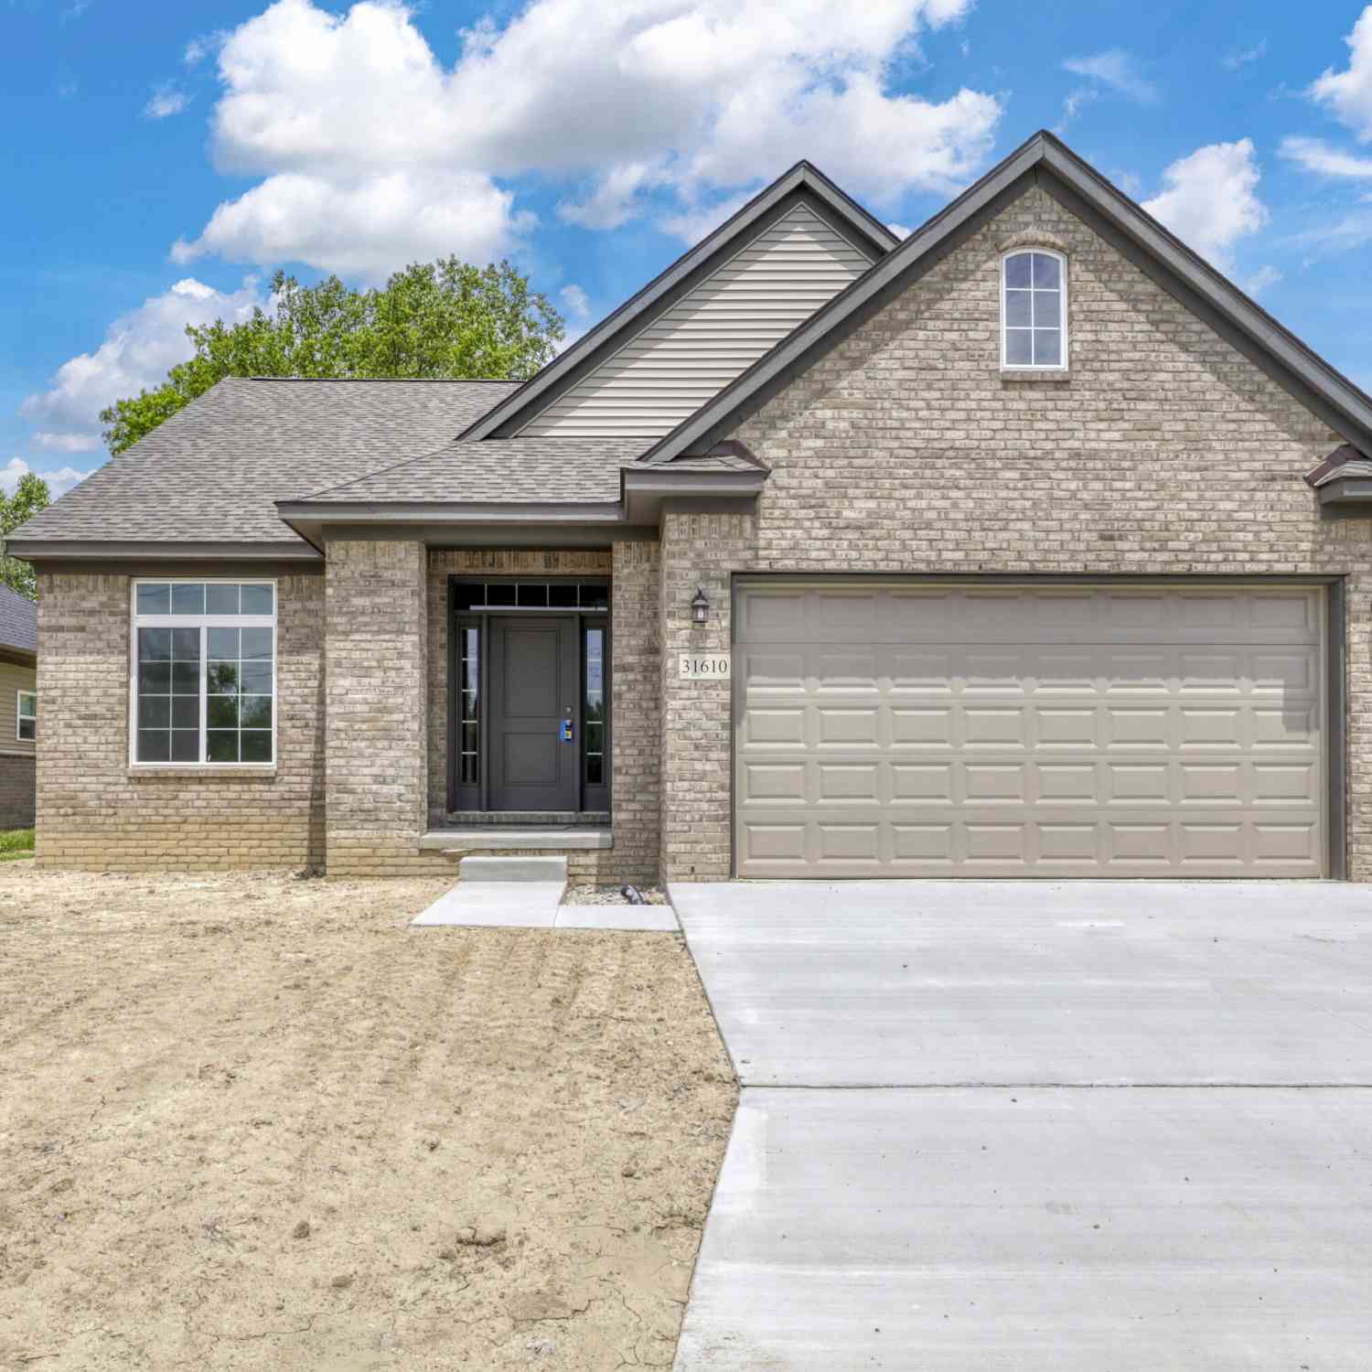
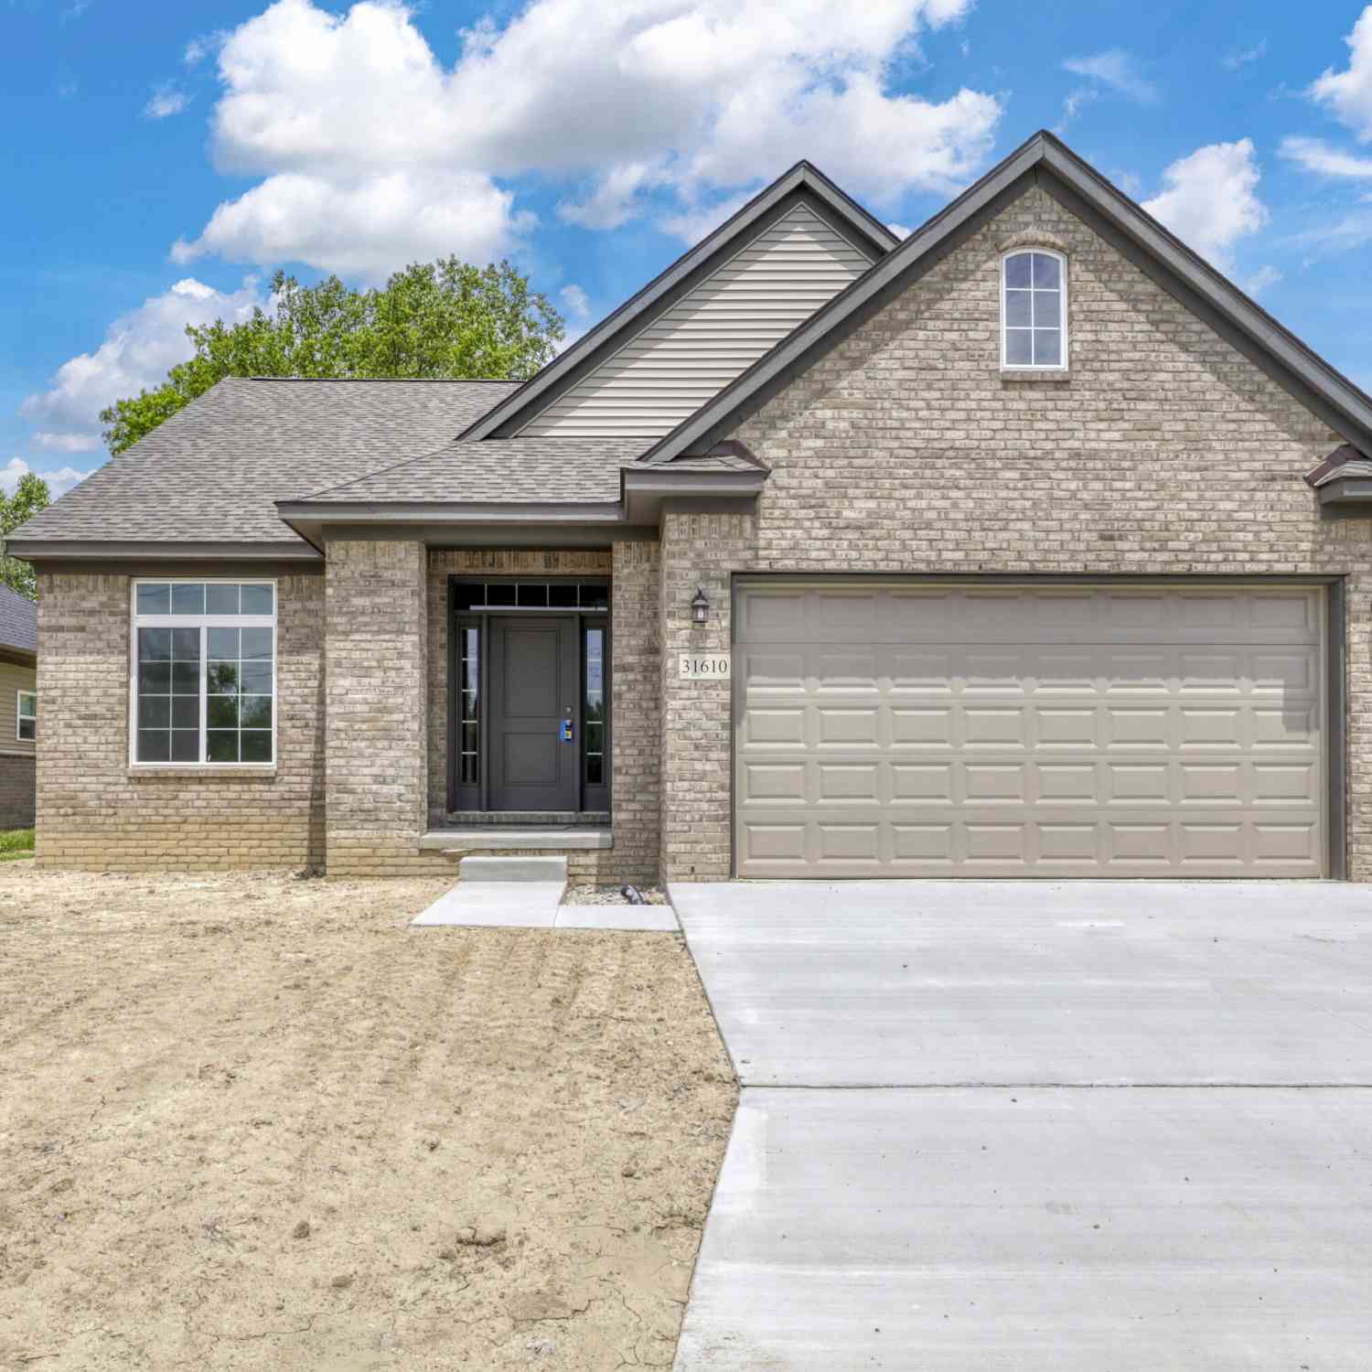
| 31610 Beaver Circle, New Boston, MI, 48164 | $384,900 | 2 | 2 | 1,462 | 0.19 Acre |
| 31603 Beaver Circle, New Boston, MI, 48164 | $459,900 | 3 | 2 | 1,809 | 0.22 Acre |
| 28264 Waltz Road , New Boston, MI, 48164 | $295,000 | 4 | 2 | 1,795 | 0.18 Acre |
| 25548 Winding Creek Drive, New Boston, MI, 48164 | $460,000 | 4 | 3 | 3,300 | 0.80 Acre |
| 39755 Willow Road , New Boston, MI, 48164 | $499,900 | 5 | 2.5 | 2,528 | 1.96 Acres |
Similar Homes To 21991 Huron River Drive
Nearby For Sale

Disclosure: The accuracy of all information, regardless of source, is not guaranteed or warranted. All information should be independently verified. Any use of search facilities of data on the site, other than by a consumer looking to purchase real estate, is prohibited. IDX provided courtesy of Realcomp II Ltd., via ByOwner.com and REALCOMP, Copyright 2026 Realcomp II Ltd. Shareholders. REALTOR (R) licensed in the state of Michigan. The listing broker’s offer of compensation is made only to participants of the MLS where the listing is filed and to participants of any data share partner MLS.
ByOwner last updated this listing 10/12/2026 @ 19:09
More Cities with for Sale by Owner Homes
- New Boston Homes For Sale By Owner
- Carleton Homes For Sale By Owner
- Flat Rock Homes For Sale By Owner
- Van Buren Twp Homes For Sale By Owner
- Romulus Homes For Sale By Owner
- Belleville Homes For Sale By Owner
- Woodhaven Homes For Sale By Owner
- South Rockwood Homes For Sale By Owner
- Brownstown Homes For Sale By Owner
- Trenton Homes For Sale By Owner
- Willis Homes For Sale By Owner
- Rockwood Homes For Sale By Owner
- Taylor Homes For Sale By Owner
- Wayne Homes For Sale By Owner
- Riverview Homes For Sale By Owner
- Southgate Homes For Sale By Owner
- Wyandotte Homes For Sale By Owner
- Newport Homes For Sale By Owner
- Inkster Homes For Sale By Owner
- Canton Homes For Sale By Owner
Homes around $279,900




Verify Your Email
Please enter the 6-digit verification code
sent to your email address.
Verify Your Phone Number
Please enter the 6-digit verification code
sent to your mobile phone.