
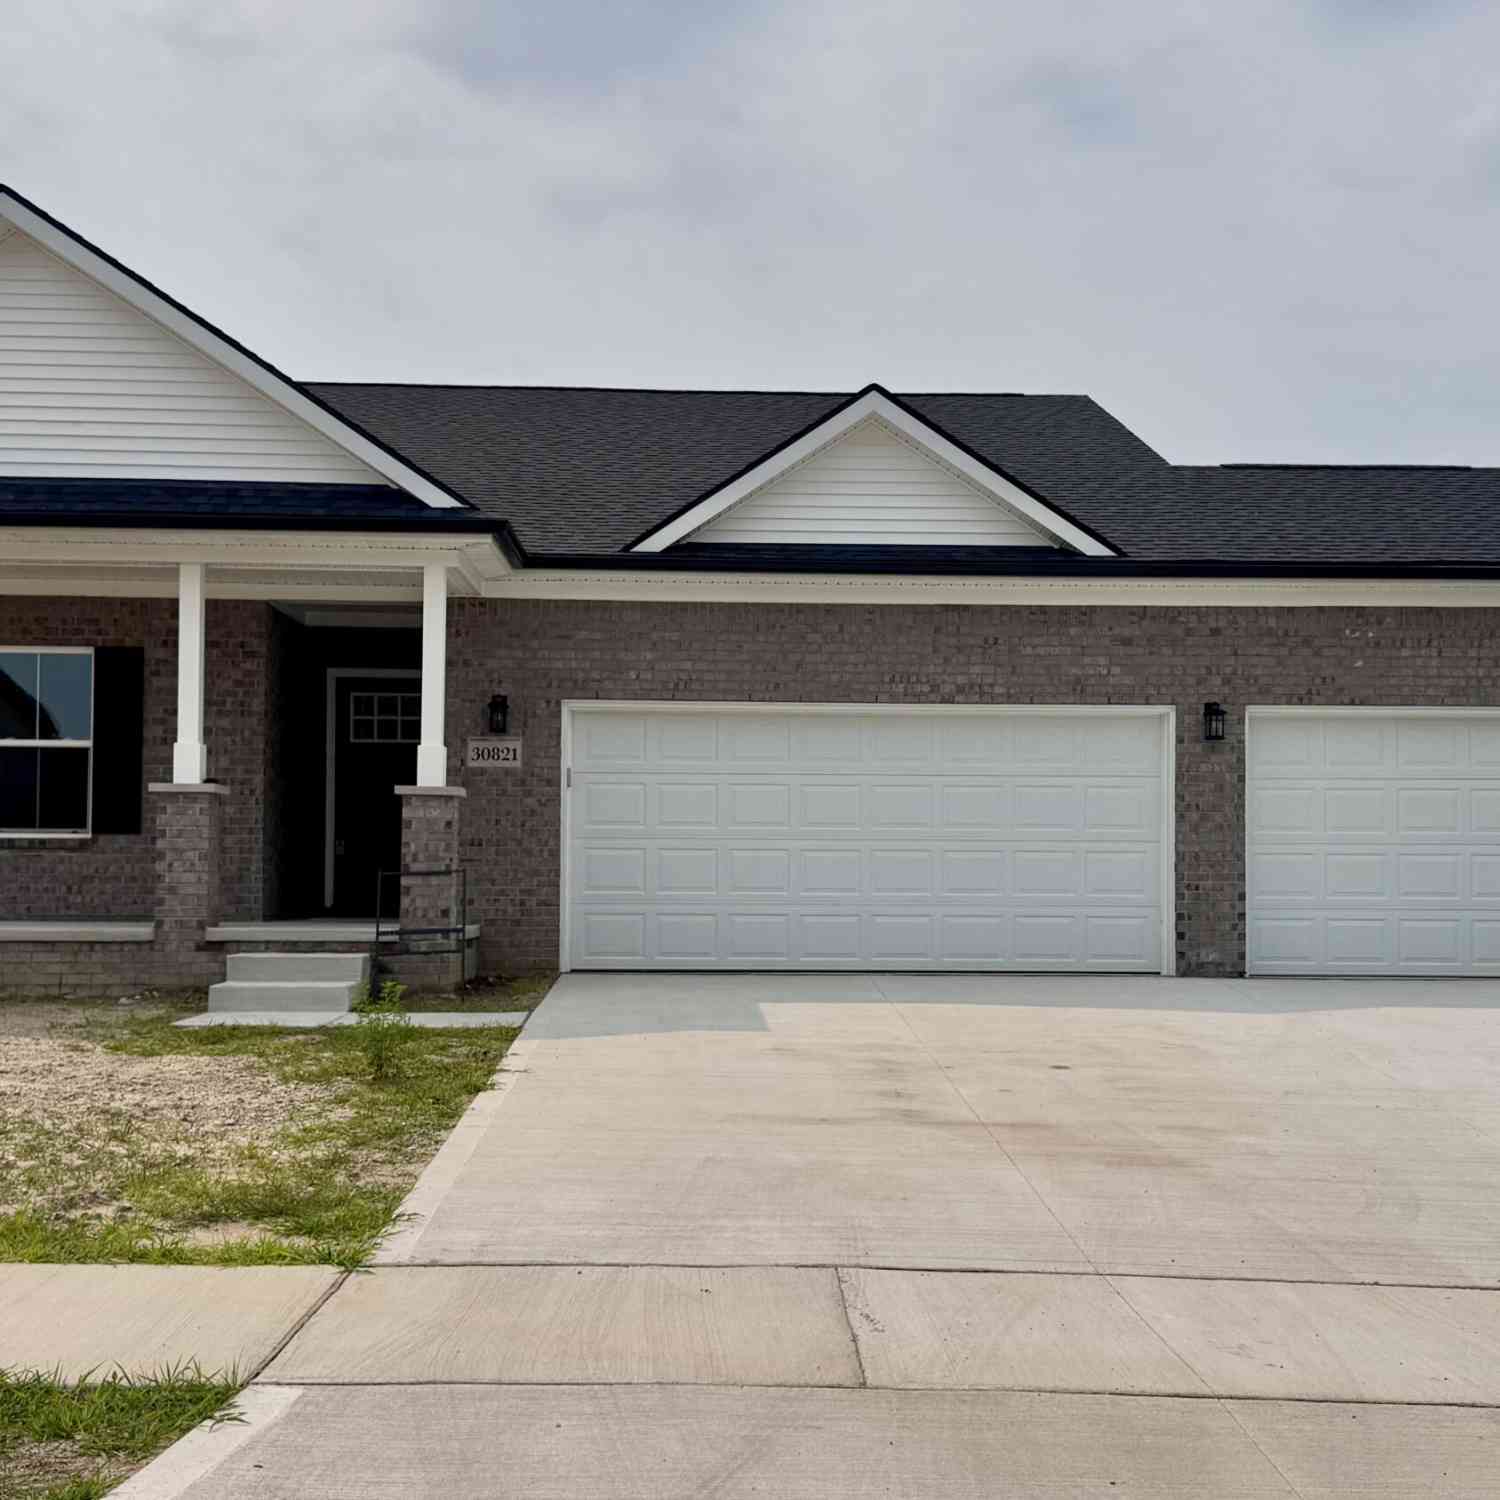
30821 Lower Ridge Drive
New Boston, MI 48164

 3
3
Bed
 2
2
Bath
 1,542
1,542Sqft
 0.20
0.20Acre(Lot)
Move-in ready and better than resale — this brand-new 3-bedroom, 2-bath ranch offers 1,542 sq ft of thoughtfully designed single-level living, plus a rare 3-car garage for all your toys, tools, and storage needs. Step inside to an open-concept great room anchored by a vaulted ceiling and full stone fireplace — the kind of space that makes movie nights and gatherings feel effortless. The kitchen is a showstopper: granite countertops, soft-close shaker cabinets, brushed gold finishes and a designer tile backsplash flow seamlessly into the dining and living areas, so you're never far from the conversation. Retreat to the primary suite, featuring a tray ceiling, a spa-inspired ensuite bath, and a walk-in closet with convenient access from the bath — everyday luxury, built in. Life in Trail Cre

 Property Details
 Map
Map
 Map
Map
What's Nearby
Nearby Areas
 Features
-
Bedroom Information
Total Bedrooms: 3 Window Feature: Insulated WindowsBathroom Information
Total Baths: 2 Full Baths: 2Water/Sewer
Sewer: PublicRoom Information
Other Rooms: 10 -
Flooring Information
Carpet, Tile, Vinyl, Wood -
Roofing Information
Asphalt, Shingle, Tile -
Interior Features
Ceiling Fan(s), Broadband, Garage Door Opener, Center Island, Eat-in Kitchen, Pantry Roof: Asphalt, Shingle, Tile Appliances: Dishwasher, Microwave Laundry Features: Gas Dryer Hookup, Laundry Room, Main Level, Washer Hookup -
Heating & Cooling
Heating: Forced Air Cooling: Central Air WaterSource: Public -
Fireplace
Fireplace: Yes Number of Fireplaces: 1 Fireplace Features: 1
-
Building Information
Year Built: 2026 Construction Materials: Brick, Vinyl Siding New Construction: Yes Basement: Full Roof: Asphalt, Shingle, Tile -
Exterior Features
Porch: Covered, Porch(es) -
Road Types
Paved -
Laundry Features
Gas Dryer Hookup, Laundry Room, Main Level, Washer HookupPatio And Porch
Covered, Porch(es)
-
Lot Information
Lot Dimensions: 75X141X88X160 Lot Description: Level Lot Size Area: 0.2 Acres Lot Square Feet: 8,712 Stories: 1 Main Square Feet: 1542Property Information
Property Type: Residential Sub Type: Single Family Residence Style: Contemporary, Craftsman, Ranch SQ ft (Living Area): 1,542 Subdivision: Trail Creek Source Neighborhood: Trail Creek Construction Materials: Brick, Vinyl Siding Property Age: 0
-
Listing Price Information
Listing Id: 26038720 ist Price: $409,900 List Price Tot SqFt: $266 Listing Terms Cash, FHA, VA Loan, Conventional -
Listing Information
Possession: Close Of Escrow
-
Tax Information
Parcel Number: 75-089-05-0097-000 Annual Tax: $512 Tax Year: 2025 Taxes: *23F97* UNIT 97 REPLAT NO 1 OF WAYNE COUNTY COND SUB PLAN NO 605 AKA TRAIL CREEK HEIGHTS T4S R9E L 39387 OF DEEDS P 55 TO 71 WCR-K-0.7518
-
Parking Information
# of Garage Spaces: 3 Has Garage: Yes Attached Garage: Yes Garage Faces Front, Garage Door Opener, AttachedHomeowners Association Information
Association YN: Yes Included Fees: Other Included Amenities: Clubhouse, Pool, Tennis Court(s) HOA: $225.00 Quarterly Association Fee Frequency: Quarterly
-
School Information
Senior High School District: Huron -
Utility Information
Cable Available
How much is this property worth?
Curious about this home's true market value? Use our free Home Evaluation Tool to instantly get a personalized Comparative Market Analysis (CMA) report. Make smarter, data-driven decisions before you buy.

Nearby Home Value
| Address | Estimate | Bed | Bath | Sq. Ft | Lot Size |
|---|---|---|---|---|---|
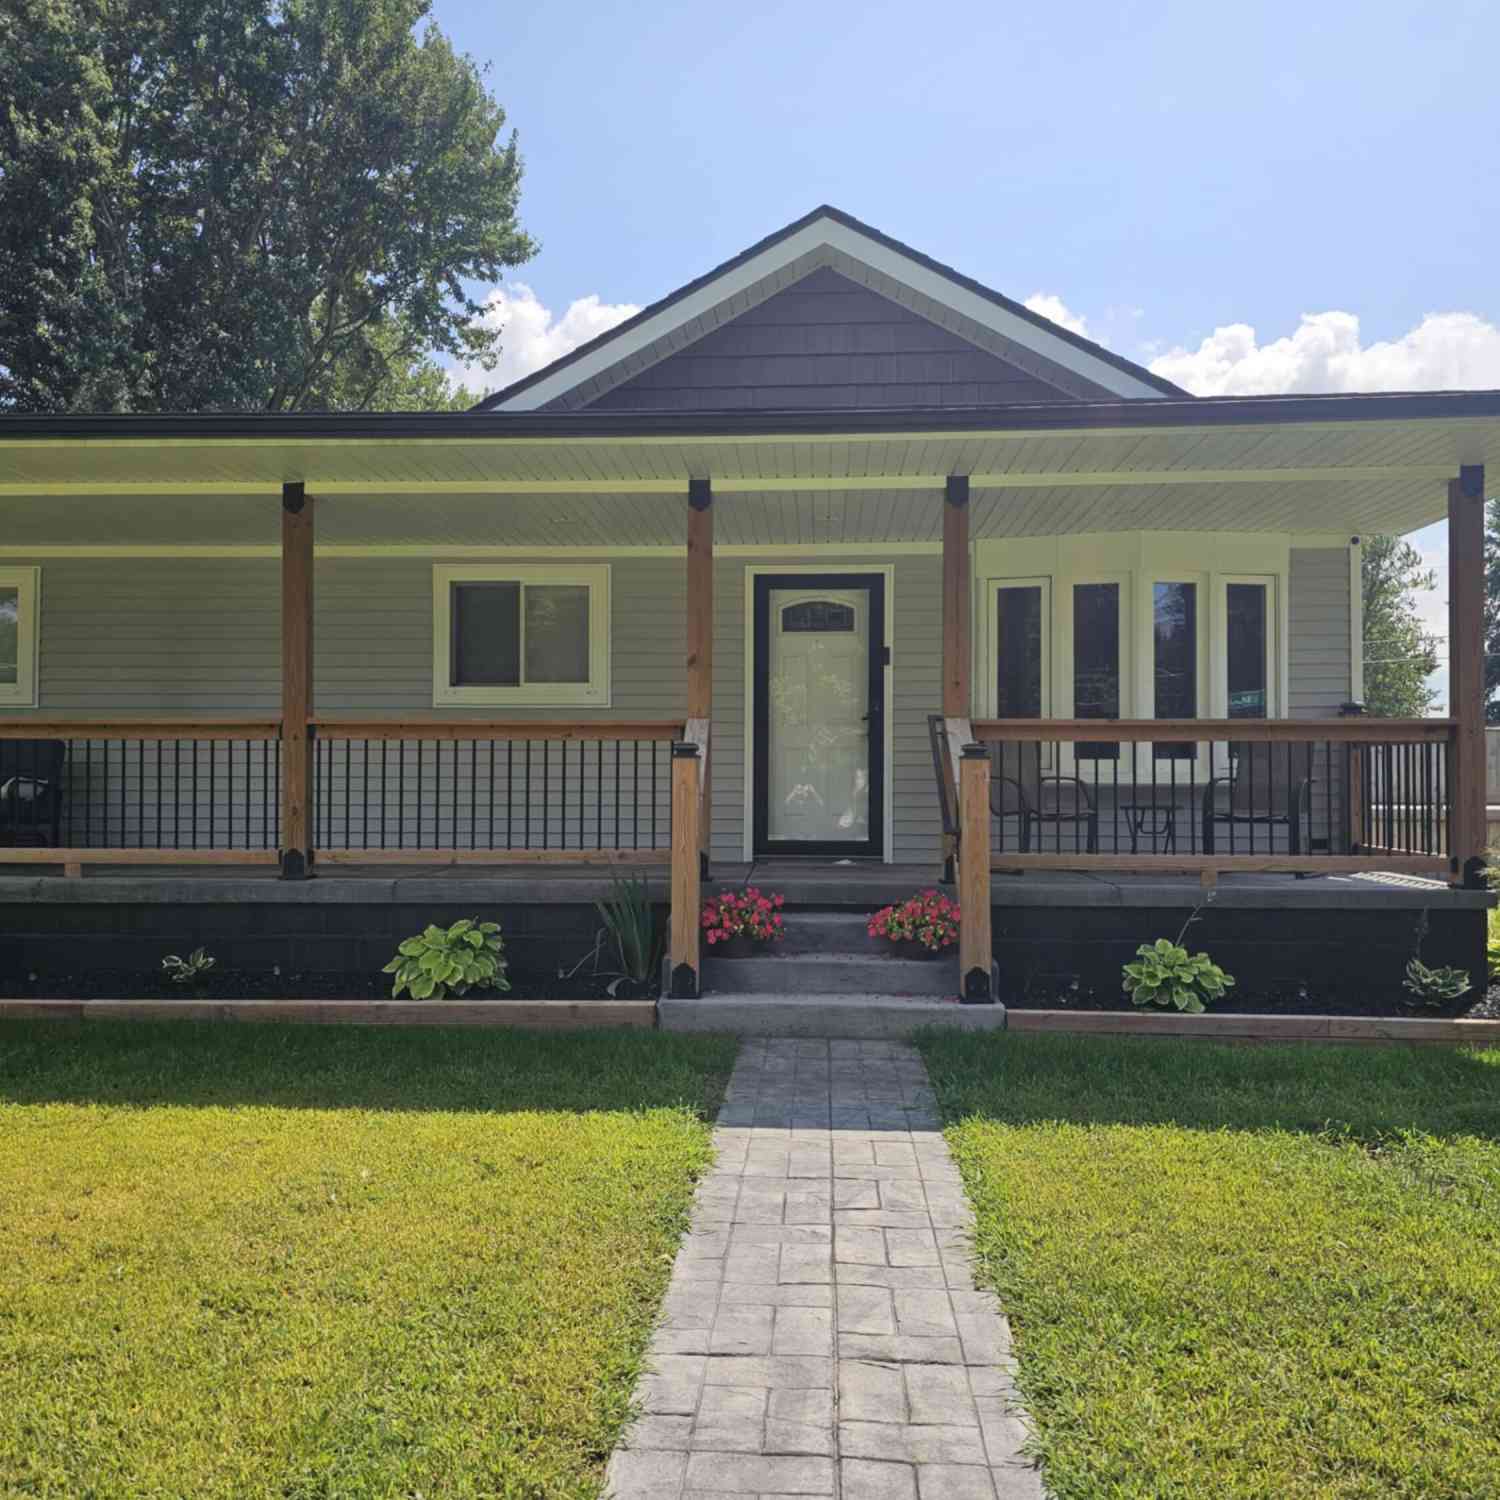
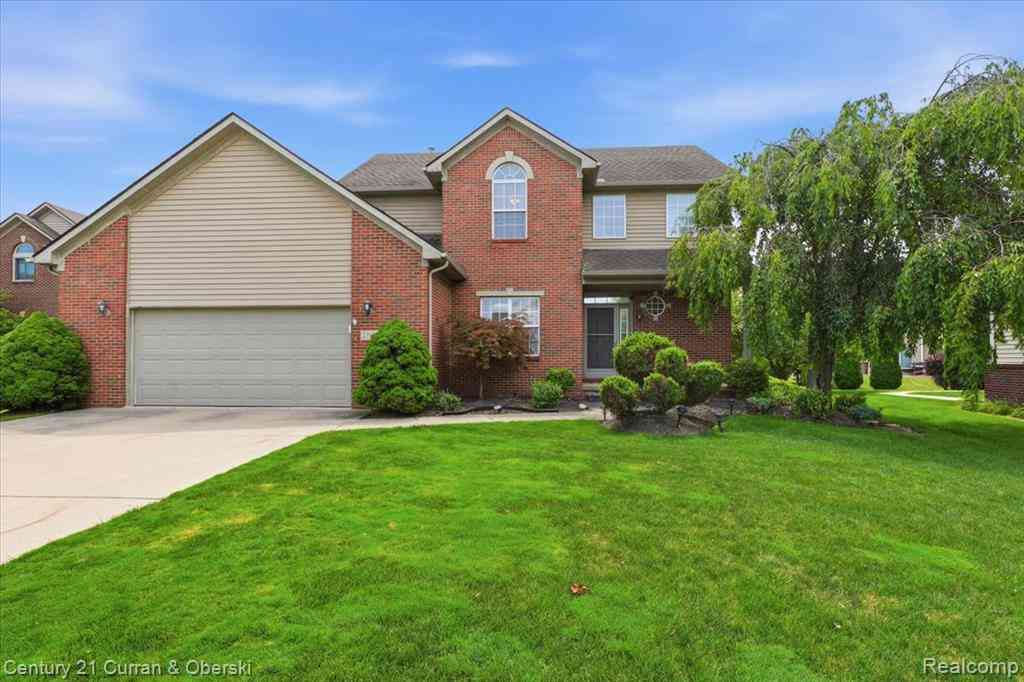
| 37638 N Dianne Lane , New Boston, MI, 48164 | $424,900 | 3 | 3.5 | 1,875 | 0.17 Acre |
| 26247 Weigel Road , New Boston, MI, 48164 | $265,000 | 2 | 1 | 984 | 0.25 Acre |
| 29521 West Road , New Boston, MI, 48164 | $249,900 | 3 | 2 | 1,450 | 0.50 Acre |
| 30660 West Road , New Boston, MI, 48164 | $315,000 | 3 | 2 | 1,429 | 1.08 Acres |
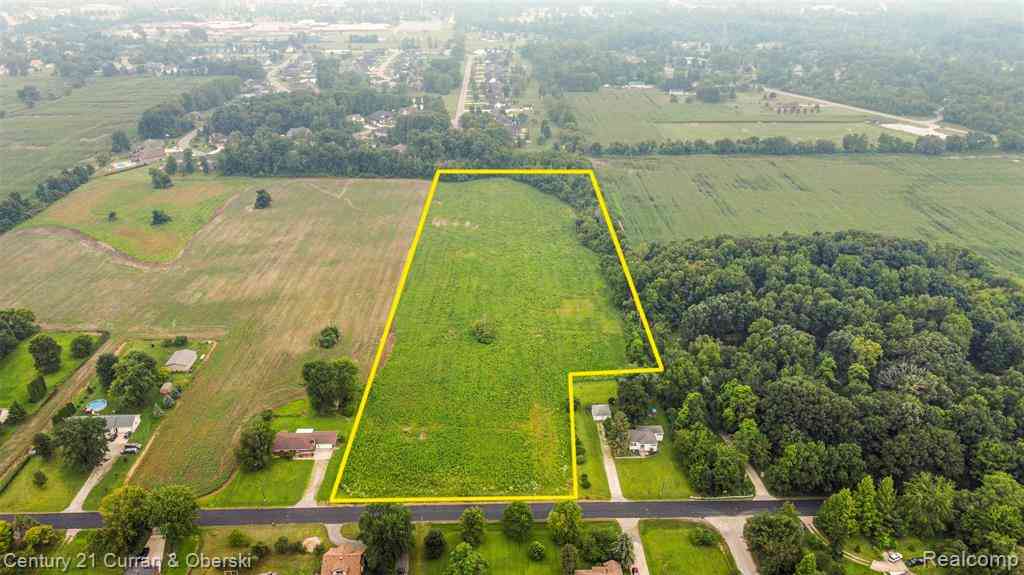
| 27800 Van Horn Road , New Boston, MI, 48164 | $799,900 | 3 | 3.5 | 2,641 | 5.78 Acres |
| 28747 West Road , New Boston, MI, 48164 | $240,000 | 3 | 1 | 1,176 | 2.30 Acres |
| 23265 Waterview Drive , New Boston, MI, 48164 | $489,890 | 5 | 3.5 | 2,160 | 0.23 Acre |
| 23537 Crescent Ridge Dr.., New Boston, MI, 48164 | $369,999 | 3 | 2.5 | 1,898 | 0.32 Acre |
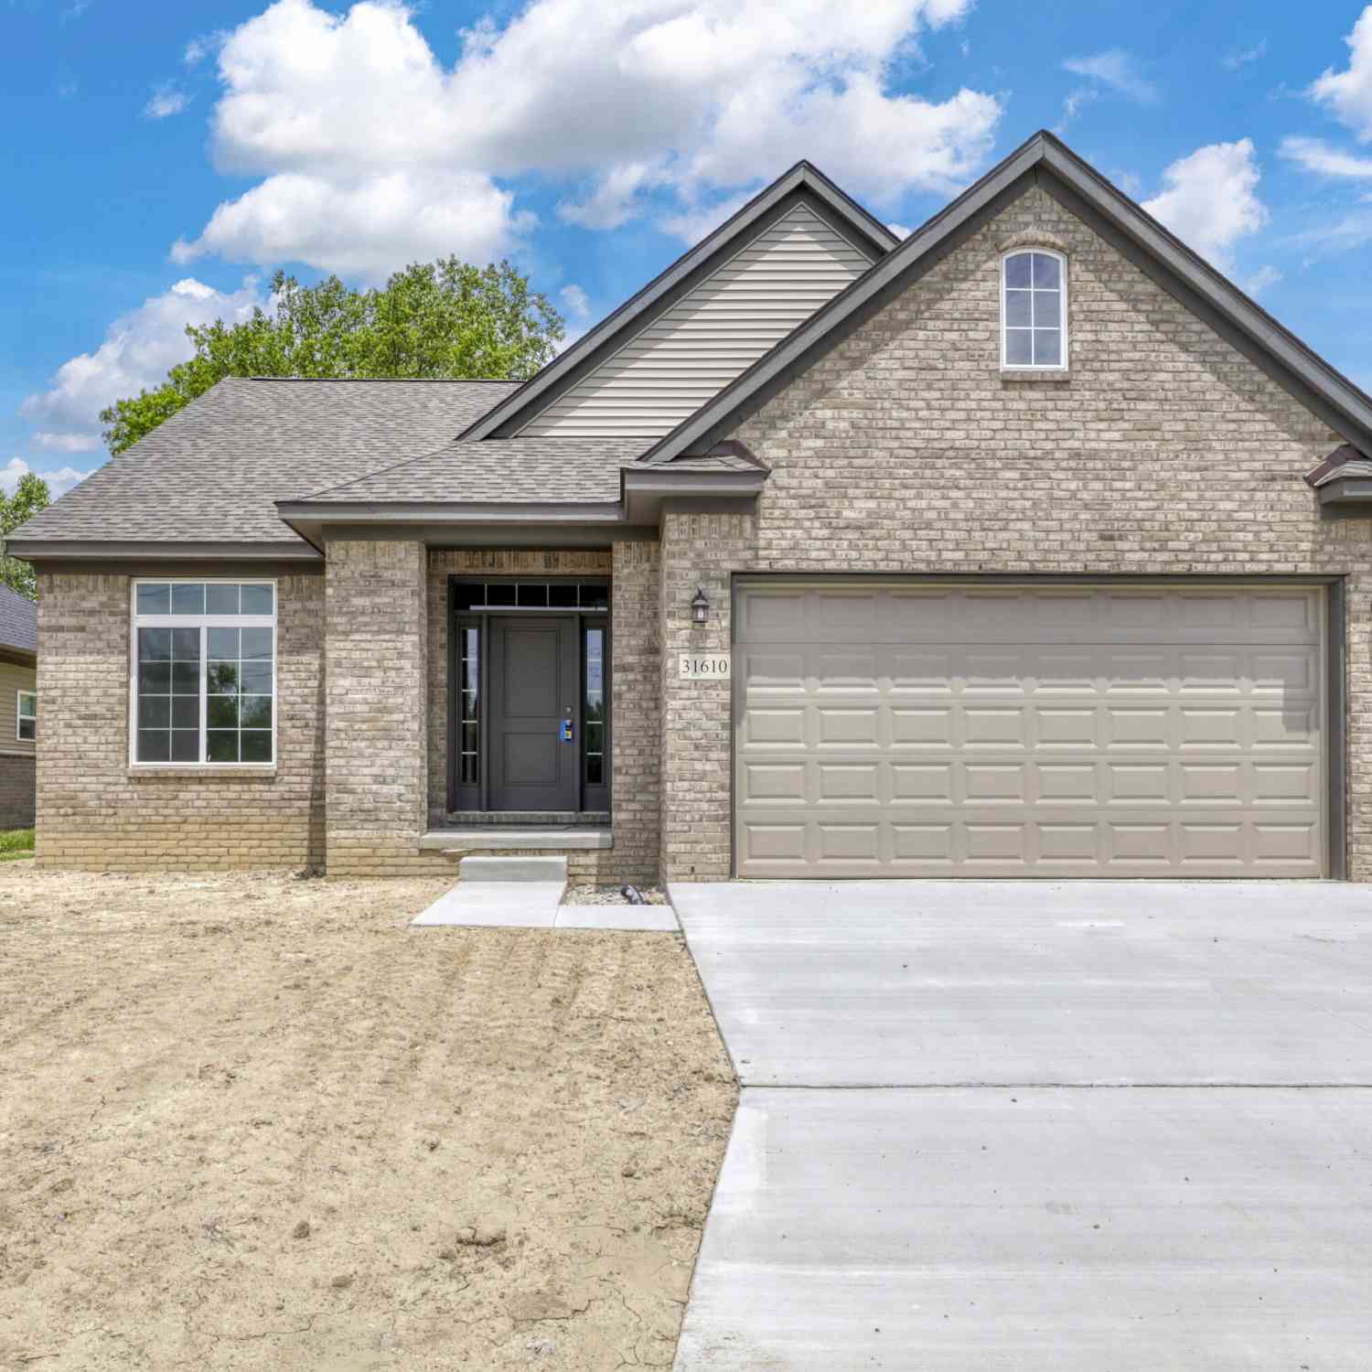
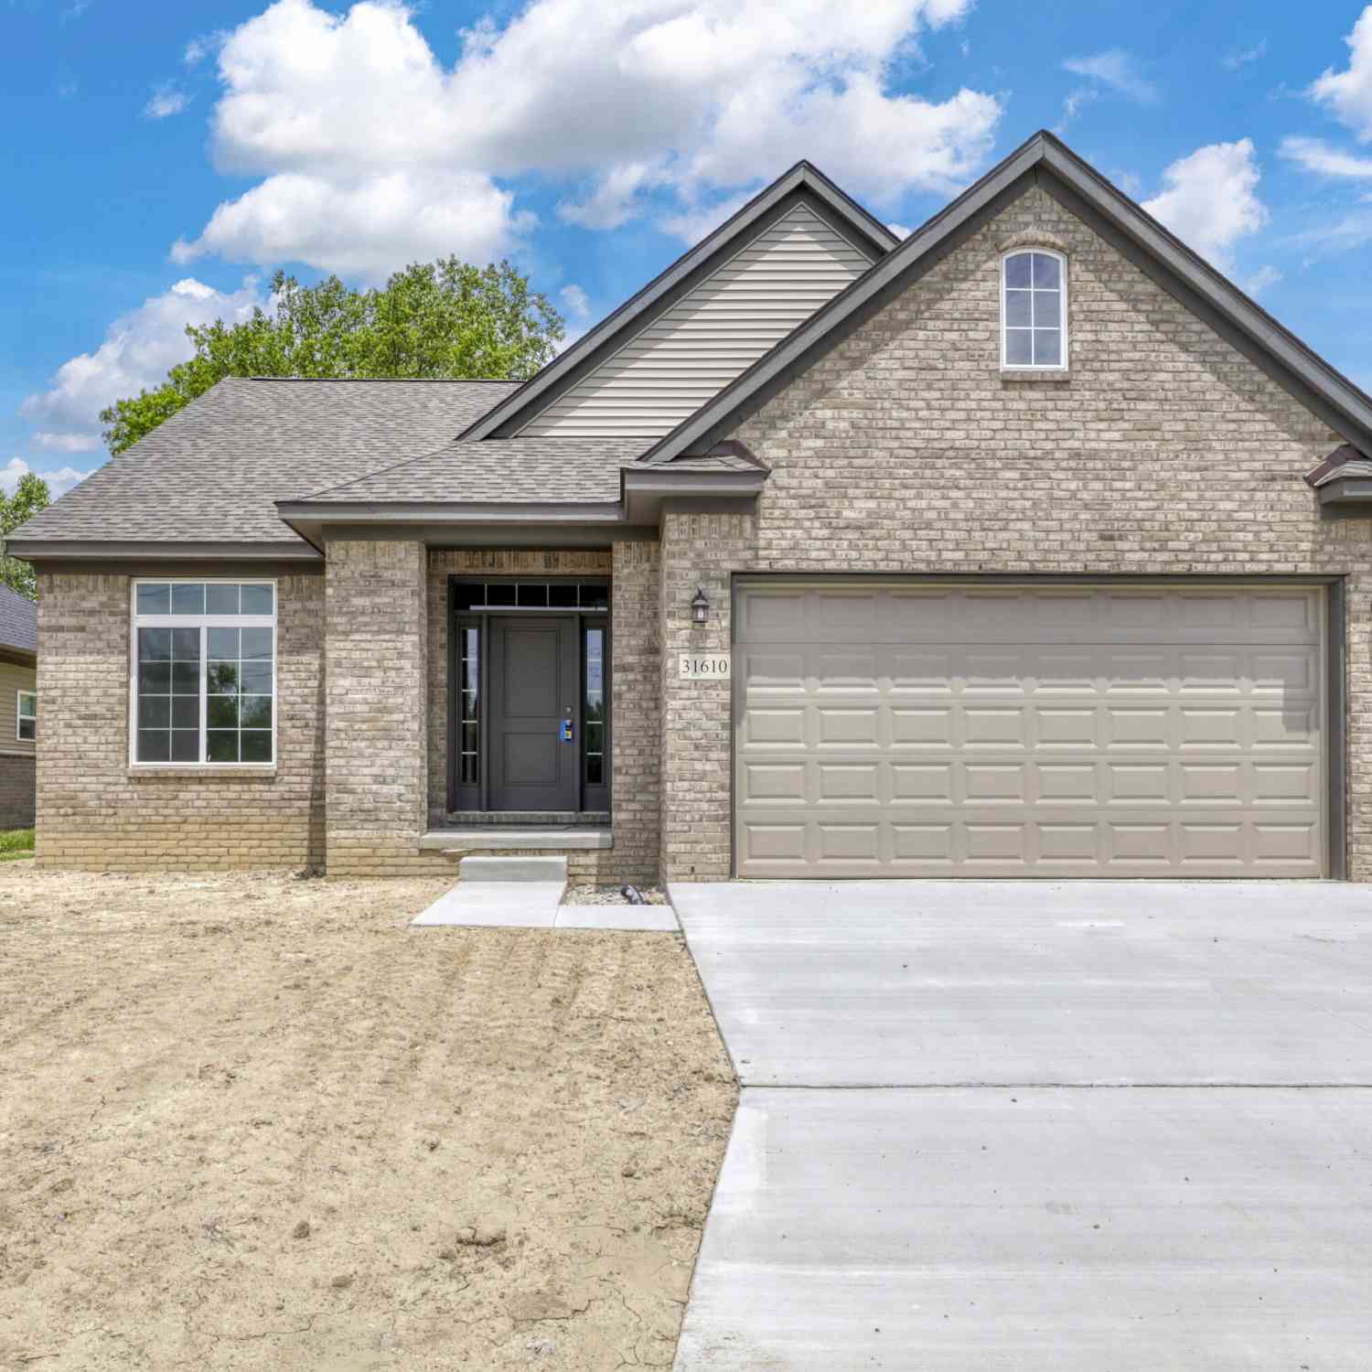
| 31610 Beaver Circle, New Boston, MI, 48164 | $384,900 | 2 | 2 | 1,462 | 0.19 Acre |
| 31603 Beaver Circle, New Boston, MI, 48164 | $459,900 | 3 | 2 | 1,809 | 0.22 Acre |
Similar Homes To 30821 Lower Ridge Drive
Nearby For Sale
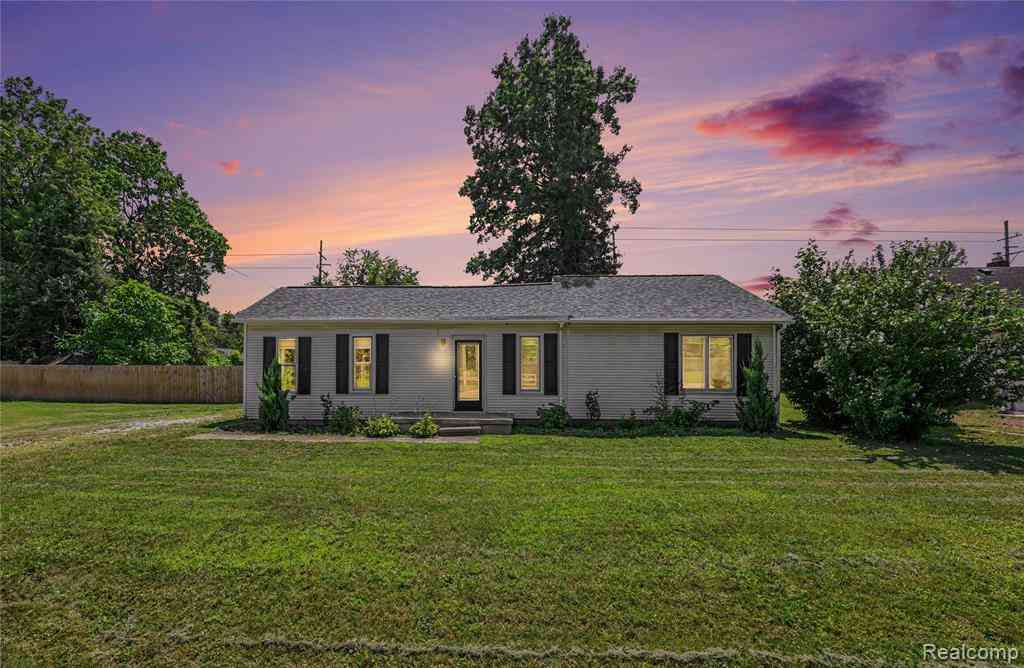
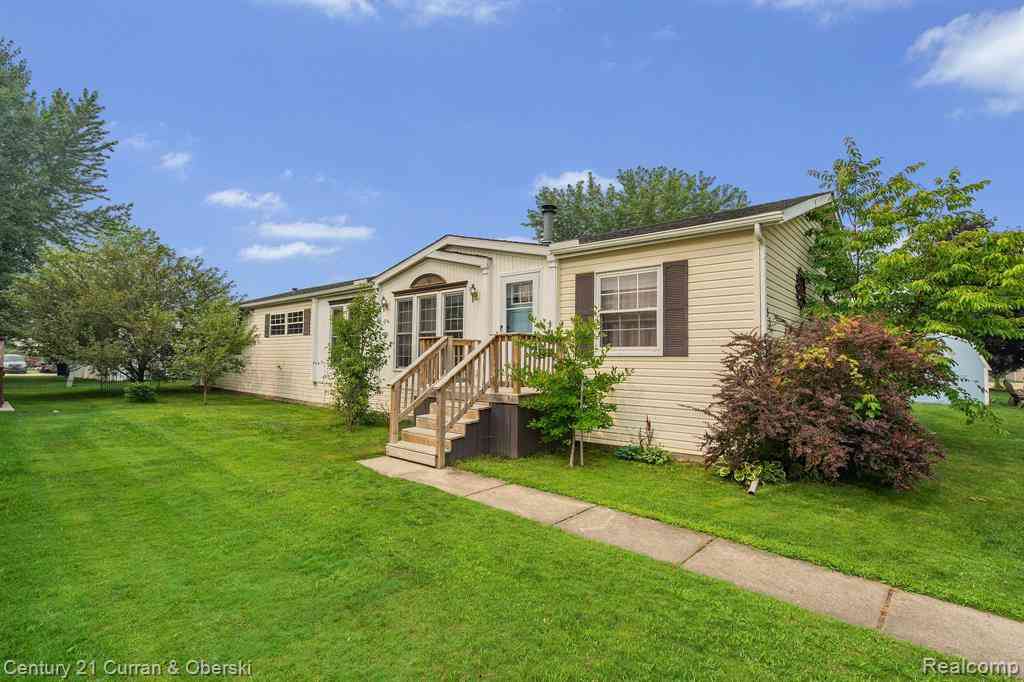
ByOwner last updated this listing 09/17/2026 @ 15:37
More Cities with for Sale by Owner Homes
- New Boston Homes For Sale By Owner
- Carleton Homes For Sale By Owner
- Flat Rock Homes For Sale By Owner
- Van Buren Twp Homes For Sale By Owner
- Romulus Homes For Sale By Owner
- Belleville Homes For Sale By Owner
- South Rockwood Homes For Sale By Owner
- Brownstown Homes For Sale By Owner
- Trenton Homes For Sale By Owner
- Willis Homes For Sale By Owner
- Rockwood Homes For Sale By Owner
- Taylor Homes For Sale By Owner
- Wayne Homes For Sale By Owner
- Riverview Homes For Sale By Owner
- Southgate Homes For Sale By Owner
- Maybee Homes For Sale By Owner
- Wyandotte Homes For Sale By Owner
- Newport Homes For Sale By Owner
- Inkster Homes For Sale By Owner
- Canton Homes For Sale By Owner
Homes around $409,900
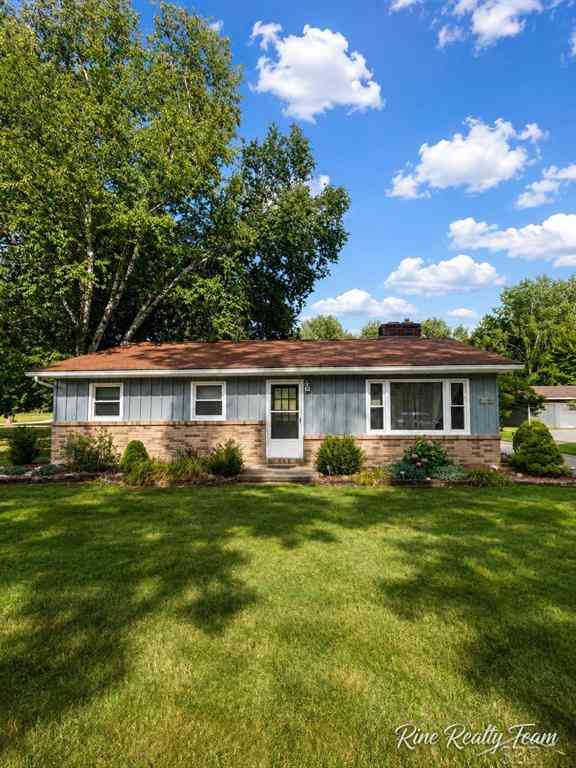
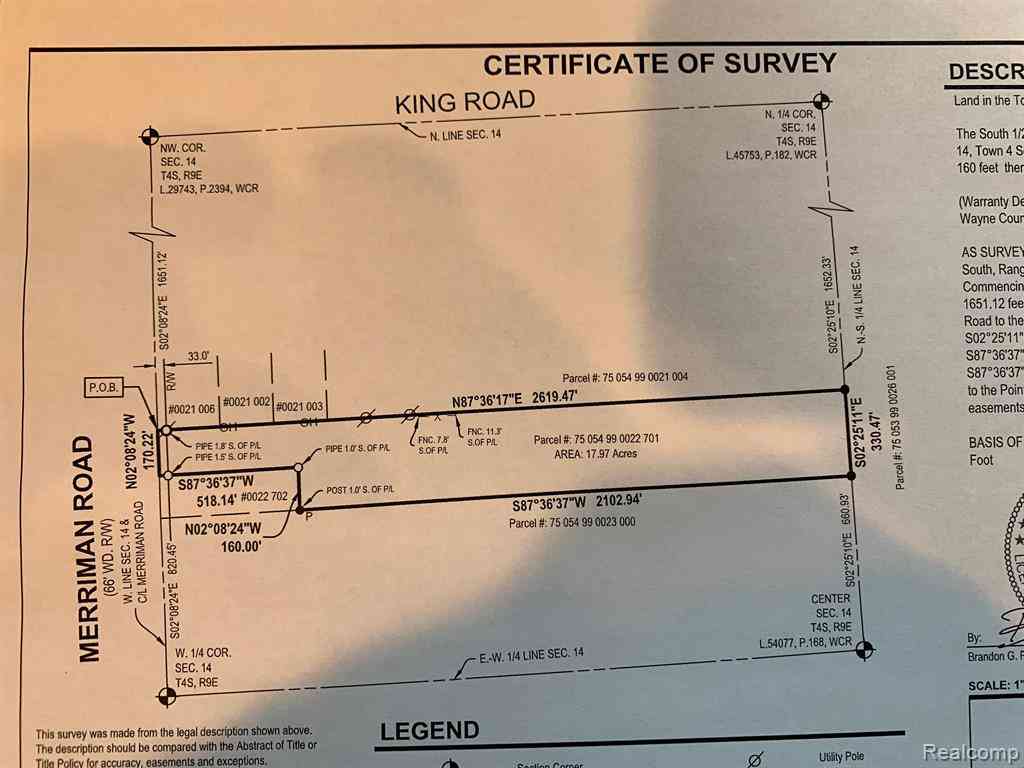



Verify Your Email
Please enter the 6-digit verification code
sent to your email address.
Verify Your Phone Number
Please enter the 6-digit verification code
sent to your mobile phone.