
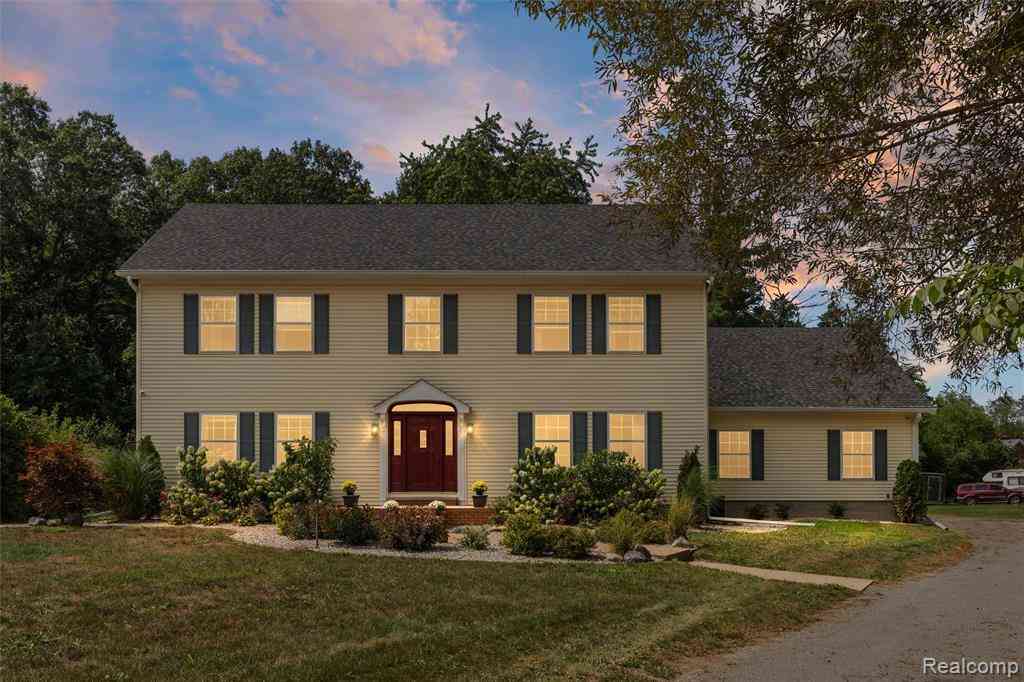
21280 Merriman Road
New Boston, Michigan 48164

 4
4
Bed
 3.5
3.5
Bath
 3,378
3,378Sqft
 2.03
2.03Acres(Lot)
*open house Saturday August 29 11am-1pm* Situated on 2 private acres, This home offers an impressive combination of space, flexibility & convenience in Huron Township. Conveniently located near Detroit Metro Airport, shopping, dining & everyday amenities while still offering the space & privacy that can be difficult to find this close to everything. This 4 bedroom home features 3 full bathrooms, 2 half bathrooms & a 3 car garage, with generous living & entertaining spaces throughout. The heart of the home is the huge kitchen & dining area, where vaulted ceilings create an open, airy feel & provide plenty of space for everyday living & hosting, as well as additional breakfast nook/sitting room. The kitchen features stainless steel appliances, a large peninsula & ample cabinetry, & opens dir

 Property Details
 Map
Map
 Map
Map
What's Nearby
Nearby Areas
 Features
-
Bedroom Information
Total Bedrooms: 4Bathroom Information
Total Baths: 3.5 Full Baths: 3 Half Baths: 2 -
Room Information
Total Rooms: 11Interior Features
Fireplace: Yes -
Heating & Cooling
Heating: Forced Air Heating Fuel: Natural GasFireplace
Living Room
-
Building Information
Year Built: 1999 Building Stories: 3 Story Fireplace: Living Room Foundation/Basement: Michigan Basement Architecture: Colonial -
Exterior Features
Fenced Construction: Vinyl -
Utility Features
Sewer: Septic Tank (Existing) -
Water
Public (Municipal)
-
Lot Information
Lot Size: 2.03 Lot Dimensions: 35X726X275X607 Frontage Feet: 35 -
Property Information
SQ ft: 3378 Financing: Cash,Conventional,FHA,VA
-
Listing Price Information
Original List Price: $515,000 -
Listing Information
Possession: Close Plus 31-60 Days Legal Description: 15A1A1C2 PT OF NE 1/4 OF SEC 15 T4S R9E DESC AS BEG S 00D 06M 00S W 713 FT FROM NE COR OF SEC 15 TH N 51D 47M 30S W 337.91 FT TH N 64D 00M 30S W 110.76 FT TH N 46D 59M 30S W 135.60 FT TH N 44D 52M 30S W 140.52 FT TH S 00D 32M 23S W 274.93 FT TH S 66D 36M 49S E 493.47 FT TH S 83D 10M 56S E 113.78 FT TH N 00D 06M 00S E 34.68 FT TO POB 2.06AC
-
Tax Information
Annual Tax: $10,535 Parcel Number: 75057990006702 -
Possession
Close Plus 31-60 Days -
Legal Information
Legal Description: Section: 15A1A1C2 PT OF NE 1/4 OF SEC 15 T4S R9E DESC AS BEG S 00D 06M 00S W 713 FT FROM NE COR OF SEC 15 TH N 51D 47M 30S W 337.91 FT TH N 64D 00M 30S W 110.76 FT TH N 46D 59M 30S W 135.60 FT TH N 44D 52M 30S W 140.52 FT TH S 00D 32M 23S W 274.93 FT TH S 66D 36M 49S E 493.47 FT TH S 83D 10M 56S E 113.78 FT TH N 00D 06M 00S E 34.68 FT TO POB 2.06AC
-
Parking Information
Has Garage: Yes Garage Size: 3 Car Garage Description: Electricity,Side Entrance,Attached -
Multi-Unit Information
Road Frontage: Dirt
-
School Information
School District: Huron -
Fire Place Information
Fire Place: Yes Fire Place Location: Living Room -
Utility Information
Water: Public (Municipal) Sewer: Septic Tank (Existing)
How much is this property worth?
Curious about this home's true market value? Use our free Home Evaluation Tool to instantly get a personalized Comparative Market Analysis (CMA) report. Make smarter, data-driven decisions before you buy.

Nearby Home Value
| Address | Estimate | Bed | Bath | Sq. Ft | Lot Size |
|---|---|---|---|---|---|
| 37638 N Dianne Lane , New Boston, MI, 48164 | $424,900 | 3 | 3.5 | 1,875 | 0.17 Acre |
| 26247 Weigel Road , New Boston, MI, 48164 | $265,000 | 2 | 1 | 984 | 0.25 Acre |
| 30660 West Road , New Boston, MI, 48164 | $315,000 | 3 | 2 | 1,429 | 1.08 Acres |
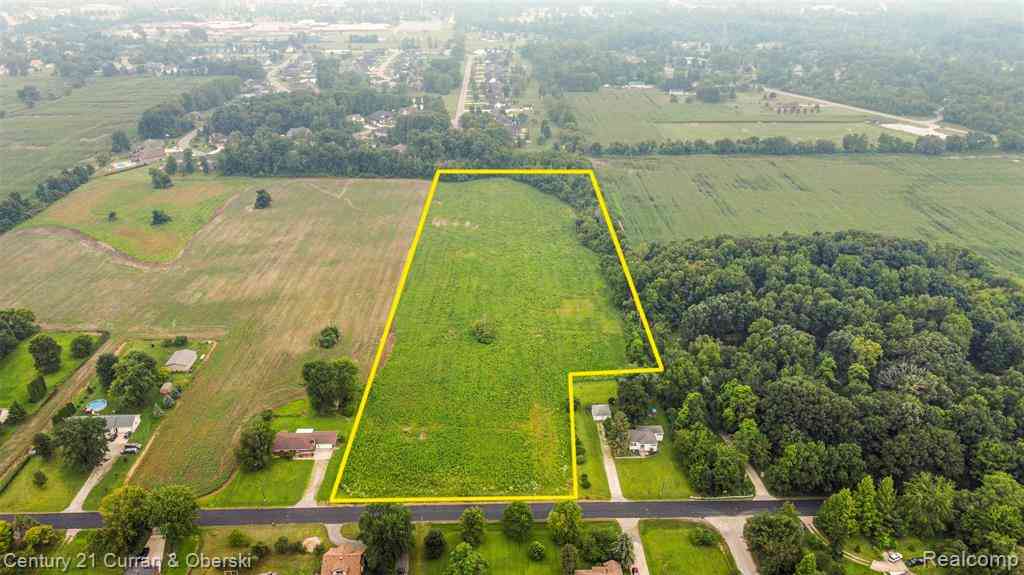
| 28747 West Road , New Boston, MI, 48164 | $240,000 | 3 | 1 | 1,176 | 2.30 Acres |
| 23265 Waterview Drive , New Boston, MI, 48164 | $489,890 | 5 | 3.5 | 2,160 | 0.23 Acre |
| 23537 Crescent Ridge Dr.., New Boston, MI, 48164 | $369,999 | 3 | 2.5 | 1,898 | 0.32 Acre |
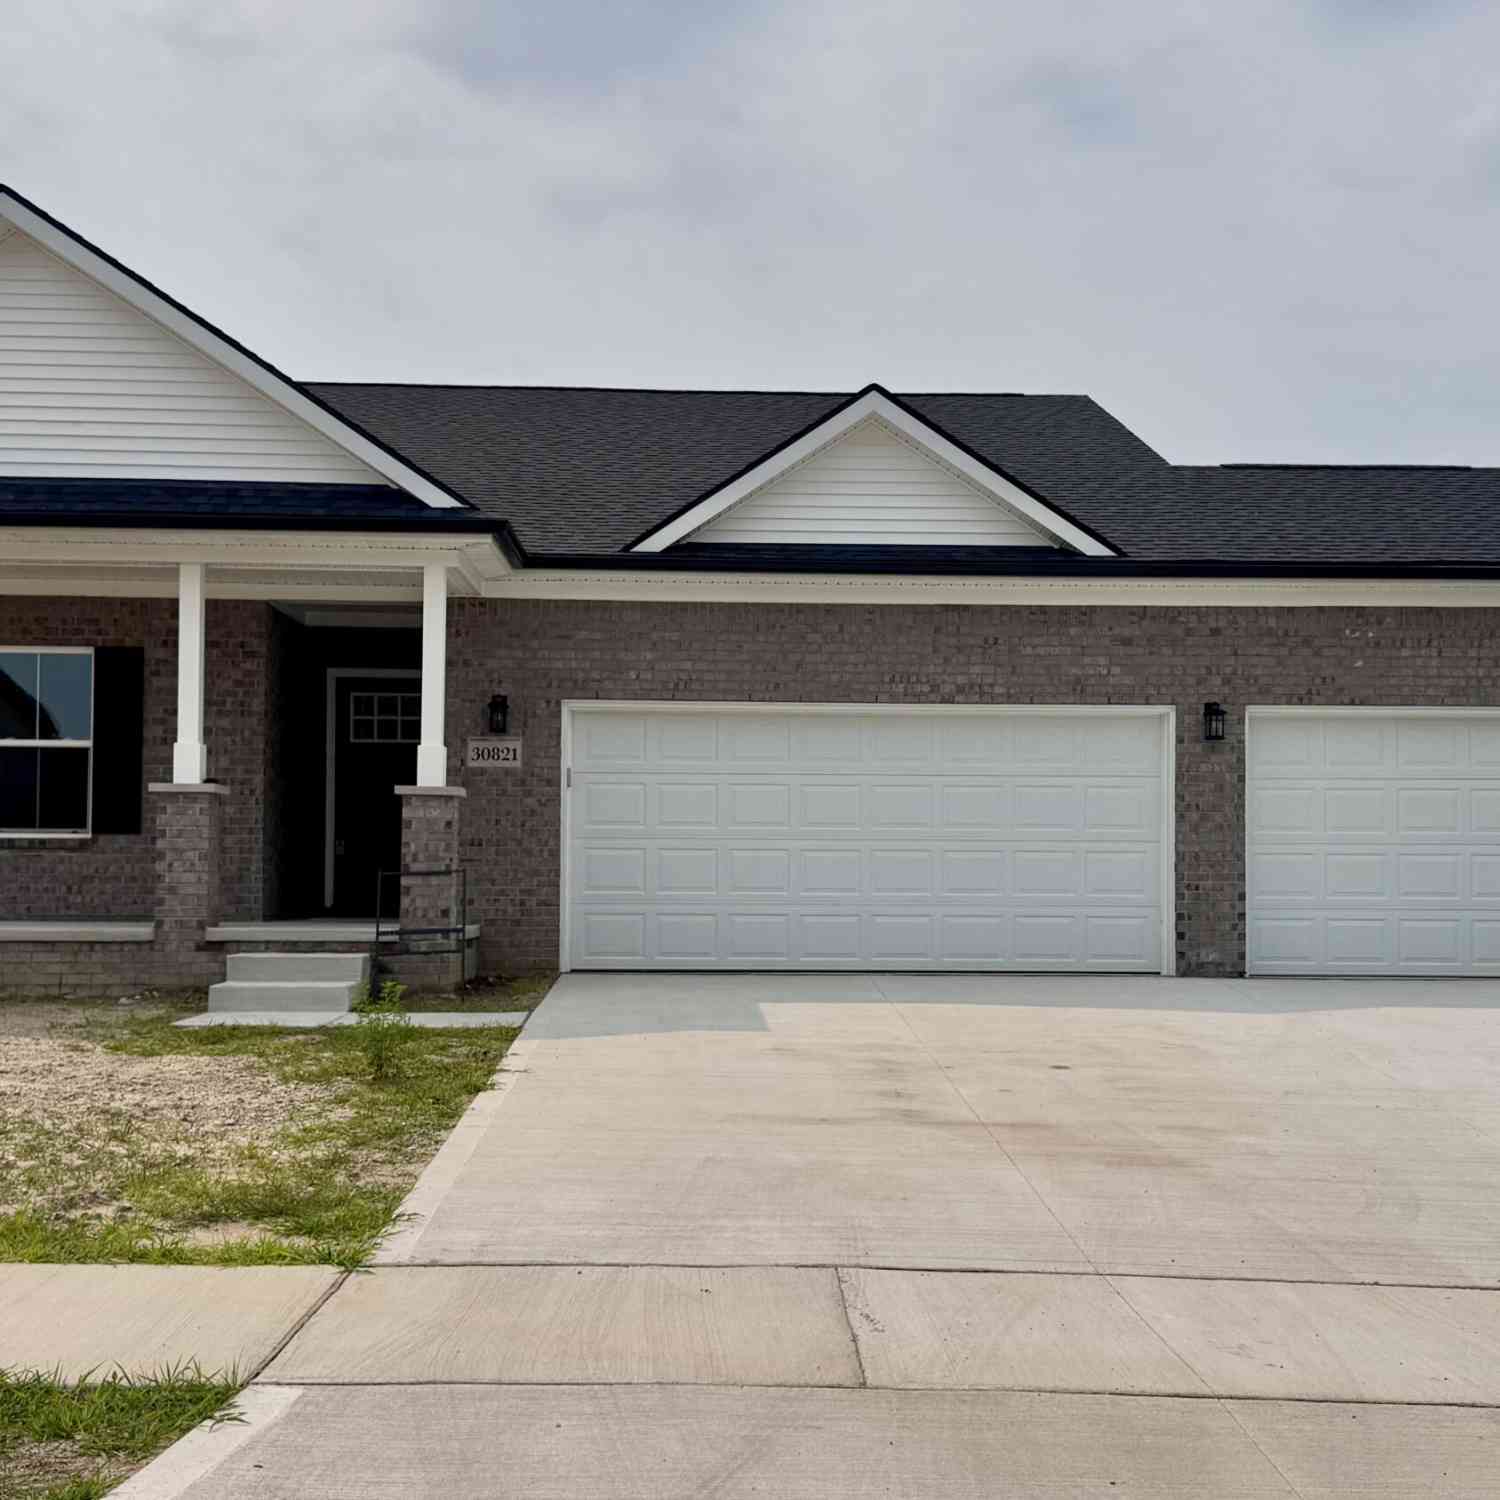
| 30821 Lower Ridge Drive, New Boston, MI, 48164 | $409,900 | 3 | 2 | 1,542 | 0.20 Acre |
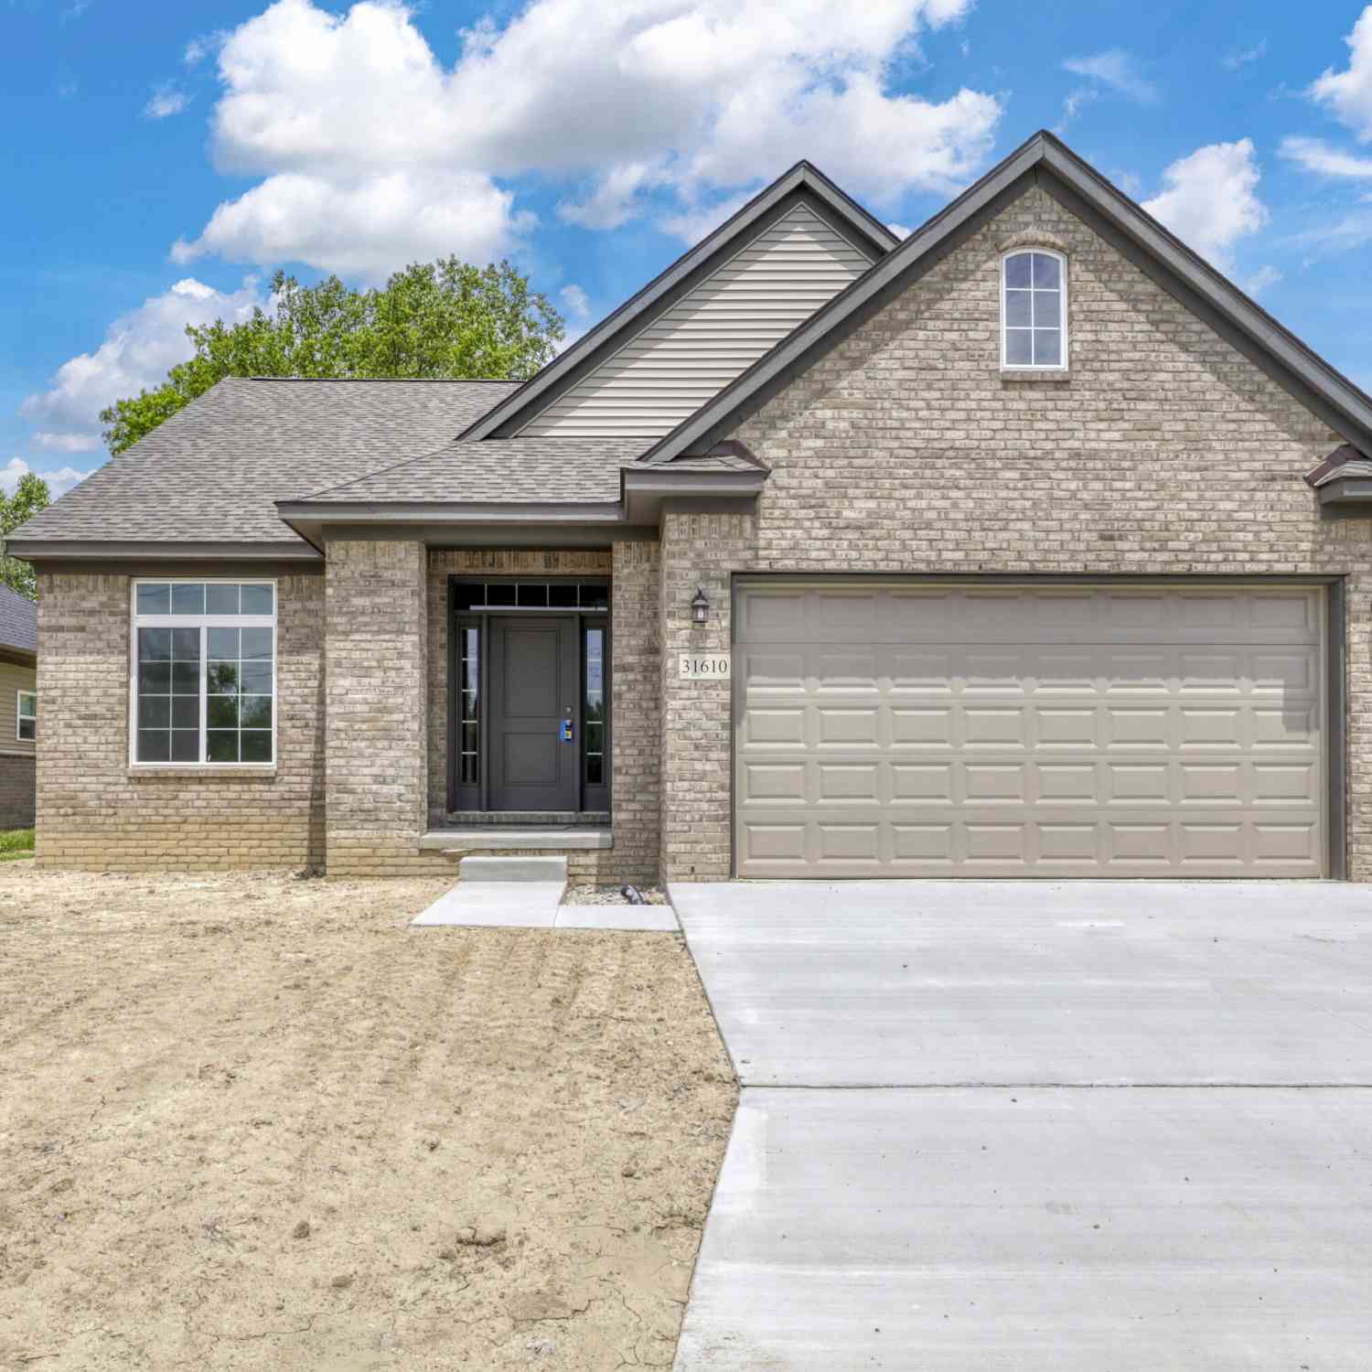
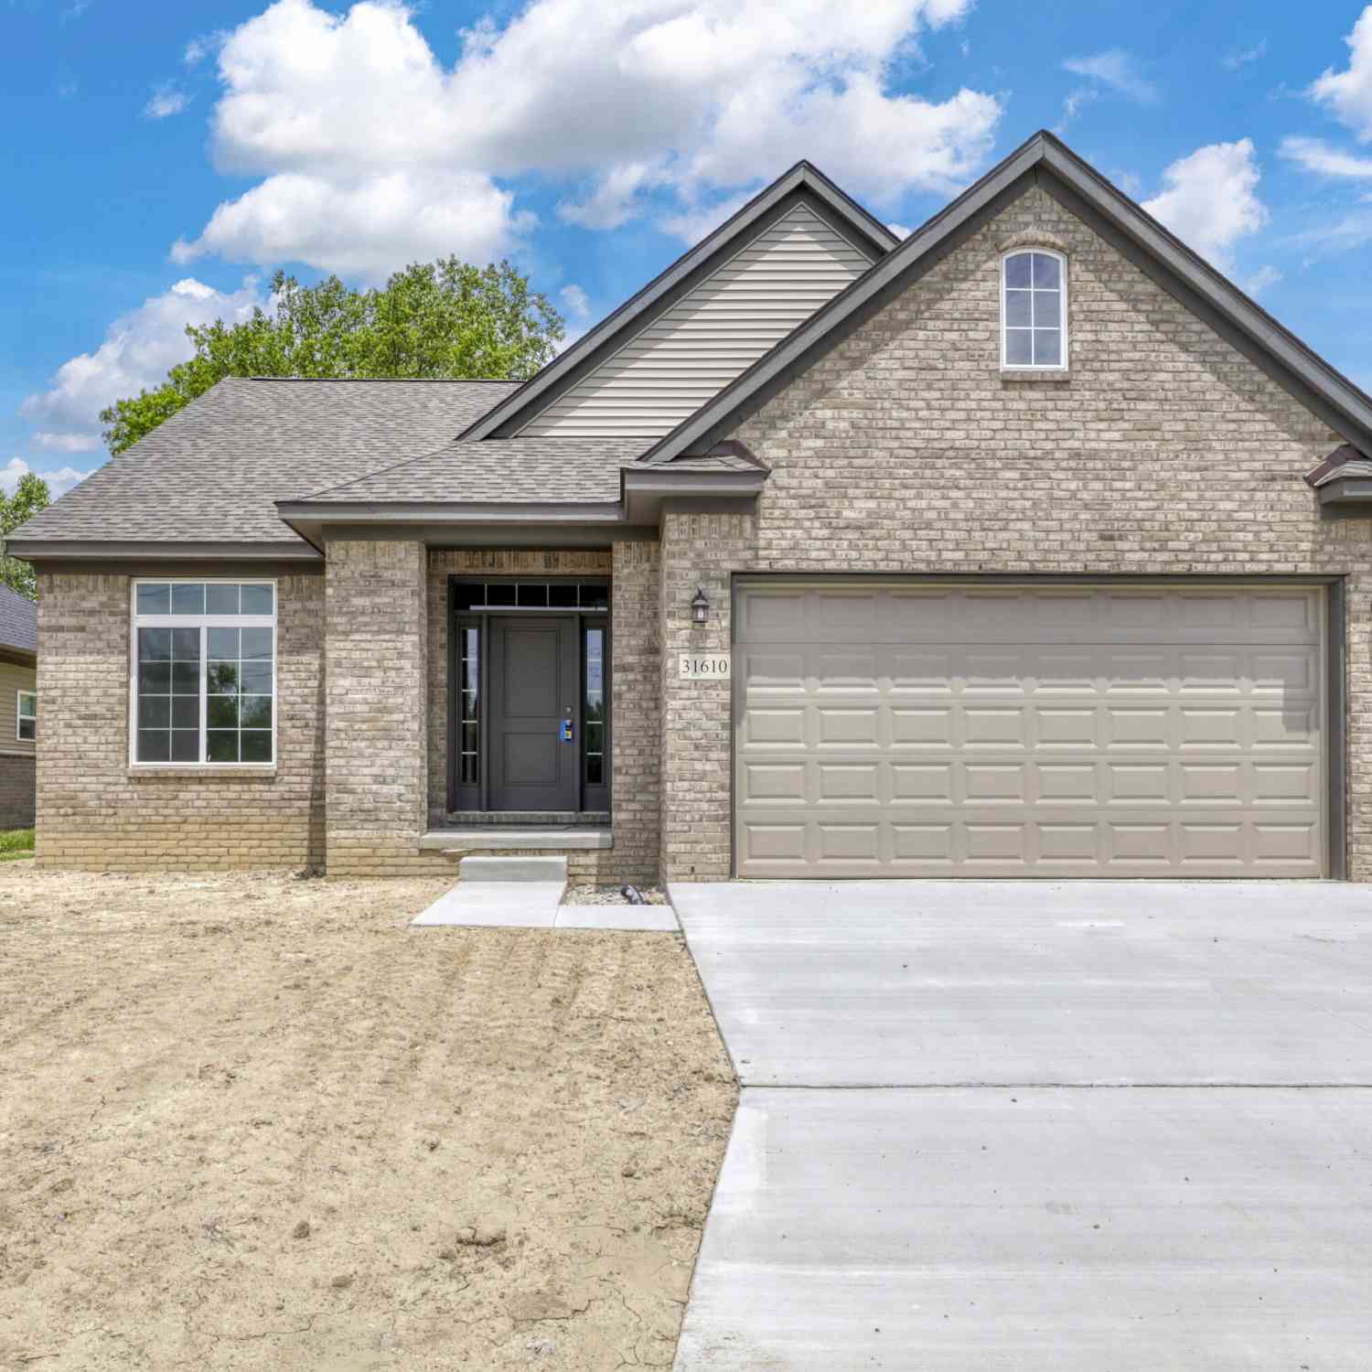
| 31610 Beaver Circle, New Boston, MI, 48164 | $384,900 | 2 | 2 | 1,462 | 0.19 Acre |
| 31603 Beaver Circle, New Boston, MI, 48164 | $459,900 | 3 | 2 | 1,809 | 0.22 Acre |
| 21991 Huron River Drive , New Boston, MI, 48164 | $279,900 | 3 | 2 | 1,460 | 0.40 Acre |
Similar Homes To 21280 Merriman Road
Nearby For Sale

Disclosure: The accuracy of all information, regardless of source, is not guaranteed or warranted. All information should be independently verified. Any use of search facilities of data on the site, other than by a consumer looking to purchase real estate, is prohibited. IDX provided courtesy of Realcomp II Ltd., via ByOwner.com and REALCOMP, Copyright 2026 Realcomp II Ltd. Shareholders. REALTOR (R) licensed in the state of Michigan. The listing broker’s offer of compensation is made only to participants of the MLS where the listing is filed and to participants of any data share partner MLS.
ByOwner last updated this listing 08/31/2026 @ 16:15
More Cities with for Sale by Owner Homes
- New Boston Homes For Sale By Owner
- Carleton Homes For Sale By Owner
- Flat Rock Homes For Sale By Owner
- Van Buren Twp Homes For Sale By Owner
- Romulus Homes For Sale By Owner
- Belleville Homes For Sale By Owner
- South Rockwood Homes For Sale By Owner
- Trenton Homes For Sale By Owner
- Brownstown Homes For Sale By Owner
- Willis Homes For Sale By Owner
- Rockwood Homes For Sale By Owner
- Taylor Homes For Sale By Owner
- Wayne Homes For Sale By Owner
- Riverview Homes For Sale By Owner
- Southgate Homes For Sale By Owner
- Maybee Homes For Sale By Owner
- Wyandotte Homes For Sale By Owner
- Newport Homes For Sale By Owner
- Inkster Homes For Sale By Owner
- Canton Homes For Sale By Owner
Homes around $515,000



Verify Your Email
Please enter the 6-digit verification code
sent to your email address.
Verify Your Phone Number
Please enter the 6-digit verification code
sent to your mobile phone.