
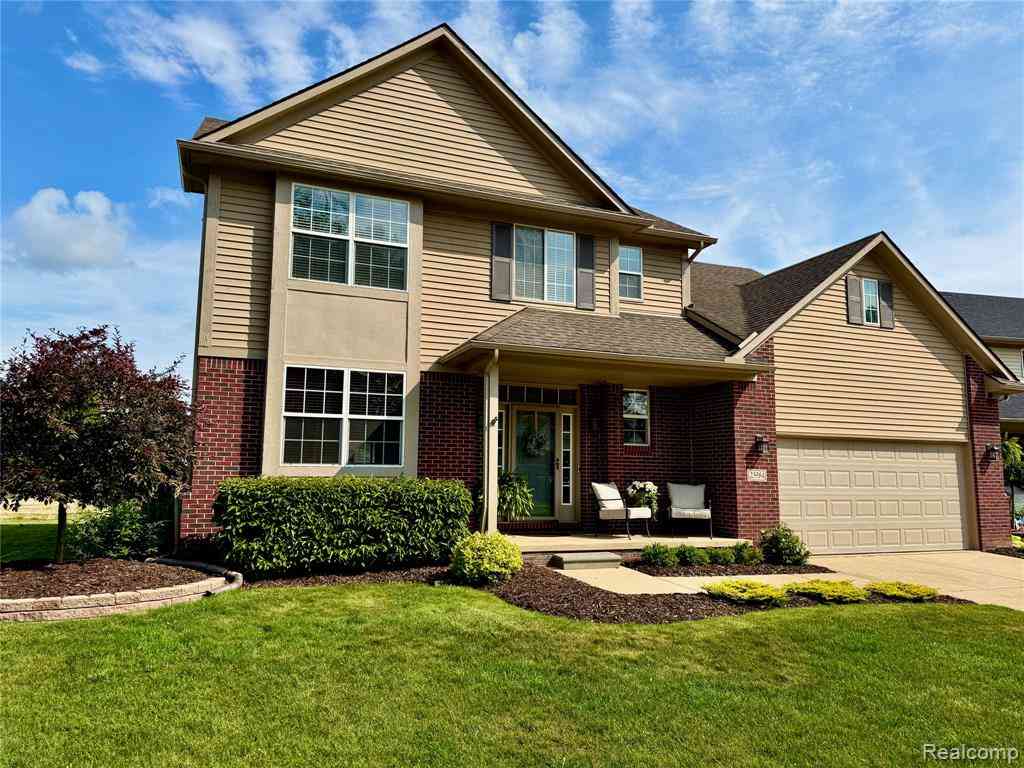
23984 Waterview Drive
New Boston, Michigan 48164

 4
4
Bed
 2.5
2.5
Bath
 2,300
2,300Sqft
 0.22
0.22Acre(Lot)
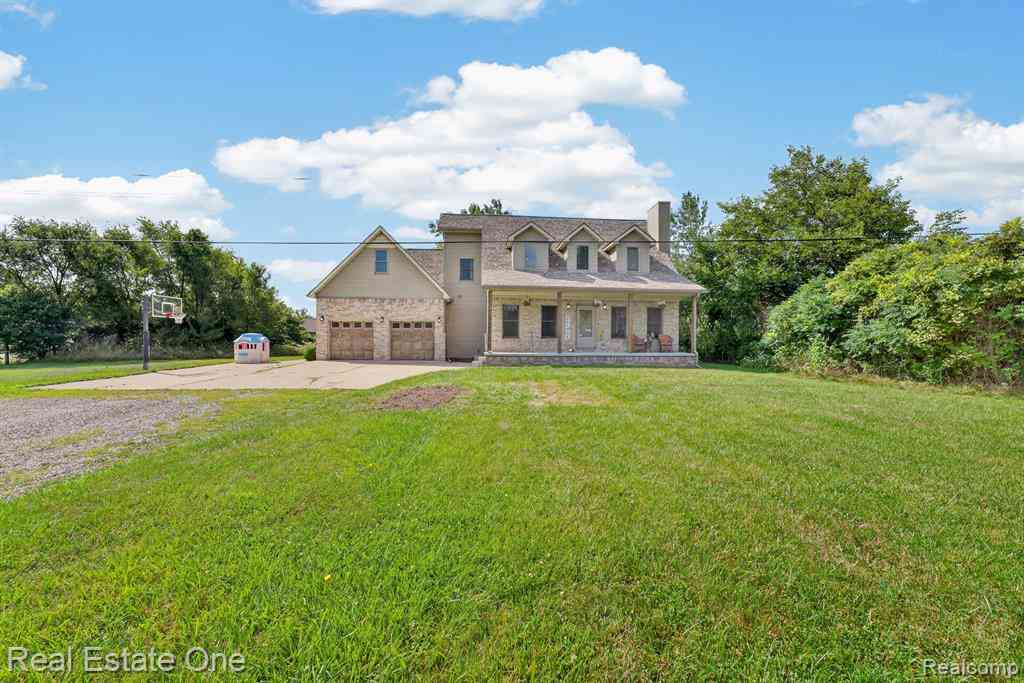
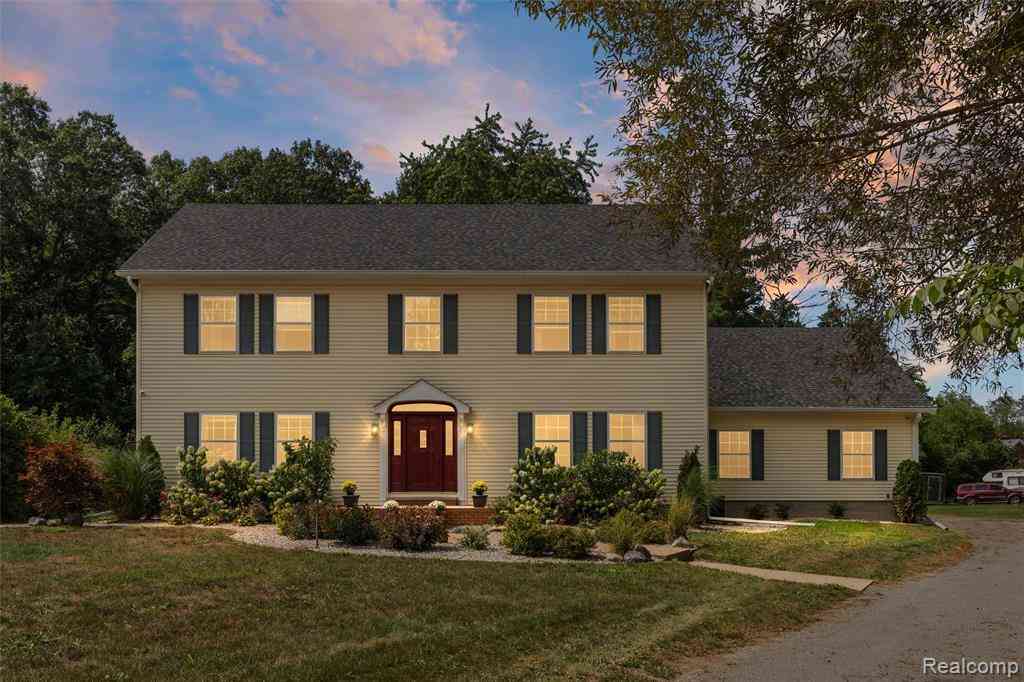
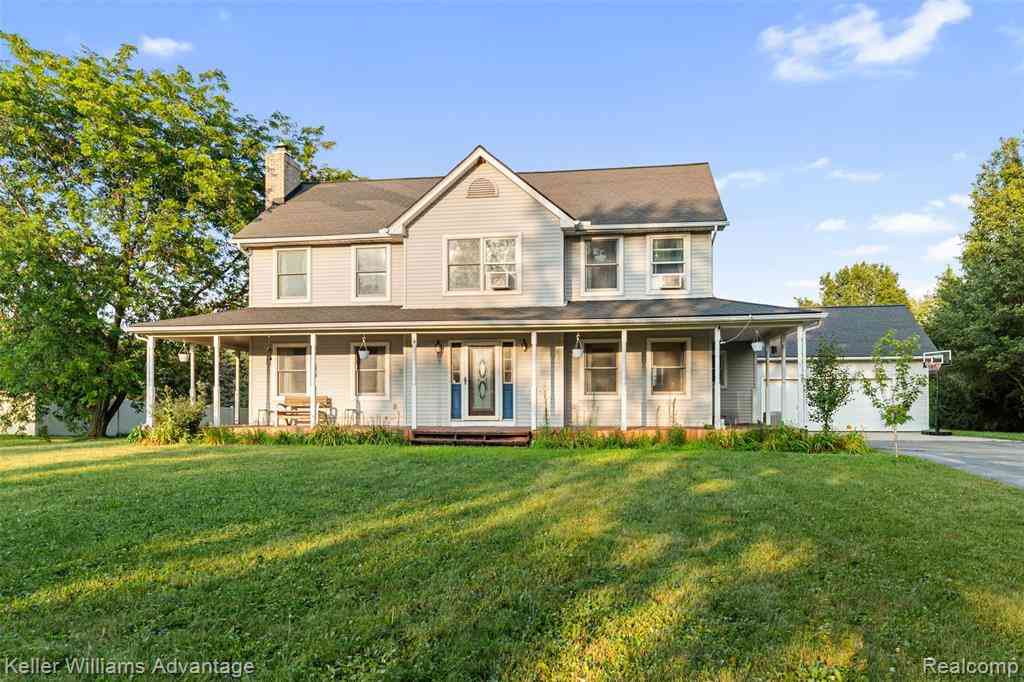
This beautiful original owner 4 bed and 2.5 bath natural light filled home is located in the family friendly Trail Creek subdivision which sits within five minutes of two metroparks and the elementary, middle, and high schools. Features of the home include fresh neutral paint, 9’ ceilings on main floor, vaulted great room with balcony overlook and gas fireplace, extra windows throughout, Pergo premium laminate flooring on main level, new carpet in great room and throughout upstairs (June 2026), quartz countertop in kitchen (May 2026), newer SS kitchen appliances (2024), primary bedroom with vaulted ceiling and his/her closets leading to master bath, LVP flooring in upstairs baths, basement with 3 piece plumbing and egress window, newer garage door (2024), and a large stamped concrete patio

 Property Details
 Map
Map
 Map
Map
 Features
-
Bedroom Information
Total Bedrooms: 4Bathroom Information
Total Baths: 2.5 Full Baths: 2 Half Baths: 1 -
Room Information
Total Rooms: 13 Porches: Patio,PorchInterior Features
Circuit Breakers,Egress Window(s),Programmable Thermostat,Furnished - No Roof: Asphalt Basement Description: Unfinished Fireplace: Yes Appliances: ENERGY STAR® qualified dryer,ENERGY STAR® qualified washer,Dishwasher,Disposal,ENERGY STAR® qualified refrigerator,Exhaust Fan,Free-Standing Gas Range,Gas Cooktop,Range Hood,Stainless Steel Appliance(s) -
Heating & Cooling
Cooling: Central Air Heating: Forced Air Heating Fuel: Natural GasFireplace
Great RoomWater Heater
ENERGY STAR® Qualified Water Heater
-
Building Information
Year Built: 2005 Building Stories: 2 Story Fireplace: Great Room Construction: Site Condo Roof: Asphalt Foundation/Basement: Basement Architecture: Colonial -
Exterior Features
Tennis Court,Club House,Pool – Community Construction: Brick,Vinyl -
Utility Features
Sewer: Sewer (Sewer-Sanitary) -
Water
Public (Municipal) Water Heat: ENERGY STAR® Qualified Water Heater
-
Lot Information
Lot Size: 0.22 Lot Dimensions: 123 x 90 x 65 Frontage Feet: 66 -
Property Information
SQ ft: 2300 Subdivision: Replat 1 Of Wayne County Condo Sub Plan 605 Financing: Cash,Conventional,FHA,VA
-
Listing Price Information
Original List Price: $449,000 -
Listing Information
Possession: At Close Legal Description: *23F108* UNIT 108 REPLAT NO 1 OF WAYNE COUNTY COND SUB PLAN NO 605 AKA TRAIL CREEK HEIGHTS T4S R9E L 39387 OF DEEDS P 55 TO 71 WCR-K-0.7518
-
Tax Information
Annual Tax: $4,941 Parcel Number: 75089050108000Terms/Deposits/Fees
Assoc Fee Freq: $Quarterly -
Possession
At Close -
Legal Information
Legal Description: Section: *23F108* UNIT 108 REPLAT NO 1 OF WAYNE COUNTY COND SUB PLAN NO 605 AKA TRAIL CREEK HEIGHTS T4S R9E L 39387 OF DEEDS P 55 TO 71 WCR-K-0.7518
-
Parking Information
Has Garage: Yes Garage Size: 2.5 Car Garage: 27 x 21 Garage Description: Electricity,Door Opener,Attached,Driveway,Garage Faces Front -
Multi-Unit Information
Road Frontage: Paved
-
School Information
School District: Huron -
Fire Place Information
Fire Place: Yes Fire Place Location: Great Room Fire Place Type: Gas -
Utility Information
Water: Public (Municipal) Sewer: Sewer (Sewer-Sanitary)
How much is this property worth?
Curious about this home's true market value? Use our free Home Evaluation Tool to instantly get a personalized Comparative Market Analysis (CMA) report. Make smarter, data-driven decisions before you buy.

Nearby Home Value
| Address | Estimate | Bed | Bath | Sq. Ft | Lot Size |
|---|---|---|---|---|---|
| 37638 N Dianne Lane , New Boston, MI, 48164 | $424,900 | 3 | 3.5 | 1,875 | 0.17 Acre |
| 30103 Van Horn Road , New Boston, MI, 48164 | $200,000 | 3 | 1.5 | 1,040 | 0.44 Acre |
| 26247 Weigel Road , New Boston, MI, 48164 | $265,000 | 2 | 1 | 984 | 0.25 Acre |
| 29521 West Road , New Boston, MI, 48164 | $249,900 | 3 | 2 | 1,450 | 0.50 Acre |
| 30660 West Road , New Boston, MI, 48164 | $315,000 | 3 | 2 | 1,429 | 1.08 Acres |
| 27800 Van Horn Road , New Boston, MI, 48164 | $799,900 | 3 | 3.5 | 2,641 | 5.78 Acres |
| 28747 West Road , New Boston, MI, 48164 | $240,000 | 3 | 1 | 1,176 | 2.30 Acres |
| 23265 Waterview Drive , New Boston, MI, 48164 | $489,890 | 5 | 3.5 | 2,160 | 0.23 Acre |
| 23537 Crescent Ridge Dr.., New Boston, MI, 48164 | $369,999 | 3 | 2.5 | 1,898 | 0.32 Acre |
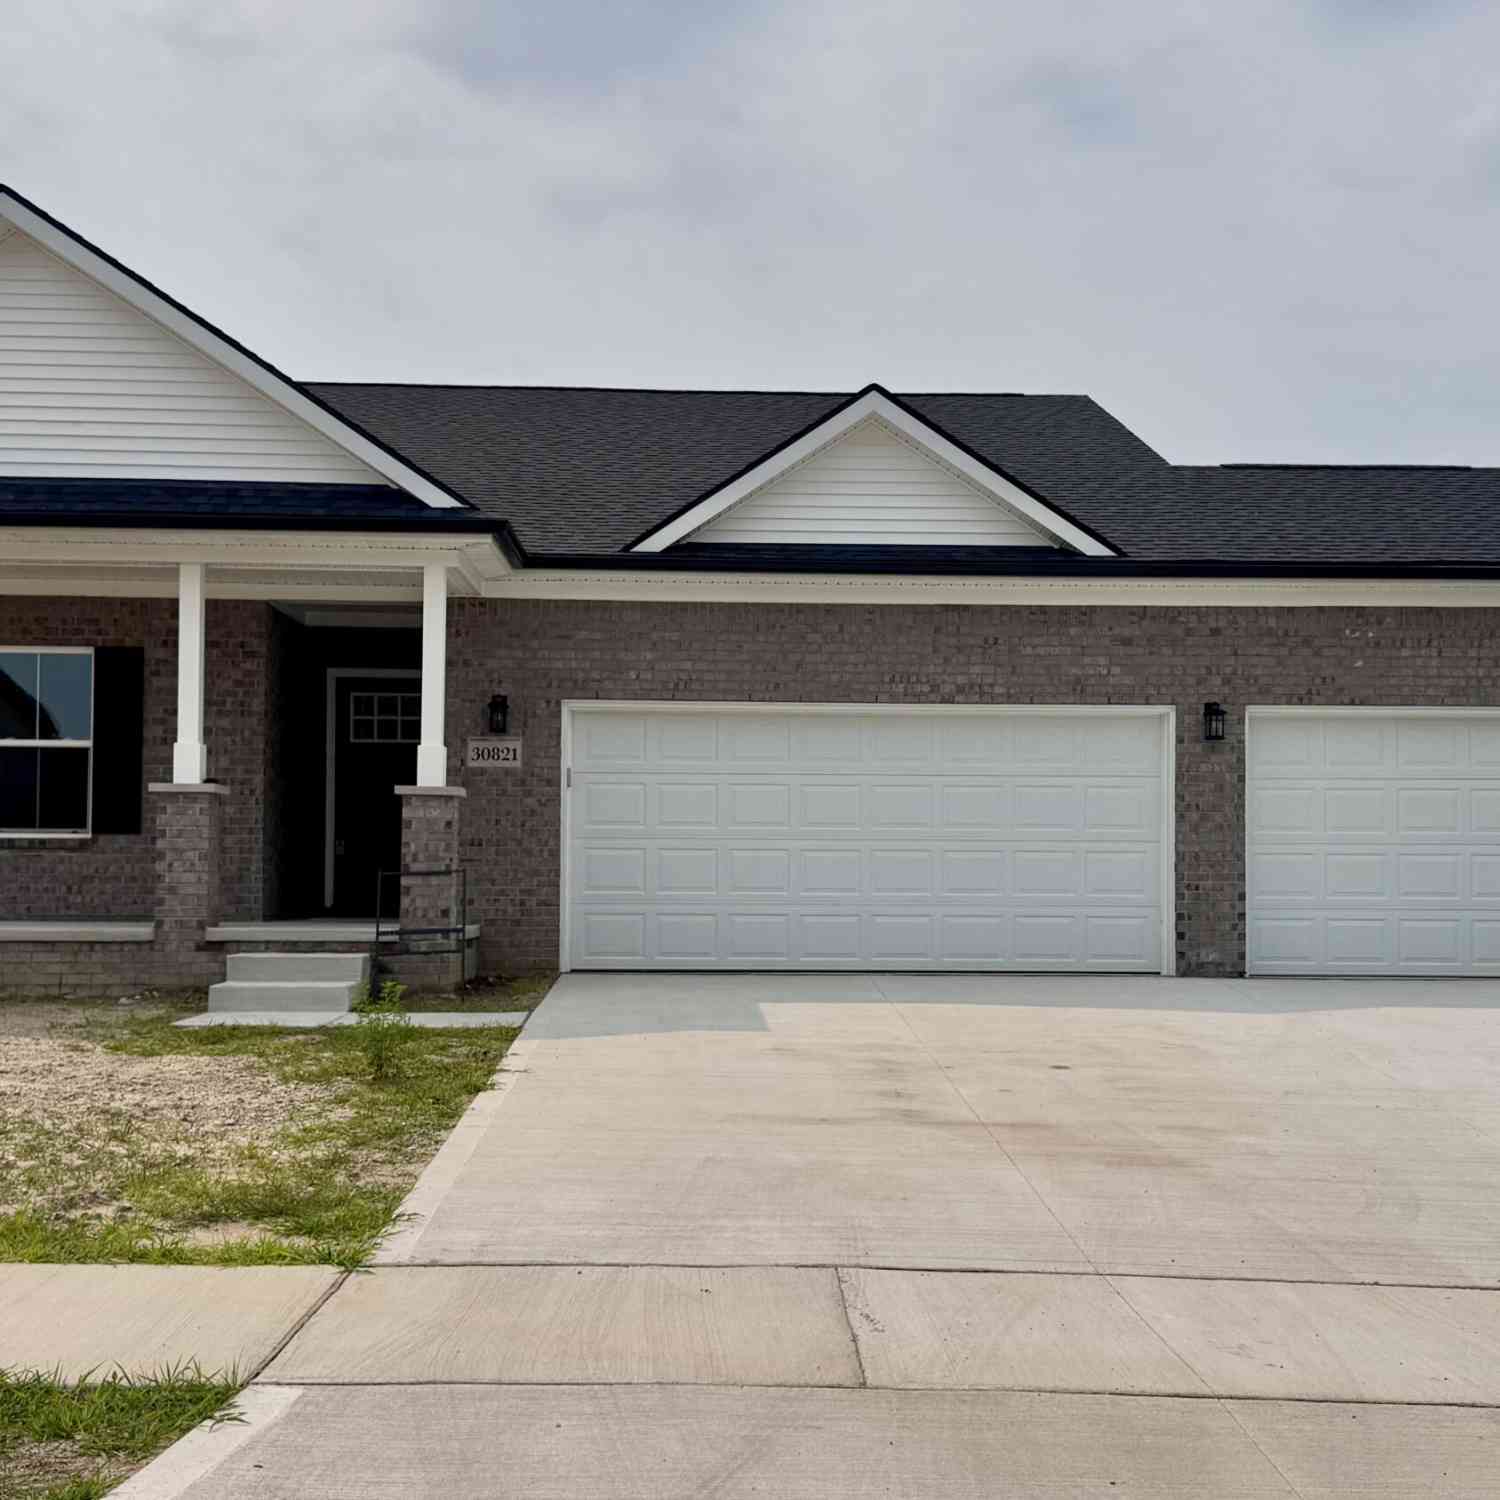
| 30821 Lower Ridge Drive, New Boston, MI, 48164 | $409,900 | 3 | 2 | 1,542 | 0.20 Acre |
Similar Homes To 23984 Waterview Drive
Nearby For Sale
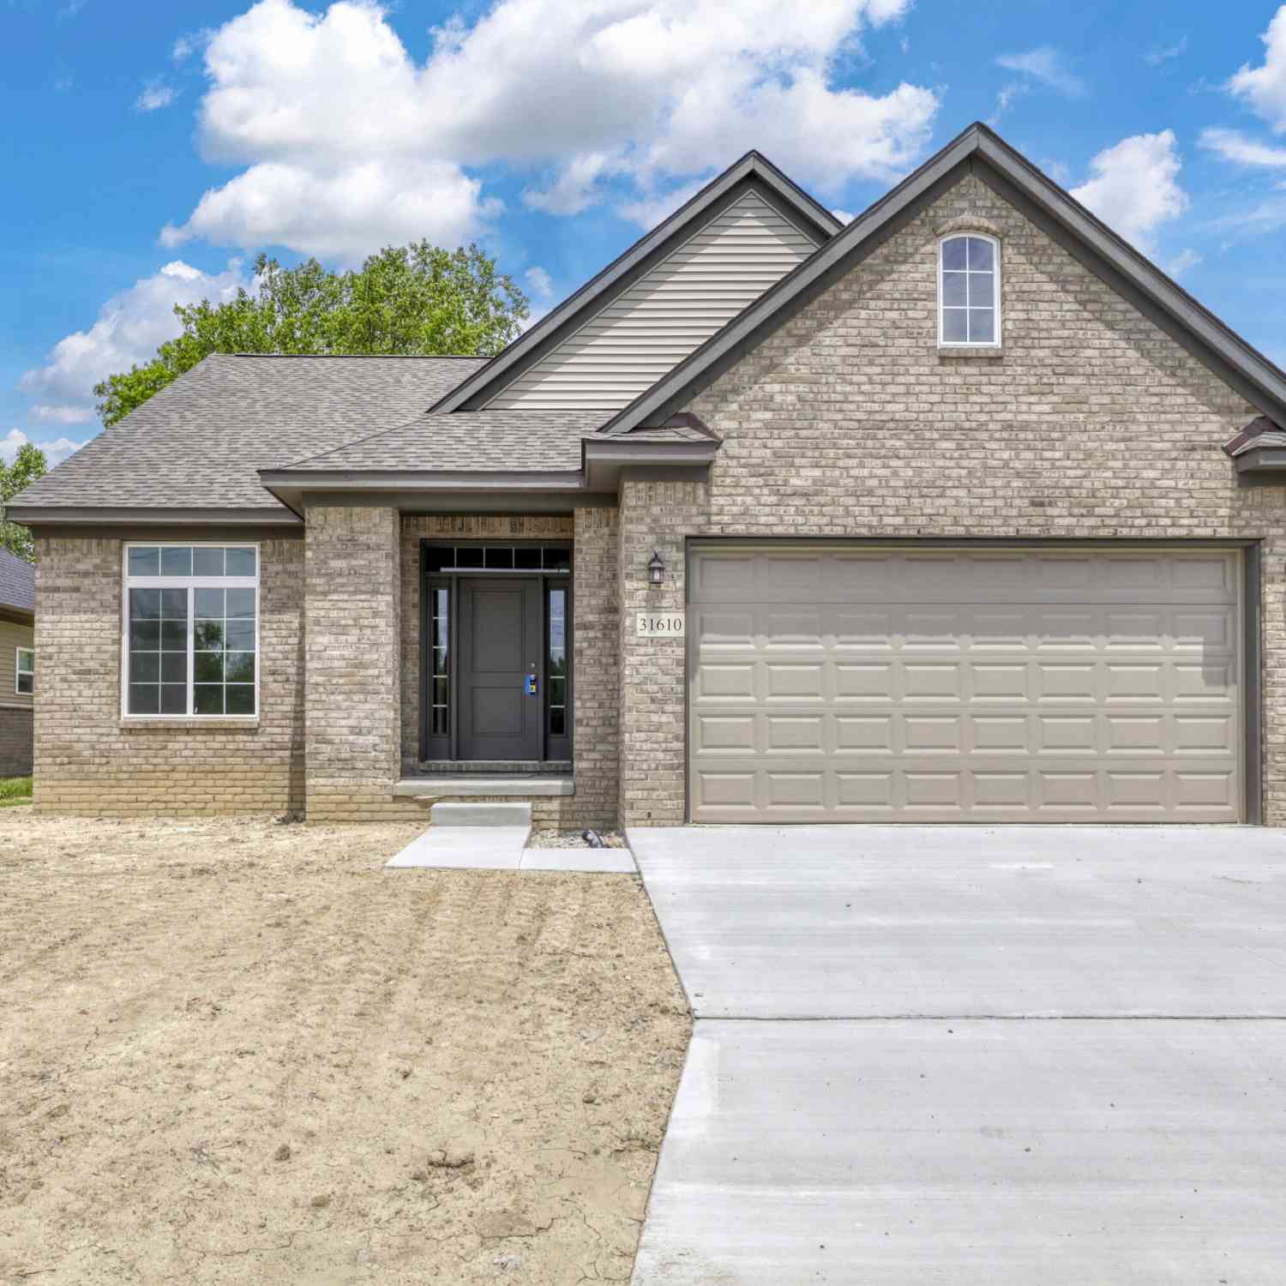
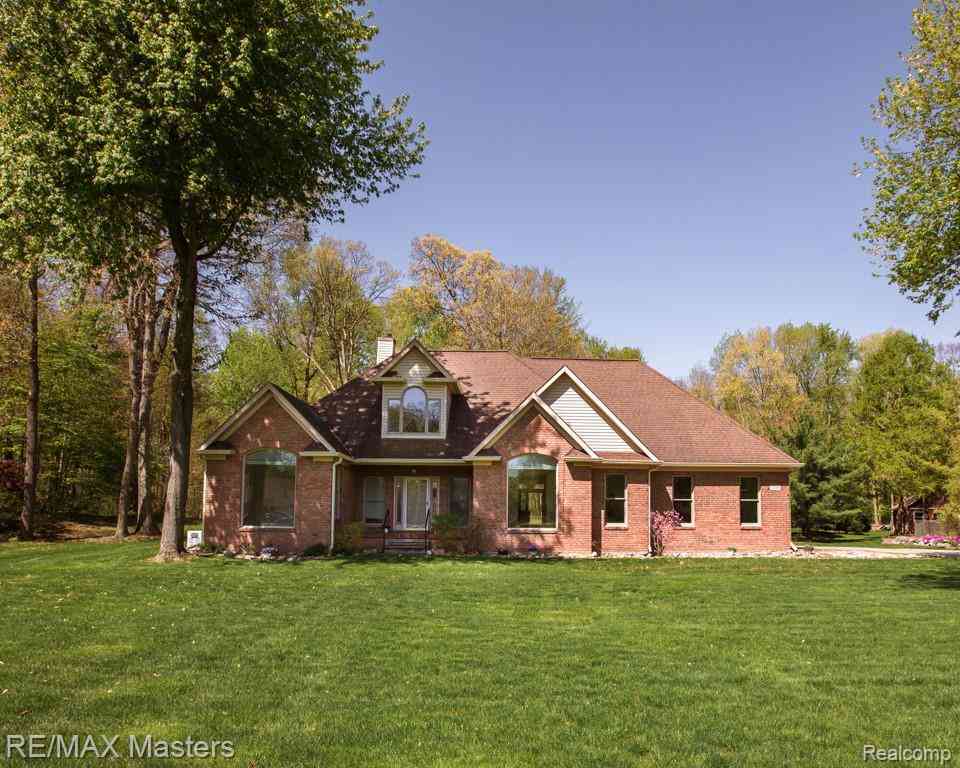
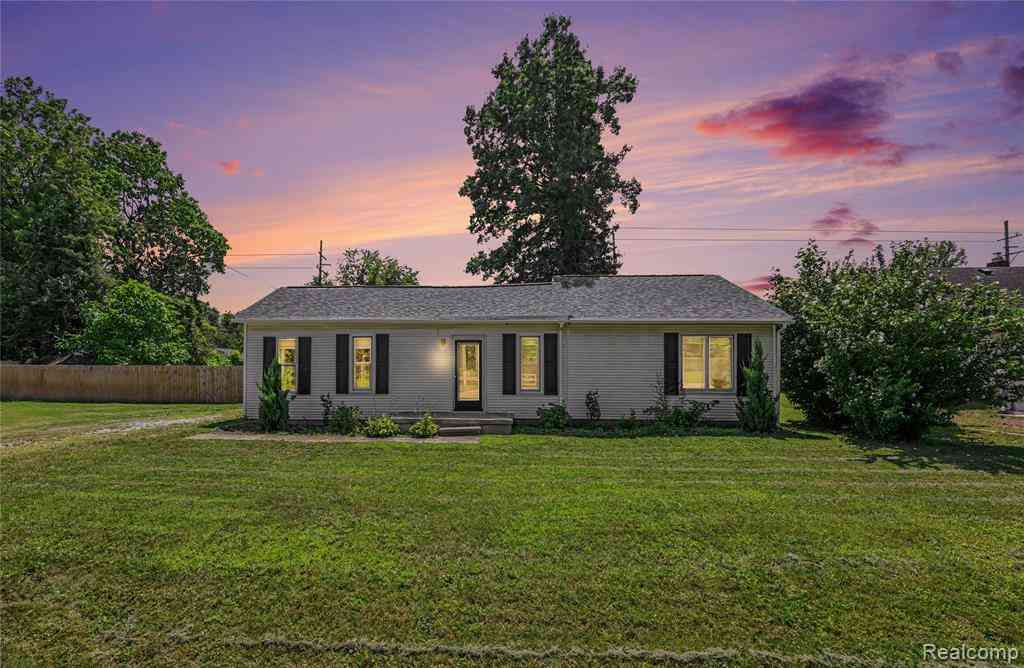
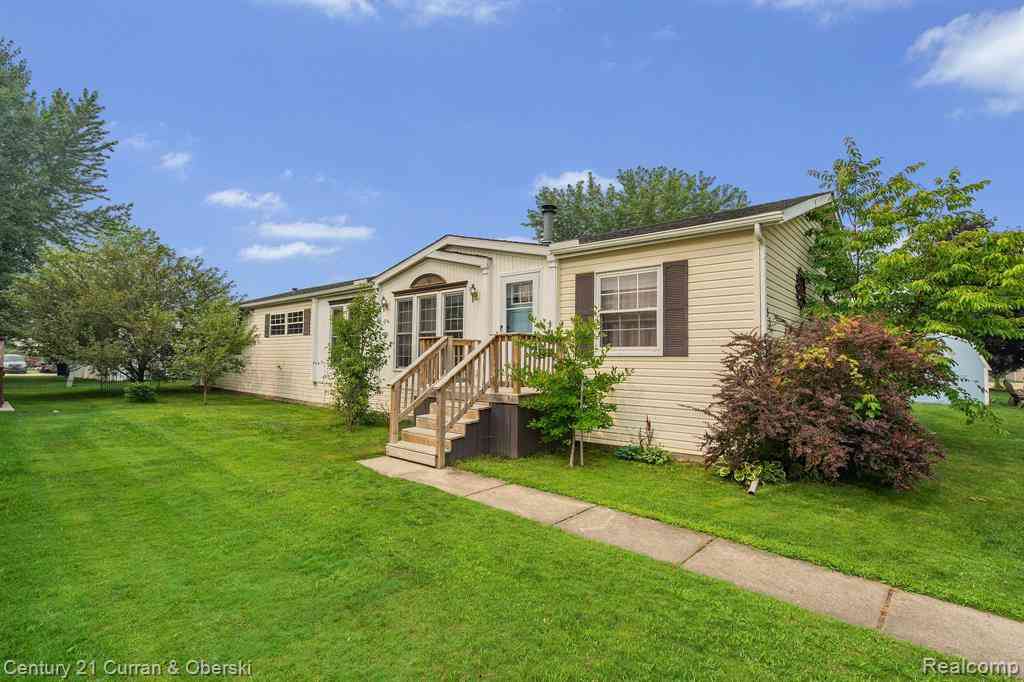

Disclosure: The accuracy of all information, regardless of source, is not guaranteed or warranted. All information should be independently verified. Any use of search facilities of data on the site, other than by a consumer looking to purchase real estate, is prohibited. IDX provided courtesy of Realcomp II Ltd., via ByOwner.com and REALCOMP, Copyright 2026 Realcomp II Ltd. Shareholders. REALTOR (R) licensed in the state of Michigan. The listing broker’s offer of compensation is made only to participants of the MLS where the listing is filed and to participants of any data share partner MLS.
ByOwner last updated this listing 09/17/2026 @ 17:30
More Cities with for Sale by Owner Homes
- New Boston Homes For Sale By Owner
- Carleton Homes For Sale By Owner
- Flat Rock Homes For Sale By Owner
- Van Buren Twp Homes For Sale By Owner
- Romulus Homes For Sale By Owner
- Belleville Homes For Sale By Owner
- South Rockwood Homes For Sale By Owner
- Brownstown Homes For Sale By Owner
- Trenton Homes For Sale By Owner
- Willis Homes For Sale By Owner
- Rockwood Homes For Sale By Owner
- Taylor Homes For Sale By Owner
- Wayne Homes For Sale By Owner
- Riverview Homes For Sale By Owner
- Southgate Homes For Sale By Owner
- Maybee Homes For Sale By Owner
- Wyandotte Homes For Sale By Owner
- Newport Homes For Sale By Owner
- Inkster Homes For Sale By Owner
- Canton Homes For Sale By Owner
Homes around $449,000
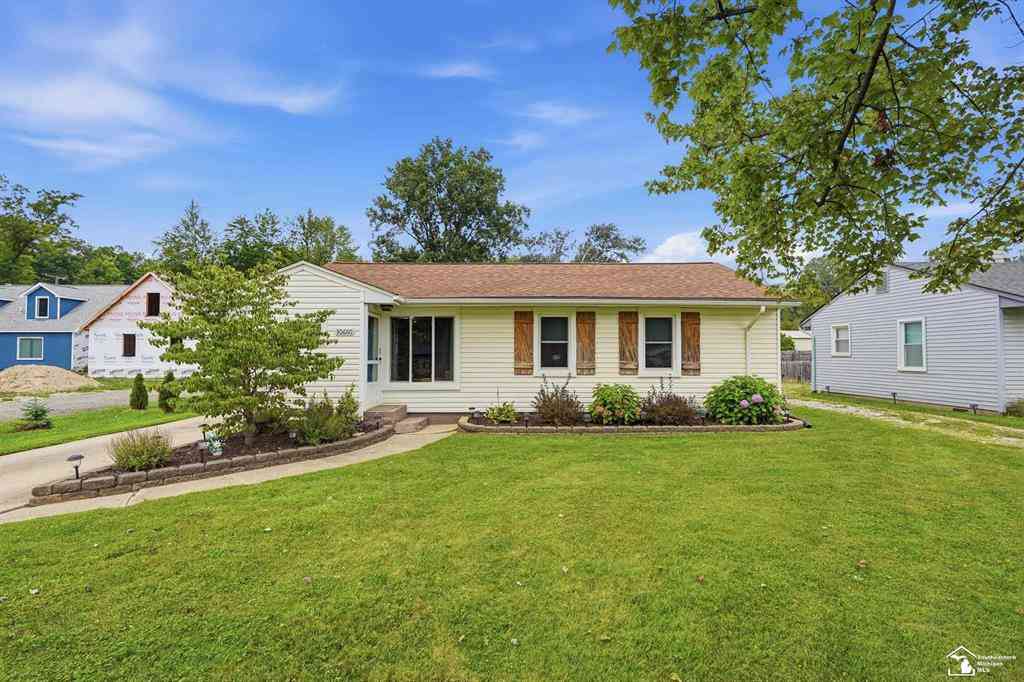

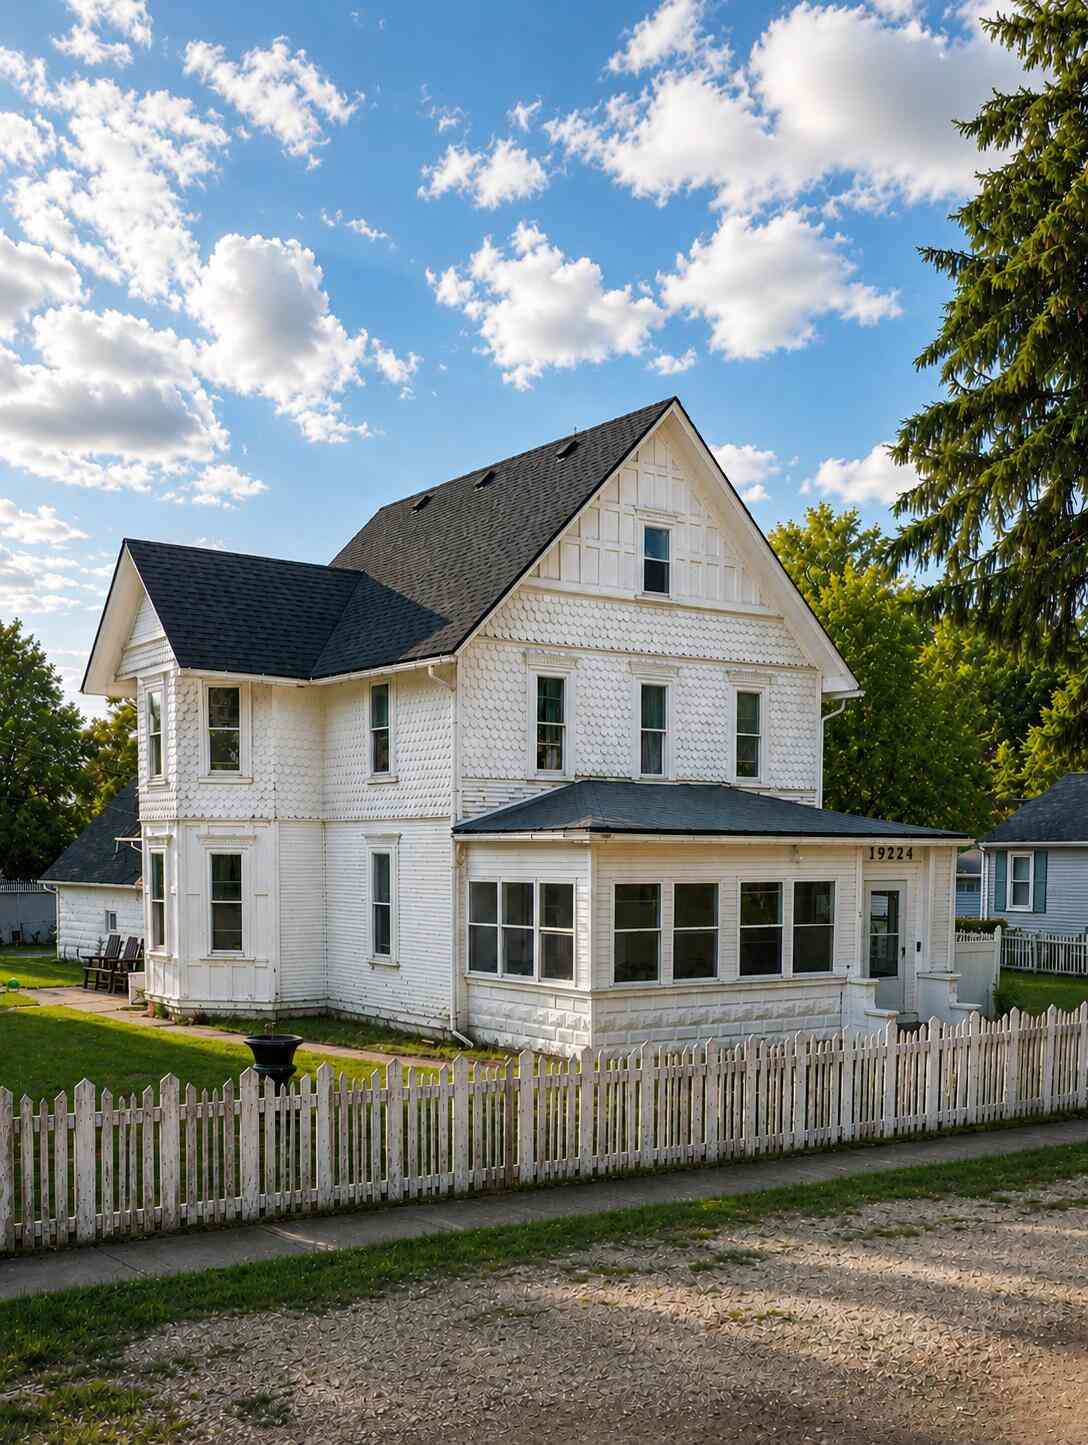



Verify Your Email
Please enter the 6-digit verification code
sent to your email address.
Verify Your Phone Number
Please enter the 6-digit verification code
sent to your mobile phone.