
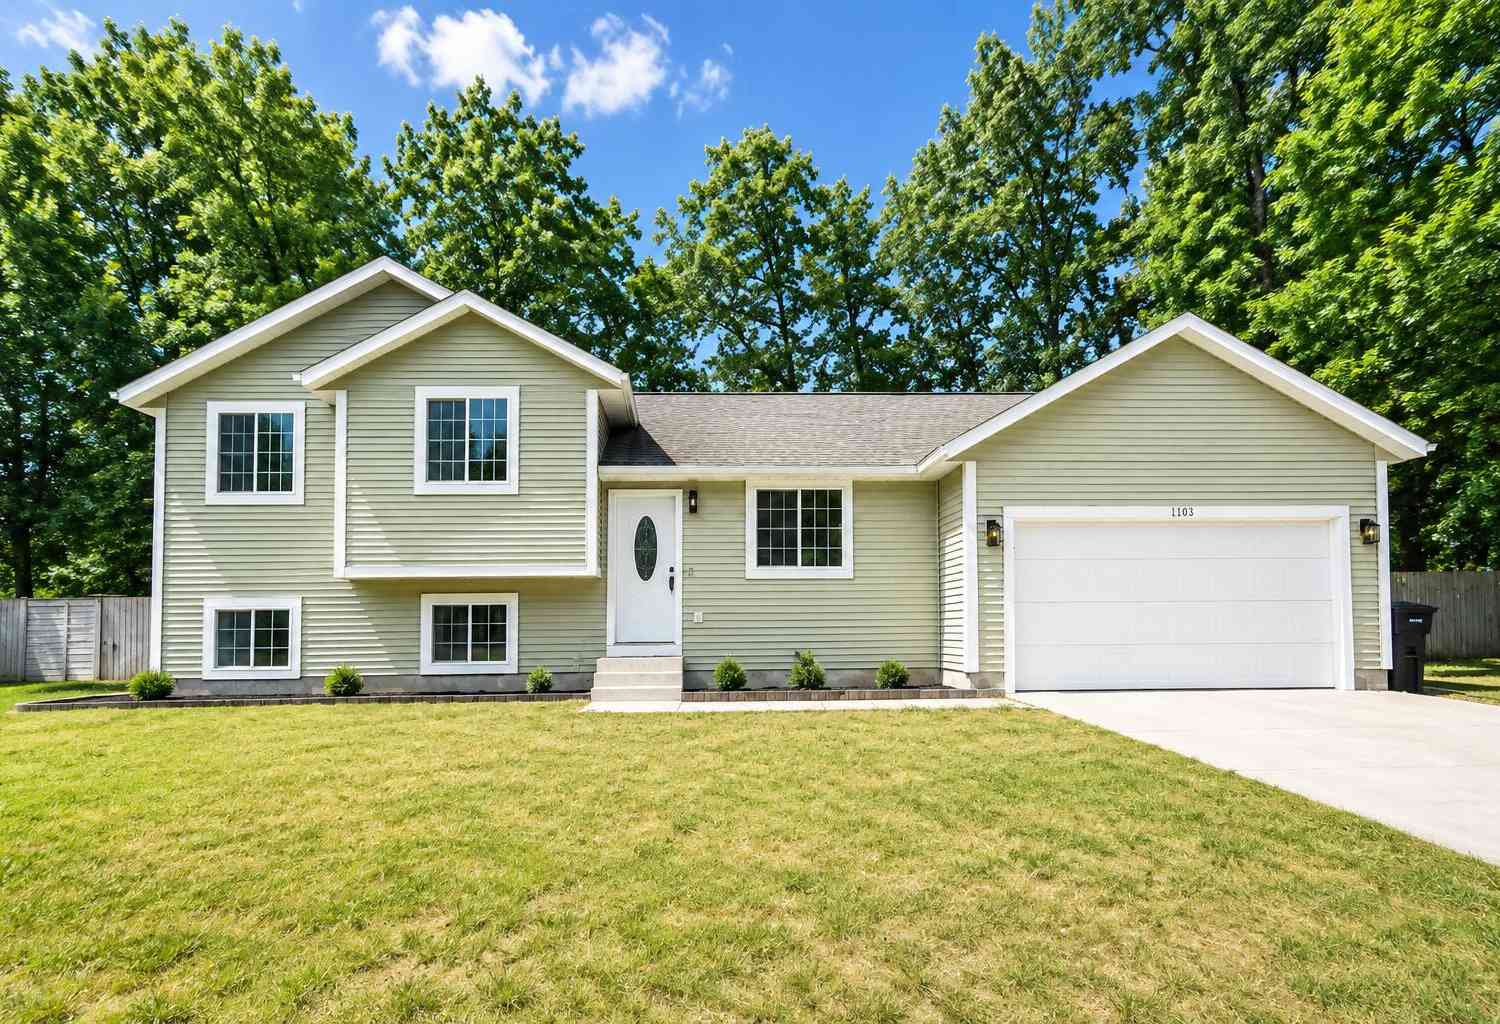
1109 Brian Drive
Muskegon, MI 49442

 4
4
Bed
 2
2
Bath
 1,480
1,480Sqft
 0.30
0.30Acre(Lot)
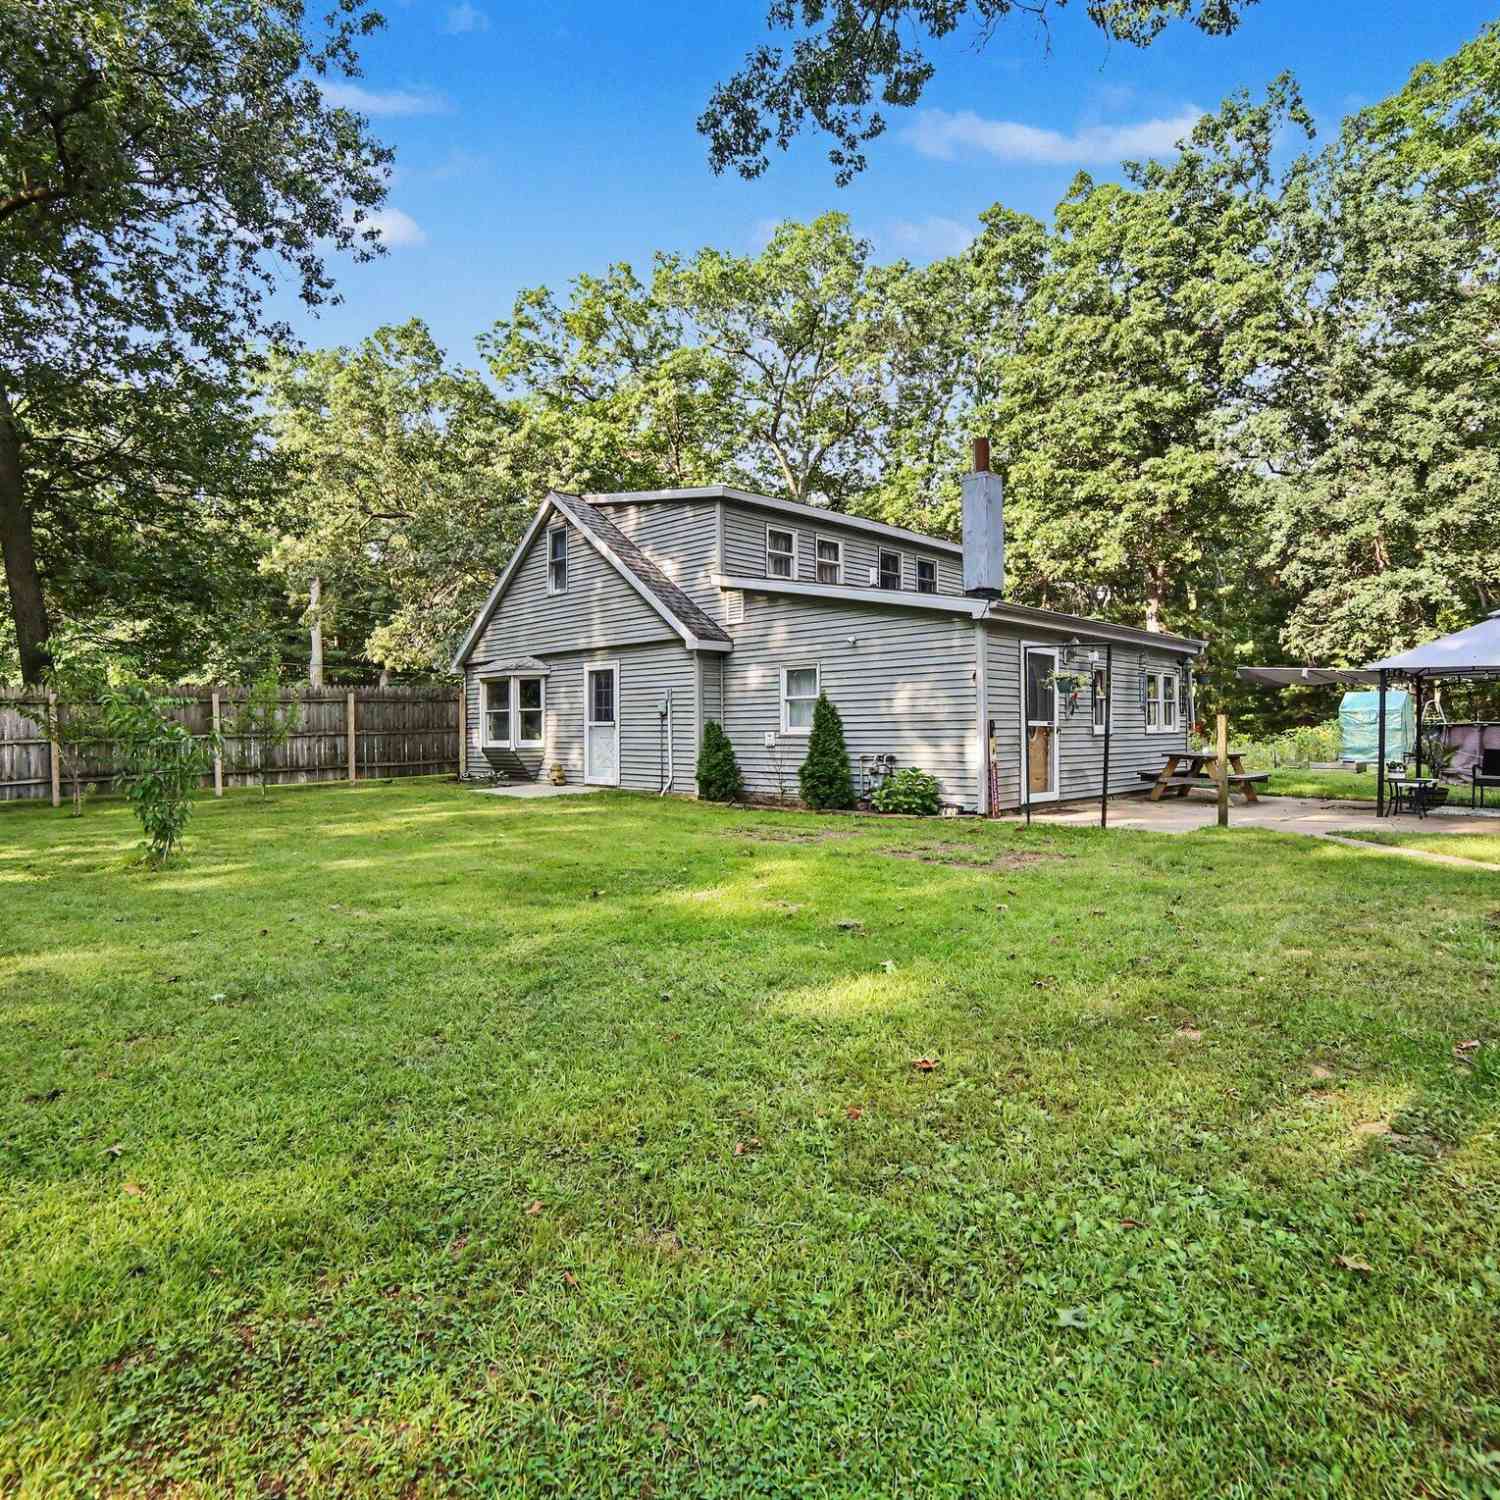
Welcome to 1109 Brian! This beautifully updated home features brand-new vinyl flooring and plush carpeting throughout, creating a fresh, modern feel from the moment you walk in. The rich, neutral color palette complements any style and provides the perfect backdrop for your décor. The kitchen comes equipped with updated appliances, making meal prep both stylish and convenient. Step outside to enjoy the fully fenced backyard, ideal for pets, play, or entertaining. Relax under the covered back patio, perfect for enjoying Michigan evenings rain or shine. Need extra space for your toys? The dedicated RV parking offers added convenience and flexibility. This move-in-ready home is one you won't want to miss!
 Property Details
 Map
Map
 Map
Map
What's Nearby
Nearby Areas
 Features
-
Bedroom Information
Total Bedrooms: 4 Window Feature: Replacement, Window TreatmentsBathroom Information
Total Baths: 2 Full Baths: 2Water/Sewer
Sewer: PublicRoom Information
Other Rooms: 7 -
Flooring Information
Carpet, Vinyl -
Roofing Information
Composition -
Interior Features
Ceiling Fan(s), Garage Door Opener Roof: Composition Appliances: Dishwasher, Dryer, Microwave, Range, Refrigerator, Washer Laundry Features: Laundry Room -
Heating & Cooling
Heating: Forced Air WaterSource: Well -
Fireplace
Number of Fireplaces: 0 Fireplace Features: 0
-
Building Information
Year Built: 2013 Construction Materials: Vinyl Siding Basement: Crawl Space, Daylight, Partial Roof: Composition -
Exterior Features
Porch: Deck, Patio -
Road Types
Paved -
Fencing
Fenced Back -
Laundry Features
Laundry RoomPatio And Porch
Deck, PatioFencing
Fenced Back
-
Lot Information
Lot Dimensions: 100x131 Lot Description: Level Lot Size Area: 0.3 Acres Lot Square Feet: 13,112 Stories: 3 Main Square Feet: 1480Property Information
Property Type: Residential Sub Type: Single Family Residence SQ ft (Living Area): 1,480 Construction Materials: Vinyl Siding Property Age: 13
-
Listing Price Information
Listing Id: 26041591 ist Price: $319,900 List Price Tot SqFt: $216 Listing Terms Cash, FHA, VA Loan, MSHDA, Conventional -
Listing Information
Possession: Close Of Escrow
-
Tax Information
Parcel Number: 11-179-000-0028-00 Annual Tax: $3,847 Tax Year: 2025 Taxes: EGELSTON TOWNSHIP BRIANWOOD UNIT 28 SUBJ TO ESMT L/P 3887/787
-
Virtual Tour
Parking Information
# of Garage Spaces: 2 Has Garage: Yes Attached Garage: Yes AttachedHomeowners Association Information
Association YN: Yes Included Fees: Other, Snow Removal HOA: $150.00 Annually Association Fee Frequency: Annually
-
School Information
Senior High School District: Oakridge -
Utility Information
Natural Gas Connected, Cable Connected -
Location Information
Direction: E Apple Ave to Woodridge. Right on Woodridge, immediate left onto Brian Dr. House on right approx. halfway to cul-de-sac.
How much is this property worth?
Curious about this home's true market value? Use our free Home Evaluation Tool to instantly get a personalized Comparative Market Analysis (CMA) report. Make smarter, data-driven decisions before you buy.

Nearby Home Value
| Address | Estimate | Bed | Bath | Sq. Ft | Lot Size |
|---|---|---|---|---|---|
| 7601 E Apple Avenue, Muskegon, MI, 49442 | $479,900 | 3 | 3 | 1,652 | 9.75 Acres |
| 7285 Sue Marie Lane, Muskegon, MI, 49442 | $489,000 | 4 | 4 | 2,616 | 1.50 Acres |

| 6640 Megan Court, Muskegon, MI, 49442 | $319,000 | 4 | 2 | 1,614 | 0.54 Acre |
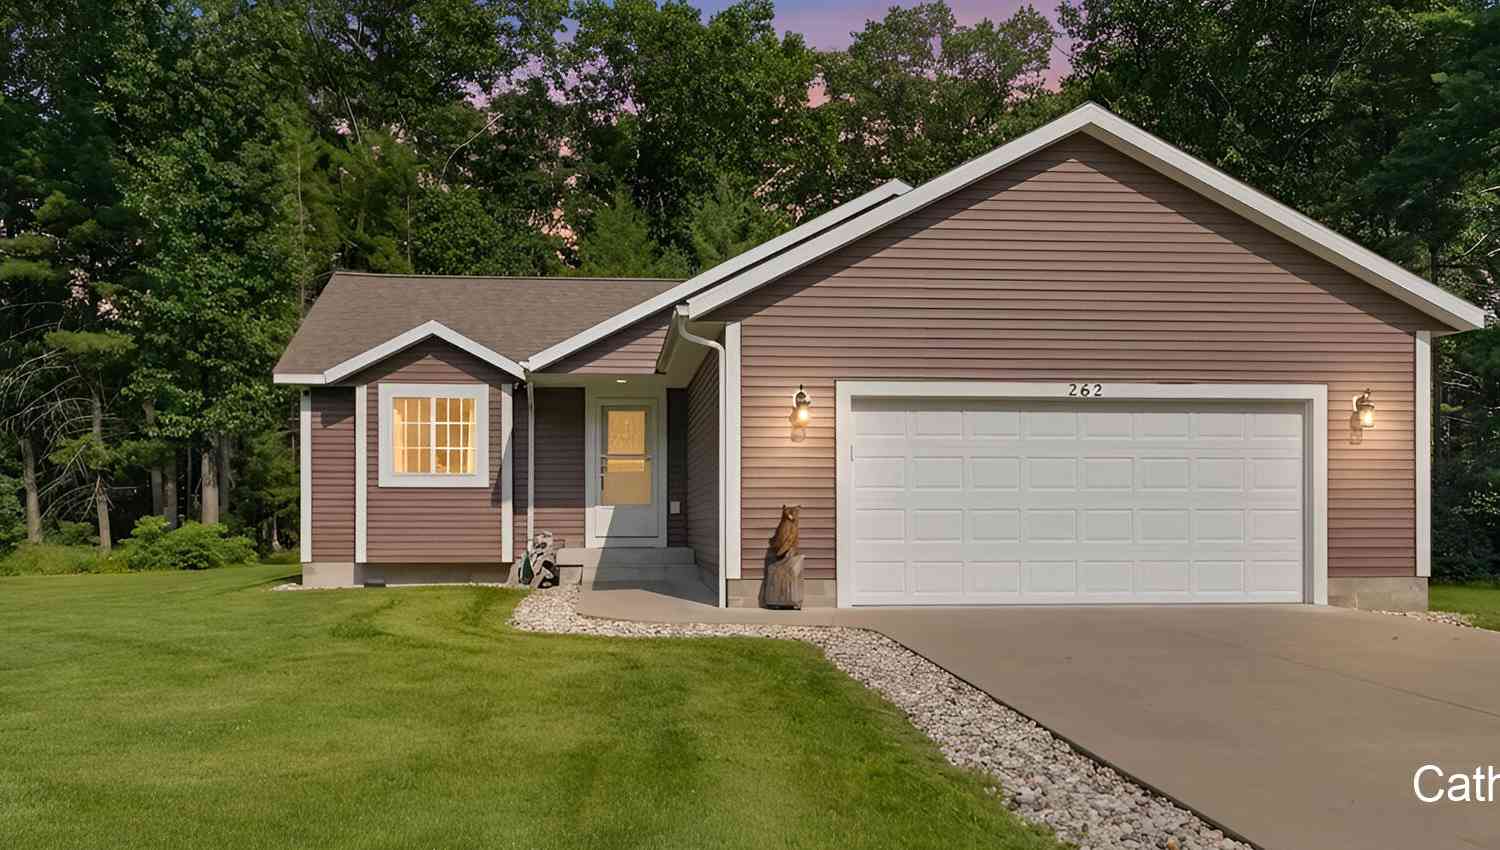
| 262 Jayden Street, Muskegon, MI, 49442 | $299,000 | 2 | 2 | 1,354 | 0.67 Acre |

| 297 Jayden Drive, Muskegon, MI, 49442 | $315,000 | 4 | 2 | 1,507 | 0.60 Acre |
| 6637 White Road, Muskegon, MI, 49442 | $250,000 | 4 | 2 | 1,400 | 1.35 Acres |
| 78 N Hilton Park Road, Muskegon, MI, 49442 | $485,000 | 4 | 4 | 2,058 | 8.15 Acres |
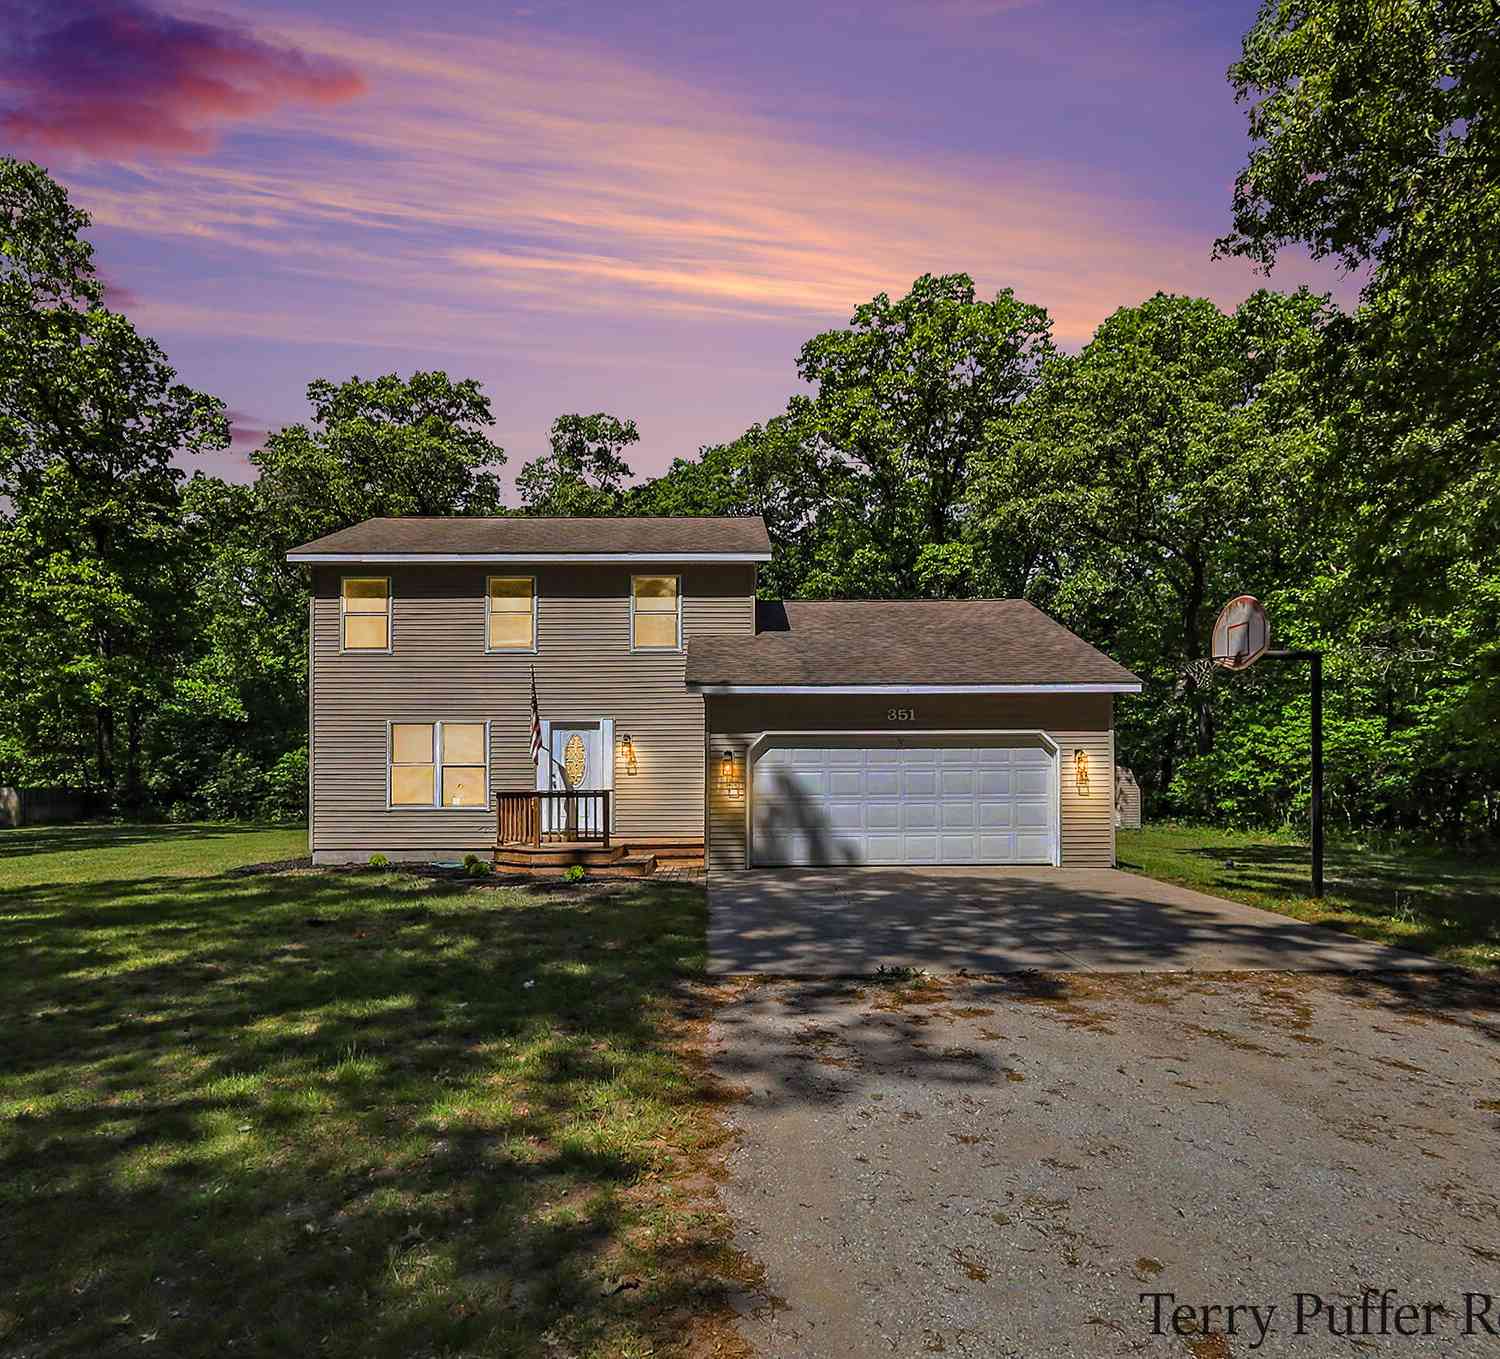
| 351 N Hilton Park Road, Muskegon, MI, 49442 | $358,900 | 4 | 3 | 2,393 | 1.36 Acres |
| 416 Sabine Drive, Muskegon, MI, 49442 | $589,900 | 5 | 4 | 2,867 | 1.52 Acres |
| 400 Sabine Drive, Muskegon, MI, 49442 | $799,900 | 5 | 4 | 3,655 | 1.52 Acres |
Similar Homes To 1109 Brian Drive
Nearby For Sale
ByOwner last updated this listing 10/06/2026 @ 08:38
More Cities with for Sale by Owner Homes
- Muskegon Homes For Sale By Owner
- Muskegon Heights Homes For Sale By Owner
- North Muskegon Homes For Sale By Owner
- Norton Shores Homes For Sale By Owner
- Fruitport Homes For Sale By Owner
- Spring Lake Homes For Sale By Owner
- Twin Lake Homes For Sale By Owner
- Nunica Homes For Sale By Owner
- Grand Haven Homes For Sale By Owner
- Whitehall Homes For Sale By Owner
- Ravenna Homes For Sale By Owner
- Montague Homes For Sale By Owner
- Holton Homes For Sale By Owner
- Coopersville Homes For Sale By Owner
- West Olive Homes For Sale By Owner
- Casnovia Homes For Sale By Owner
- Rothbury Homes For Sale By Owner
- Grant Homes For Sale By Owner
- Allendale Homes For Sale By Owner
- Fremont Homes For Sale By Owner
Homes around $319,900





Verify Your Email
Please enter the 6-digit verification code
sent to your email address.
Verify Your Phone Number
Please enter the 6-digit verification code
sent to your mobile phone.