
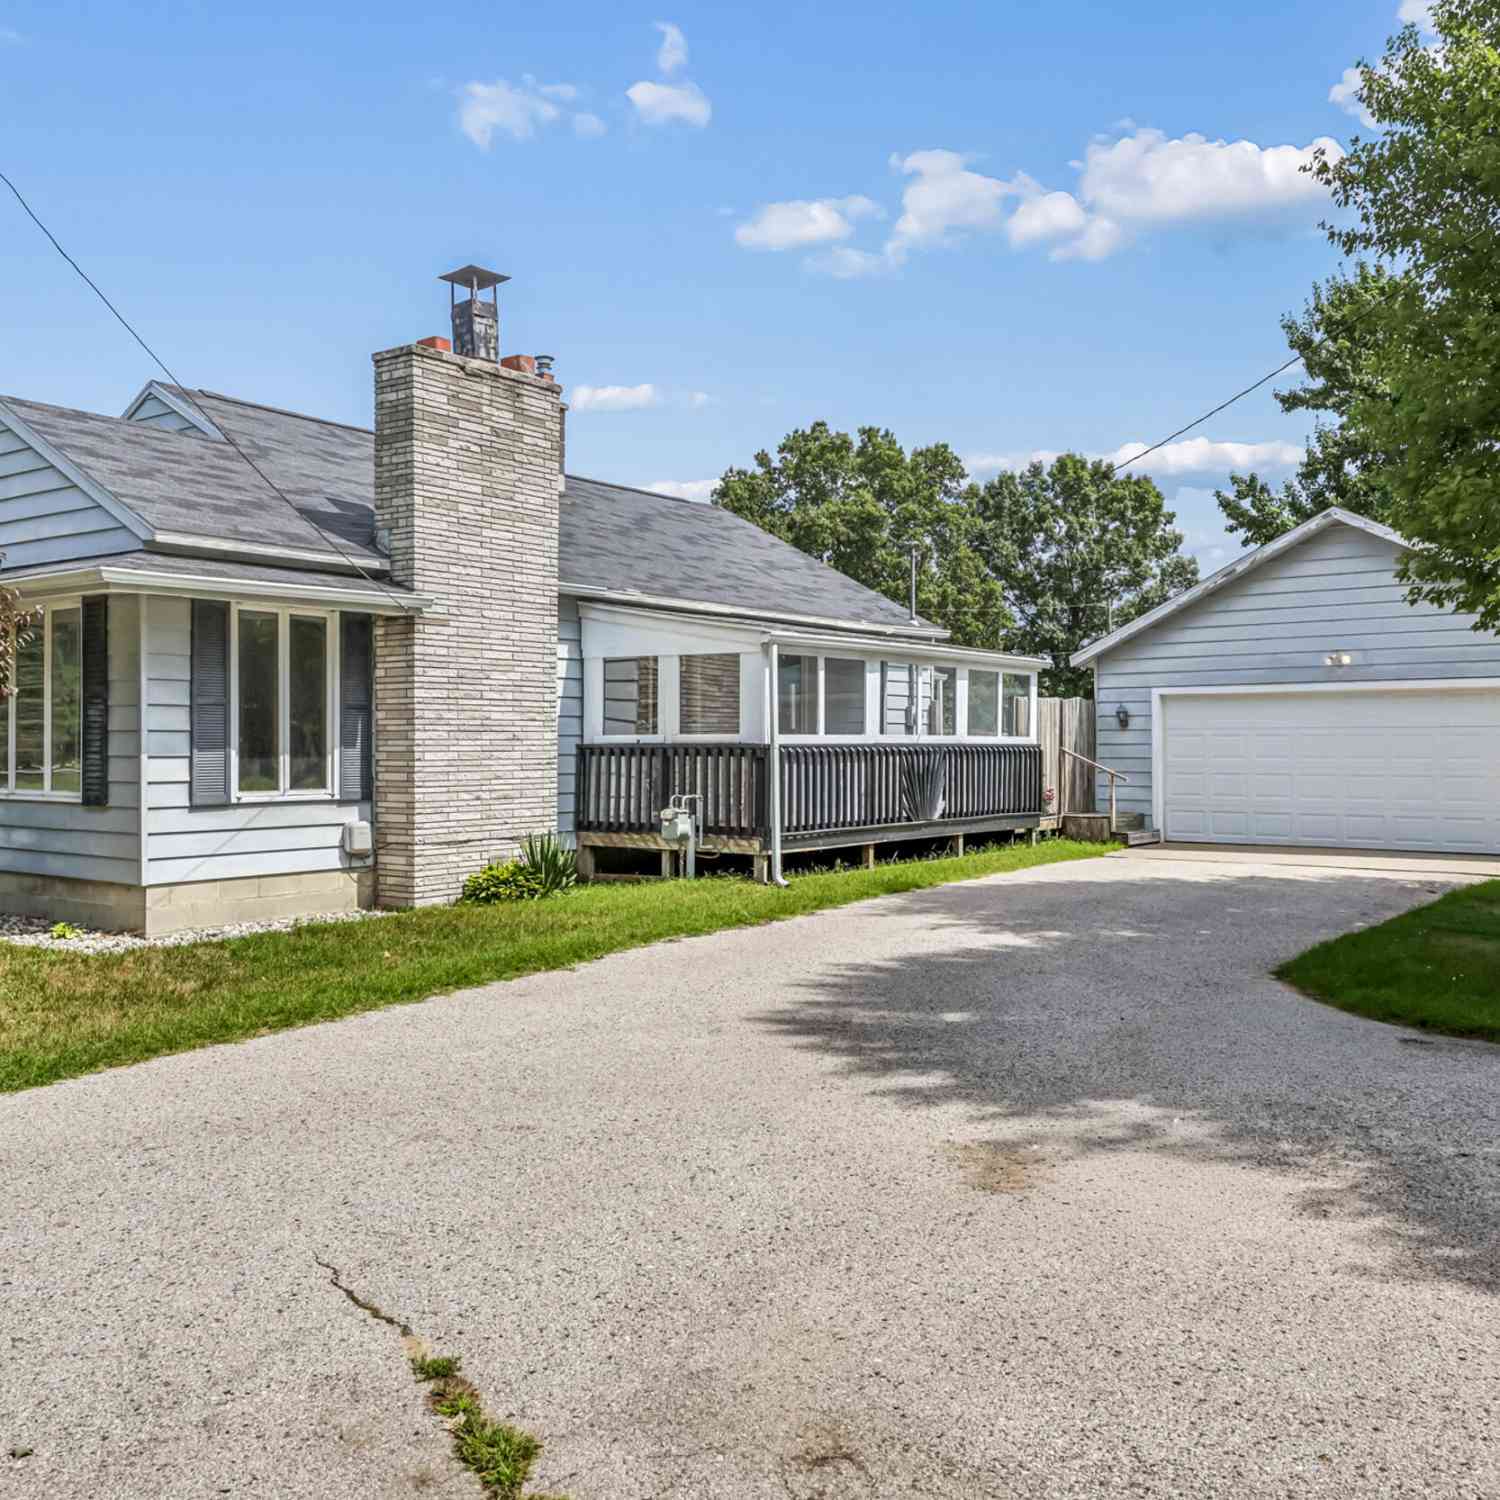
1688 S Carr Road
Muskegon, MI 49442

 2
2
Bed
 1
1
Bath
 1,066
1,066Sqft
 0.47
0.47Acre(Lot)
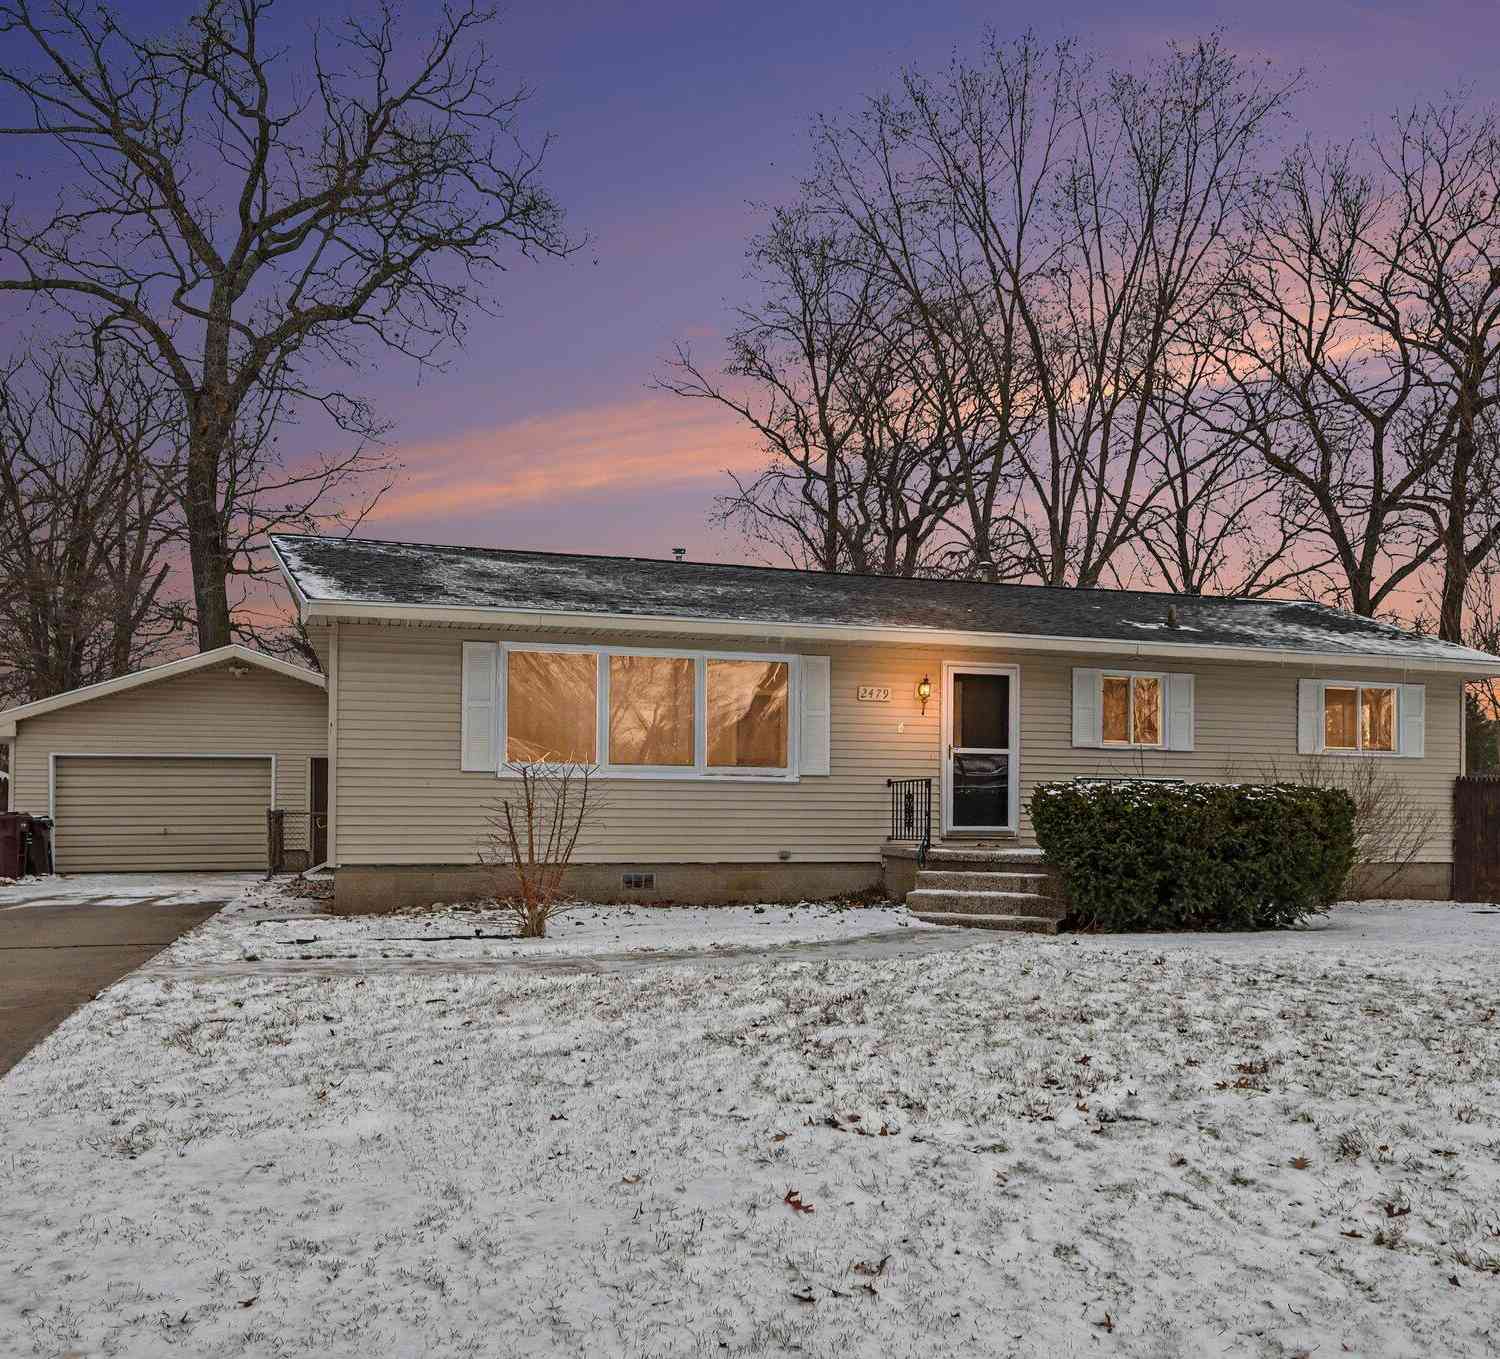
Oakridge Schools. You best hurry and check out this sharp 2 large bedroom home with newer LVP flooring that is 100% waterproof throughout the whole home. This home has an open floor concept with a beautiful wood burning fireplace, white kitchen, newer furnace with central air, newer water heater, very open and clean basement, fenced in back yard and a large 2 stall detached garage. Immediate possession at closing.
 Property Details
 Map
Map
 Map
Map
What's Nearby
Nearby Areas
 Features
-
Bedroom Information
Total Bedrooms: 2 Window Feature: ReplacementBathroom Information
Total Baths: 1 Full Baths: 1Water/Sewer
Sewer: Septic TankRoom Information
Other Rooms: 6 -
Flooring Information
Engineered Hardwood -
Roofing Information
Composition, Shingle -
Interior Features
Ceiling Fan(s), Garage Door Opener Roof: Composition, Shingle Appliances: Dishwasher, Dryer, Microwave, Range, Refrigerator, Washer Laundry Features: Main Level -
Heating & Cooling
Heating: Forced Air Cooling: Central Air WaterSource: Well -
Fireplace
Fireplace: Yes Number of Fireplaces: 1 Fireplace Features: 1
-
Building Information
Year Built: 1954 Construction Materials: Wood Siding Basement: Full Roof: Composition, Shingle -
Exterior Features
Porch: Deck -
Road Types
Paved -
Fencing
Fenced Back -
Laundry Features
Main LevelPatio And Porch
DeckFencing
Fenced Back
-
Lot Information
Lot Dimensions: 86x241 Lot Description: Level Lot Size Area: 0.47 Acres Lot Square Feet: 20,473 Stories: 1 Main Square Feet: 1066Property Information
Property Type: Residential Sub Type: Single Family Residence Style: Ranch SQ ft (Living Area): 1,066 Construction Materials: Wood Siding Property Age: 72
-
Listing Price Information
Listing Id: 26044318 ist Price: $219,900 List Price Tot SqFt: $206 Listing Terms Cash, FHA, Conventional -
Listing Information
Possession: Close Of Escrow
-
Tax Information
Parcel Number: 11029300001800 Annual Tax: $2,141 Tax Year: 2026 Taxes: Egelston Twp sec 29 T10N R15W com at apt 830 ft n of sw cor of Gov't lot 2 th e 240 ft th n 86ft th w 240 ft th s 86 ft to pl of BEG
-
Virtual Tour
Parking Information
# of Garage Spaces: 2 Has Garage: Yes Detached
-
School Information
Senior High School District: Oakridge -
Utility Information
Cable Connected -
Location Information
Direction: Apple To Carr South
How much is this property worth?
Curious about this home's true market value? Use our free Home Evaluation Tool to instantly get a personalized Comparative Market Analysis (CMA) report. Make smarter, data-driven decisions before you buy.

Nearby Home Value
| Address | Estimate | Bed | Bath | Sq. Ft | Lot Size |
|---|---|---|---|---|---|
| 7601 E Apple Avenue, Muskegon, MI, 49442 | $579,900 | 3 | 3 | 1,652 | 1,652 SqFt |
| 7285 Sue Marie Lane, Muskegon, MI, 49442 | $499,000 | 4 | 4 | 2,616 | 2,616 SqFt |
| 262 Jayden Street, Muskegon, MI, 49442 | $330,000 | 2 | 2 | 1,354 | 1,354 SqFt |
| 6637 Hall Road, Muskegon, MI, 49442 | $369,900 | 4 | 2 | 1,920 | 1,920 SqFt |
| 297 Jayden Drive, Muskegon, MI, 49442 | $364,000 | 4 | 2 | 1,507 | 1,507 SqFt |
| 914 S Hilton Park Road, Muskegon, MI, 49442 | $399,999 | 4 | 3 | 3,203 | 3,203 SqFt |
| 400 Sabine Drive, Muskegon, MI, 49442 | $849,900 | 5 | 4 | 3,655 | 3,655 SqFt |
| 6009 Savannah Way #33, Muskegon, MI, 49442 | $497,000 | 5 | 4 | 2,709 | 2,709 SqFt |
| 6007 Savannah Way #34, Muskegon, MI, 49442 | $475,000 | 4 | 3 | 2,458 | 2,458 SqFt |
| 360 Chatterson Road, Muskegon, MI, 49442 | $539,900 | 3 | 3 | 2,496 | 2,496 SqFt |
Similar Homes To 1688 S Carr Road
Nearby For Sale





ByOwner last updated this listing 08/22/2026 @ 02:26
More Cities with for Sale by Owner Homes
- Muskegon Homes For Sale By Owner
- Muskegon Heights Homes For Sale By Owner
- North Muskegon Homes For Sale By Owner
- Norton Shores Homes For Sale By Owner
- Fruitport Homes For Sale By Owner
- Spring Lake Homes For Sale By Owner
- Ferrysburg Homes For Sale By Owner
- Twin Lake Homes For Sale By Owner
- Nunica Homes For Sale By Owner
- Grand Haven Homes For Sale By Owner
- Whitehall Homes For Sale By Owner
- Ravenna Homes For Sale By Owner
- Montague Homes For Sale By Owner
- Holton Homes For Sale By Owner
- Coopersville Homes For Sale By Owner
- Conklin Homes For Sale By Owner
- Bailey Homes For Sale By Owner
- West Olive Homes For Sale By Owner
- Casnovia Homes For Sale By Owner
- Rothbury Homes For Sale By Owner
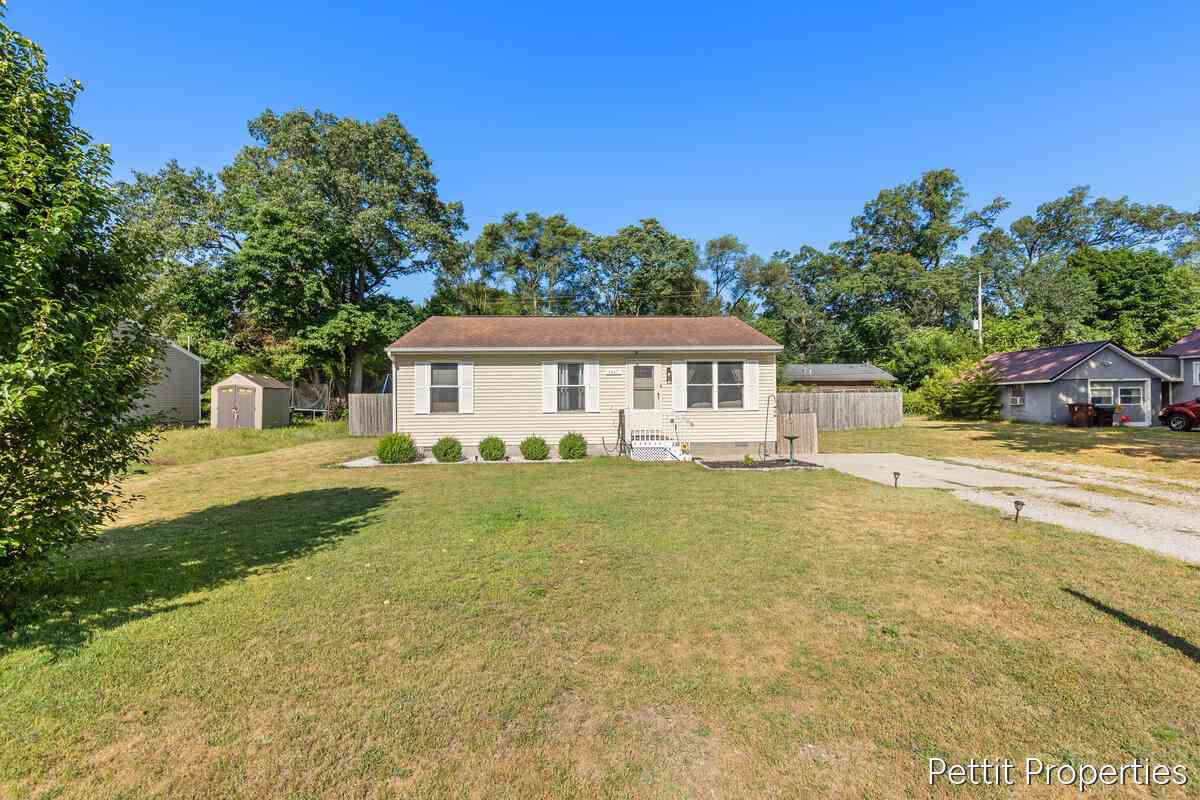
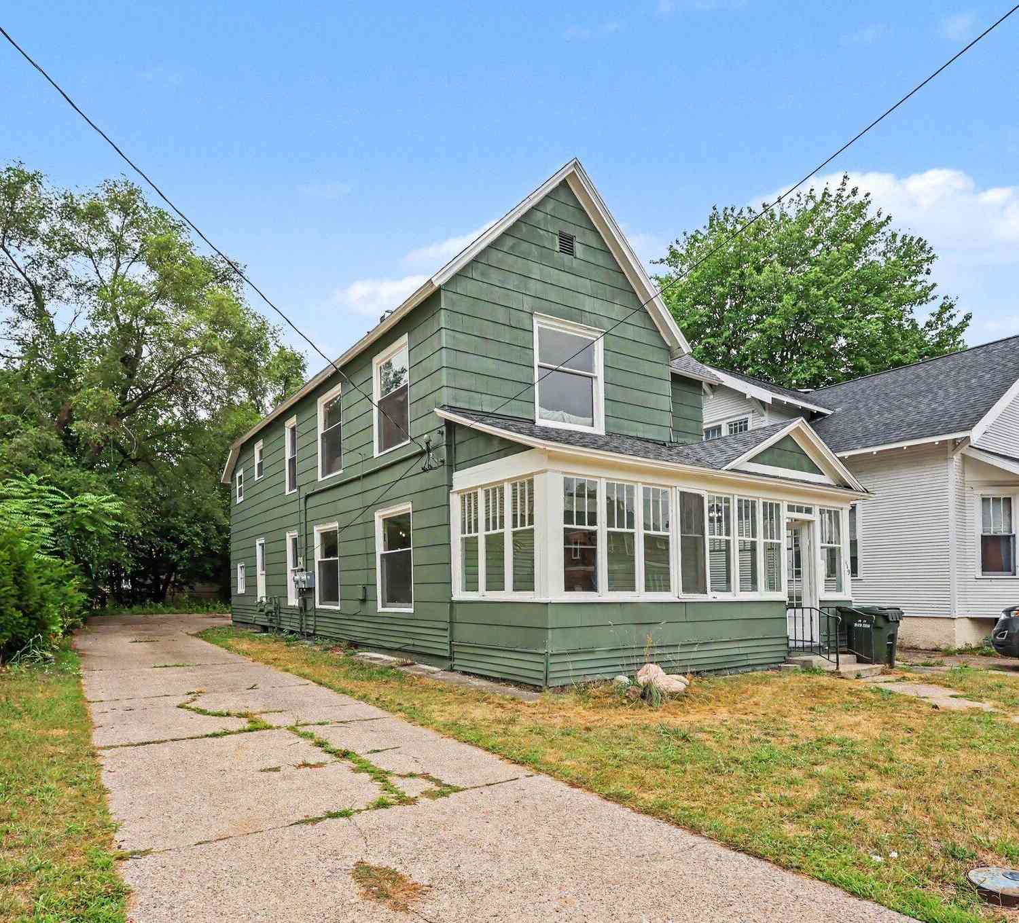
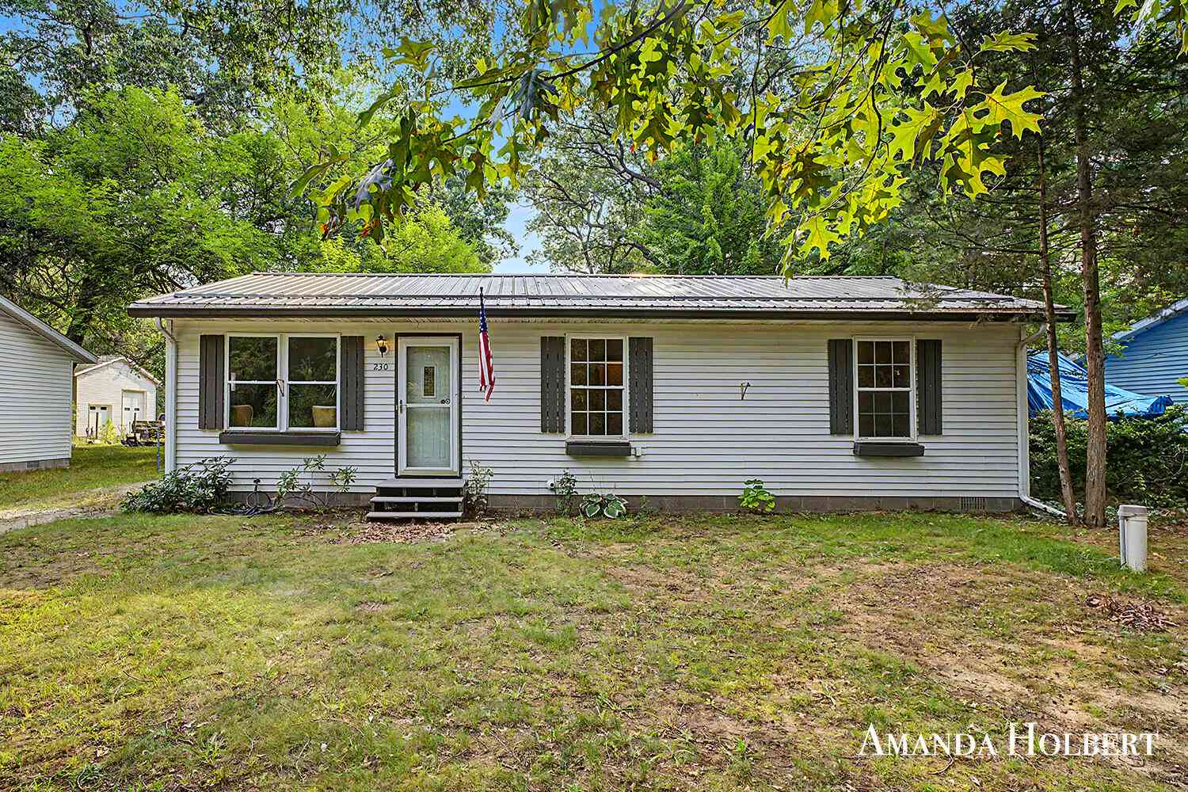
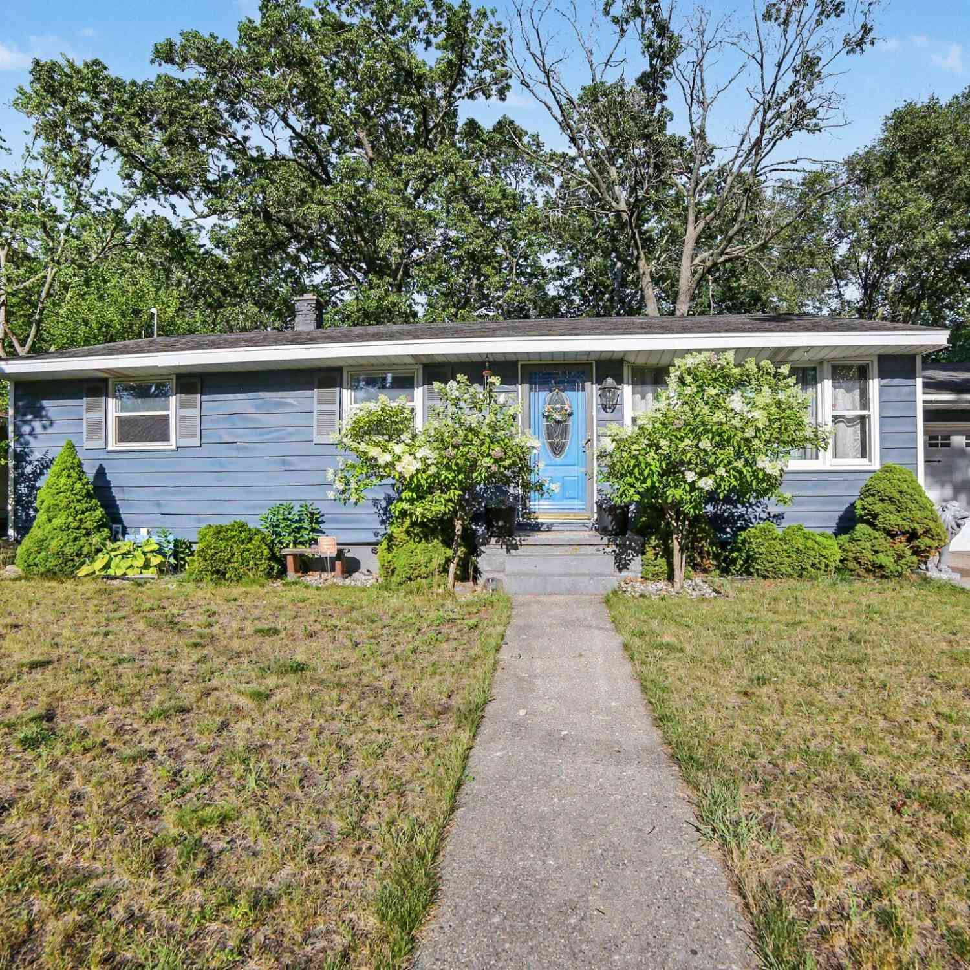
Homes around $219,900





Verify Your Email
Please enter the 6-digit verification code
sent to your email address.