
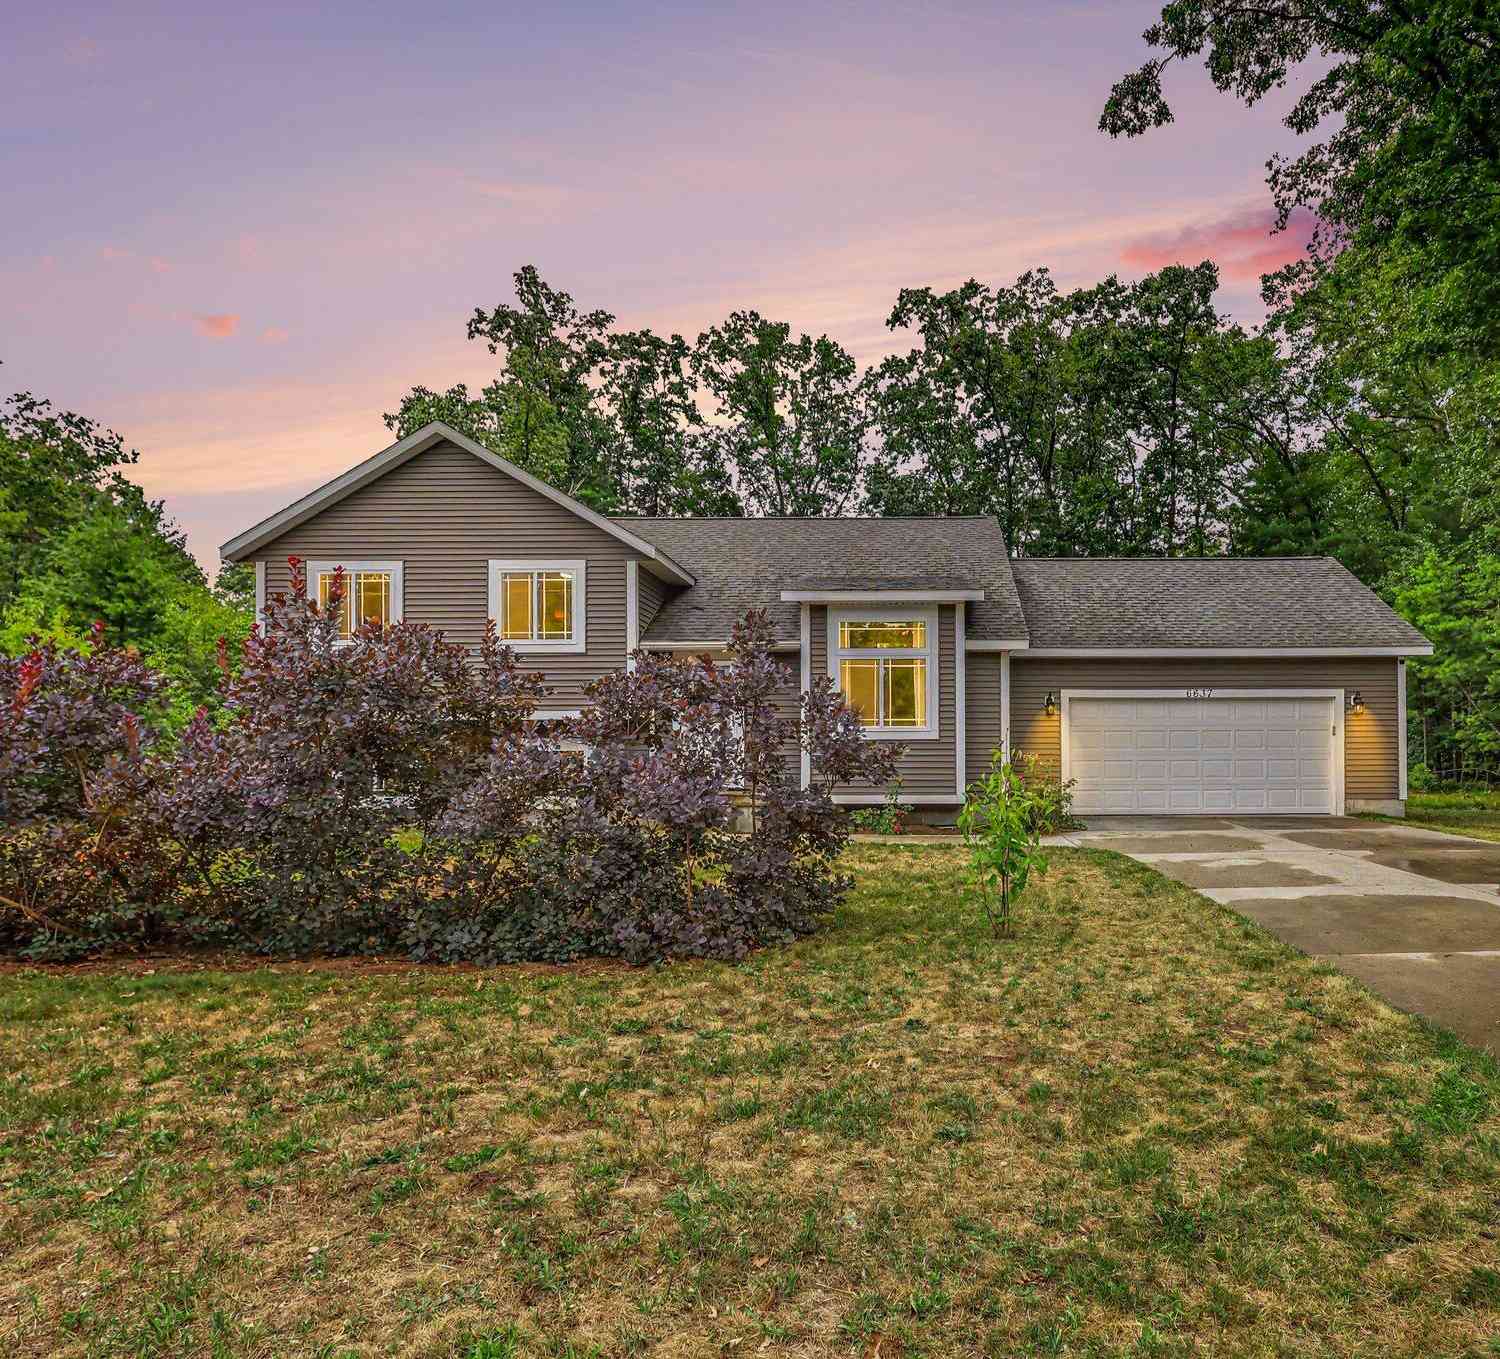
6637 Hall Road
Muskegon, MI 49442

 4
4
Bed
 2
2
Bath
 1,920
1,920Sqft
 0.60
0.60Acre(Lot)
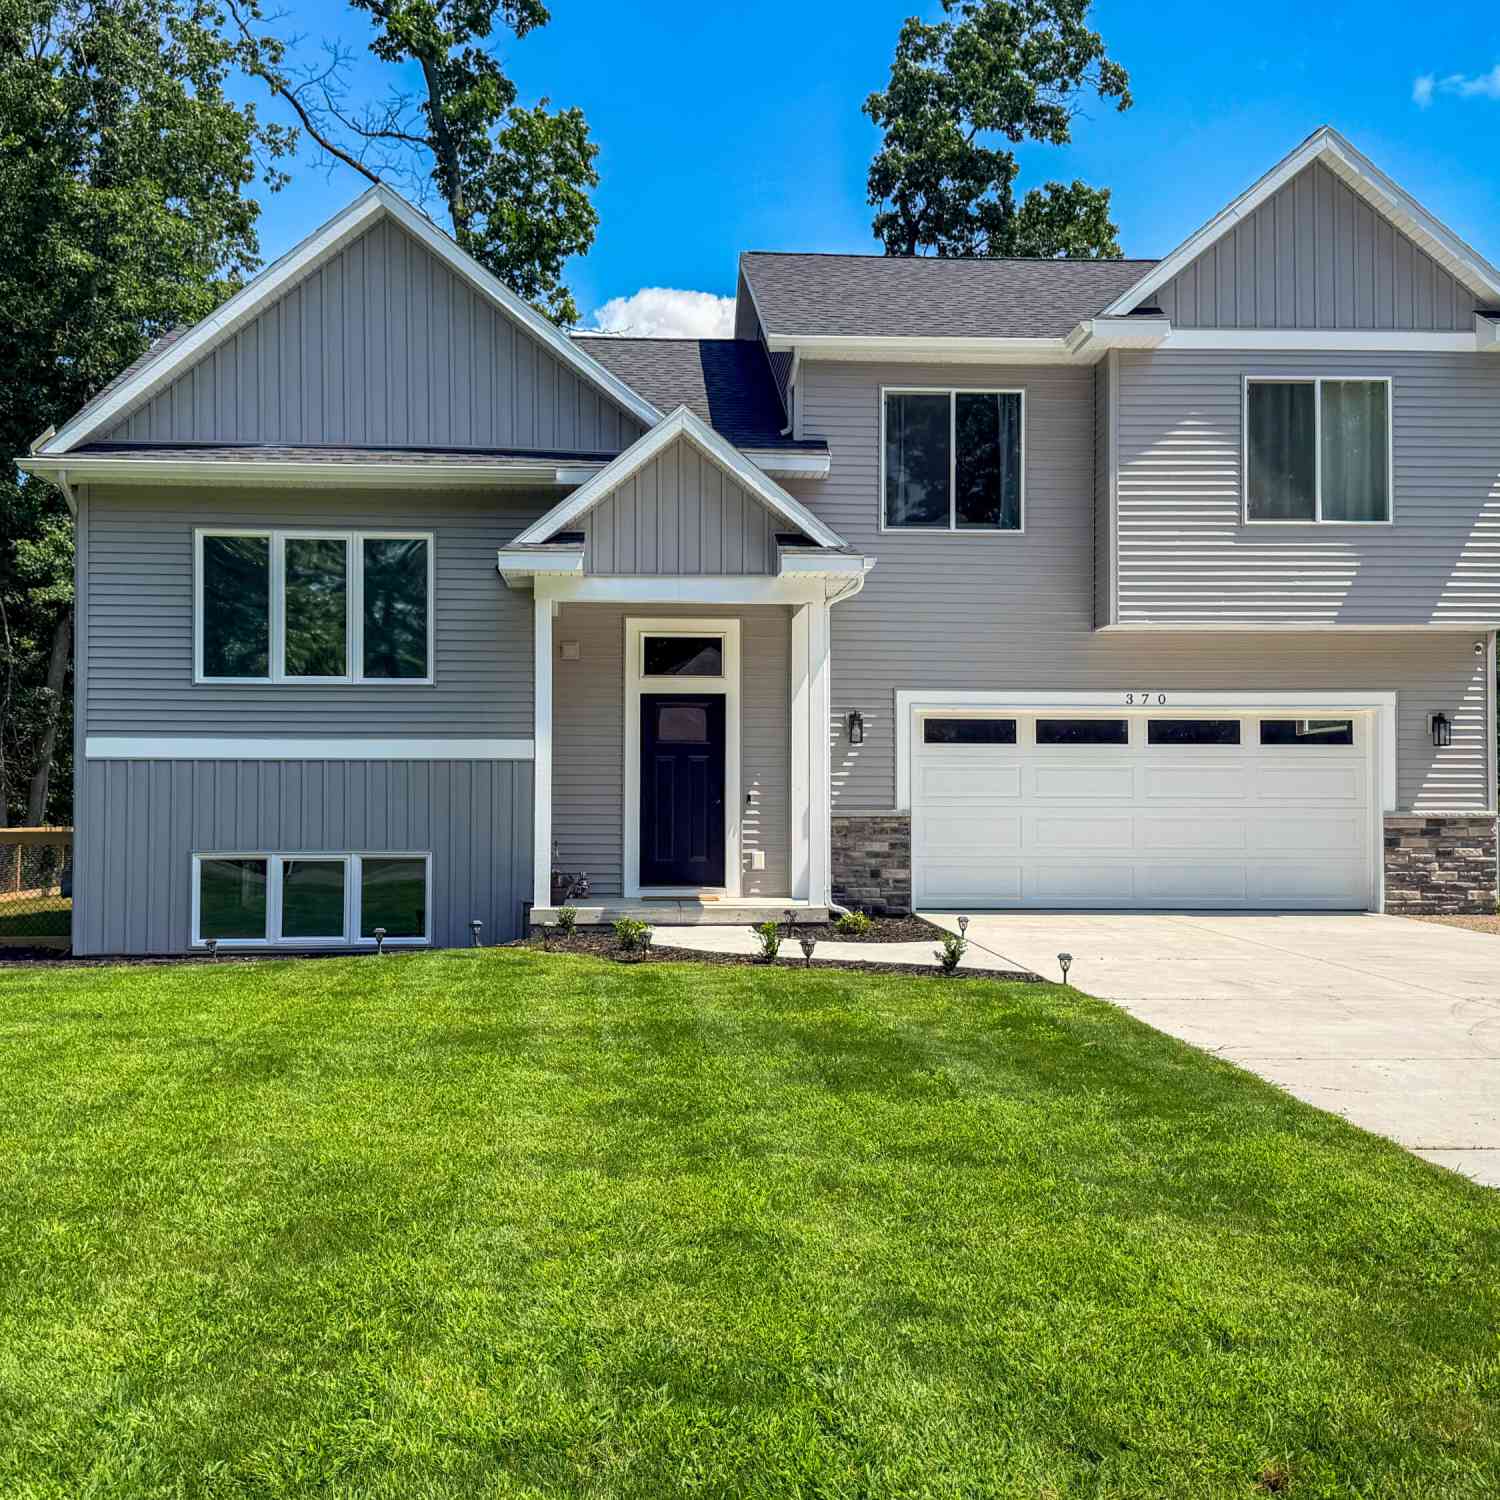
Welcome home to this beautifully maintained four bedroom, two full bath home, built in 2018 and located in the highly desirable Oakridge School District! Situated on .6 acres, this move in ready property offers the perfect blend of modern style and everyday comfort. Cathedral ceilings create an open, airy feel, while central air and an oversized attached garage add convenience. The fully fenced backyard is ideal for entertaining, chickens, or play, and all appliances are included with possession at closing. The lower level offers approximately over 1,000 square feet ready to be finished for additional living space, plus a spacious laundry room with plenty of room for storage, a workshop, or cellar space. With its fresh finishes and like new condition, this home is ready to welcome its next

 Property Details
 Map
Map
 Map
Map
What's Nearby
Nearby Areas
 Features
-
Bedroom Information
Total Bedrooms: 4 Window Feature: Screens, Insulated WindowsBathroom Information
Total Baths: 2 Full Baths: 2Water/Sewer
Water BodyName: Wolf Lake Sewer: Septic TankRoom Information
Other Rooms: 11 -
Roofing Information
Composition -
Interior Features
Ceiling Fan(s), Eat-in Kitchen, Pantry Roof: Composition Appliances: Dishwasher, Dryer, Microwave, Oven, Refrigerator, Washer Laundry Features: Laundry Room, Lower Level -
Heating & Cooling
Heating: Forced Air Cooling: Central Air WaterSource: Well -
Fireplace
Number of Fireplaces: 0 Fireplace Features: 0
-
Building Information
Year Built: 2018 Construction Materials: Vinyl Siding New Construction: Yes Security System: Smoke Detector(s) Basement: Crawl Space, Partial Roof: Composition -
Exterior Features
Play EquipmentPorch: Deck -
Road Types
Paved -
Fencing
Chain Link, Full -
Laundry Features
Laundry Room, Lower LevelPatio And Porch
DeckFencing
Chain Link, Full
-
Lot Information
Lot Dimensions: 130X200 Lot Description: Corner Lot, Level Lot Size Area: 0.6 Acres Lot Square Feet: 26,136 Waterfront: Lake Stories: 2 Main Square Feet: 1920Property Information
Property Type: Residential Sub Type: Single Family Residence SQ ft (Living Area): 1,920 Construction Materials: Vinyl Siding Property Age: 8
-
Listing Price Information
Listing Id: 26041418 ist Price: $369,900 List Price Tot SqFt: $193 Listing Terms Cash, FHA, VA Loan, Rural Development, MSHDA, Conventional -
Listing Information
Possession: Close Of Escrow
-
Tax Information
Parcel Number: 11-022-100-0013-20 Annual Tax: $3,523 Tax Year: 2025 Taxes: EGELSTON TOWNSHIP SEC 22 T10N R15W COMMENCE AT NORTHWEST CORNER OF SAID SECTION THENCE S 89D 36M 38S EAST ALONG NORTH LINE OF SAID SEC 1306.70 FEET TO WEST LINE OF NORTHEAST 1/4 OF NORTHWEST 1/4 OF SAID SEC THENCE CONTINUE S 89D 36M 38S EAST 130 FT T O POINT OF BEGINNING THENCE S 00D 44M 04S EAST PARALLEL WITH SAID WEST LINE OF NORTHEAST 1/4 OF NORTHWEST 1/4 OF SAID SEC OF 233.01 FEET THENCE S 89D
-
Virtual Tour
Parking Information
# of Garage Spaces: 2 Has Garage: Yes Attached Garage: Yes Garage Faces Front, Garage Door Opener, Attached
-
School Information
Elementary School: Oakridge Upper Elementary SchoolElementary School District:Junior High School: Oakridge Middle SchoolSenior High School: Oakridge Middle SchoolSenior High School District: Oakridge -
Utility Information
Natural Gas Connected -
Location Information
Direction: Maple Island, N on Hall Rd, House is on the S side of the road between BROTON AND HILTON PARK RD.
How much is this property worth?
Curious about this home's true market value? Use our free Home Evaluation Tool to instantly get a personalized Comparative Market Analysis (CMA) report. Make smarter, data-driven decisions before you buy.

Nearby Home Value
| Address | Estimate | Bed | Bath | Sq. Ft | Lot Size |
|---|---|---|---|---|---|
| 7601 E Apple Avenue, Muskegon, MI, 49442 | $599,900 | 3 | 3 | 1,652 | 1,652 SqFt |
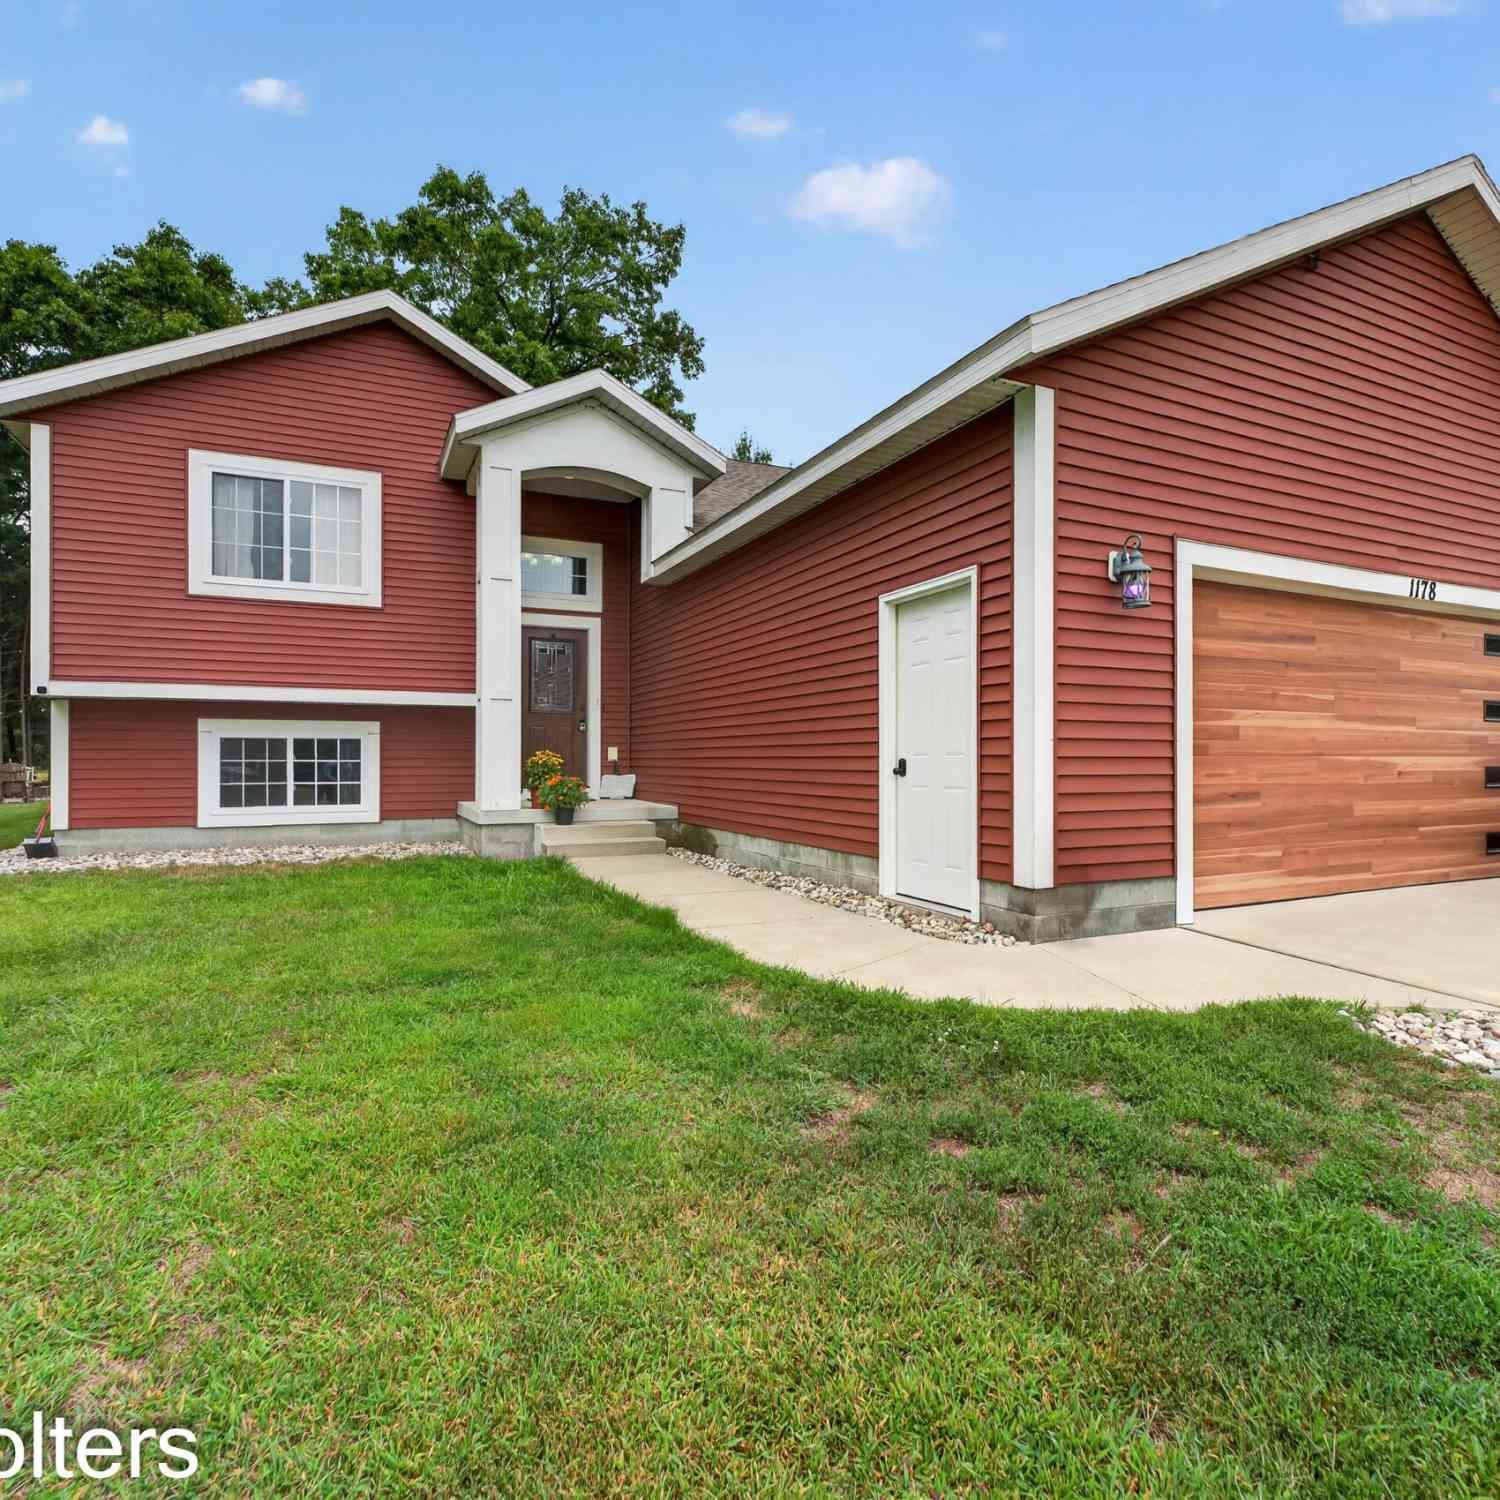
| 1178 Copper Creek Drive, Muskegon, MI, 49442 | $349,900 | 5 | 2 | 1,533 | 1,533 SqFt |
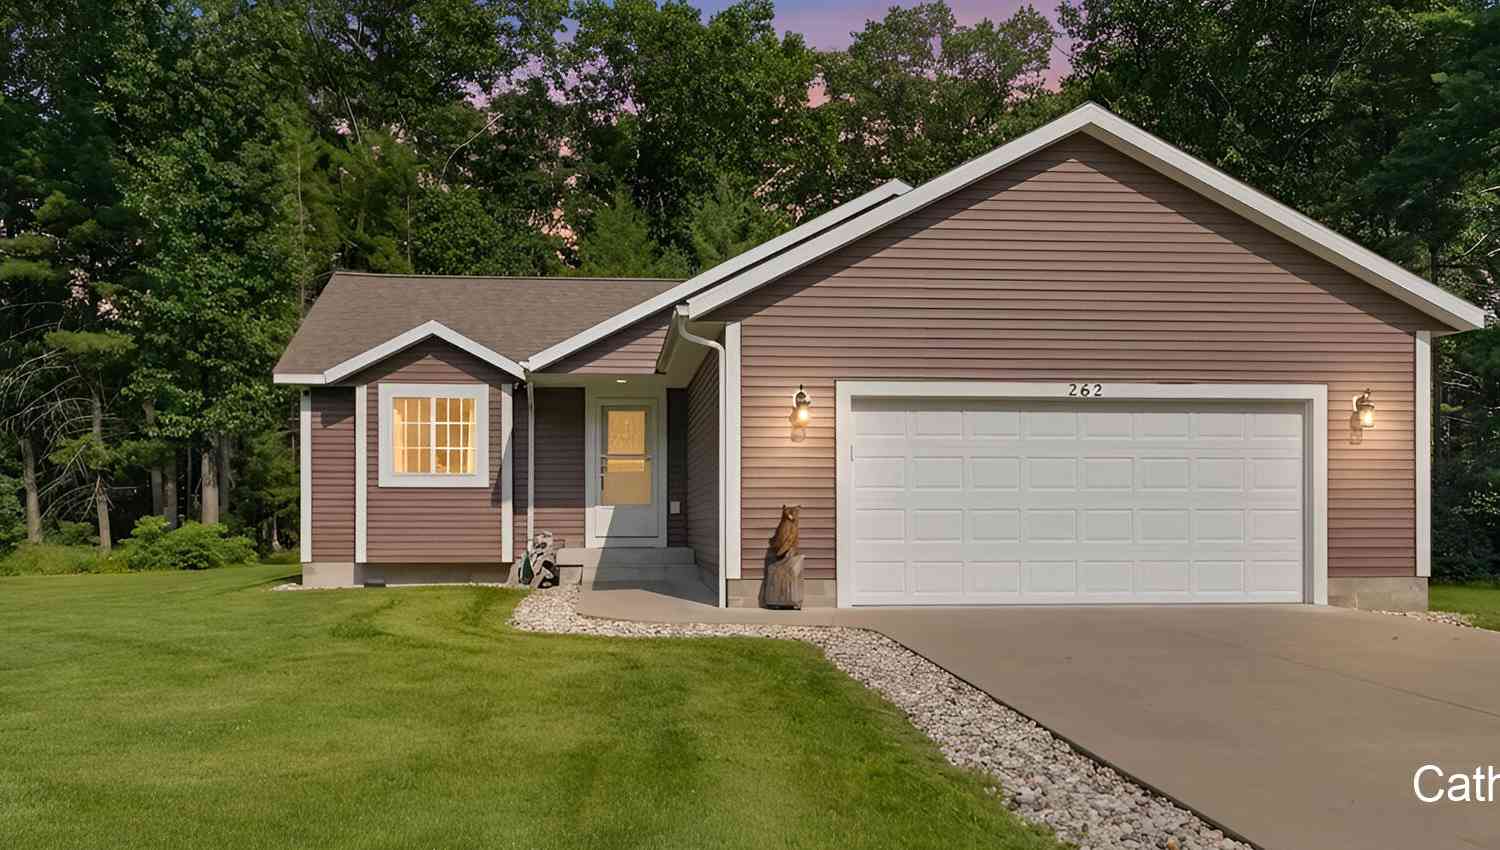
| 262 Jayden Street, Muskegon, MI, 49442 | $330,000 | 2 | 2 | 1,354 | 1,354 SqFt |
| 297 Jayden Drive, Muskegon, MI, 49442 | $364,000 | 2 | 2 | 1,507 | 1,507 SqFt |
| 914 S Hilton Park Road, Muskegon, MI, 49442 | $429,900 | 4 | 3 | 3,203 | 3,203 SqFt |
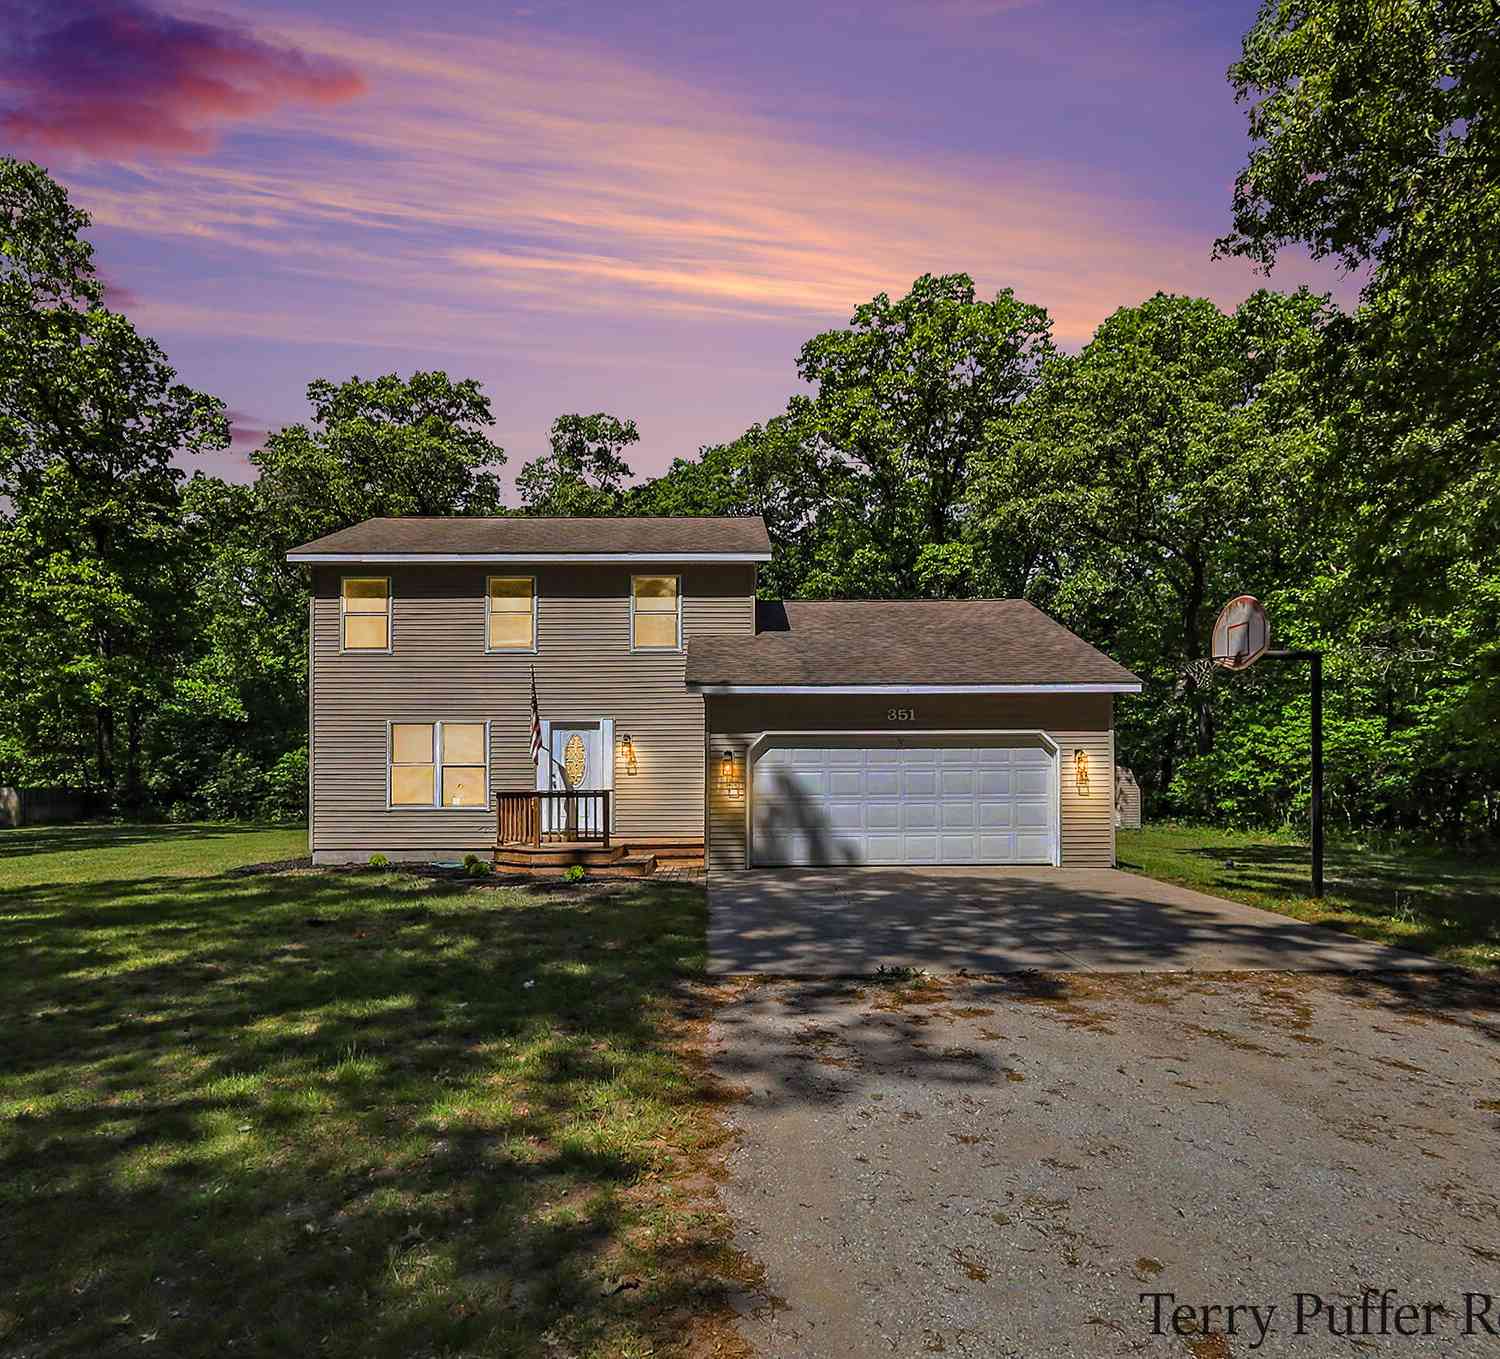
| 351 N Hilton Park Road, Muskegon, MI, 49442 | $359,900 | 4 | 3 | 2,393 | 2,393 SqFt |
| 412 Sabine Drive, Muskegon, MI, 49442 | $549,000 | 5 | 3 | 3,200 | 3,200 SqFt |
| 400 Sabine Drive, Muskegon, MI, 49442 | $849,900 | 5 | 4 | 3,655 | 3,655 SqFt |
| 6009 Savannah Way #33, Muskegon, MI, 49442 | $497,000 | 5 | 4 | 2,709 | 2,709 SqFt |
| 6007 Savannah Way #34, Muskegon, MI, 49442 | $470,000 | 4 | 3 | 2,458 | 2,458 SqFt |
Similar Homes To 6637 Hall Road
Nearby For Sale





ByOwner last updated this listing 08/09/2026 @ 01:45
More Cities with for Sale by Owner Homes
- Muskegon Homes For Sale By Owner
- Muskegon Heights Homes For Sale By Owner
- North Muskegon Homes For Sale By Owner
- Norton Shores Homes For Sale By Owner
- Fruitport Homes For Sale By Owner
- Spring Lake Homes For Sale By Owner
- Twin Lake Homes For Sale By Owner
- Nunica Homes For Sale By Owner
- Grand Haven Homes For Sale By Owner
- Whitehall Homes For Sale By Owner
- Ravenna Homes For Sale By Owner
- Montague Homes For Sale By Owner
- Holton Homes For Sale By Owner
- Coopersville Homes For Sale By Owner
- Conklin Homes For Sale By Owner
- Bailey Homes For Sale By Owner
- West Olive Homes For Sale By Owner
- Casnovia Homes For Sale By Owner
- Rothbury Homes For Sale By Owner
- Grant Homes For Sale By Owner
Homes around $369,900




Verify Your Email
Please enter the 6-digit verification code
sent to your email address.