
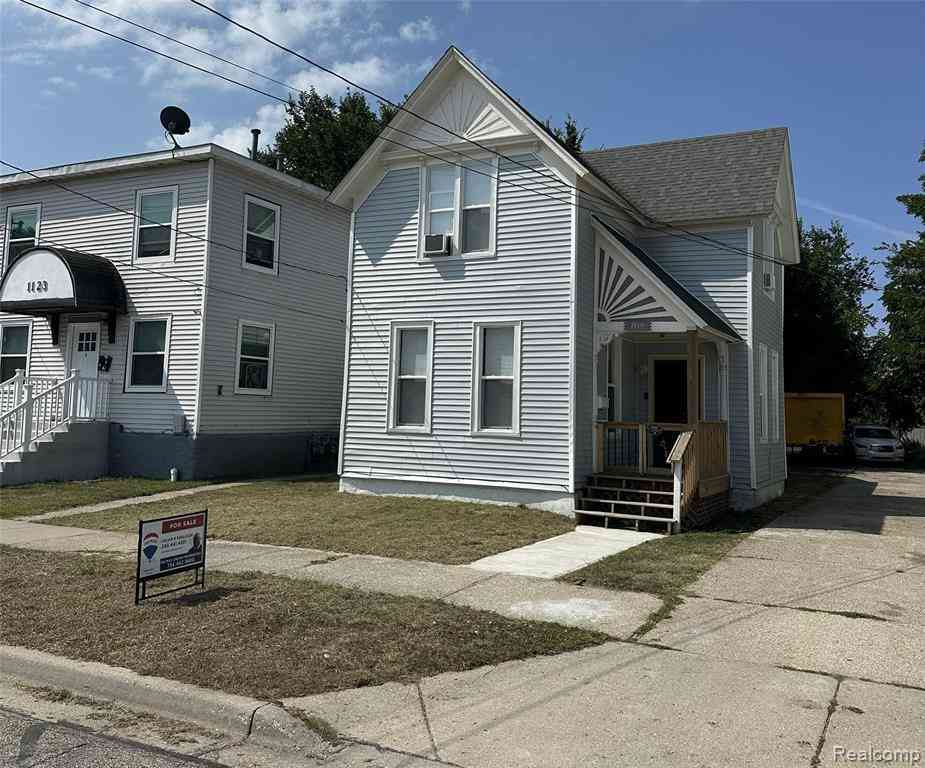
1119 Pine Street
Muskegon, Michigan 49442

 3
3
Bed
 3
3
Bath
 1,460
1,460Sqft
 0.10
0.10Acre(Lot)
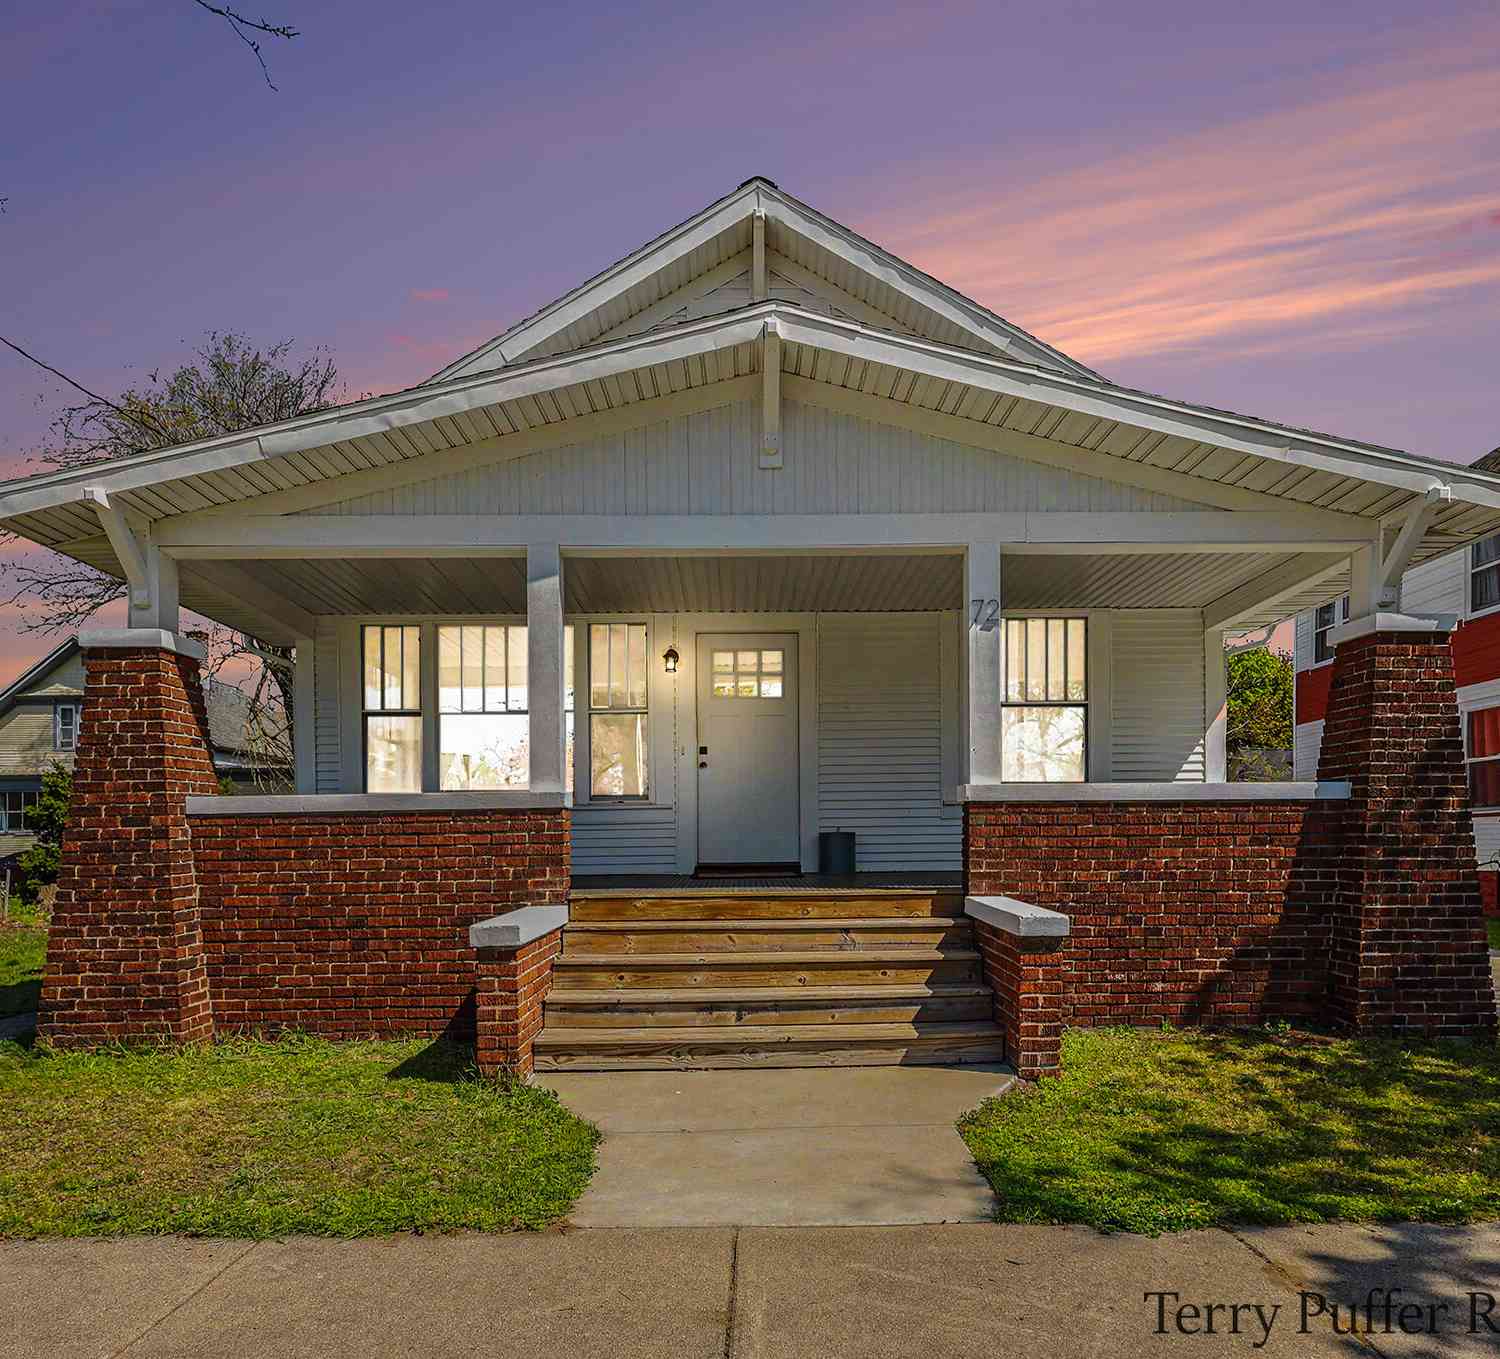
Beautiful 3 Bedroom, 3 bath home recently renovated. with large sitting area upstairs. Close to lake. Great place to call home.
 Property Details
 Map
Map
 Map
Map
What's Nearby
Nearby Areas
 Features
-
Bedroom Information
Total Bedrooms: 3Bathroom Information
Total Baths: 3 Full Baths: 3 -
Room Information
Total Rooms: 11 Porches: Covered -
Heating & Cooling
Heating: ENERGY STAR® Qualified Furnace Equipment Heating Fuel: Natural Gas
-
Building Information
Year Built: 1936 Building Stories: 1 1/2 Story Foundation/Basement: Crawl Architecture: Colonial -
Exterior Features
Construction: Vinyl -
Utility Features
Sewer: Sewer (Sewer-Sanitary),Sewer at Street -
Water
Public (Municipal),Water at Street
-
Lot Information
Lot Size: 0.10 Lot Dimensions: 30 x 100 x 30 x 100 Frontage Feet: 30 -
Property Information
SQ ft: 1460 Subdivision: City Of Muskegon Rev Of 1903 Financing: Cash,Conventional,FHA,VA
-
Listing Price Information
Original List Price: $225,000 -
Listing Information
Possession: At Close Legal Description: CITY OF MUSKEGON REVISED PLAT OF 1903 BLK 230 LOT 10 & NLY 2 FT LOT 9
-
Tax Information
Annual Tax: $1,193 Parcel Number: 24205230001000 -
Possession
At Close -
Legal Information
Legal Description: Section: CITY OF MUSKEGON REVISED PLAT OF 1903 BLK 230 LOT 10 & NLY 2 FT LOT 9
-
Parking Information
Garage Size: No Garage Garage Description: Shared Driveway -
Multi-Unit Information
Road Frontage: Paved
-
School Information
School District: Muskegon -
Utility Information
Water: Public (Municipal),Water at Street Sewer: Sewer (Sewer-Sanitary),Sewer at Street
How much is this property worth?
Curious about this home's true market value? Use our free Home Evaluation Tool to instantly get a personalized Comparative Market Analysis (CMA) report. Make smarter, data-driven decisions before you buy.

Nearby Home Value
| Address | Estimate | Bed | Bath | Sq. Ft | Lot Size |
|---|---|---|---|---|---|
| 7601 E Apple Avenue, Muskegon, MI, 49442 | $479,900 | 3 | 3 | 1,652 | 9.75 Acres |
| 7285 Sue Marie Lane, Muskegon, MI, 49442 | $489,000 | 4 | 4 | 2,616 | 1.50 Acres |
| 6640 Megan Court, Muskegon, MI, 49442 | $319,000 | 4 | 2 | 1,614 | 0.54 Acre |
| 297 Jayden Drive, Muskegon, MI, 49442 | $315,000 | 4 | 2 | 1,507 | 0.60 Acre |
| 6637 White Road, Muskegon, MI, 49442 | $250,000 | 4 | 2 | 1,400 | 1.35 Acres |
| 78 N Hilton Park Road, Muskegon, MI, 49442 | $485,000 | 4 | 4 | 2,058 | 8.15 Acres |
| 351 N Hilton Park Road, Muskegon, MI, 49442 | $357,900 | 4 | 3 | 2,393 | 1.36 Acres |
| 416 Sabine Drive, Muskegon, MI, 49442 | $589,900 | 5 | 4 | 2,867 | 1.52 Acres |
| 400 Sabine Drive, Muskegon, MI, 49442 | $799,900 | 5 | 4 | 3,655 | 1.52 Acres |
| 6009 Savannah Way #33, Muskegon, MI, 49442 | $497,000 | 5 | 4 | 2,709 | 0.86 Acre |
Similar Homes To 1119 Pine Street
Nearby For Sale






Disclosure: The accuracy of all information, regardless of source, is not guaranteed or warranted. All information should be independently verified. Any use of search facilities of data on the site, other than by a consumer looking to purchase real estate, is prohibited. IDX provided courtesy of Realcomp II Ltd., via ByOwner.com and REALCOMP, Copyright 2026 Realcomp II Ltd. Shareholders. REALTOR (R) licensed in the state of Michigan. The listing broker’s offer of compensation is made only to participants of the MLS where the listing is filed and to participants of any data share partner MLS.
ByOwner last updated this listing 10/03/2026 @ 04:31
More Cities with for Sale by Owner Homes
- Muskegon Homes For Sale By Owner
- Muskegon Heights Homes For Sale By Owner
- North Muskegon Homes For Sale By Owner
- Norton Shores Homes For Sale By Owner
- Fruitport Homes For Sale By Owner
- Spring Lake Homes For Sale By Owner
- Twin Lake Homes For Sale By Owner
- Nunica Homes For Sale By Owner
- Grand Haven Homes For Sale By Owner
- Whitehall Homes For Sale By Owner
- Ravenna Homes For Sale By Owner
- Montague Homes For Sale By Owner
- Holton Homes For Sale By Owner
- Coopersville Homes For Sale By Owner
- Conklin Homes For Sale By Owner
- West Olive Homes For Sale By Owner
- Casnovia Homes For Sale By Owner
- Rothbury Homes For Sale By Owner
- Grant Homes For Sale By Owner
- Allendale Homes For Sale By Owner

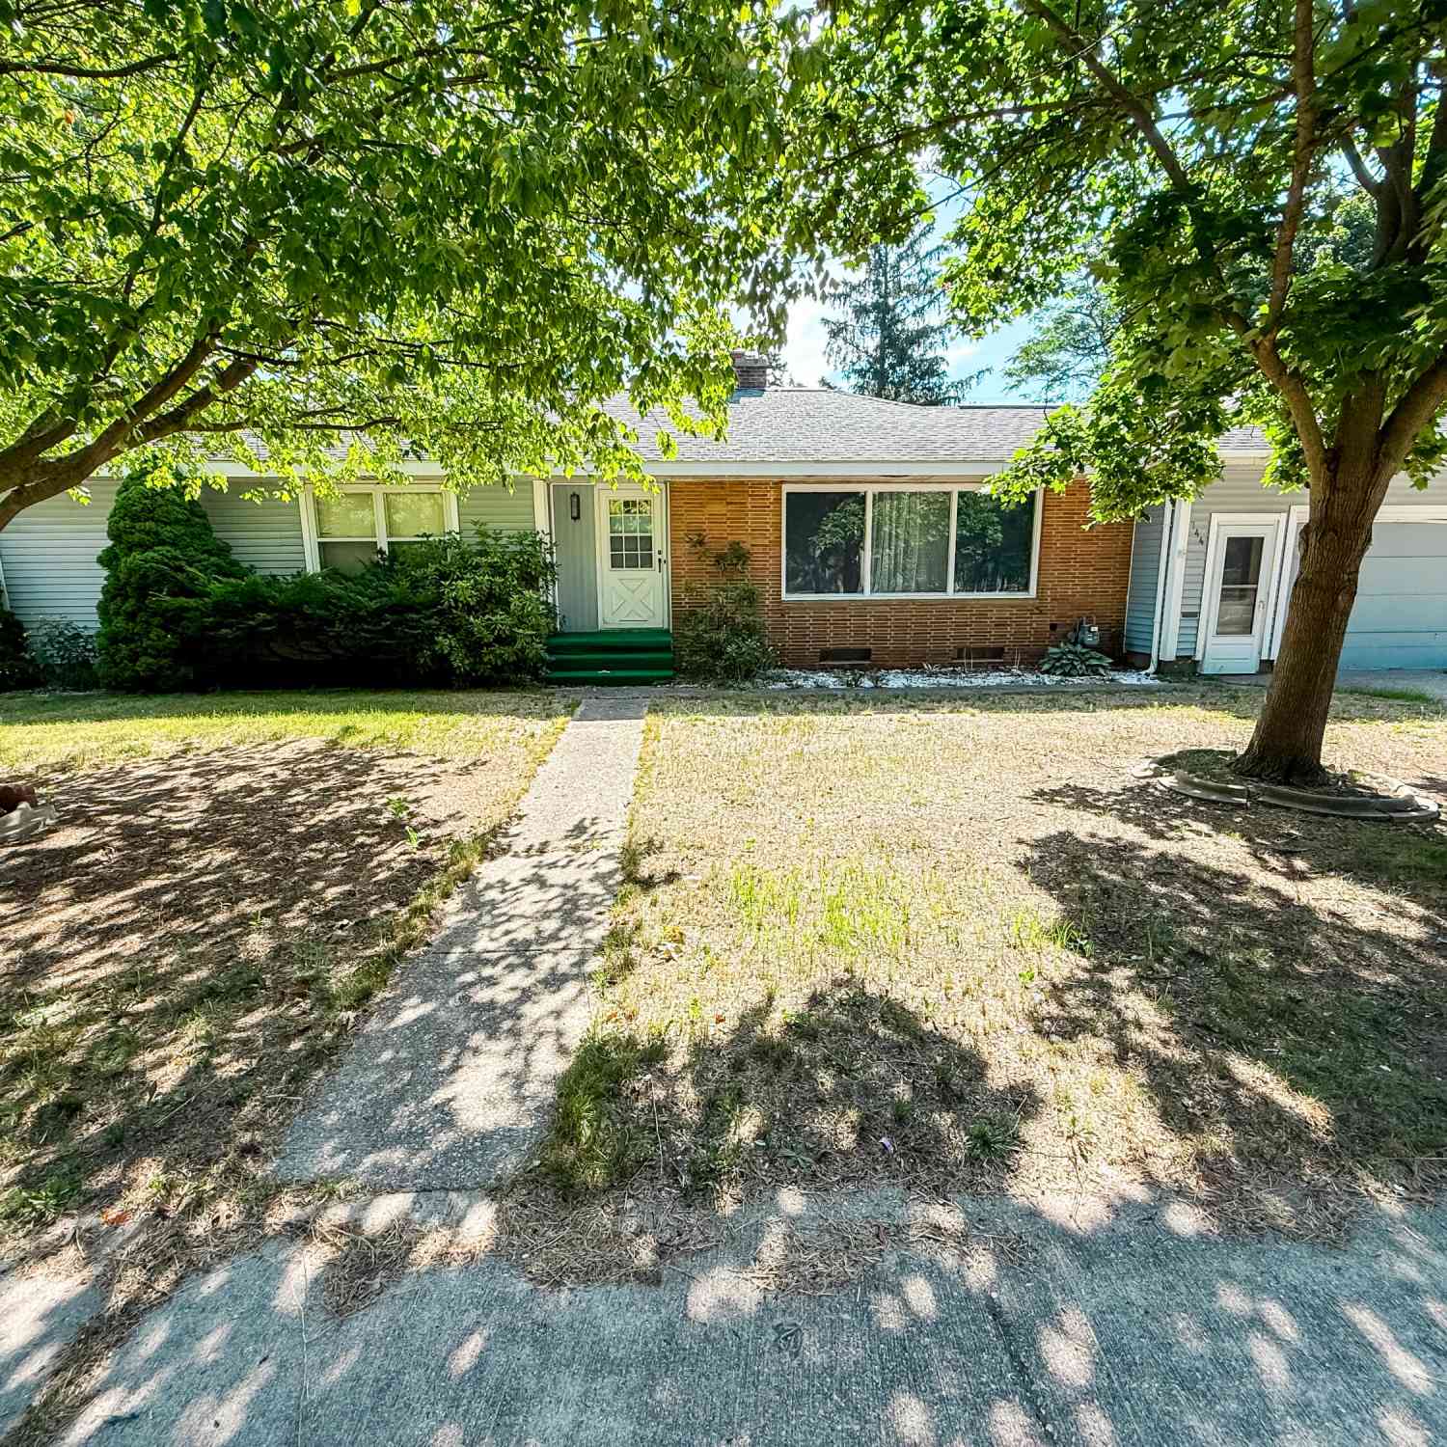
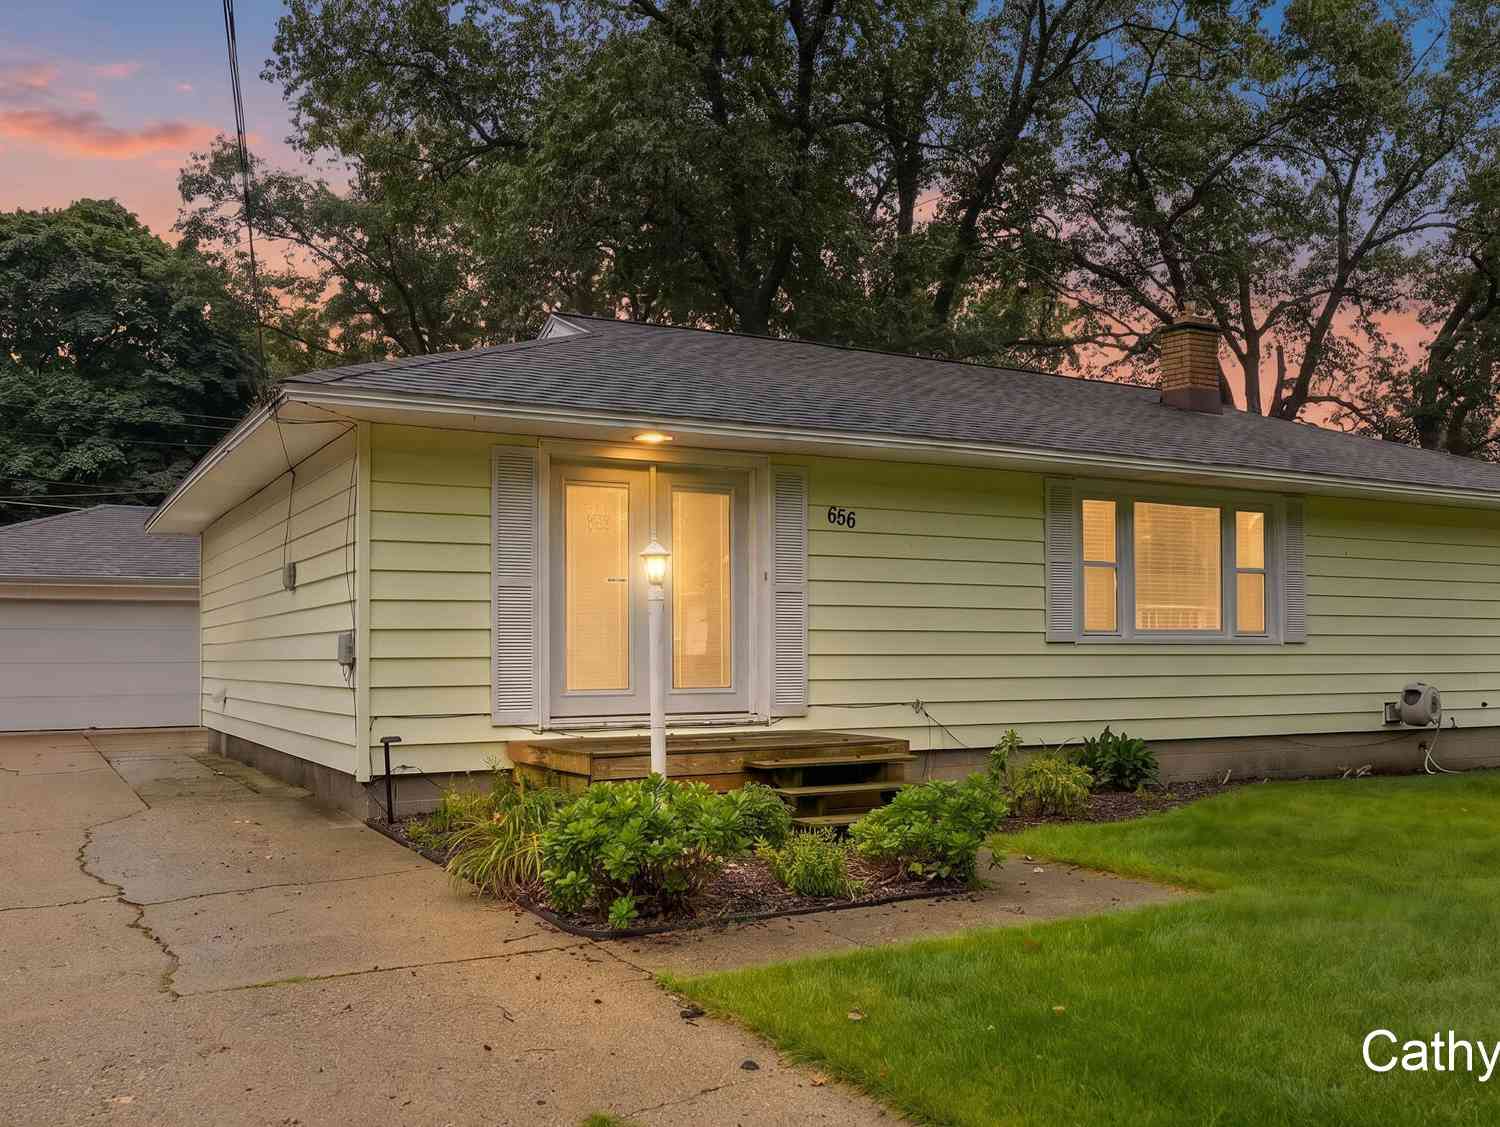

Homes around $225,000




Verify Your Email
Please enter the 6-digit verification code
sent to your email address.
Verify Your Phone Number
Please enter the 6-digit verification code
sent to your mobile phone.