
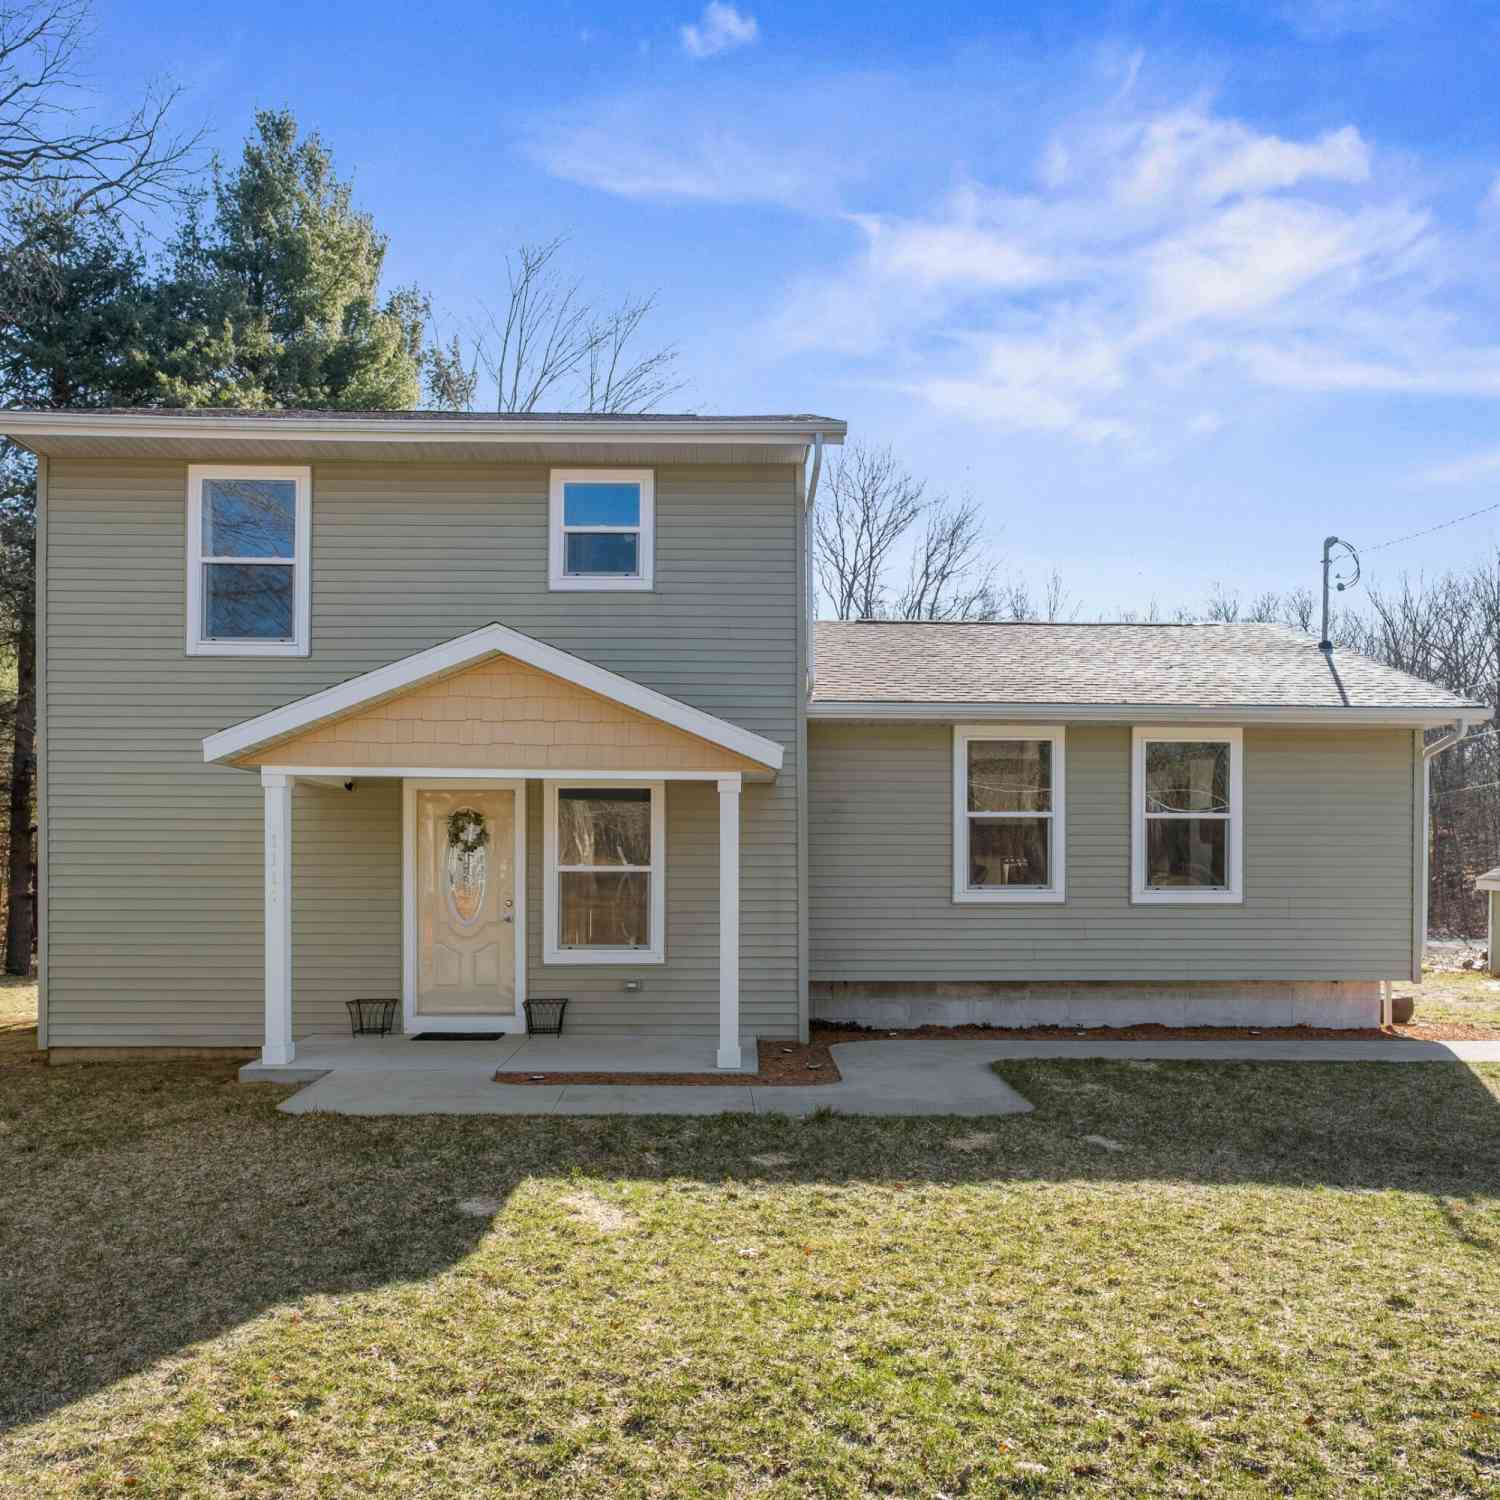
1114 Barnes Road
Muskegon, MI 49442

 4
4
Bed
 3
3
Bath
 1,874
1,874Sqft
 1.02
1.02Acres(Lot)

Fully remodeled from the studs out 2018, this 4-bedroom, 2.5-bath home offers peace of mind and modern living on 1.021 acres. Updates include new electrical, plumbing, roof, insulation, drywall, septic, and well. Every major system has been upgraded for today's standards. The main floor features a spacious layout with a convenient half bath off the laundry room. The basement includes an egress window, providing the opportunity for a 5th bedroom and additional living space. A 24x32 detached garage, built in 2021, adds great storage and functionality. Kitchen appliances included. Move in ready with thoughtful updates throughout. Schedule your showing today!
 Property Details
 Map
Map
 Map
Map
What's Nearby
Nearby Areas
 Features
-
Bedroom Information
Total Bedrooms: 4 Window Feature: Screens, Insulated WindowsBathroom Information
Total Baths: 3 Full Baths: 2 Half Baths: 1Water/Sewer
Sewer: Septic TankRoom Information
Other Rooms: 9 -
Flooring Information
Carpet, Laminate -
Roofing Information
Composition -
Interior Features
Ceiling Fan(s), Broadband, Center Island Roof: Composition Appliances: Humidifier, Dishwasher, Microwave, Oven, Refrigerator, Water Softener Owned Laundry Features: Laundry Room -
Heating & Cooling
Heating: Forced Air Cooling: Central Air WaterSource: Well -
Fireplace
Number of Fireplaces: 0 Fireplace Features: 0
-
Building Information
Year Built: 1950 Construction Materials: Vinyl Siding Security System: Smoke Detector(s) Basement: Crawl Space, Partial Roof: Composition -
Exterior Features
Porch: Porch(es) -
Laundry Features
Laundry RoomPatio And Porch
Porch(es)
-
Lot Information
Lot Dimensions: 168.50x296.98 Lot Size Area: 1.02 Acres Lot Square Feet: 44,475 Stories: 2 Main Square Feet: 1874Property Information
Property Type: Residential Sub Type: Single Family Residence Style: Traditional SQ ft (Living Area): 1,874 MLS Area Minor: Muskegon County - M Construction Materials: Vinyl Siding Property Age: 76
-
Listing Price Information
Listing Id: 25012233 ist Price: $315,000 List Price Tot SqFt: $168 Listing Terms Cash, FHA, VA Loan, Rural Development, MSHDA, Conventional
-
Tax Information
Parcel Number: 11-026-200-0024-00 Annual Tax: $4,369 Tax Year: 2024 Taxes: E-482-D EGELSTON TOWNSHIP SEC 26 T10N R15W DESC AS BEG AT THE INTERSECTION OF E LINE OF W 33 FT OF NE 1/4 NE 1/4 SD SEC WITH THE N LINE SW 1/4 NE 1/4 NE 1/4 SD SEC WHICH POINT IS W 1277.74 FT AND S 672.86 FT ALNG E LINE OF W 33 FT NE 1/4 NE 1/4 SD SE C TH E 296.98 FT TH S 150 FT TH W 296.98 FT TH N 150 FT TO POB SUBJ TO ESMT SUBJ TO ESMT FOR UTILITIES OVERHEAD L/P 3437/877
-
Virtual Tour
Parking Information
# of Garage Spaces: 2 Has Garage: Yes Detached
-
School Information
Elementary School: Oakridge Lower Elementary SchoolElementary School District:Junior High School: Oakridge Middle SchoolSenior High School: Oakridge High SchoolSenior High School District: Oakridge -
Location Information
Direction: East on Apple Avenue, South on Barnes Road, Home is on East side of the road
How much is this property worth?
Curious about this home's true market value? Use our free Home Evaluation Tool to instantly get a personalized Comparative Market Analysis (CMA) report. Make smarter, data-driven decisions before you buy.

Nearby Home Value
| Address | Estimate | Bed | Bath | Sq. Ft | Lot Size |
|---|---|---|---|---|---|
| 7601 E Apple Avenue, Muskegon, MI, 49442 | $579,900 | 3 | 3 | 1,652 | 1,652 SqFt |
| 7285 Sue Marie Lane, Muskegon, MI, 49442 | $499,000 | 4 | 4 | 2,616 | 2,616 SqFt |
| 262 Jayden Street, Muskegon, MI, 49442 | $330,000 | 2 | 2 | 1,354 | 1,354 SqFt |
| 6637 Hall Road, Muskegon, MI, 49442 | $369,900 | 4 | 2 | 1,920 | 1,920 SqFt |
| 297 Jayden Drive, Muskegon, MI, 49442 | $364,000 | 4 | 2 | 1,507 | 1,507 SqFt |
| 914 S Hilton Park Road, Muskegon, MI, 49442 | $399,999 | 4 | 3 | 3,203 | 3,203 SqFt |
| 400 Sabine Drive, Muskegon, MI, 49442 | $849,900 | 5 | 4 | 3,655 | 3,655 SqFt |
| 6009 Savannah Way #33, Muskegon, MI, 49442 | $497,000 | 5 | 4 | 2,709 | 2,709 SqFt |
| 6007 Savannah Way #34, Muskegon, MI, 49442 | $475,000 | 4 | 3 | 2,458 | 2,458 SqFt |
| 360 Chatterson Road, Muskegon, MI, 49442 | $539,900 | 3 | 3 | 2,496 | 2,496 SqFt |
Similar Homes To 1114 Barnes Road
Nearby For Sale





ByOwner last updated this listing 08/22/2026 @ 05:32
More Cities with for Sale by Owner Homes
- Muskegon Homes For Sale By Owner
- Muskegon Heights Homes For Sale By Owner
- North Muskegon Homes For Sale By Owner
- Norton Shores Homes For Sale By Owner
- Fruitport Homes For Sale By Owner
- Spring Lake Homes For Sale By Owner
- Ferrysburg Homes For Sale By Owner
- Twin Lake Homes For Sale By Owner
- Nunica Homes For Sale By Owner
- Grand Haven Homes For Sale By Owner
- Whitehall Homes For Sale By Owner
- Ravenna Homes For Sale By Owner
- Montague Homes For Sale By Owner
- Holton Homes For Sale By Owner
- Coopersville Homes For Sale By Owner
- Conklin Homes For Sale By Owner
- Bailey Homes For Sale By Owner
- West Olive Homes For Sale By Owner
- Casnovia Homes For Sale By Owner
- Rothbury Homes For Sale By Owner
Homes around $315,000





Verify Your Email
Please enter the 6-digit verification code
sent to your email address.