
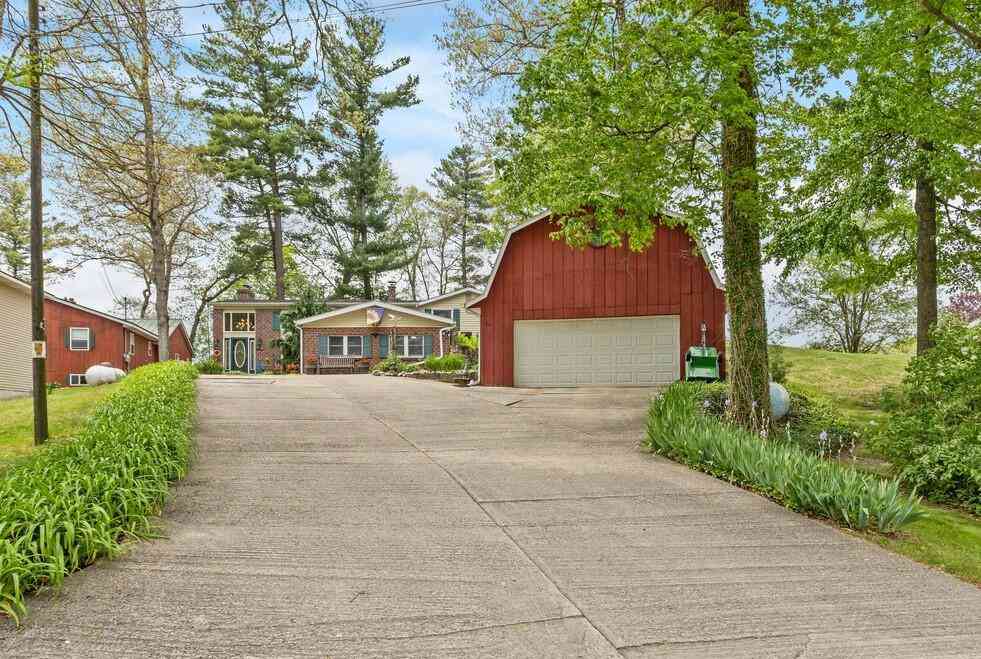
875 Bruce Drive
Middleville, MI 49333

 3
3
Bed
 3
3
Bath
 3,308
3,308Sqft
 1.01
1.01Acre(Lot)
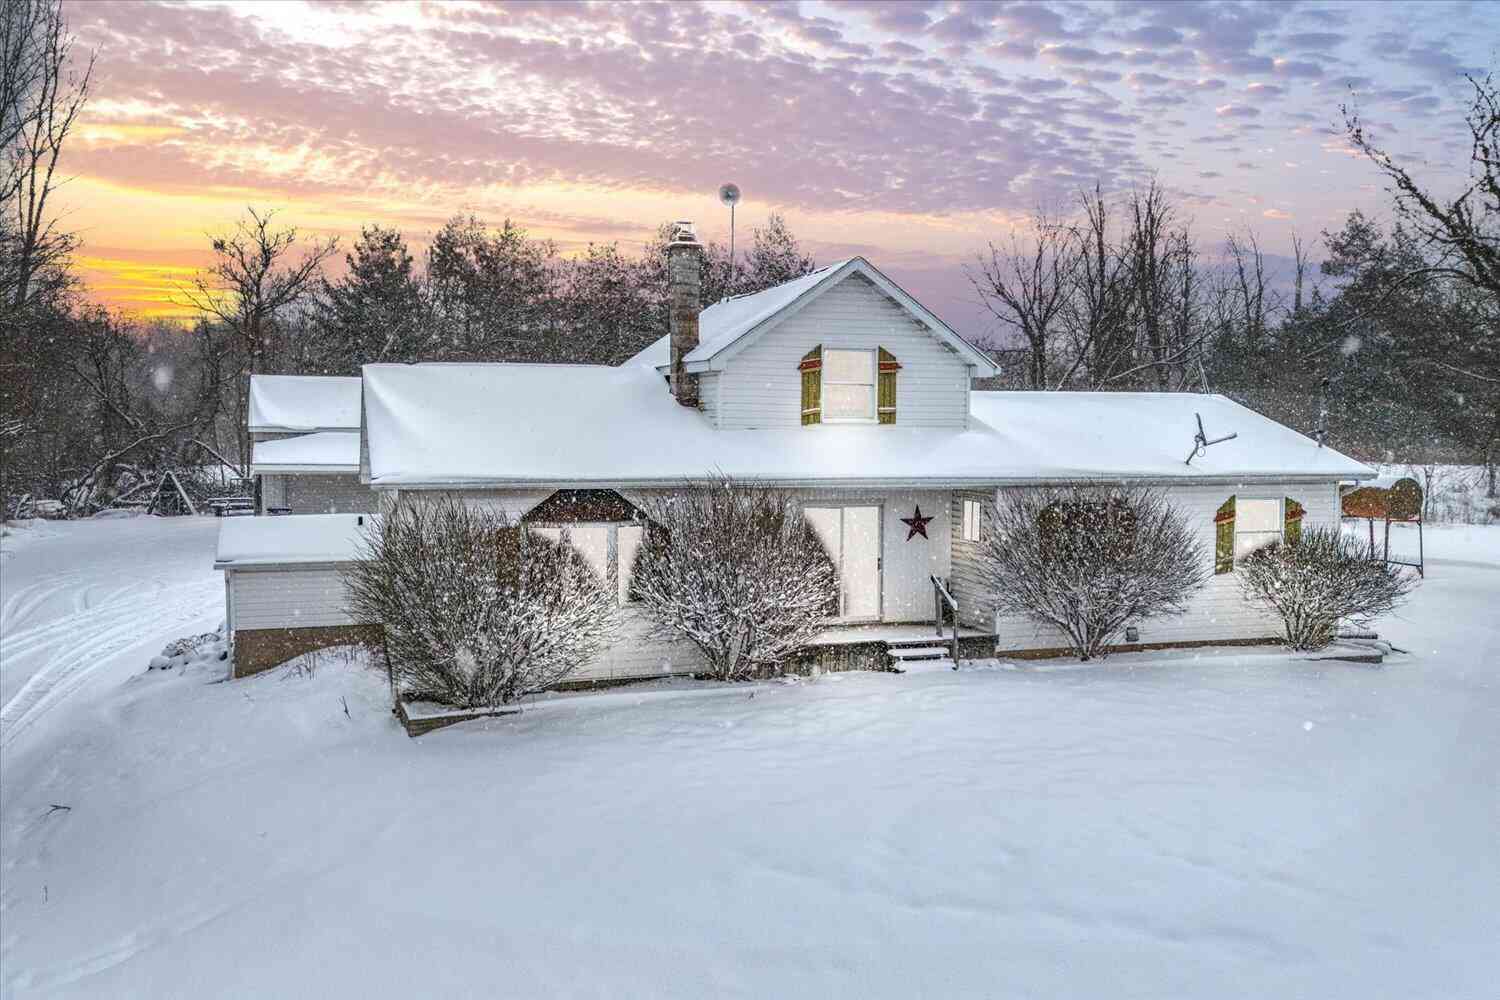
LAKEFRONT! ACREAGE! SAME OWNERS 30+ YEARS!!! Incredible opportunity on ALL SPORTS BASSETT LAKE!! Peaceful country setting & so much character & charm...you feel at home the minute you walk in. Gorgeous lake views from the large expansive deck & most rooms in the house! Impressive 2,000+sqft MAIN LEVEL...living room w/fireplace, dining area, kitchen, master bedroom w/fireplace, full bath w/vanity & walk in closet, 2 more bedrooms & half bath. WALKOUT LEVEL adds another 1,000+sqft...family room w/slider to lake, full bath w/tile shower, bonus/craft room, 2nd kitchen, & huge suite/rec room/possible 4th bed w/pellet stove & outside entry door. Many major improvements made in 30+ years by Sellers w/most recent being all new LVP flooring. Multiple decks, 2 docks, 10x14 lakefront shed w/composi

 Property Details
 Map
Map
 Map
Map
What's Nearby
Nearby Areas
 Features
-
Bedroom Information
Total Bedrooms: 3 Window Feature: Screens, ReplacementBathroom Information
Total Baths: 3 Full Baths: 2 Half Baths: 1Water/Sewer
Water BodyName: Bassett Lake Sewer: Septic TankRoom Information
Other Rooms: 11 -
Flooring Information
Carpet, Tile, Vinyl -
Roofing Information
Composition -
Interior Features
Garage Door Opener, LP Tank Rented, Eat-in Kitchen, Pantry Roof: Composition Appliances: Dishwasher, Disposal, Dryer, Microwave, Oven, Refrigerator, Washer, Water Softener Owned Laundry Features: In Bathroom, Main Level -
Heating & Cooling
Heating: Forced Air Cooling: Central Air Water front: Yes WaterSource: Well -
Fireplace
Fireplace: Yes Number of Fireplaces: 2 Fireplace Features: 2
-
Building Information
Year Built: 1940 Construction Materials: Aluminum Siding, Brick Basement: Partial, Slab, Walk-Out Access Roof: Composition -
Exterior Features
Porch: Deck, Patio -
Road Types
Private Road -
Laundry Features
In Bathroom, Main LevelPatio And Porch
Deck, Patio
-
Lot Information
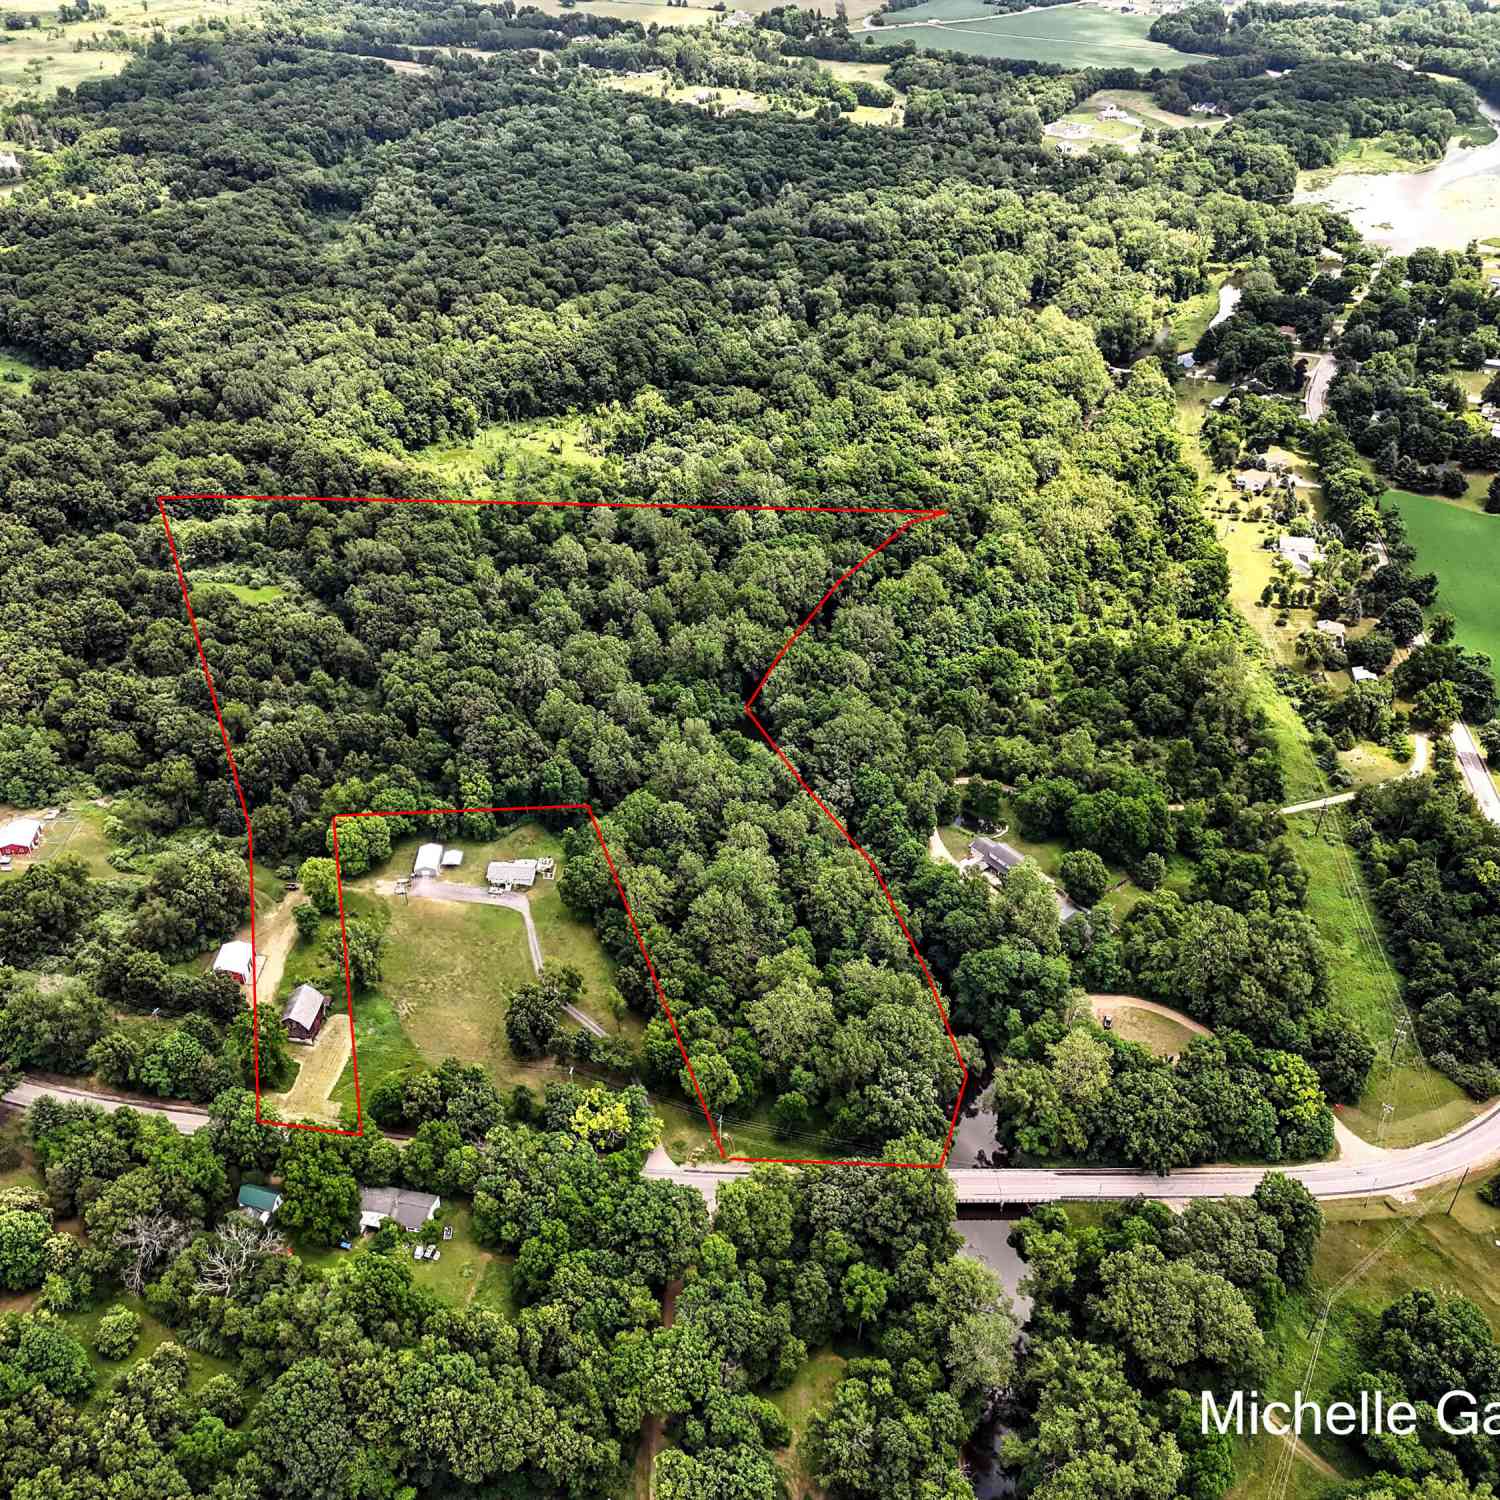
Lot Dimensions: 150x265x143.4x343.6 Lot Description: Wooded Lot Size Area: 1.01 Acres Lot Square Feet: 26,484 Waterfront: Lake Stories: 1 Main Square Feet: 3308Property Information
Property Type: Residential Sub Type: Single Family Residence SQ ft (Living Area): 3,308 Construction Materials: Aluminum Siding, Brick Property Age: 86
-
Listing Price Information
Listing Id: 26051143 ist Price: $569,000 List Price Tot SqFt: $172 Listing Terms Cash, Conventional -
Listing Information
Possession: See Remarks
-
Tax Information
Parcel Number: 16-180-007-00 & 16-180-006-00 Annual Tax: $4,289 Tax Year: 2026 Taxes: LOTS 11 & 12 PINE RIDGE VIEW (#16-180-007-00) - *ALSO LOT 10 PINE RIDGE VIEW (#16-180-006-00)
-
Parking Information
# of Garage Spaces: 2 Has Garage: Yes Garage Faces Front, Detached
-
School Information
Senior High School District: Thornapple Kellogg -
Utility Information
High-Speed Internet -
Location Information
Direction: **GPS MAY SHOW 875 BASSET LAKE DR RATHER THAN BRUCE DR** M37 To Shaw Lake Rd, W To Kiser Rd, S on Kiser (Turns into Upton/Basset Lk Rd) To Morey Dr, W To Bruce Dr, S To Home...1st on Right.
How much is this property worth?
Curious about this home's true market value? Use our free Home Evaluation Tool to instantly get a personalized Comparative Market Analysis (CMA) report. Make smarter, data-driven decisions before you buy.

Nearby Home Value
| Address | Estimate | Bed | Bath | Sq. Ft | Lot Size |
|---|---|---|---|---|---|
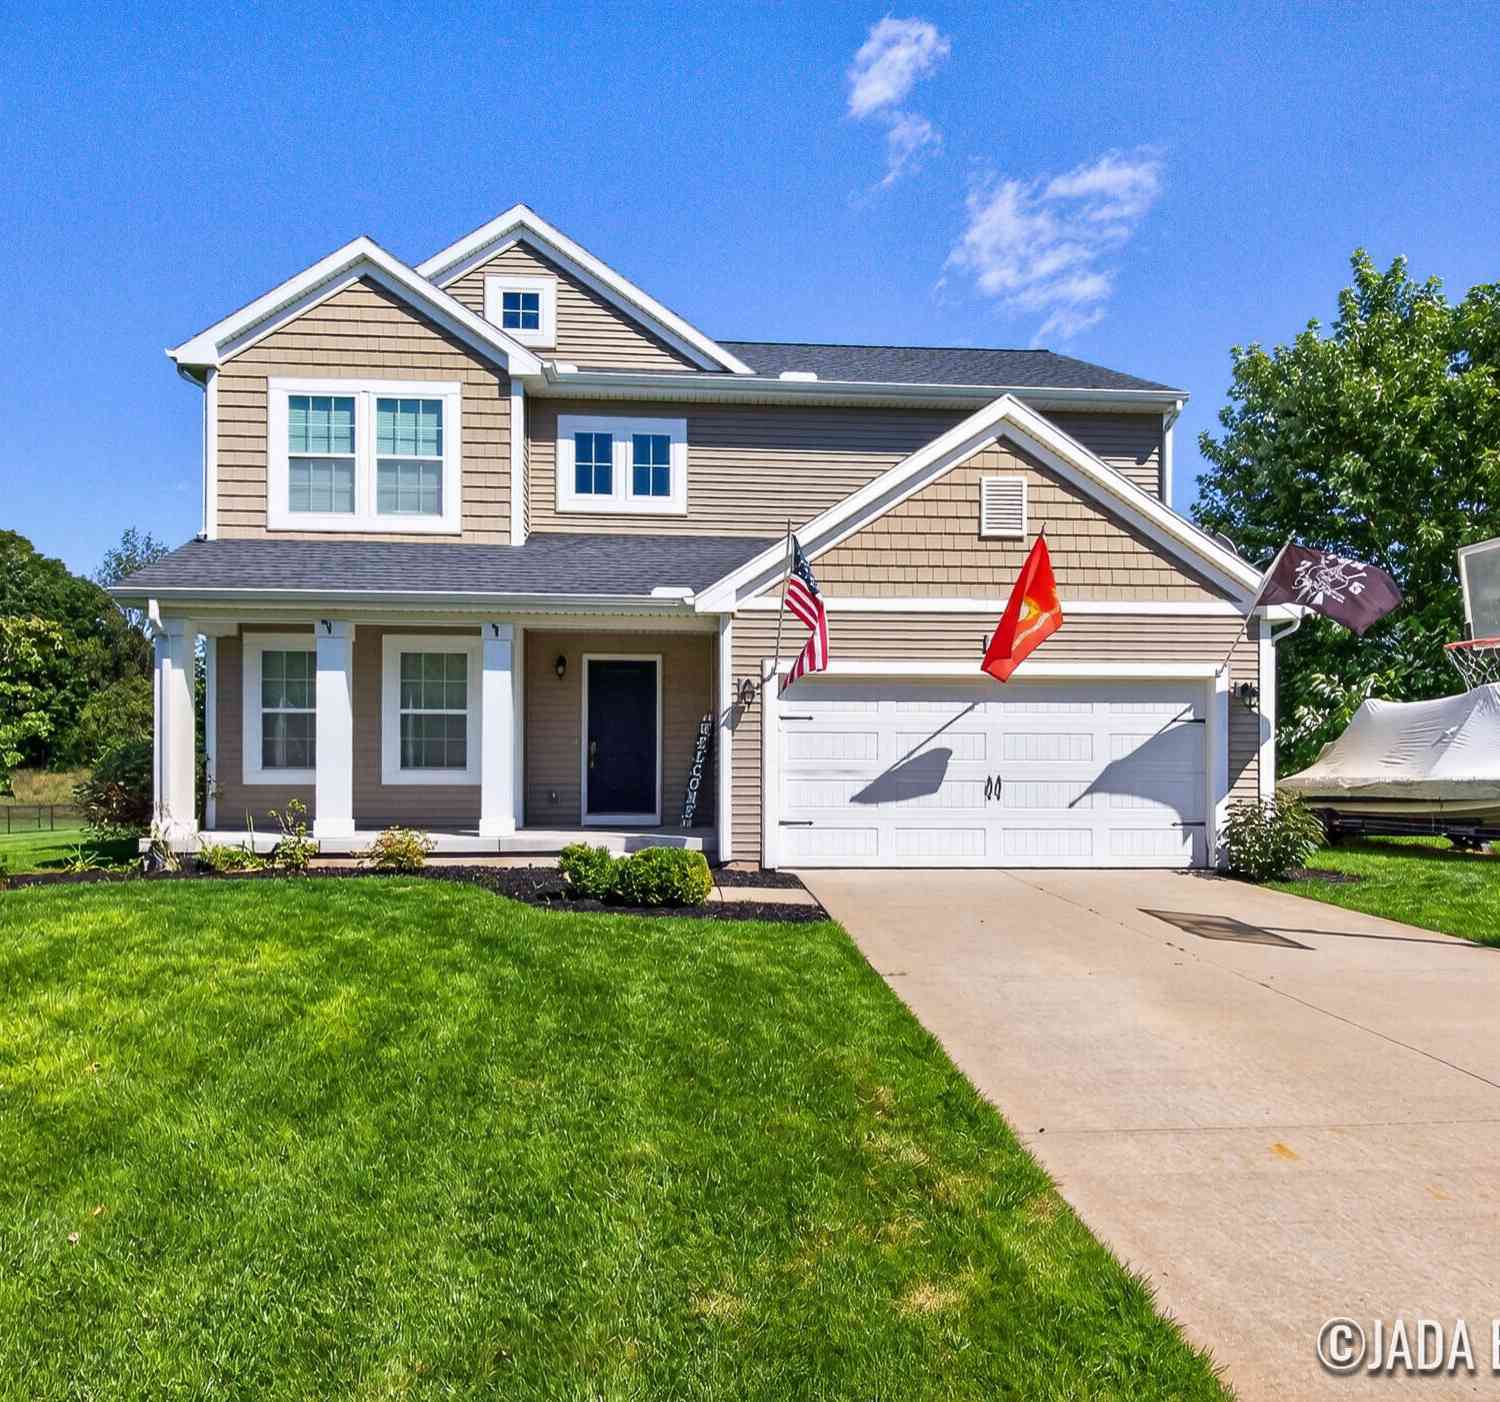
| 4454 Foxmoor Court, Middleville, MI, 49333 | $539,900 | 5 | 3 | 3,636 | 1.11 Acres |
| 5514 W State Road, Middleville, MI, 49333 | $465,000 | 4 | 3 | 2,387 | 3.24 Acres |
| 6202 Black Creek Drive, Middleville, MI, 49333 | $659,900 | 4 | 3 | 3,114 | 3.08 Acres |
| 6244 Black Creek Drive, Middleville, MI, 49333 | $686,900 | 4 | 4 | 3,024 | 10.39 Acres |
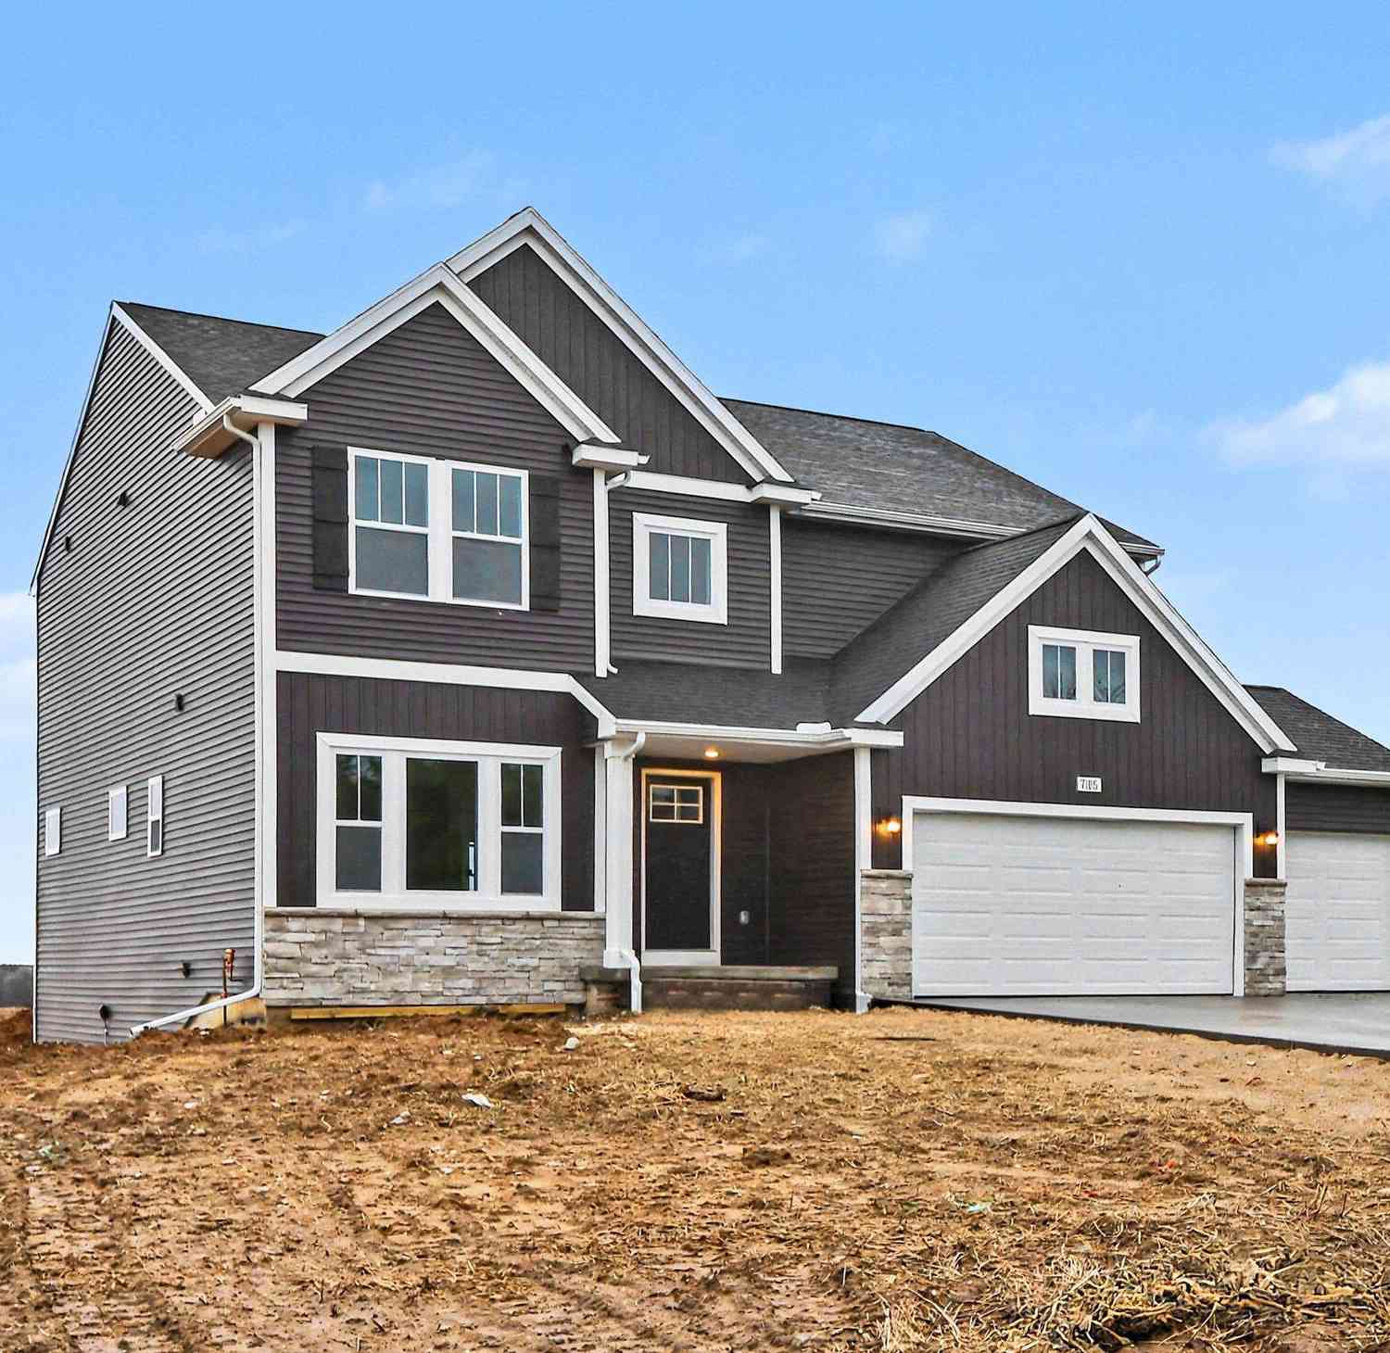
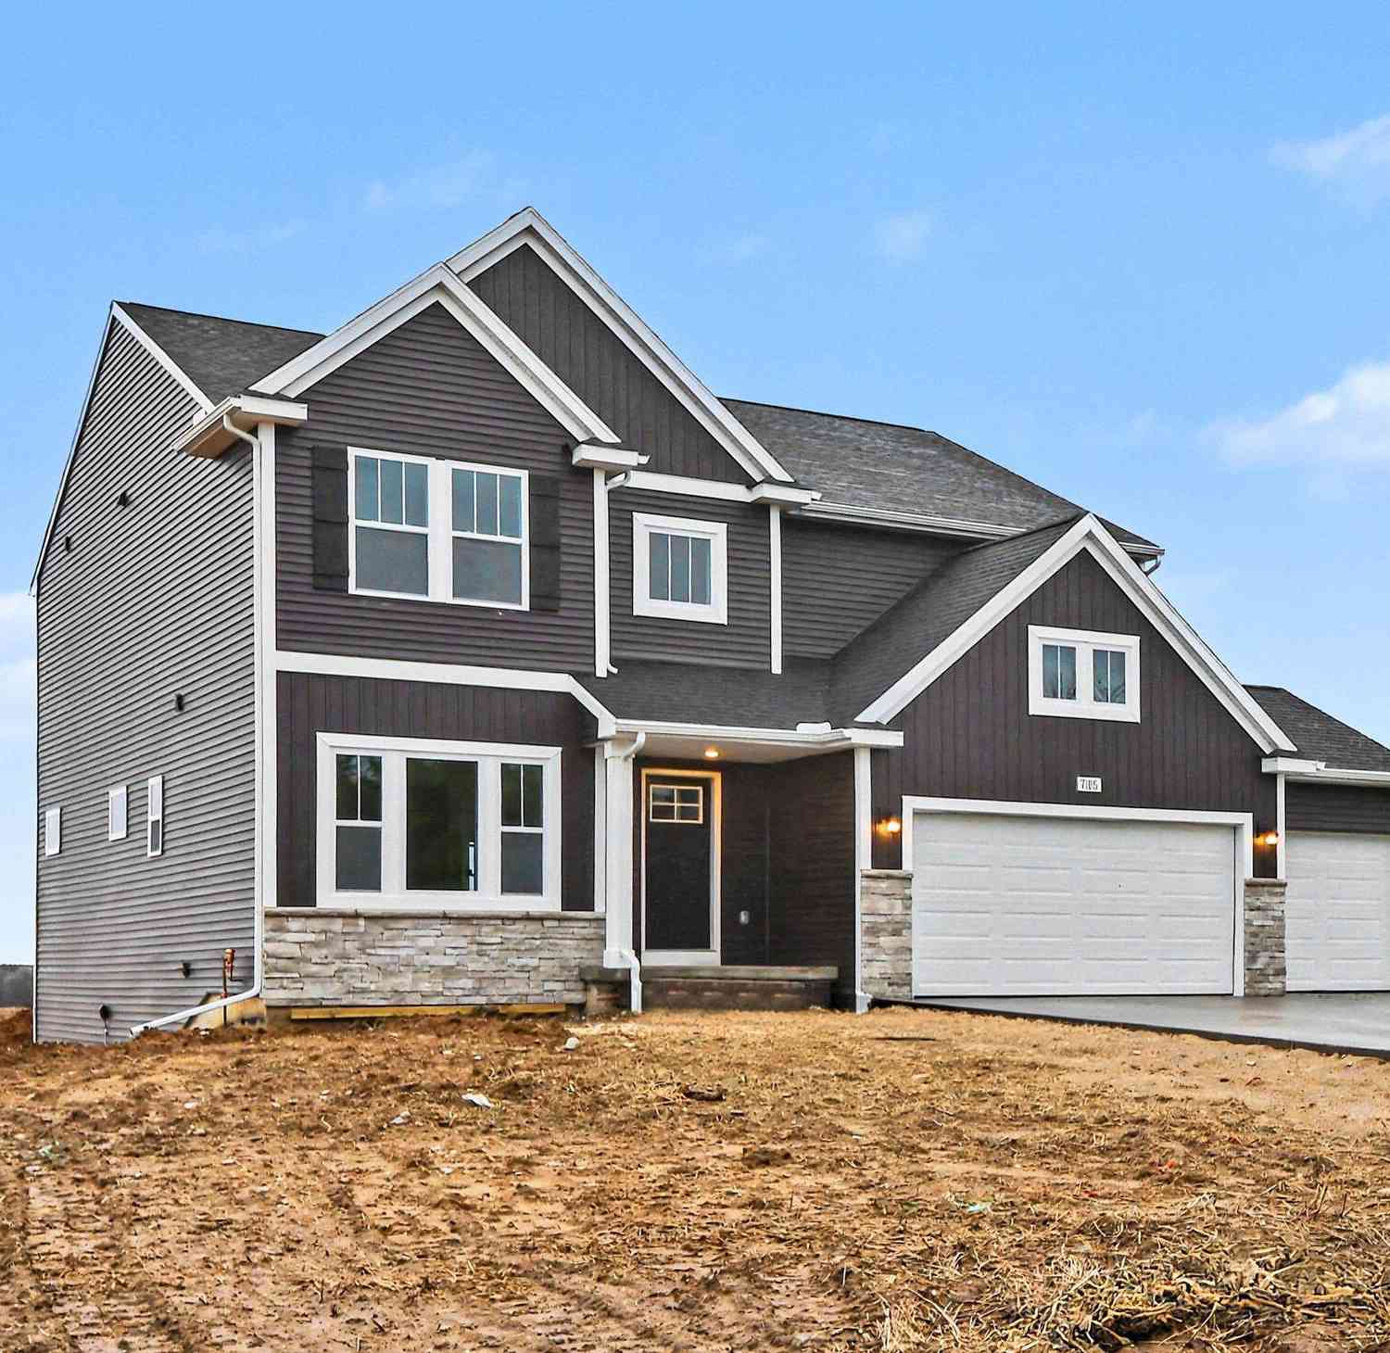
| 7105 Gibson Farms Drive, Middleville, MI, 49333 | $499,900 | 4 | 3 | 2,735 | 2.47 Acres |
| 1162 Springview Court, Middleville, MI, 49333 | $450,000 | 5 | 4 | 2,368 | 0.94 Acre |
| 898 Millwood Trail, Middleville, MI, 49333 | $119,500 | 3 | 2 | 1,450 | -- |
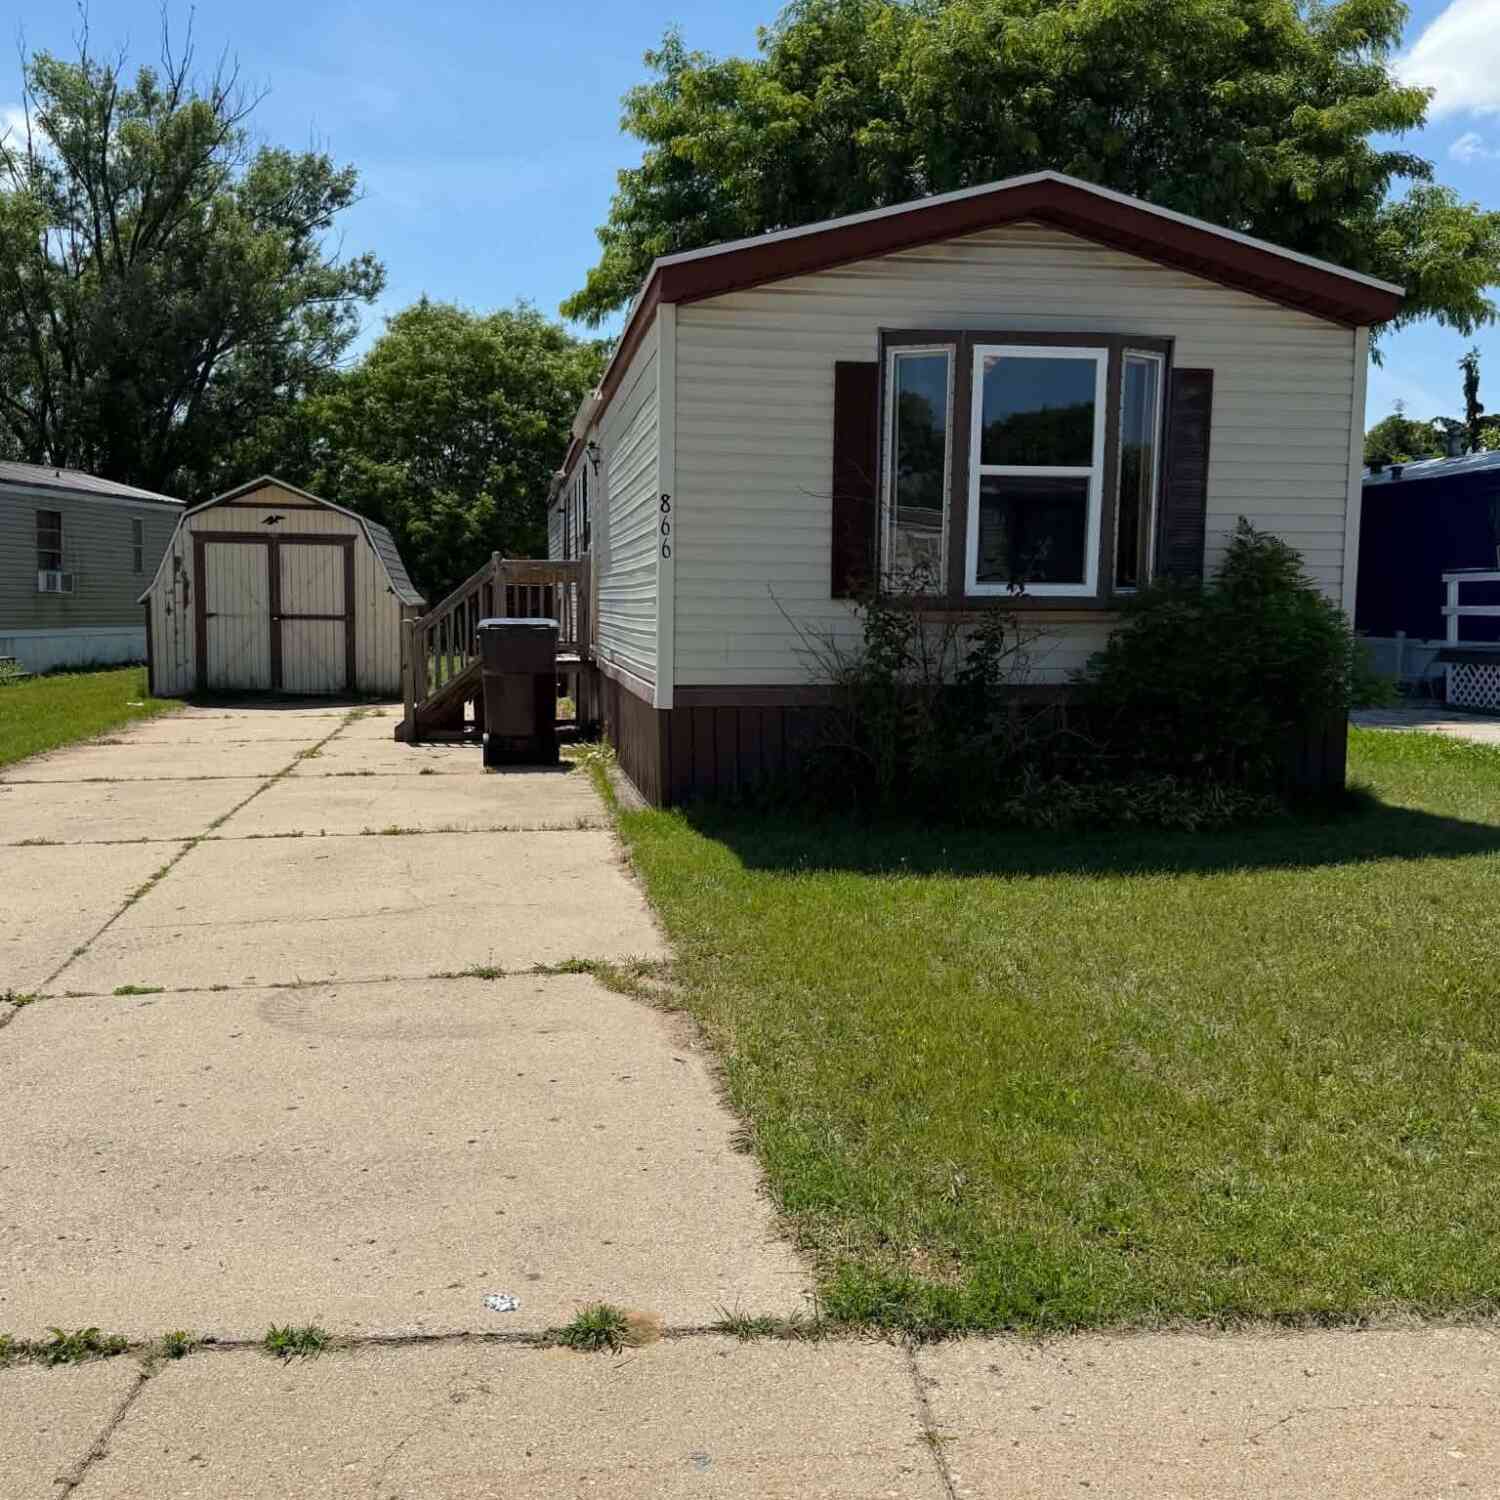
| 866 Riverbend Lane, Middleville, MI, 49333 | $65,000 | 2 | 2 | 850 | -- |
| 866 Riverbend Lane , Middleville, MI, 49333 | $65,000 | 2 | 2 | 850 | -- |
| 415 Grand Rapids Street, Middleville, MI, 49333 | $309,000 | 5 | 4 | 3,330 | 0.20 Acre |
Similar Homes To 875 Bruce Drive
Nearby For Sale

ByOwner last updated this listing 10/01/2026 @ 13:08
More Cities with for Sale by Owner Homes
- Middleville Homes For Sale By Owner
- Freeport Homes For Sale By Owner
- Caledonia Homes For Sale By Owner
- Hastings Homes For Sale By Owner
- Wayland Homes For Sale By Owner
- Shelbyville Homes For Sale By Owner
- Alto Homes For Sale By Owner
- Delton Homes For Sale By Owner
- Martin Homes For Sale By Owner
- Clarksville Homes For Sale By Owner
- Byron Center Homes For Sale By Owner
- Hopkins Homes For Sale By Owner
- Kentwood Homes For Sale By Owner
- Woodland Homes For Sale By Owner
- Dowling Homes For Sale By Owner
- Dorr Homes For Sale By Owner
- East Grand Rapids Homes For Sale By Owner
- Hickory Corners Homes For Sale By Owner
- Lake Odessa Homes For Sale By Owner
- Nashville Homes For Sale By Owner
Homes around $569,000





Verify Your Email
Please enter the 6-digit verification code
sent to your email address.
Verify Your Phone Number
Please enter the 6-digit verification code
sent to your mobile phone.