
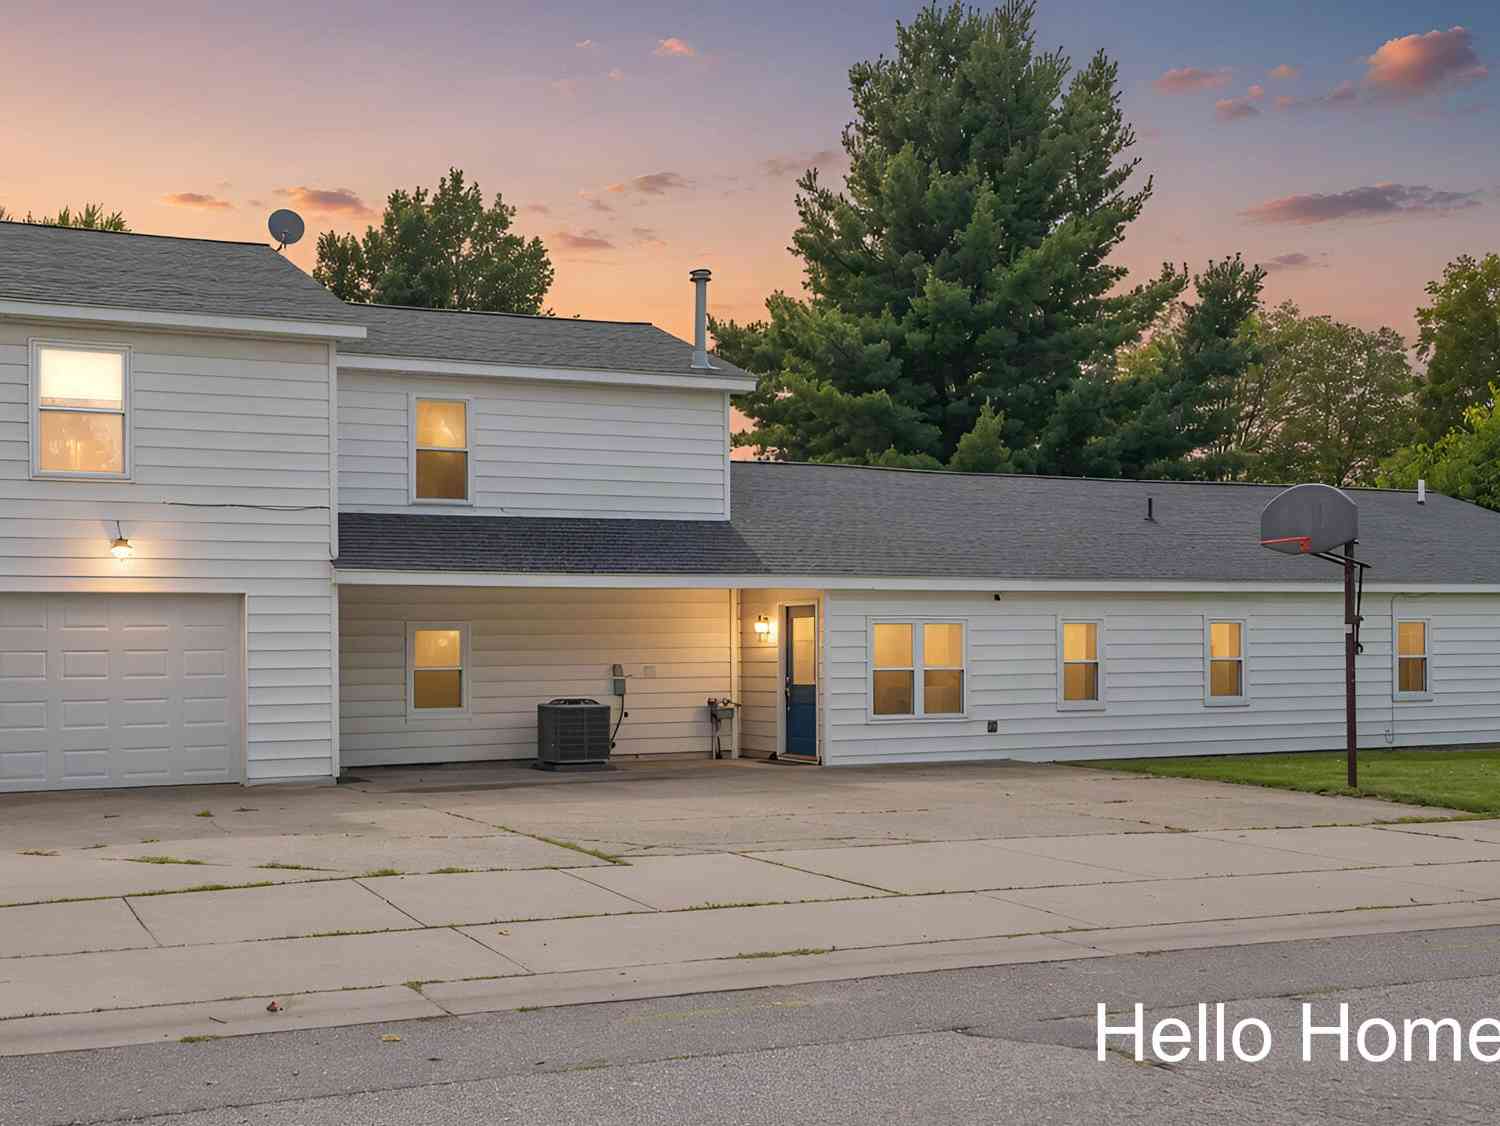
415 Grand Rapids Street
Middleville, MI 49333

 5
5
Bed
 4
4
Bath
 3,330
3,330Sqft
 0.20
0.20Acre(Lot)
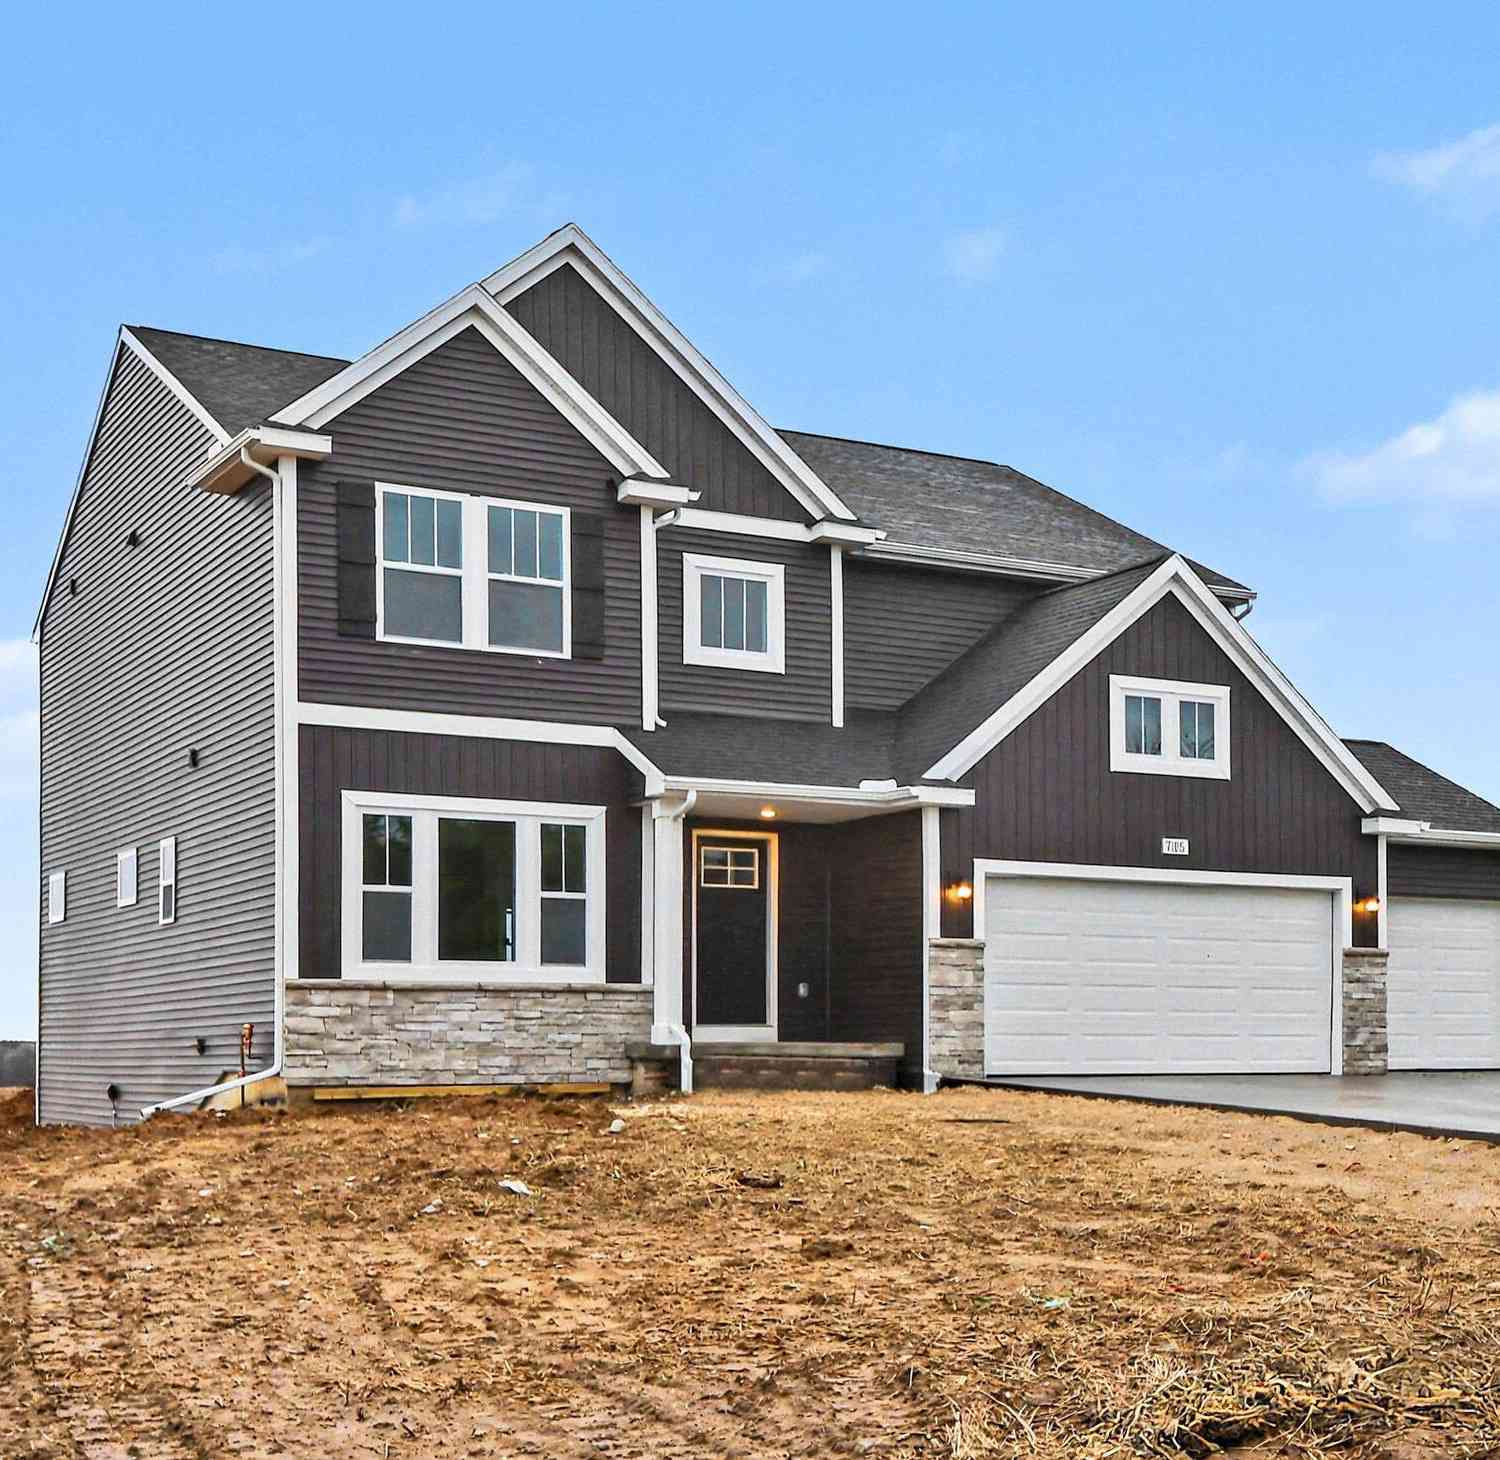
Say "Hello!" to this updated 5 bedroom, 3.5 bath home within walking distance of downtown Middleville! This spacious single-family home offers a unique and versatile layout, including an incredible upstairs in-law suite which is ideal for guests, multi-generational living, or potential rental income. Step inside the welcoming foyer into the spacious living and dining area, offering plenty of room to gather and entertain. The large primary suite offers a private ensuite bathroom and walk-in closet, while a second bedroom and full bathroom are conveniently located off the main living space. The expansive kitchen provides ample cabinetry and counter space, stainless steel appliances, and a large center island. A third bedroom, half bath, laundry room, and mudroom complete the main level. Upst

 Property Details
 Map
Map
 Map
Map
What's Nearby
Nearby Areas
 Features
-
Bedroom Information
Total Bedrooms: 5Bathroom Information
Total Baths: 4 Full Baths: 3 Half Baths: 1Water/Sewer
Sewer: PublicRoom Information
Other Rooms: 8 -
Flooring Information
Carpet -
Roofing Information
Composition -
Interior Features
Ceiling Fan(s), Guest Quarters, Center Island, Pantry Roof: Composition Appliances: Dishwasher, Dryer, Microwave, Range, Refrigerator, Washer Laundry Features: Laundry Closet, Laundry Room, Main Level, Upper Level -
Heating & Cooling
Heating: Forced Air Cooling: Central Air WaterSource: Public -
Fireplace
Number of Fireplaces: 0 Fireplace Features: 0
-
Building Information
Year Built: 1945 Construction Materials: Vinyl Siding Basement: Partial, Slab Roof: Composition -
Exterior Features
Porch: Patio -
Road Types
Paved -
Fencing
Fenced Back -
Laundry Features
Laundry Closet, Laundry Room, Main Level, Upper LevelPatio And Porch
PatioFencing
Fenced Back
-
Lot Information
Lot Dimensions: 197.4 x 66.4 Lot Description: Corner Lot, Sidewalk Lot Size Area: 0.2 Acres Lot Square Feet: 8,712 Stories: 2 Main Square Feet: 3330Property Information
Property Type: Residential Sub Type: Single Family Residence Style: Traditional SQ ft (Living Area): 3,330 Construction Materials: Vinyl Siding Property Age: 81
-
Listing Price Information
Listing Id: 26051172 ist Price: $309,000 List Price Tot SqFt: $93 Listing Terms Cash, VA Loan, Conventional -
Listing Information
Possession: Close Of Escrow
-
Tax Information
Parcel Number: 41-019-002-00 Annual Tax: $4,655 Tax Year: 2026 Taxes: MIDDLEVILLE LOT 2 BLK 19 KEELERS ADD
-
Parking Information
# of Garage Spaces: 1 Has Garage: Yes Attached Garage: Yes Garage Faces Side, Attached
-
School Information
Junior High School: Thornapple Kellogg Middle SchoolSenior High School: Thornapple Kellogg High SchoolSenior High School District: Thornapple Kellogg -
Utility Information
Natural Gas Connected -
Location Information
Direction: M-37 south to W Crane Rd. East to Whitneyville Rd / Grand Rapids St. South to property.
How much is this property worth?
Curious about this home's true market value? Use our free Home Evaluation Tool to instantly get a personalized Comparative Market Analysis (CMA) report. Make smarter, data-driven decisions before you buy.

Nearby Home Value
| Address | Estimate | Bed | Bath | Sq. Ft | Lot Size |
|---|---|---|---|---|---|
| 4454 Foxmoor Court, Middleville, MI, 49333 | $539,900 | 5 | 3 | 3,636 | 1.11 Acres |
| 5514 W State Road, Middleville, MI, 49333 | $465,000 | 4 | 3 | 2,387 | 3.24 Acres |
| 6202 Black Creek Drive, Middleville, MI, 49333 | $659,900 | 4 | 3 | 3,114 | 3.08 Acres |
| 6244 Black Creek Drive, Middleville, MI, 49333 | $686,900 | 4 | 4 | 3,024 | 10.39 Acres |
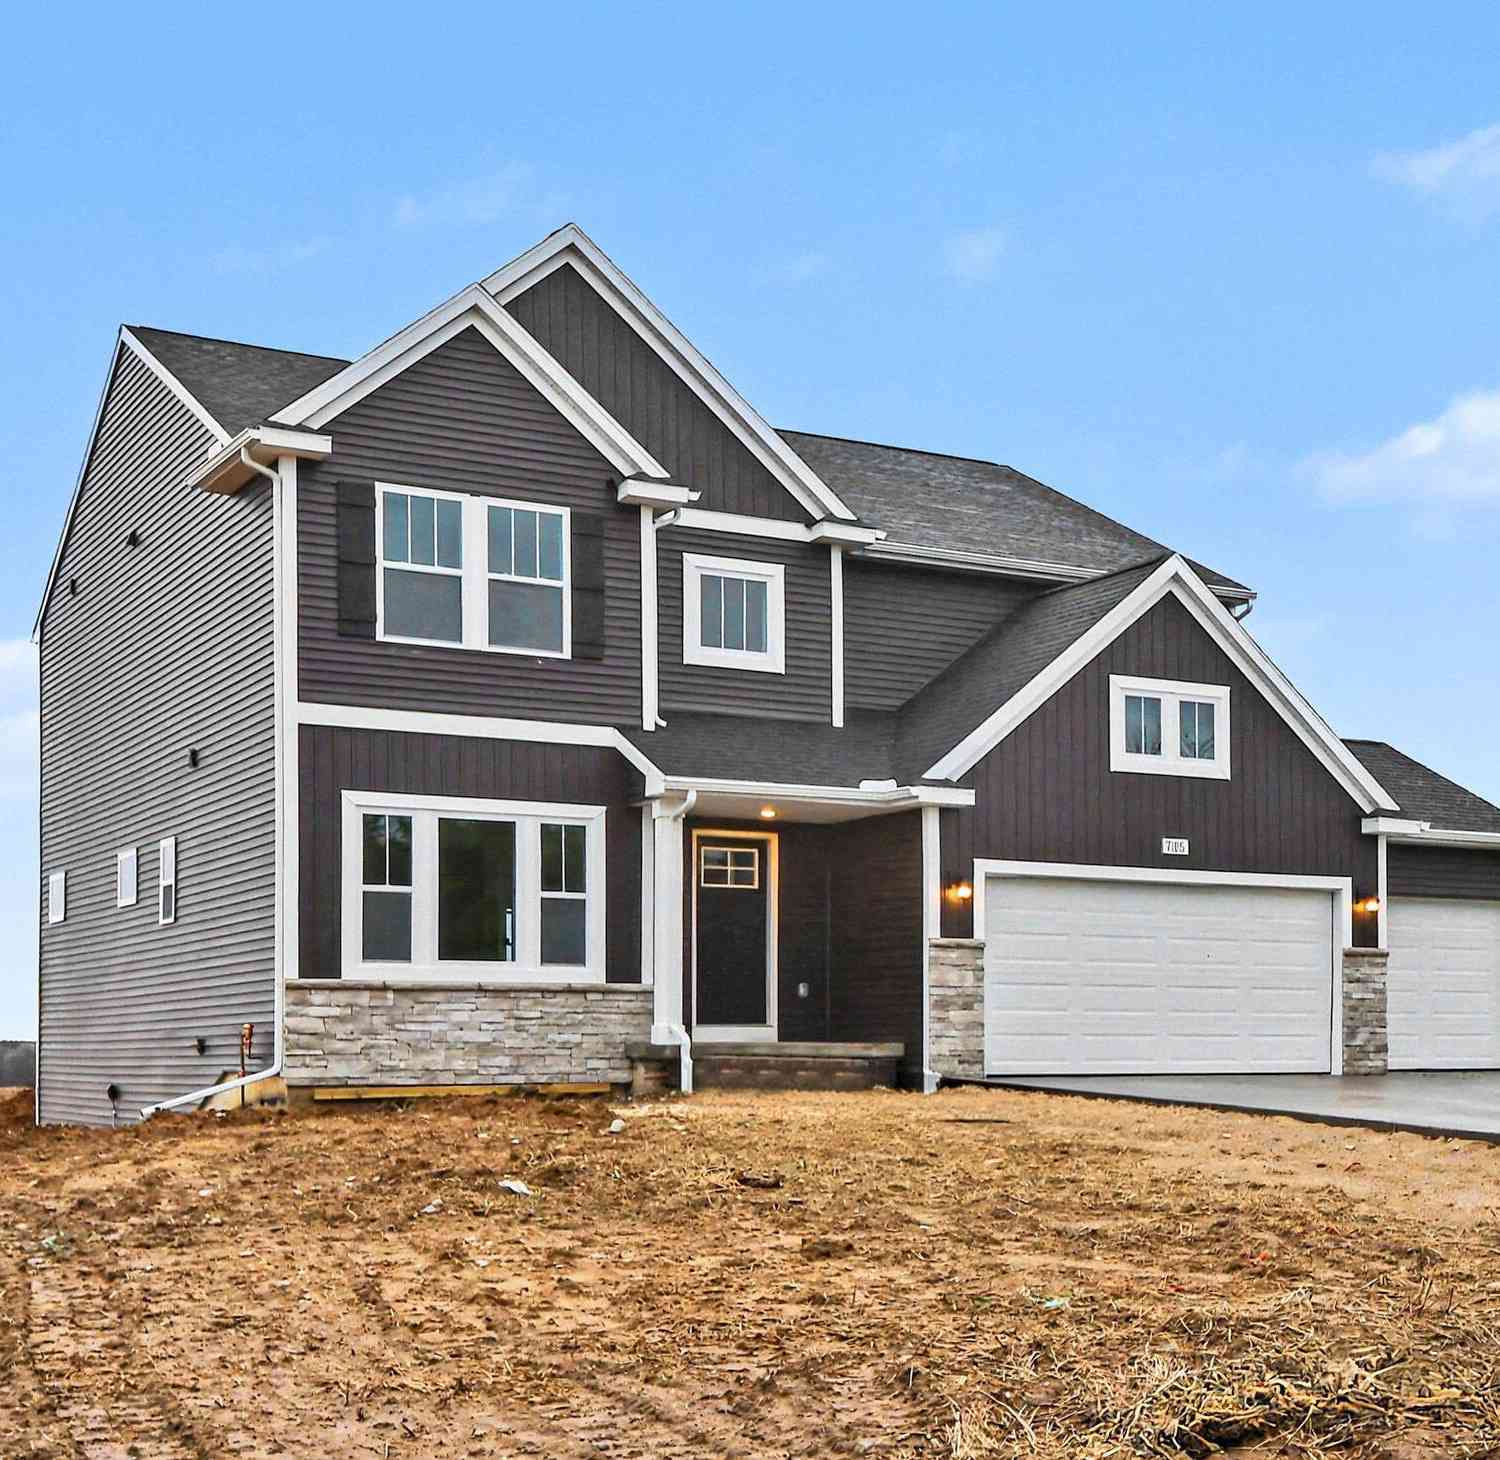
| 7105 Gibson Farms Drive, Middleville, MI, 49333 | $499,900 | 4 | 3 | 2,735 | 2.47 Acres |
| 1162 Springview Court, Middleville, MI, 49333 | $450,000 | 5 | 4 | 2,368 | 0.94 Acre |
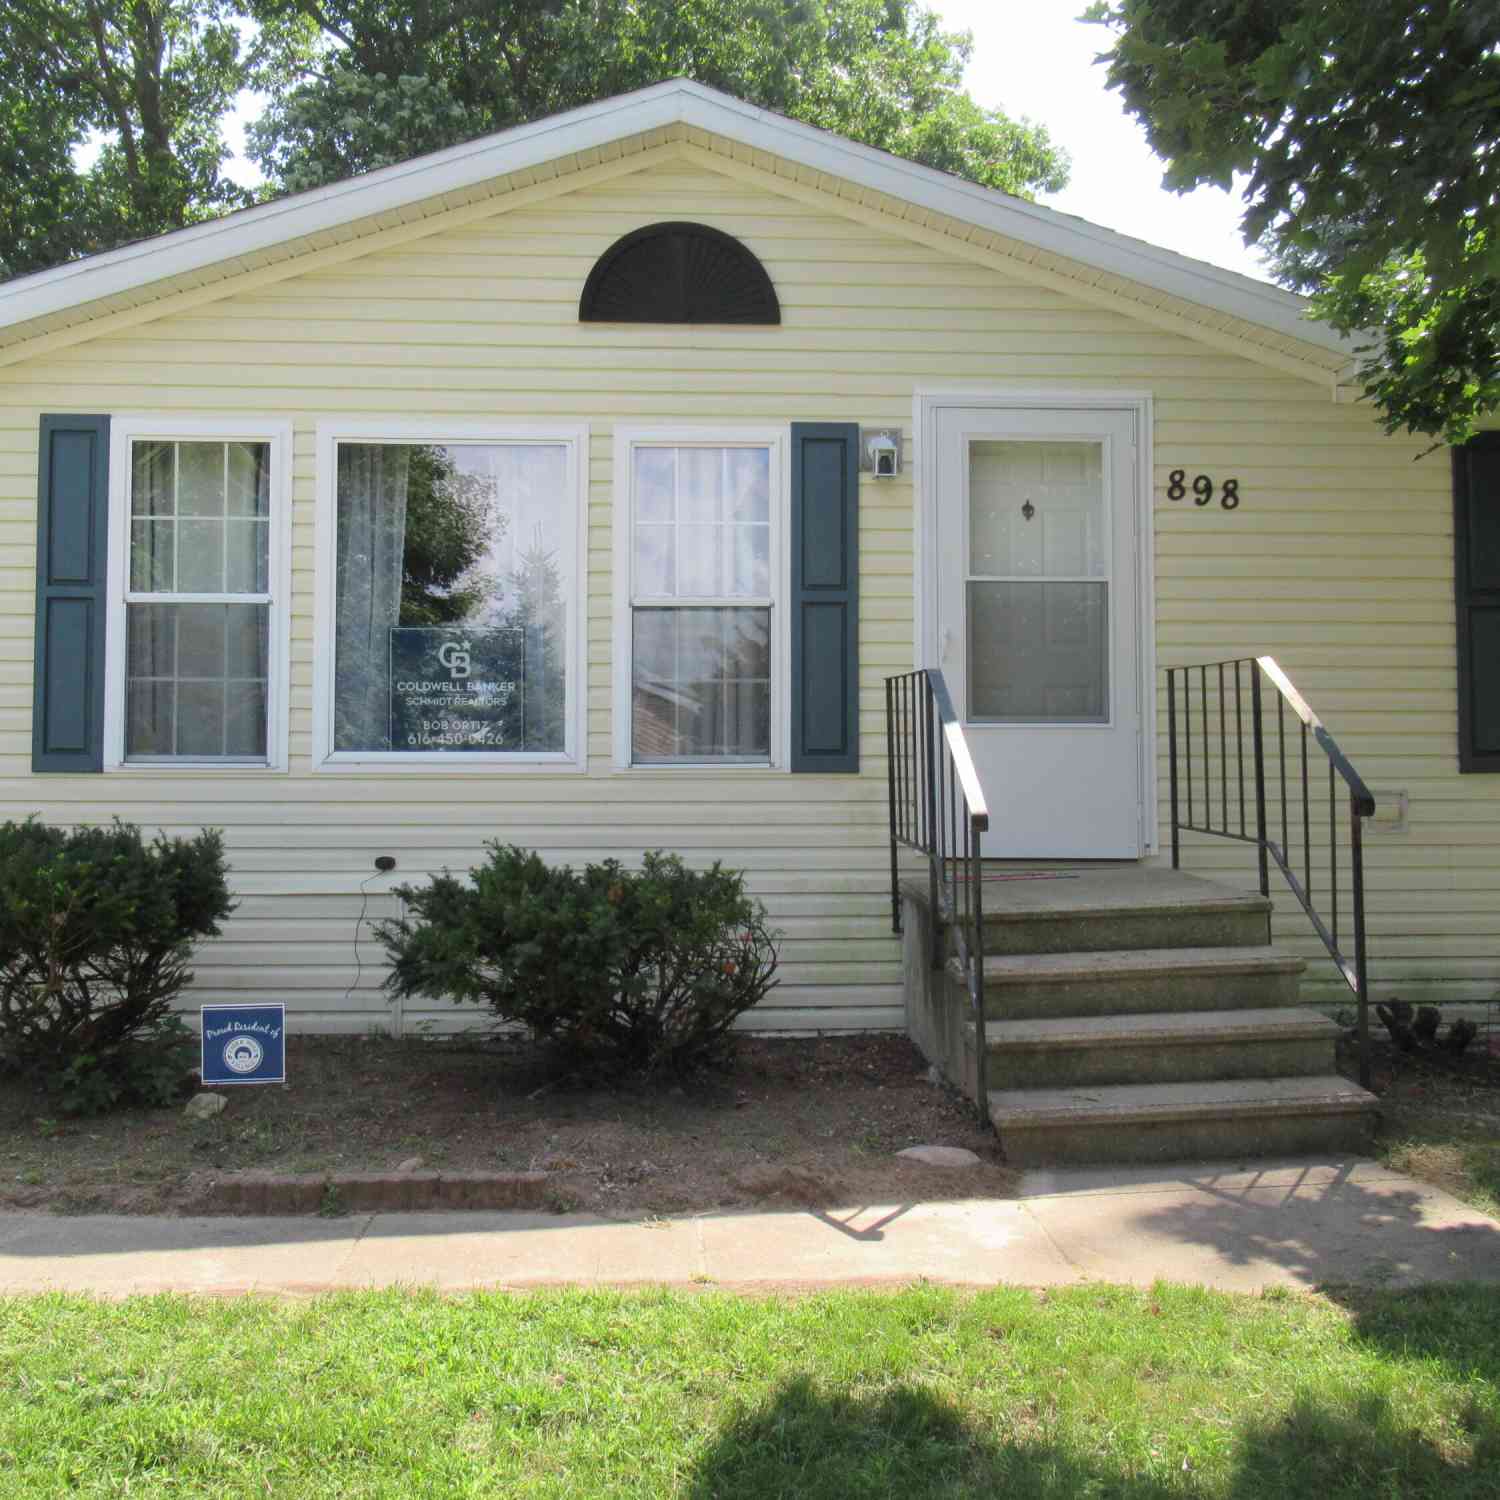
| 898 Millwood Trail, Middleville, MI, 49333 | $119,500 | 3 | 2 | 1,450 | -- |
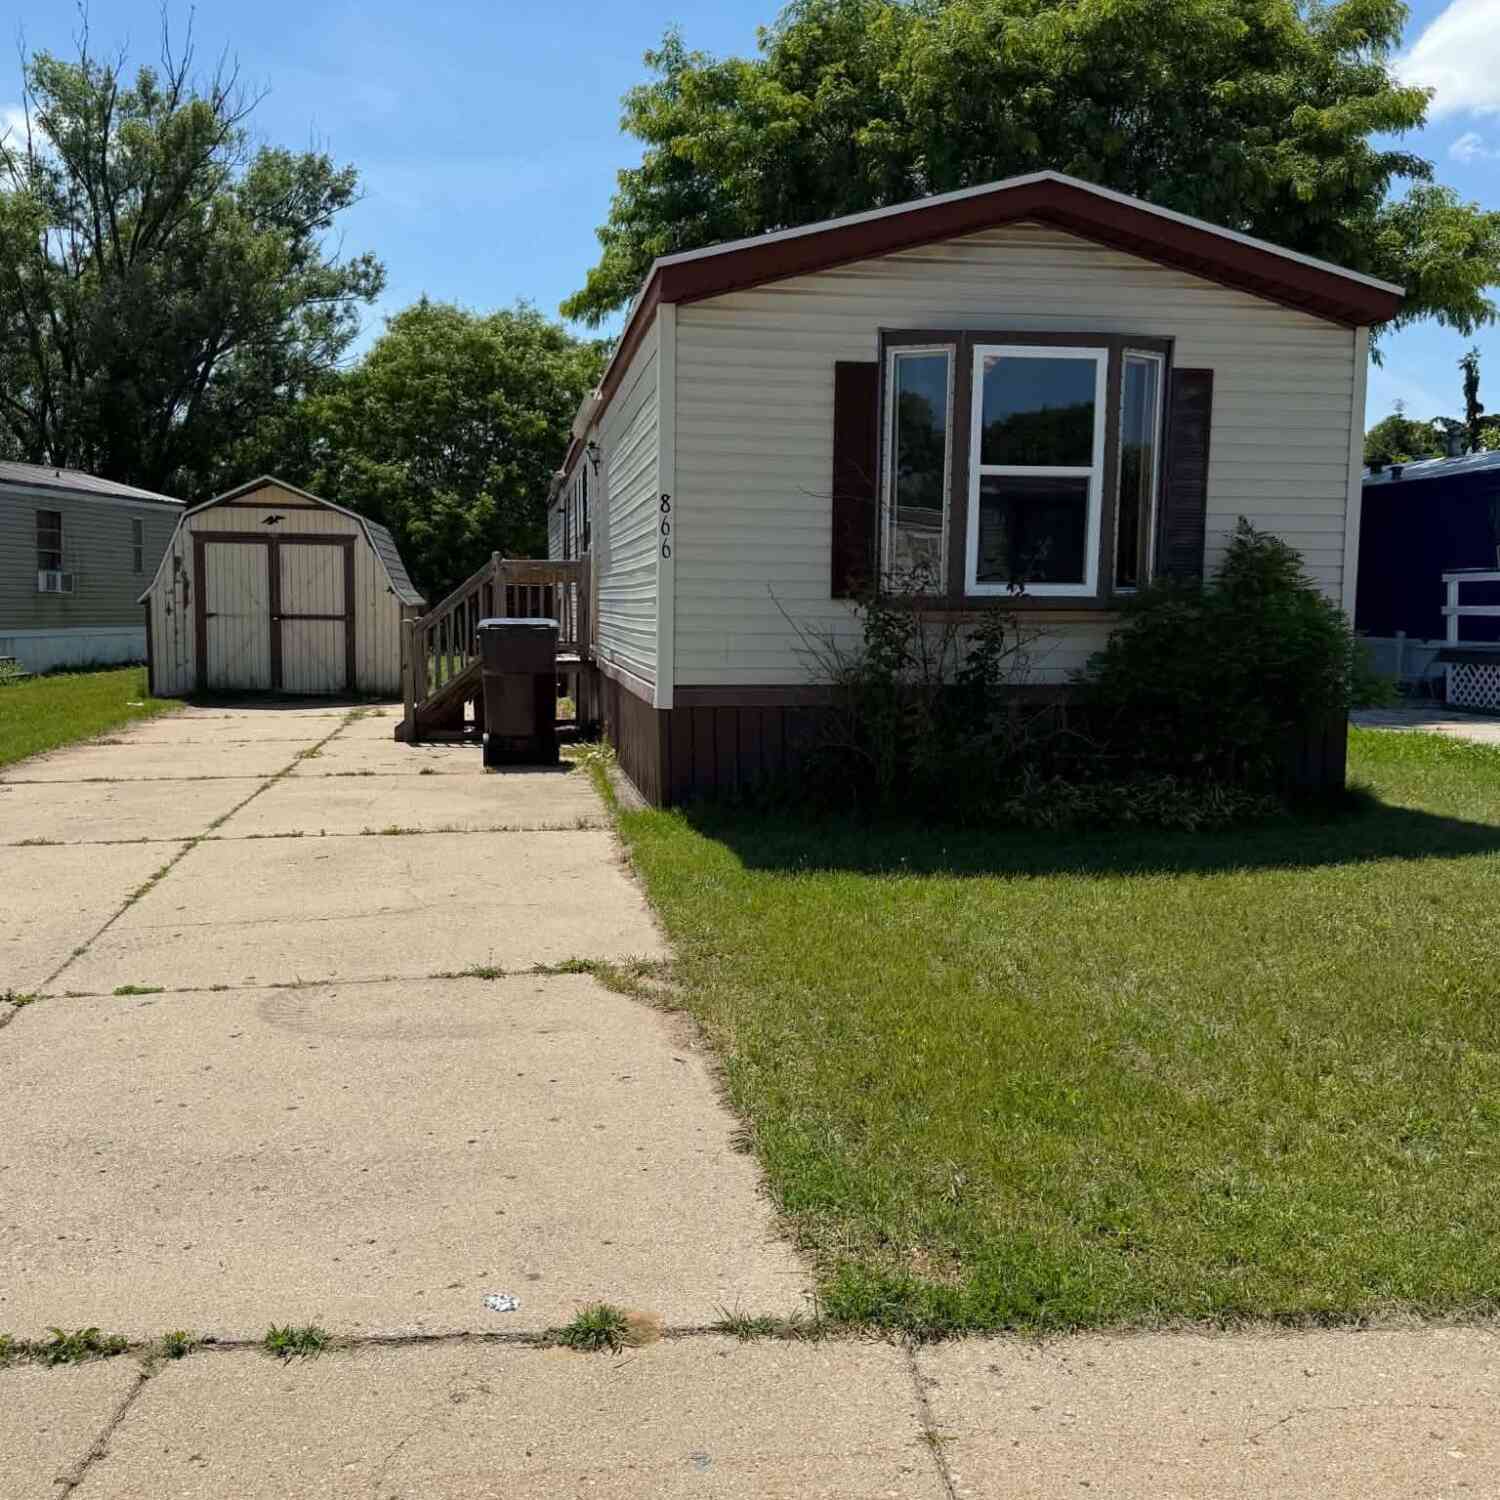
| 866 Riverbend Lane, Middleville, MI, 49333 | $65,000 | 2 | 2 | 850 | -- |
| 866 Riverbend Lane , Middleville, MI, 49333 | $65,000 | 2 | 2 | 850 | -- |
| 10621 Sun-da-go Drive, Middleville, MI, 49333 | $895,000 | 4 | 3 | 2,591 | 2.46 Acres |
Similar Homes To 415 Grand Rapids Street
Nearby For Sale

ByOwner last updated this listing 10/01/2026 @ 14:57
More Cities with for Sale by Owner Homes
- Middleville Homes For Sale By Owner
- Freeport Homes For Sale By Owner
- Caledonia Homes For Sale By Owner
- Hastings Homes For Sale By Owner
- Wayland Homes For Sale By Owner
- Shelbyville Homes For Sale By Owner
- Alto Homes For Sale By Owner
- Delton Homes For Sale By Owner
- Martin Homes For Sale By Owner
- Clarksville Homes For Sale By Owner
- Byron Center Homes For Sale By Owner
- Hopkins Homes For Sale By Owner
- Kentwood Homes For Sale By Owner
- Woodland Homes For Sale By Owner
- Dowling Homes For Sale By Owner
- Dorr Homes For Sale By Owner
- East Grand Rapids Homes For Sale By Owner
- Hickory Corners Homes For Sale By Owner
- Lake Odessa Homes For Sale By Owner
- Nashville Homes For Sale By Owner
Homes around $309,000





Verify Your Email
Please enter the 6-digit verification code
sent to your email address.
Verify Your Phone Number
Please enter the 6-digit verification code
sent to your mobile phone.