
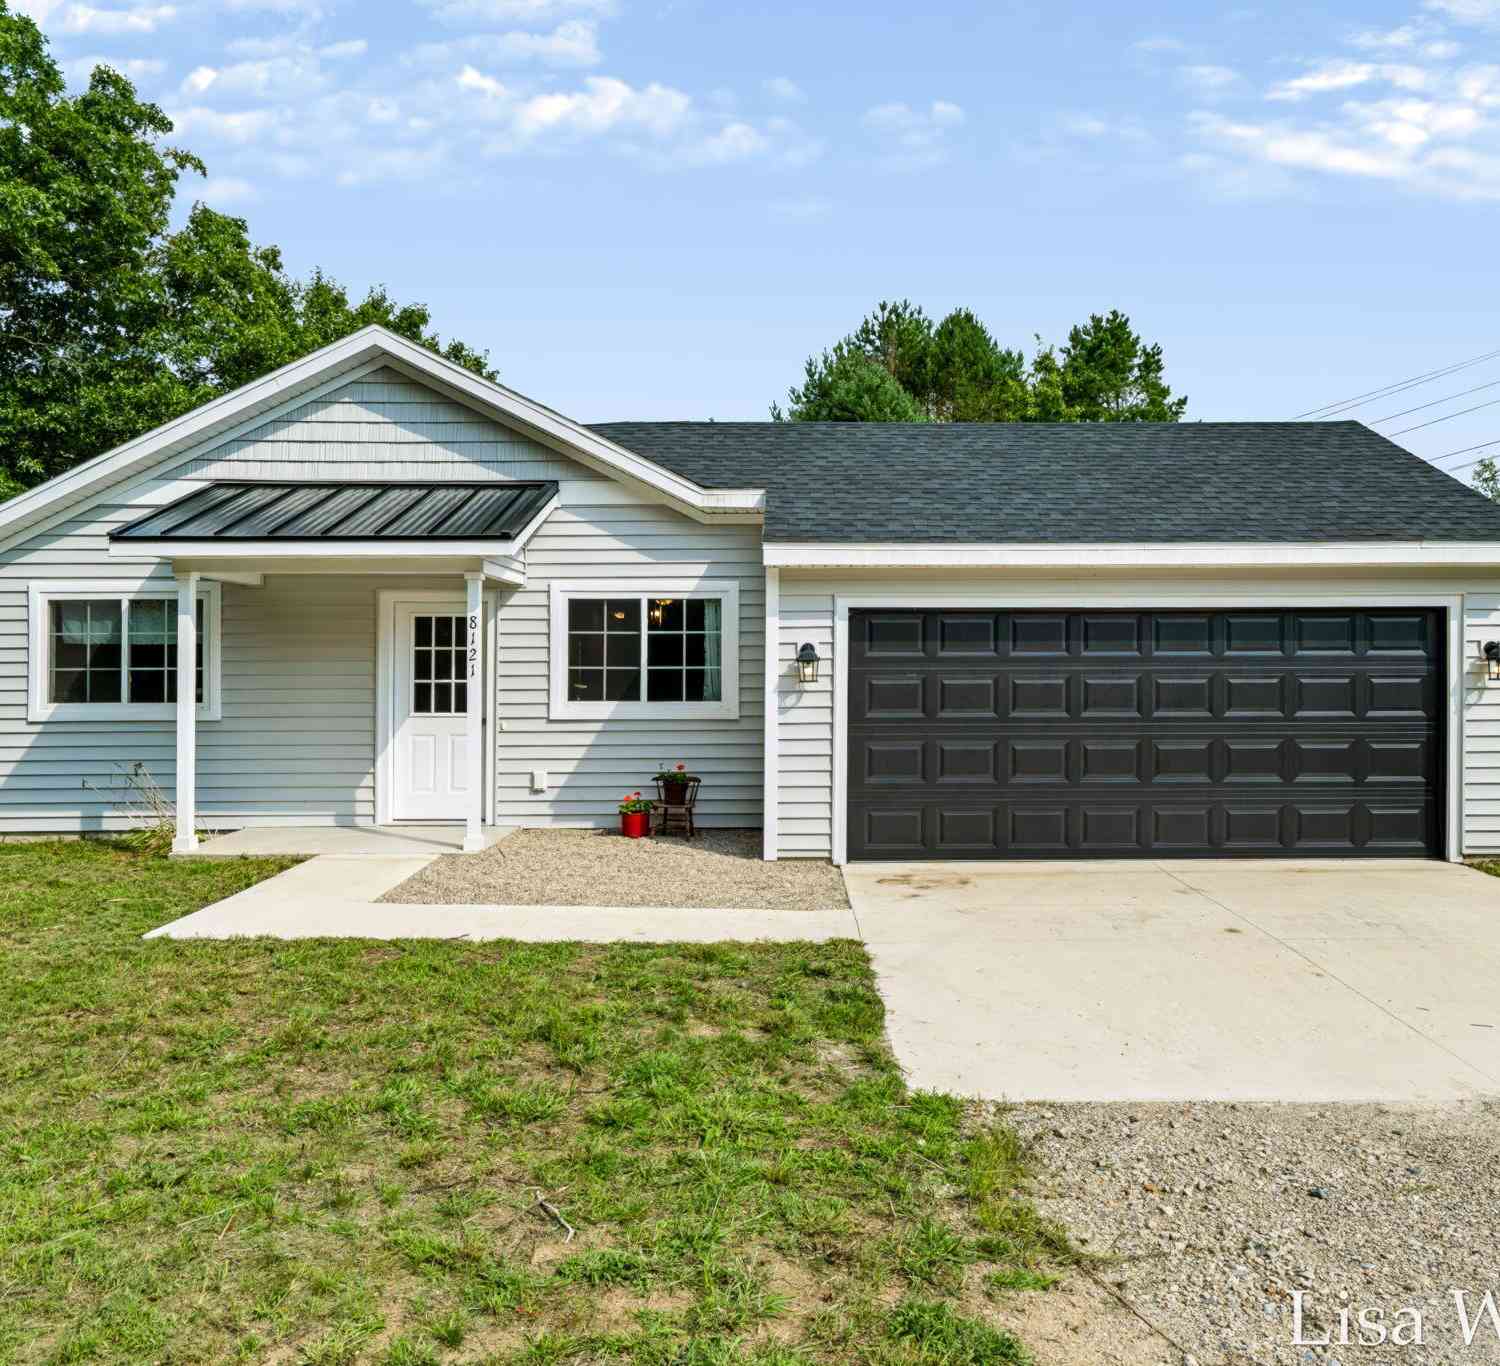
8121 Bowens Mill Road
Middleville, MI 49333

 3
3
Bed
 2
2
Bath
 1,152
1,152Sqft
 1
1Acre(Lot)
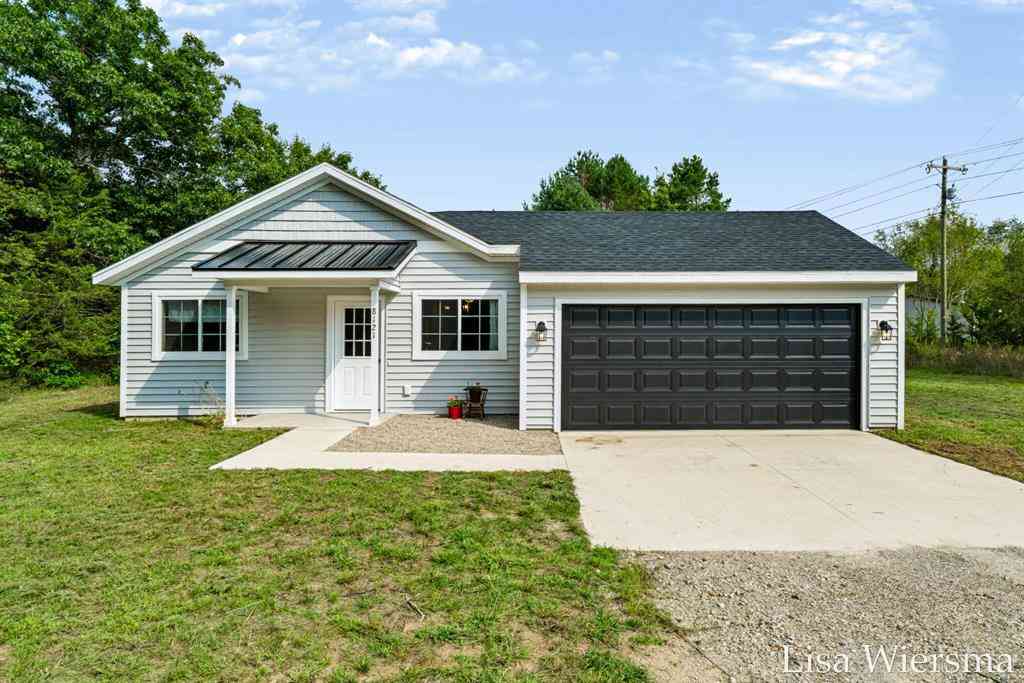
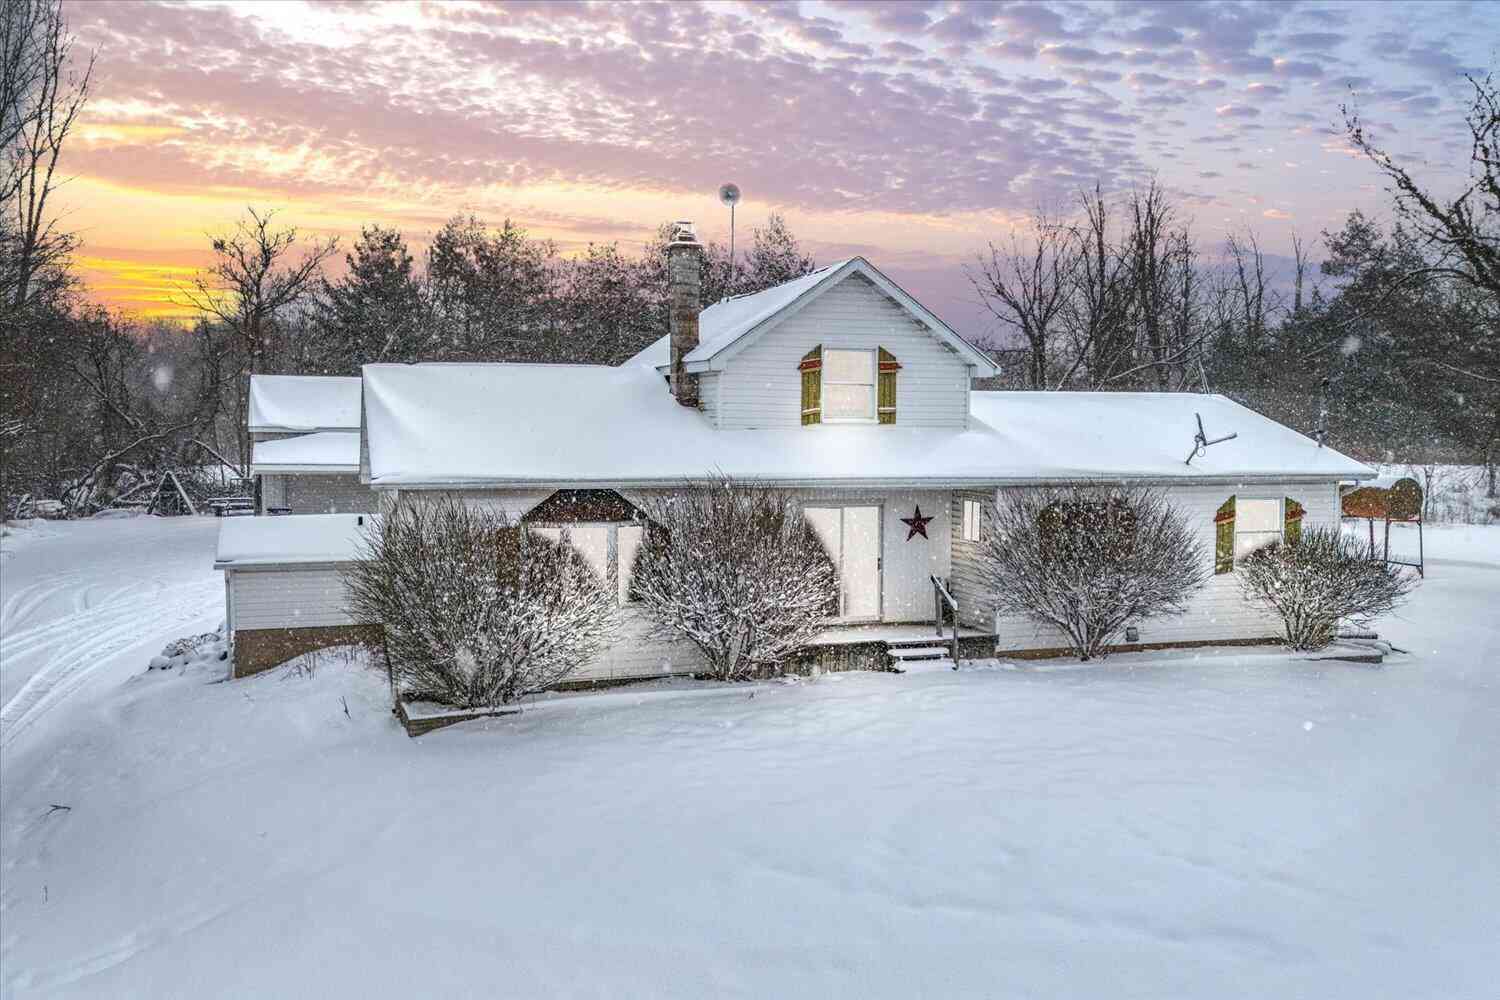
This 3 bedroom, 2 full bath zero entry ranch home built in 2025 offers 1,152 square feet of modern living space on a generous 1 acre lot. The two-car heated garage provides ample storage and workspace. The open floor plan flows nicely, featuring a beautiful kitchen with stainless steel appliances. Washer & dryer also included. The large lot provides flexibility for outdoor activities, gardening, or future expansion possibilities. Move in ready and waiting to be yours!
 Property Details
 Map
Map
 Map
Map
What's Nearby
Nearby Areas
 Features
-
Bedroom Information
Total Bedrooms: 3 Window Feature: Insulated WindowsBathroom Information
Total Baths: 2 Full Baths: 2Water/Sewer
Sewer: Septic TankRoom Information
Other Rooms: 8 -
Flooring Information
Carpet, Linoleum -
Roofing Information
Composition -
Interior Features
Ceiling Fan(s), Garage Door Opener, LP Tank Rented Roof: Composition Appliances: Dishwasher, Dryer, Microwave, Range, Refrigerator, Washer Laundry Features: Laundry Closet, Main Level -
Heating & Cooling
Heating: Forced Air Cooling: Central Air WaterSource: Well -
Fireplace
Number of Fireplaces: 0 Fireplace Features: 0
-
Building Information
Year Built: 2025 Construction Materials: Vinyl Siding Security System: Smoke Detector(s) Basement: Slab Roof: Composition -
Road Types
Paved -
Accessibility Features
Accessible EntranceLaundry Features
Laundry Closet, Main Level
-
Lot Information
Lot Dimensions: 220*198 Lot Description: Level, Wooded Lot Size Area: 1 Acres Lot Square Feet: 43,560 Stories: 1 Main Square Feet: 1152Property Information
Property Type: Residential Sub Type: Single Family Residence Style: Ranch SQ ft (Living Area): 1,152 Construction Materials: Vinyl Siding Property Age: 1
-
Listing Price Information
Listing Id: 26045374 ist Price: $335,000 List Price Tot SqFt: $291 Listing Terms Cash, FHA, VA Loan, Rural Development, MSHDA, Conventional -
Listing Information
Possession: Close Plus 30 Days
-
Tax Information
Parcel Number: 16-014-006-03 Annual Tax: $4,200 Tax Year: 2025 Taxes: Long Legal on File
-
Parking Information
# of Garage Spaces: 2 Has Garage: Yes Attached Garage: Yes Garage Door Opener, AttachedHomeowners Association Information
Association YN: Yes Included Amenities: Laundry
-
School Information
Senior High School District: Thornapple Kellogg -
Location Information
Direction: M37 to Yankee Springs Rd. West on Bowens Mill Rd. Home on south side of the road.
How much is this property worth?
Curious about this home's true market value? Use our free Home Evaluation Tool to instantly get a personalized Comparative Market Analysis (CMA) report. Make smarter, data-driven decisions before you buy.

Nearby Home Value
| Address | Estimate | Bed | Bath | Sq. Ft | Lot Size |
|---|---|---|---|---|---|
| 4454 Foxmoor Court, Middleville, MI, 49333 | $550,000 | 5 | 3 | 3,636 | 3,636 SqFt |
| 6202 Black Creek Drive, Middleville, MI, 49333 | $699,900 | 4 | 3 | 3,114 | 3,114 SqFt |
| 6244 Black Creek Drive, Middleville, MI, 49333 | $686,900 | 4 | 4 | 3,024 | 3,024 SqFt |
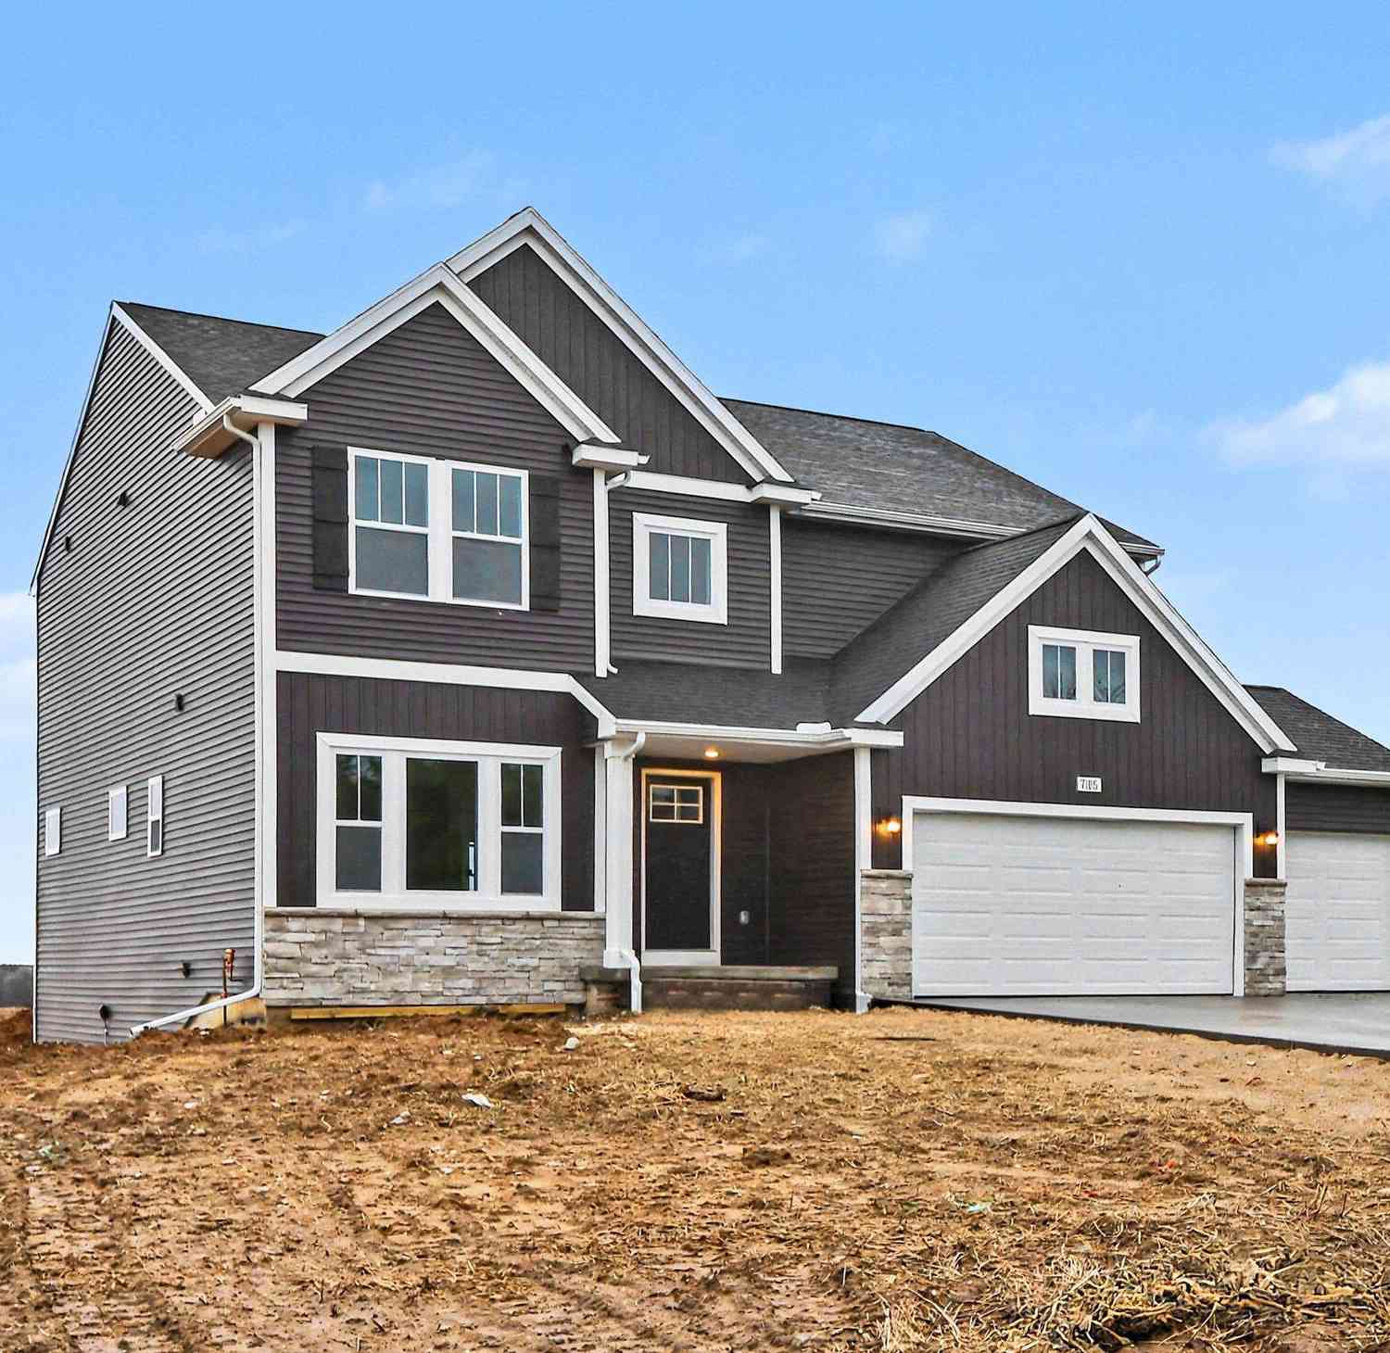
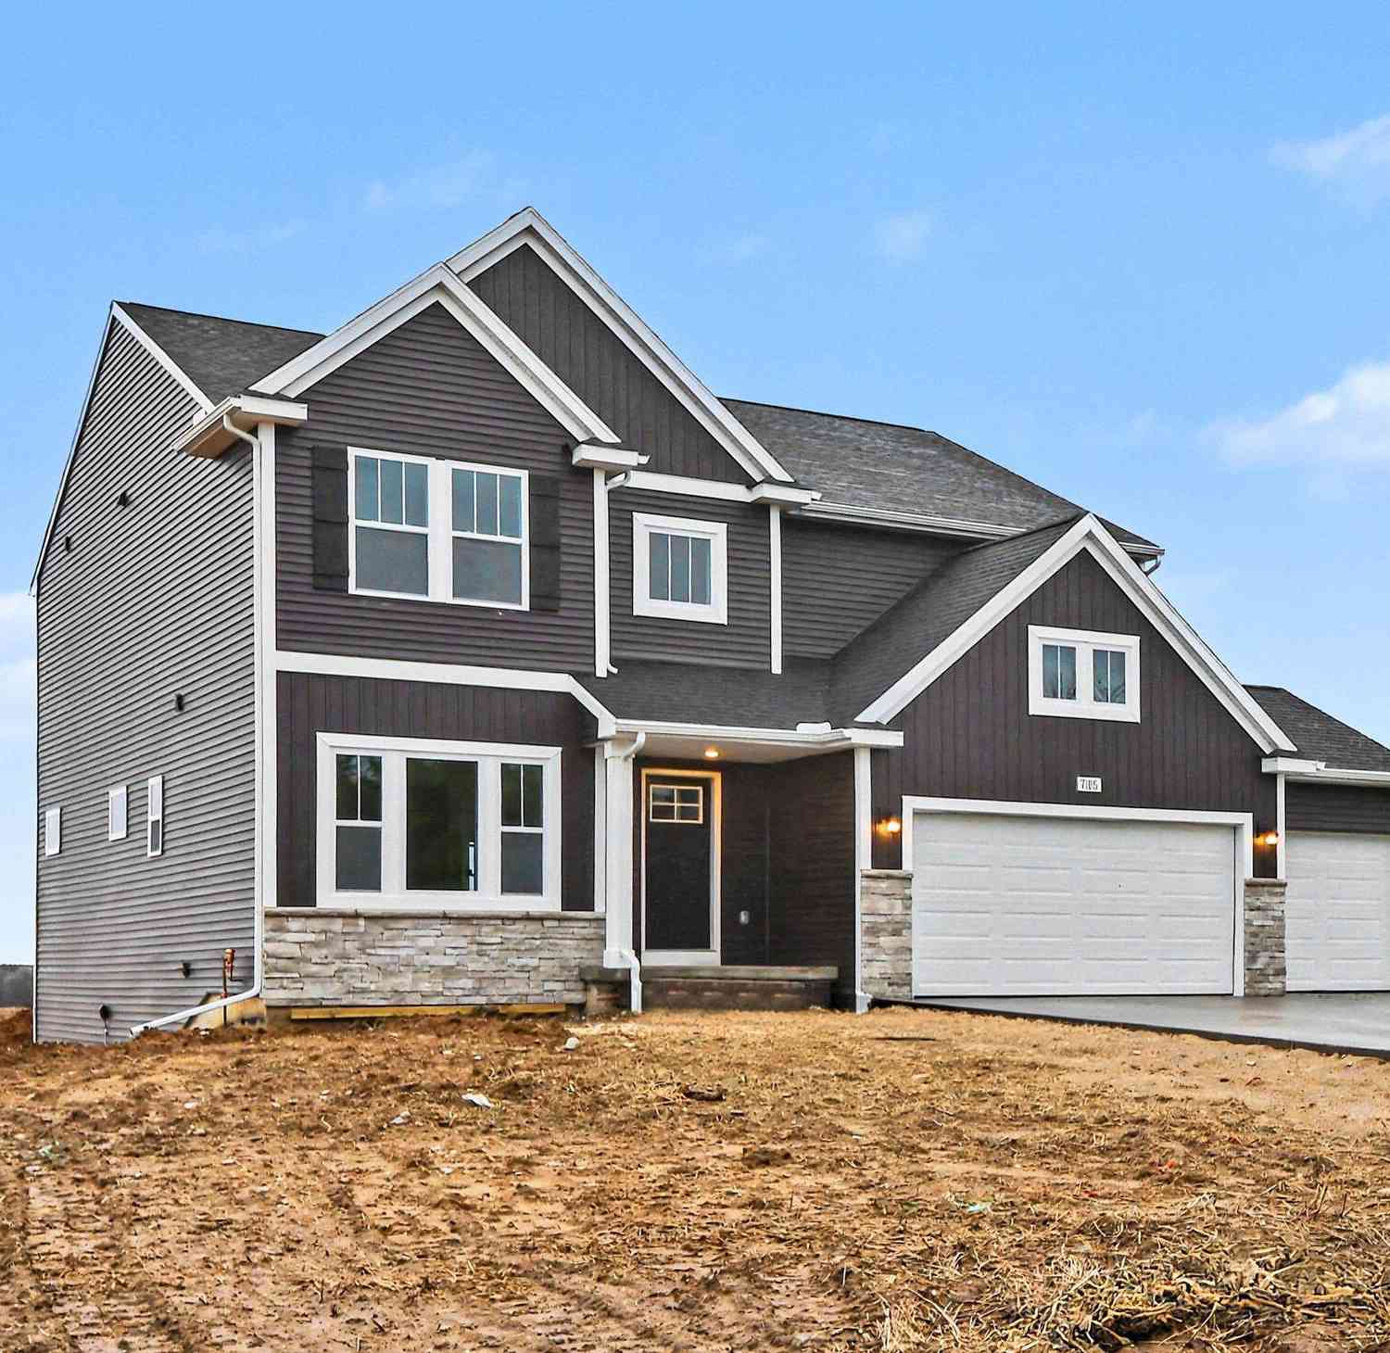
| 7105 Gibson Farms Drive, Middleville, MI, 49333 | $499,900 | 4 | 3 | 2,735 | 2,735 SqFt |
| 1162 Springview Court, Middleville, MI, 49333 | $477,000 | 5 | 4 | 2,368 | 2,368 SqFt |
| 8121 Bowens Mill Road , Middleville, MI, 49333 | $335,000 | 3 | 2 | 1,152 | 1,152 SqFt |
| 866 Riverbend Lane, Middleville, MI, 49333 | $70,000 | 2 | 2 | 850 | 850 SqFt |
| 448 Cider Mill Drive #019, Middleville, MI, 49333 | $37,495 | 3 | 2 | 980 | 980 SqFt |
| 866 Riverbend Lane , Middleville, MI, 49333 | $70,000 | 2 | 2 | 850 | 850 SqFt |
| 9031 Adams Road, Middleville, MI, 49333 | $425,000 | 3 | 1 | 1,684 | 1,684 SqFt |
Similar Homes To 8121 Bowens Mill Road
Nearby For Sale
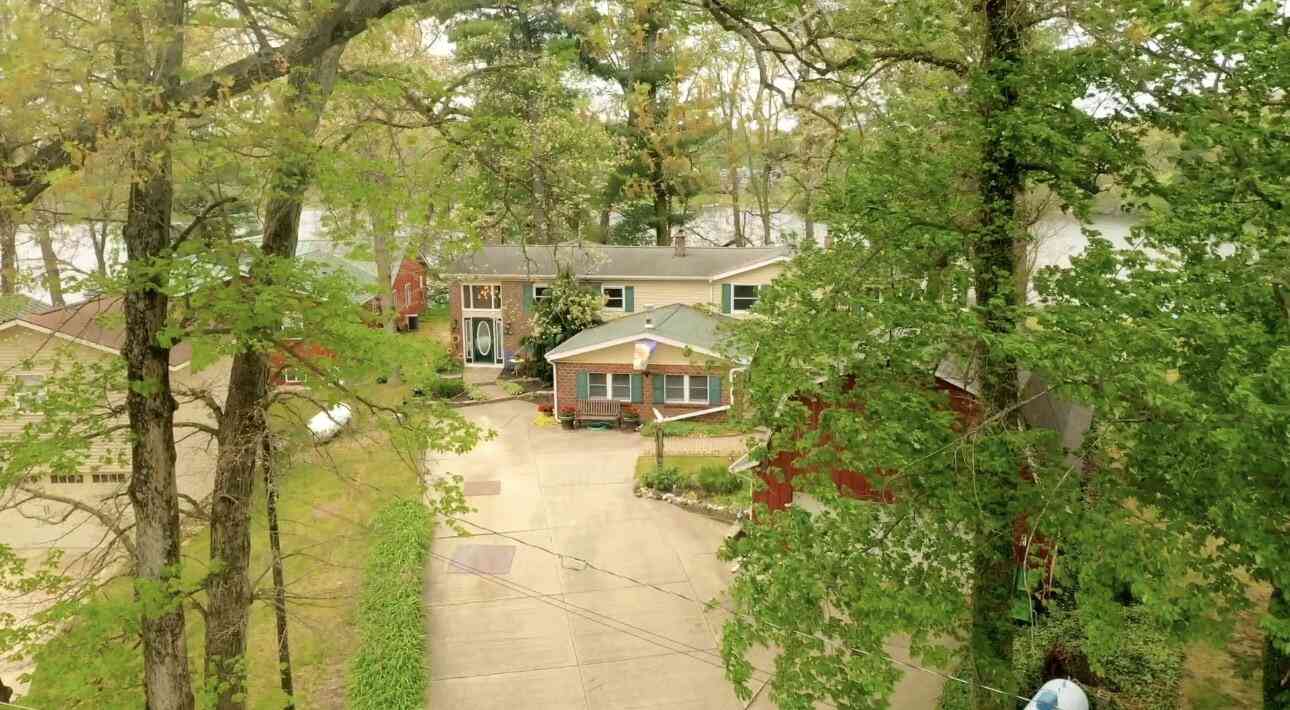
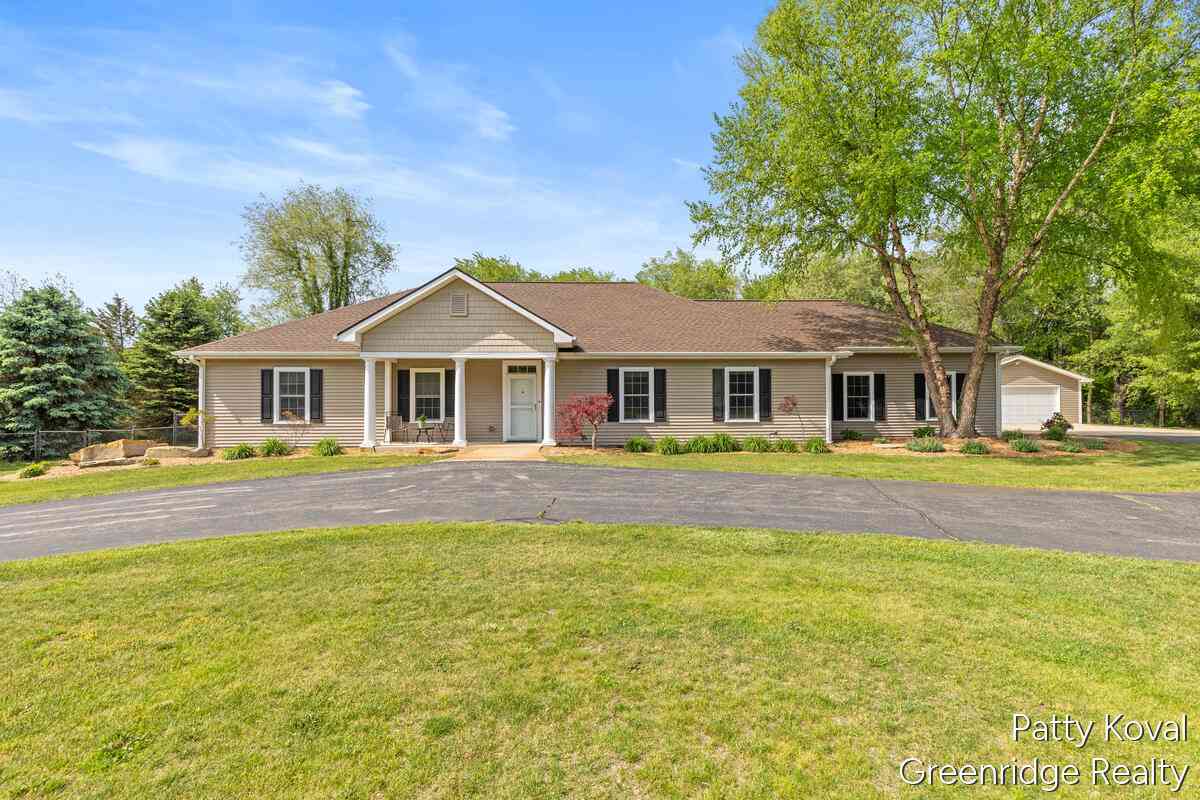
ByOwner last updated this listing 08/30/2026 @ 02:21
More Cities with for Sale by Owner Homes
- Middleville Homes For Sale By Owner
- Freeport Homes For Sale By Owner
- Caledonia Homes For Sale By Owner
- Hastings Homes For Sale By Owner
- Wayland Homes For Sale By Owner
- Shelbyville Homes For Sale By Owner
- Alto Homes For Sale By Owner
- Delton Homes For Sale By Owner
- Martin Homes For Sale By Owner
- Clarksville Homes For Sale By Owner
- Byron Center Homes For Sale By Owner
- Hopkins Homes For Sale By Owner
- Kentwood Homes For Sale By Owner
- Woodland Homes For Sale By Owner
- Dowling Homes For Sale By Owner
- Dorr Homes For Sale By Owner
- East Grand Rapids Homes For Sale By Owner
- Hickory Corners Homes For Sale By Owner
- Lake Odessa Homes For Sale By Owner
- Nashville Homes For Sale By Owner
Homes around $335,000
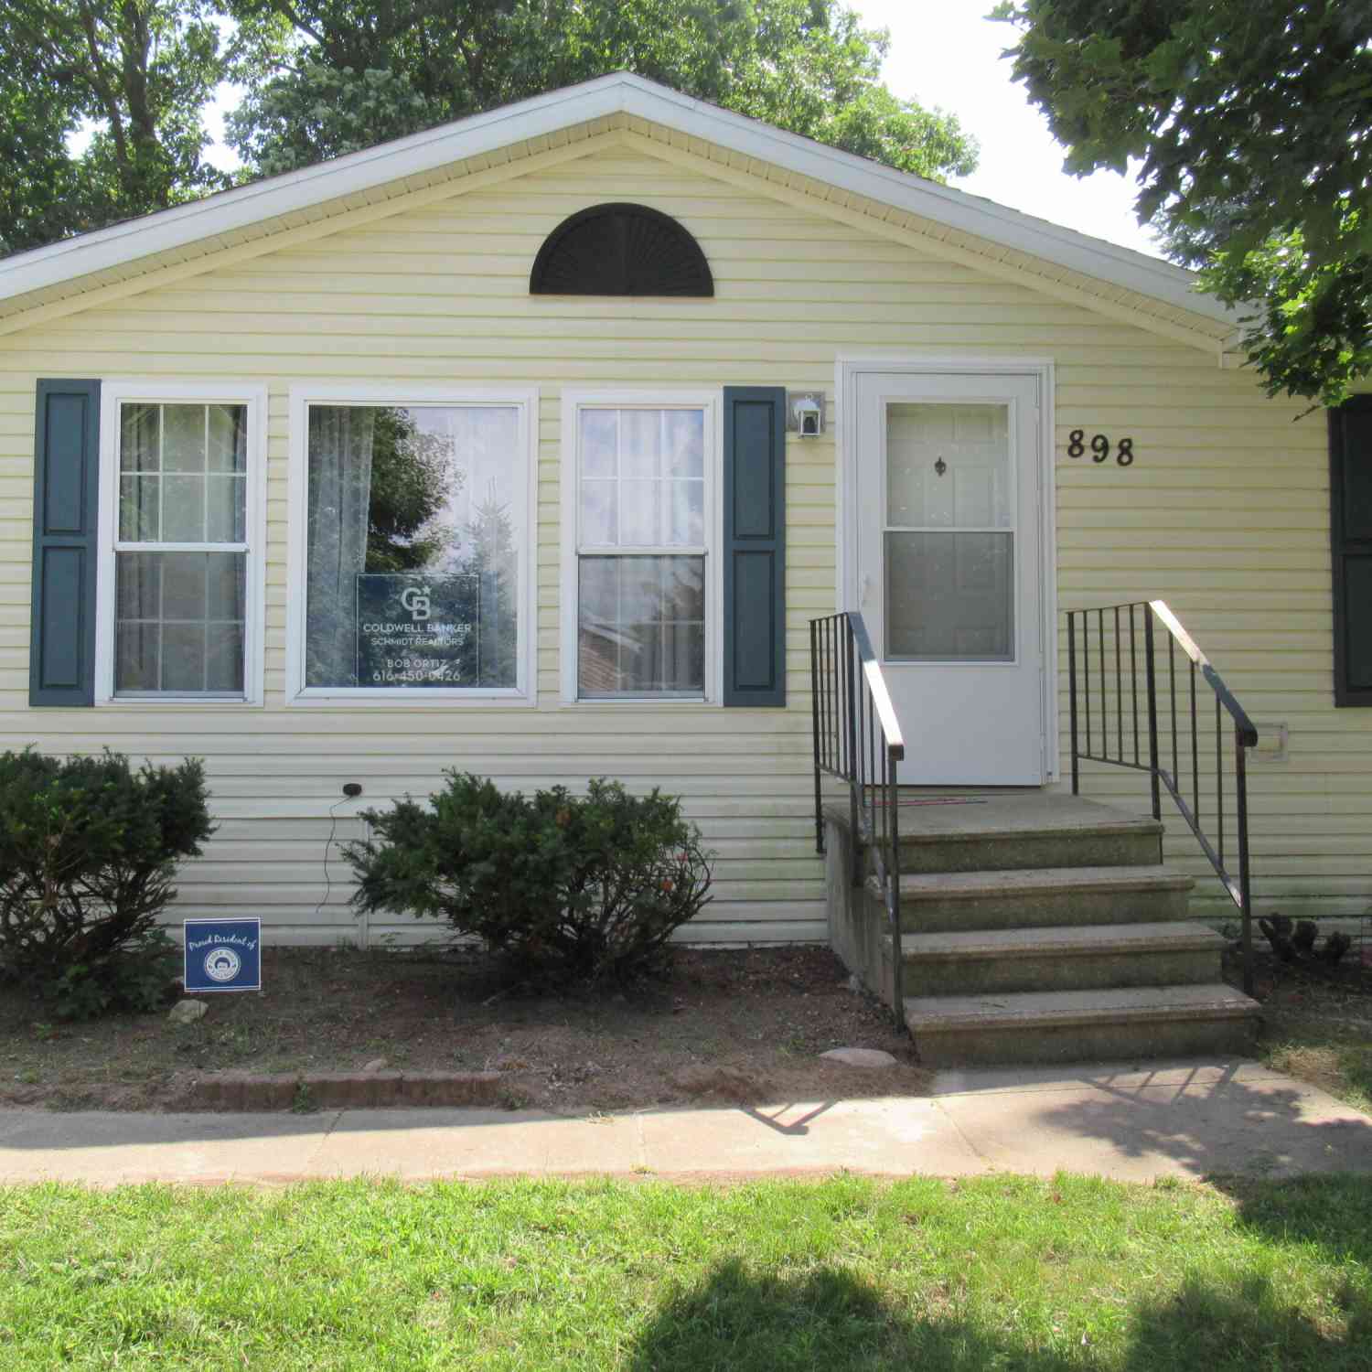
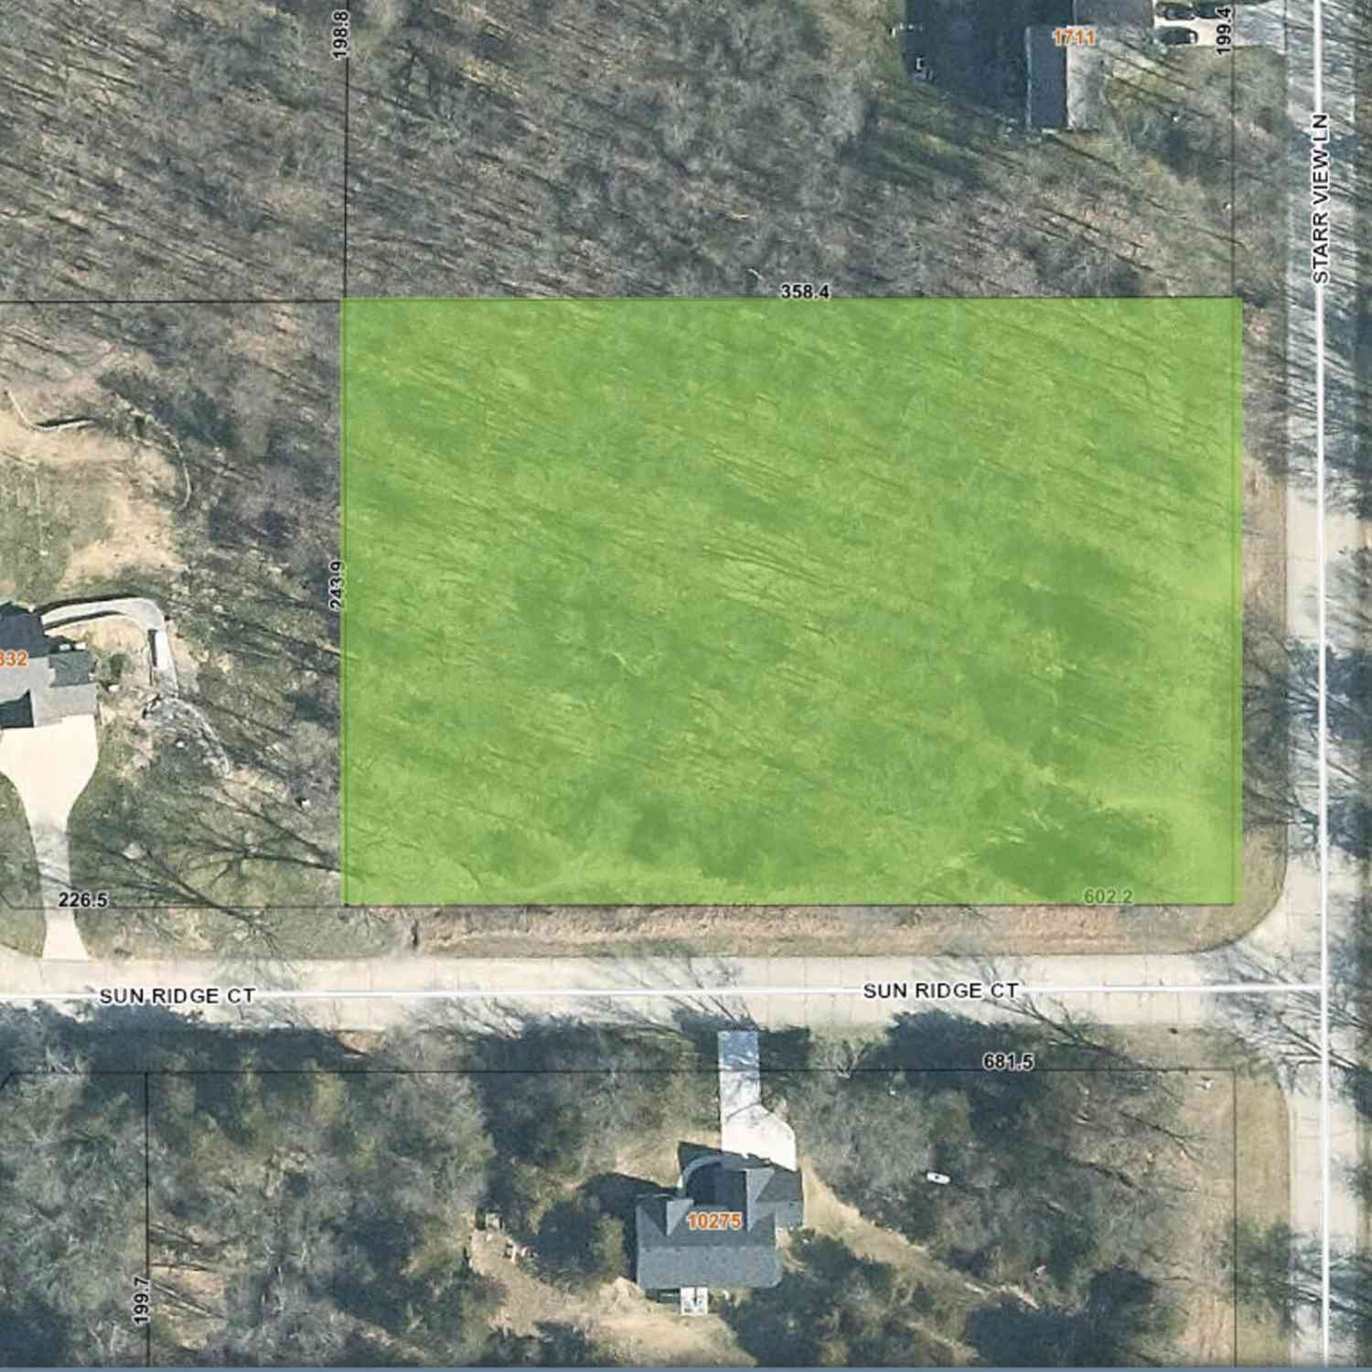



Verify Your Email
Please enter the 6-digit verification code
sent to your email address.
Verify Your Phone Number
Please enter the 6-digit verification code
sent to your mobile phone.