
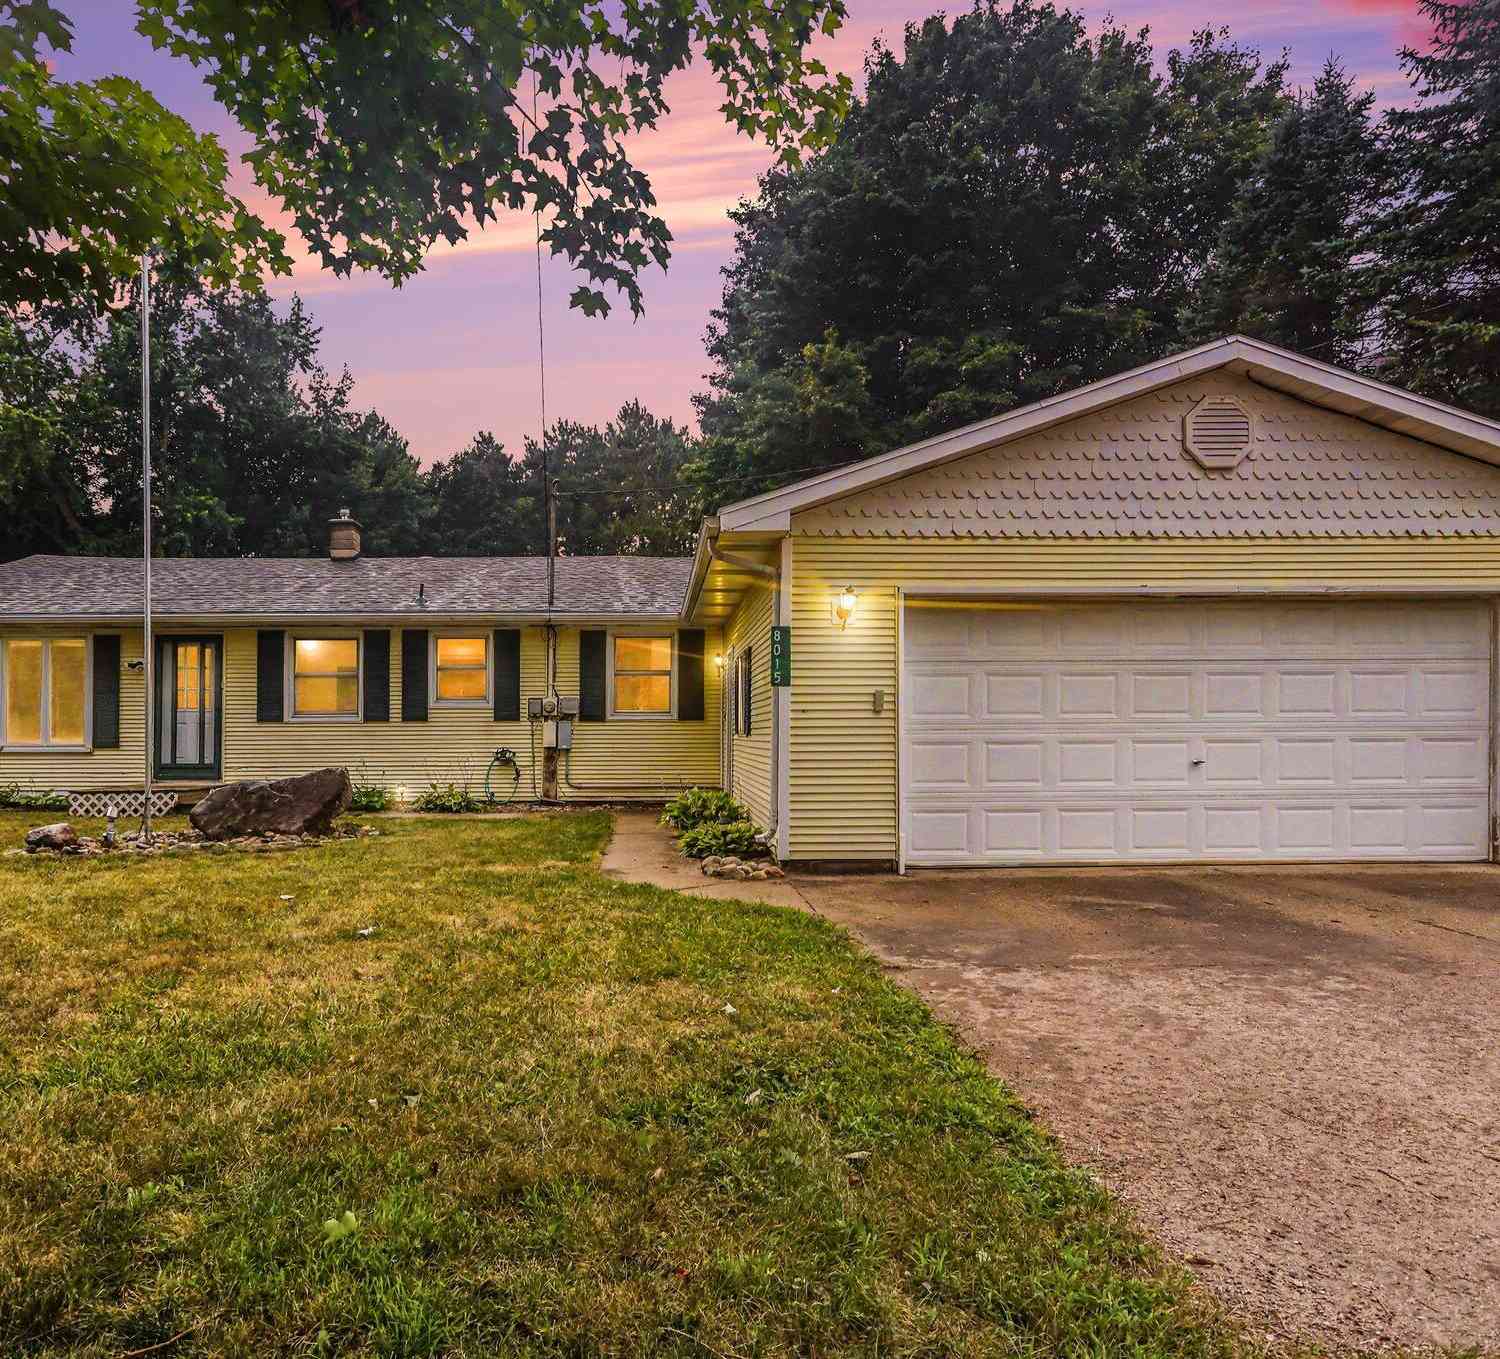
8015 Shaw Lake Road
Middleville, MI 49333

 3
3
Bed
 2
2
Bath
 2,010
2,010Sqft
 0.54
0.54Acre(Lot)
Imagine stepping out your back door and having approximately 152 acres of State Land and trails as your backdrop. That's what makes this Middleville property such a unique find! This 3-bedroom, 1.5-bath ranch offers a functional floor plan with multiple living spaces and plenty of opportunity to make it your own. Step outside to a fenced backyard that backs directly to State Land, creating a peaceful setting with nature and trails just steps away. Whether you're relaxing on the deck, exploring the trails, enjoying the outdoors, or simply appreciating the added privacy, this is a setting you don't come across every day. Conveniently located just outside Middleville with easy access to M-37, you can enjoy a little more breathing room while still staying close to everyday conveniences.

 Property Details
 Map
Map
 Map
Map
What's Nearby
Nearby Areas
 Features
-
Bedroom Information
Total Bedrooms: 3 Window Feature: ReplacementBathroom Information
Total Baths: 2 Full Baths: 1 Half Baths: 1Water/Sewer
Sewer: Septic TankRoom Information
Other Rooms: 10 -
Flooring Information
Carpet, Other -
Roofing Information
Shingle -
Interior Features
Ceiling Fan(s), Garage Door Opener, Pantry Roof: Shingle Appliances: Dishwasher, Dryer, Oven, Refrigerator, Washer, Water Softener Owned Laundry Features: Main Level -
Heating & Cooling
Heating: Forced Air Cooling: Attic Fan, Wall Unit(s) WaterSource: Well -
Fireplace
Fireplace: Yes Number of Fireplaces: 1 Fireplace Features: 1
-
Building Information
Year Built: 1963 Construction Materials: Vinyl Siding Basement: Crawl Space, Partial Roof: Shingle -
Exterior Features
Porch: Deck -
Road Types
Paved -
Fencing
Fenced Back -
Laundry Features
Main LevelPatio And Porch
DeckFencing
Fenced Back
-
Lot Information
Lot Dimensions: 100x202.71 Lot Description: Wooded Lot Size Area: 0.54 Acres Lot Square Feet: 23,566 Stories: 1 Main Square Feet: 2010Property Information
Property Type: Residential Sub Type: Single Family Residence Style: Ranch SQ ft (Living Area): 2,010 Construction Materials: Vinyl Siding Property Age: 63
-
Listing Price Information
Listing Id: 26039064 ist Price: $309,900 List Price Tot SqFt: $154 Listing Terms Cash, Conventional -
Listing Information
Possession: See Remarks
-
Tax Information
Parcel Number: 16-002-013-00 Annual Tax: $4,009 Tax Year: 2026 Taxes: W 100 FT OF E 200 FT OF PARCEL IN SE 1/4 SEC 2-3-10 DESC AS COM 29 RDS W OF E 1/4 POST SEC 2, TH W 36 RDS, TH S 14 2/7 RDS, TH E 36 RDS, TH N 14 2/7 RDS TO BEG.
-
Parking Information
# of Garage Spaces: 2 Has Garage: Yes Attached Garage: Yes Attached
-
School Information
Senior High School District: Thornapple Kellogg -
Utility Information
Natural Gas Connected -
Location Information
Direction: Just off of M-37
How much is this property worth?
Curious about this home's true market value? Use our free Home Evaluation Tool to instantly get a personalized Comparative Market Analysis (CMA) report. Make smarter, data-driven decisions before you buy.

Nearby Home Value
| Address | Estimate | Bed | Bath | Sq. Ft | Lot Size |
|---|---|---|---|---|---|
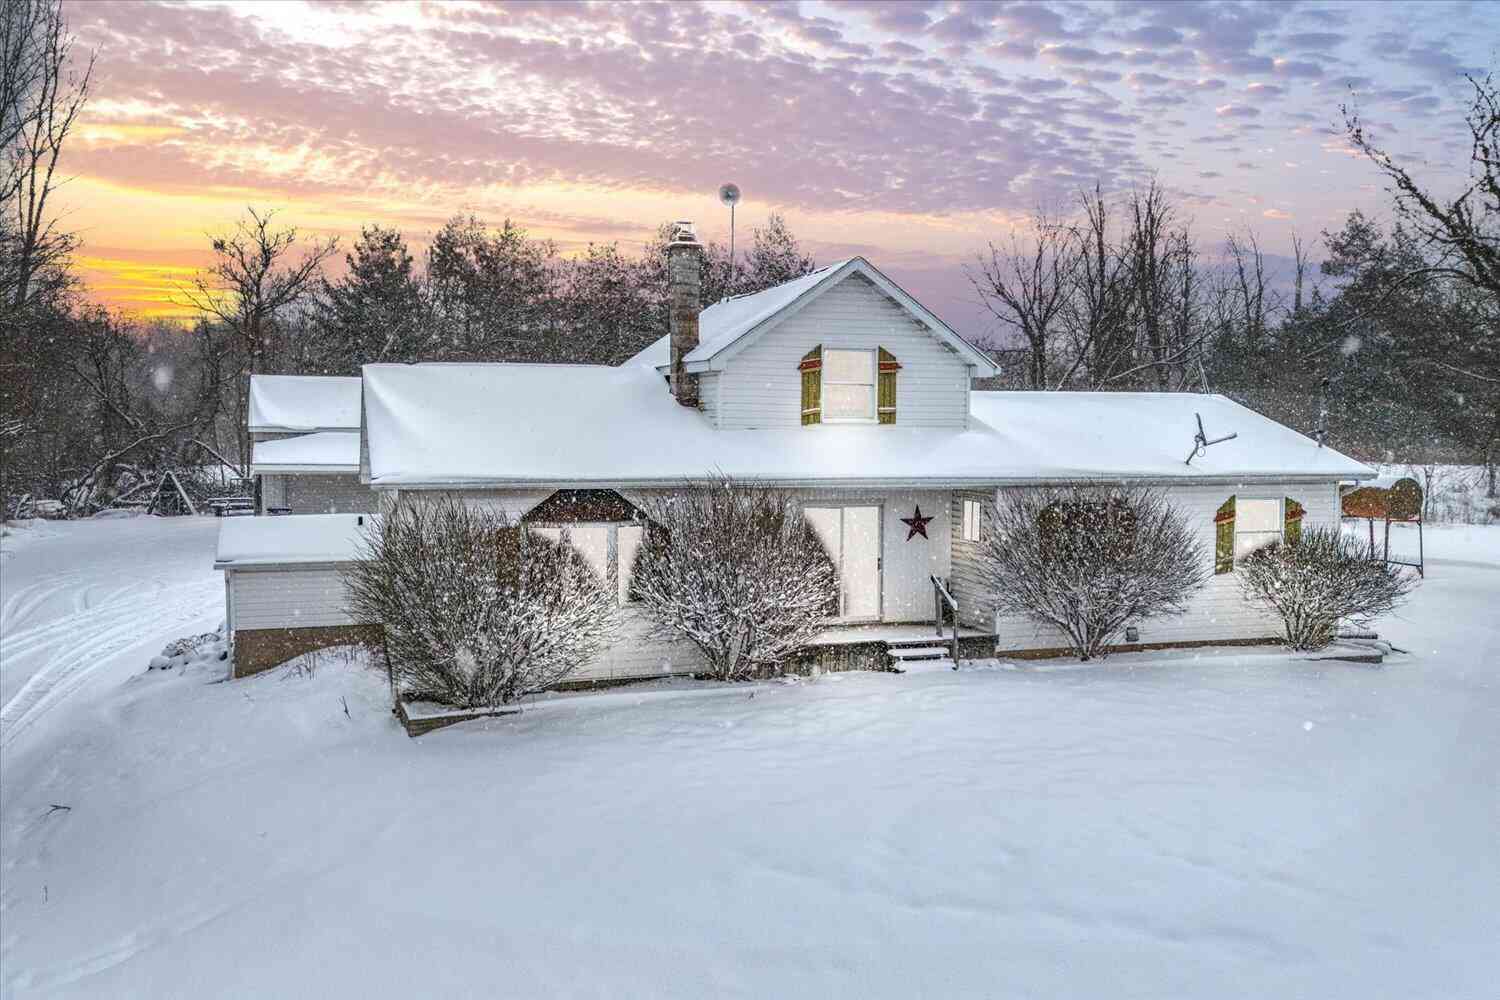
| 3511 Engle Road, Middleville, MI, 49333 | $399,900 | 3 | 2 | 1,742 | 1,742 SqFt |
| 4454 Foxmoor Court, Middleville, MI, 49333 | $550,000 | 5 | 3 | 3,636 | 3,636 SqFt |
| 6202 Black Creek Drive, Middleville, MI, 49333 | $719,900 | 4 | 3 | 3,114 | 3,114 SqFt |
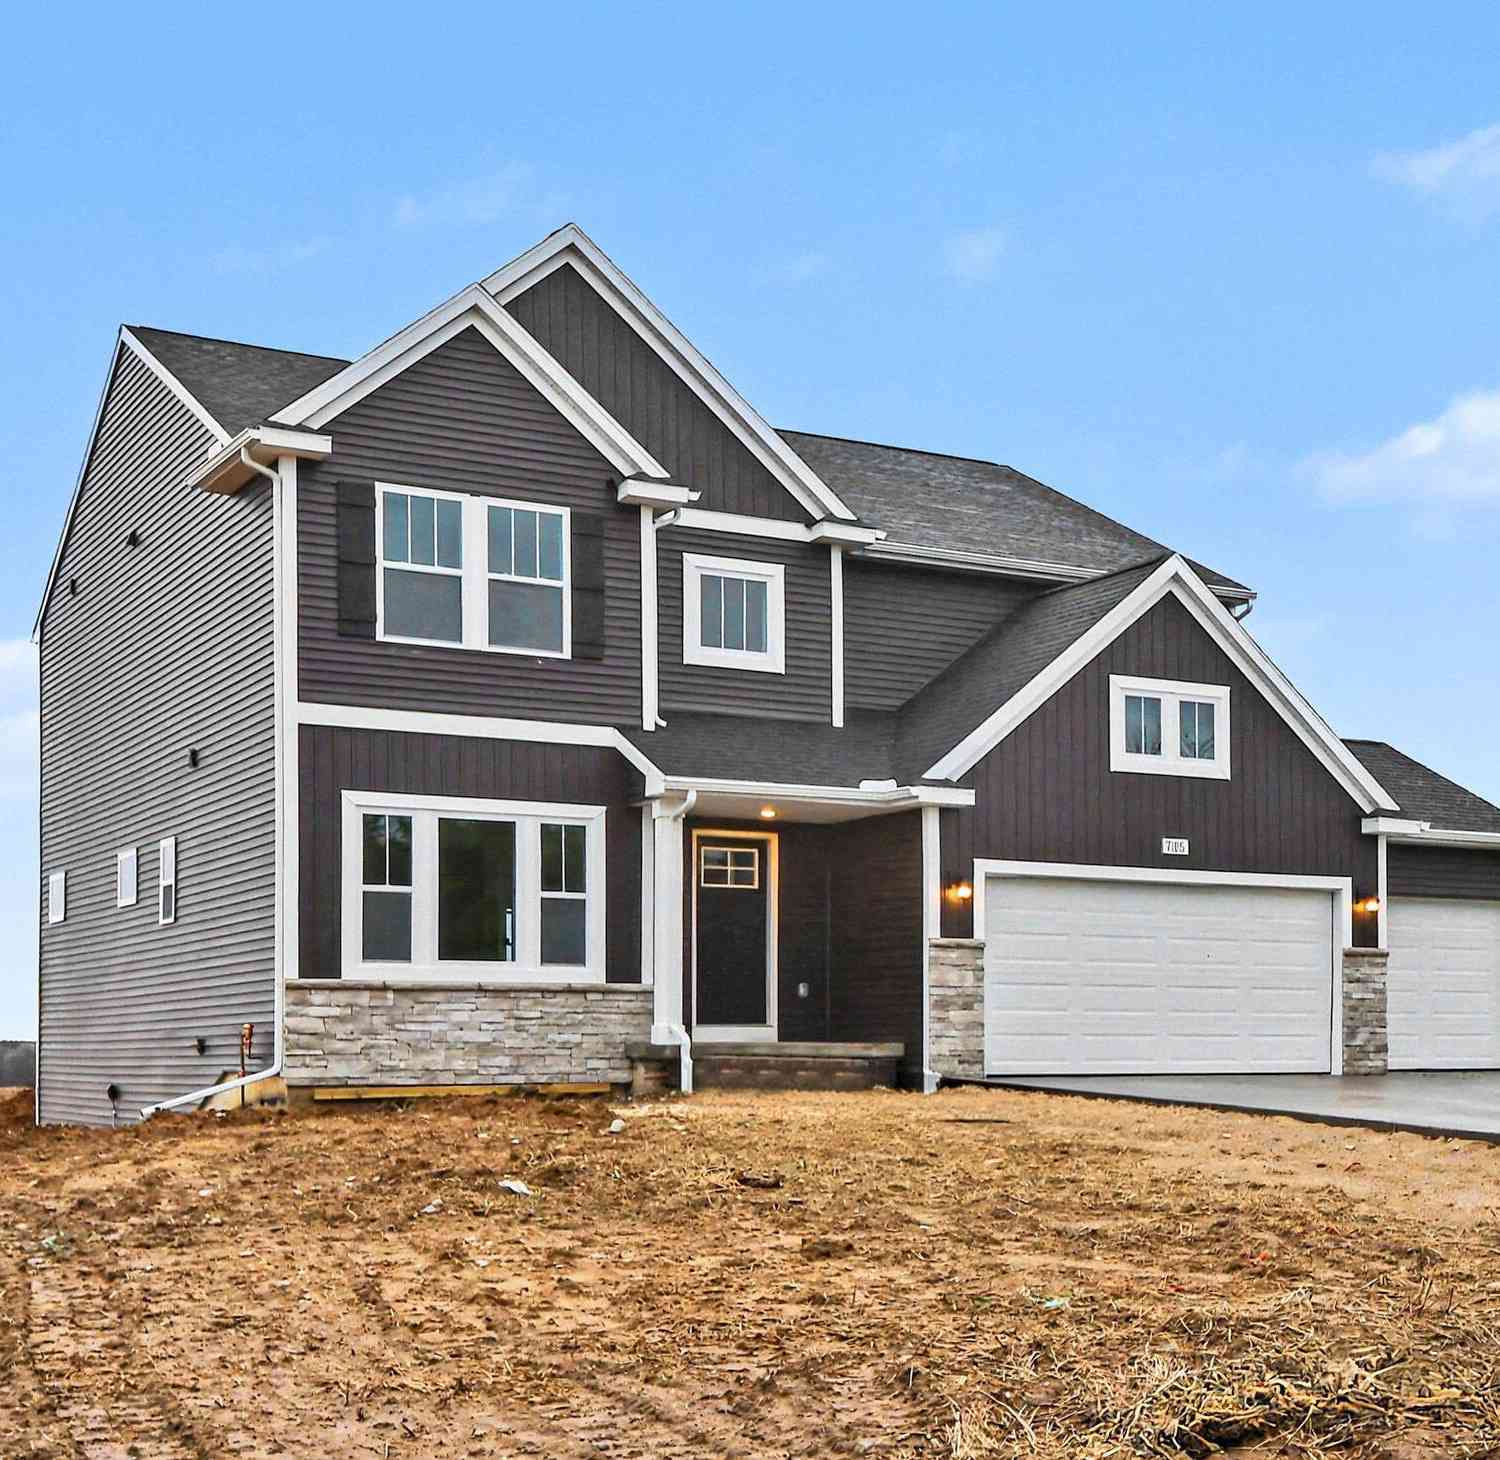
| 7105 Gibson Farms Drive, Middleville, MI, 49333 | $499,900 | 4 | 3 | 2,735 | 2,735 SqFt |
| 866 Riverbend Lane, Middleville, MI, 49333 | $70,000 | 2 | 2 | 850 | 850 SqFt |
| 866 Riverbend Lane , Middleville, MI, 49333 | $70,000 | 2 | 2 | 850 | 850 SqFt |
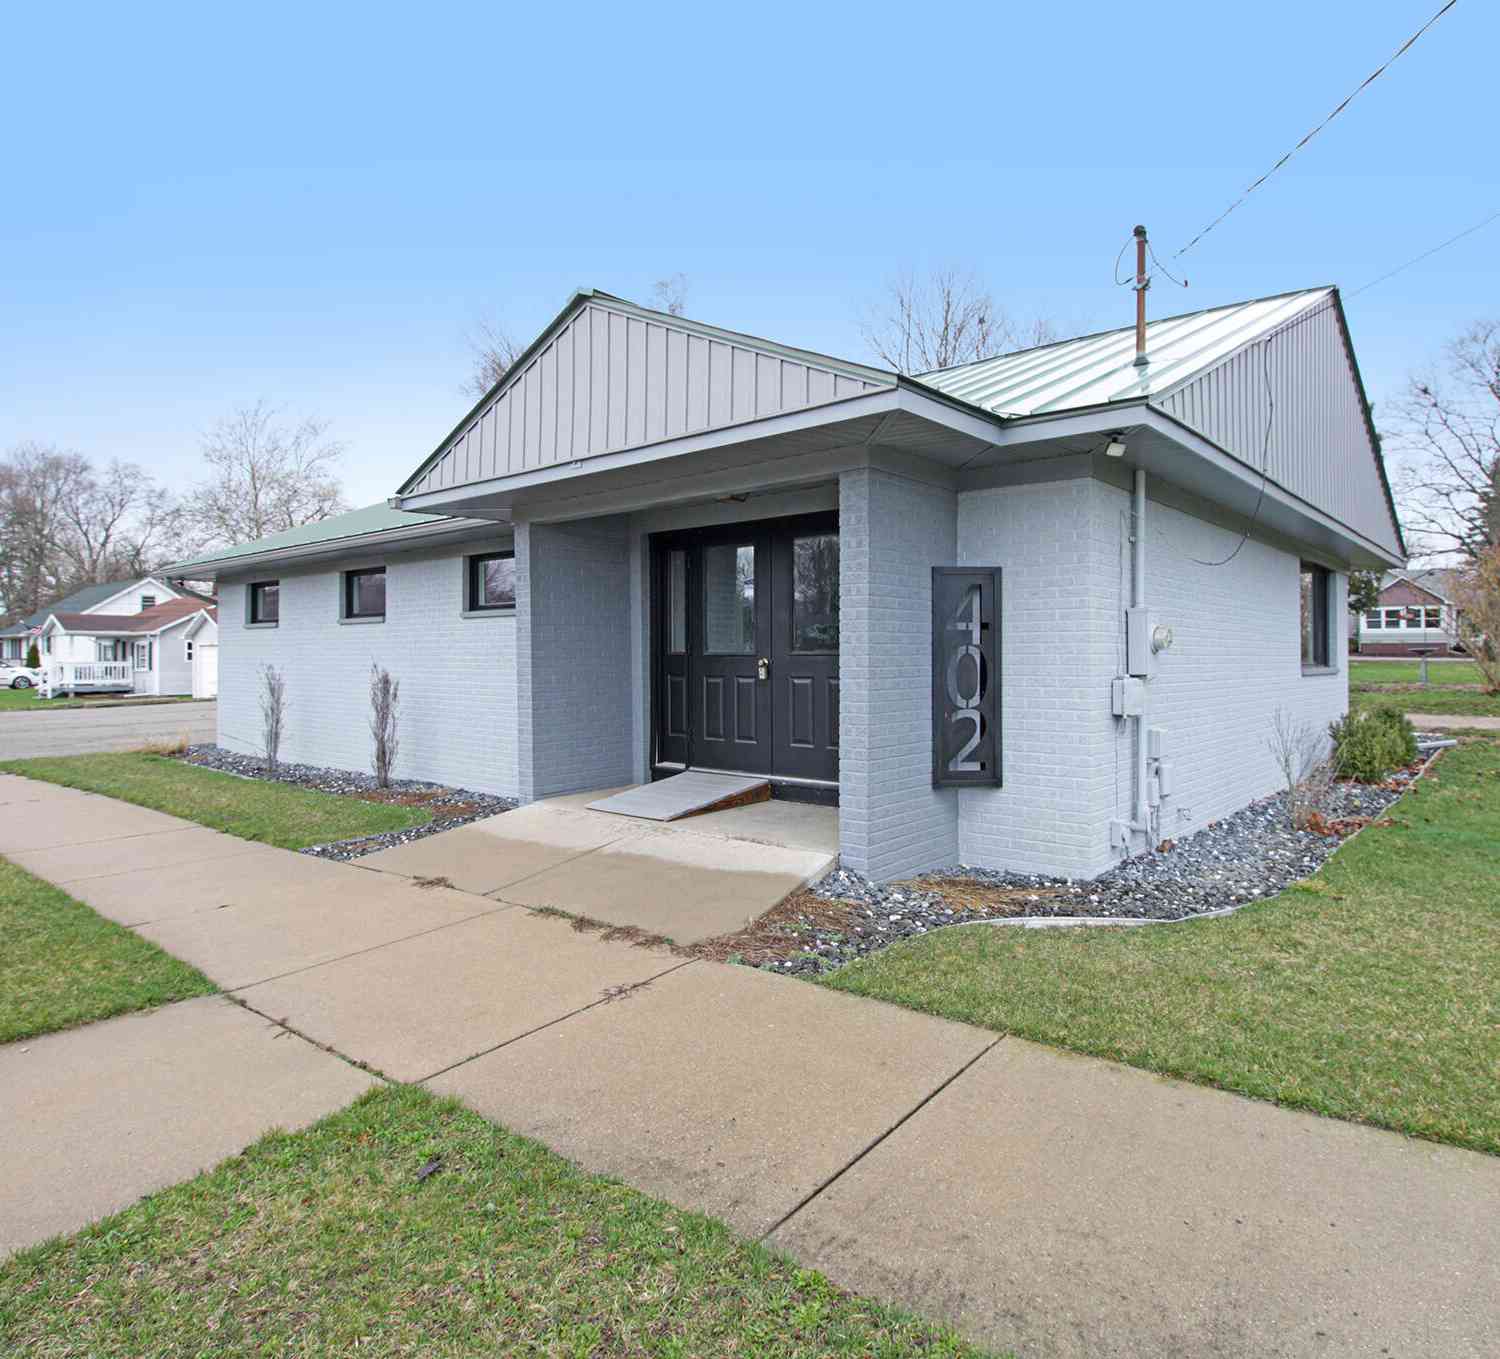
| 402 Thornton Street, Middleville, MI, 49333 | $349,900 | 4 | 3 | 2,000 | 2,000 SqFt |
| 729 Greenbrier Court #65, Middleville, MI, 49333 | $417,000 | 4 | 3 | 1,952 | 1,952 SqFt |
| 3421 Calming Meadows Co.., Middleville, MI, 49333 | $700,000 | 5 | 4 | 2,610 | 2,610 SqFt |
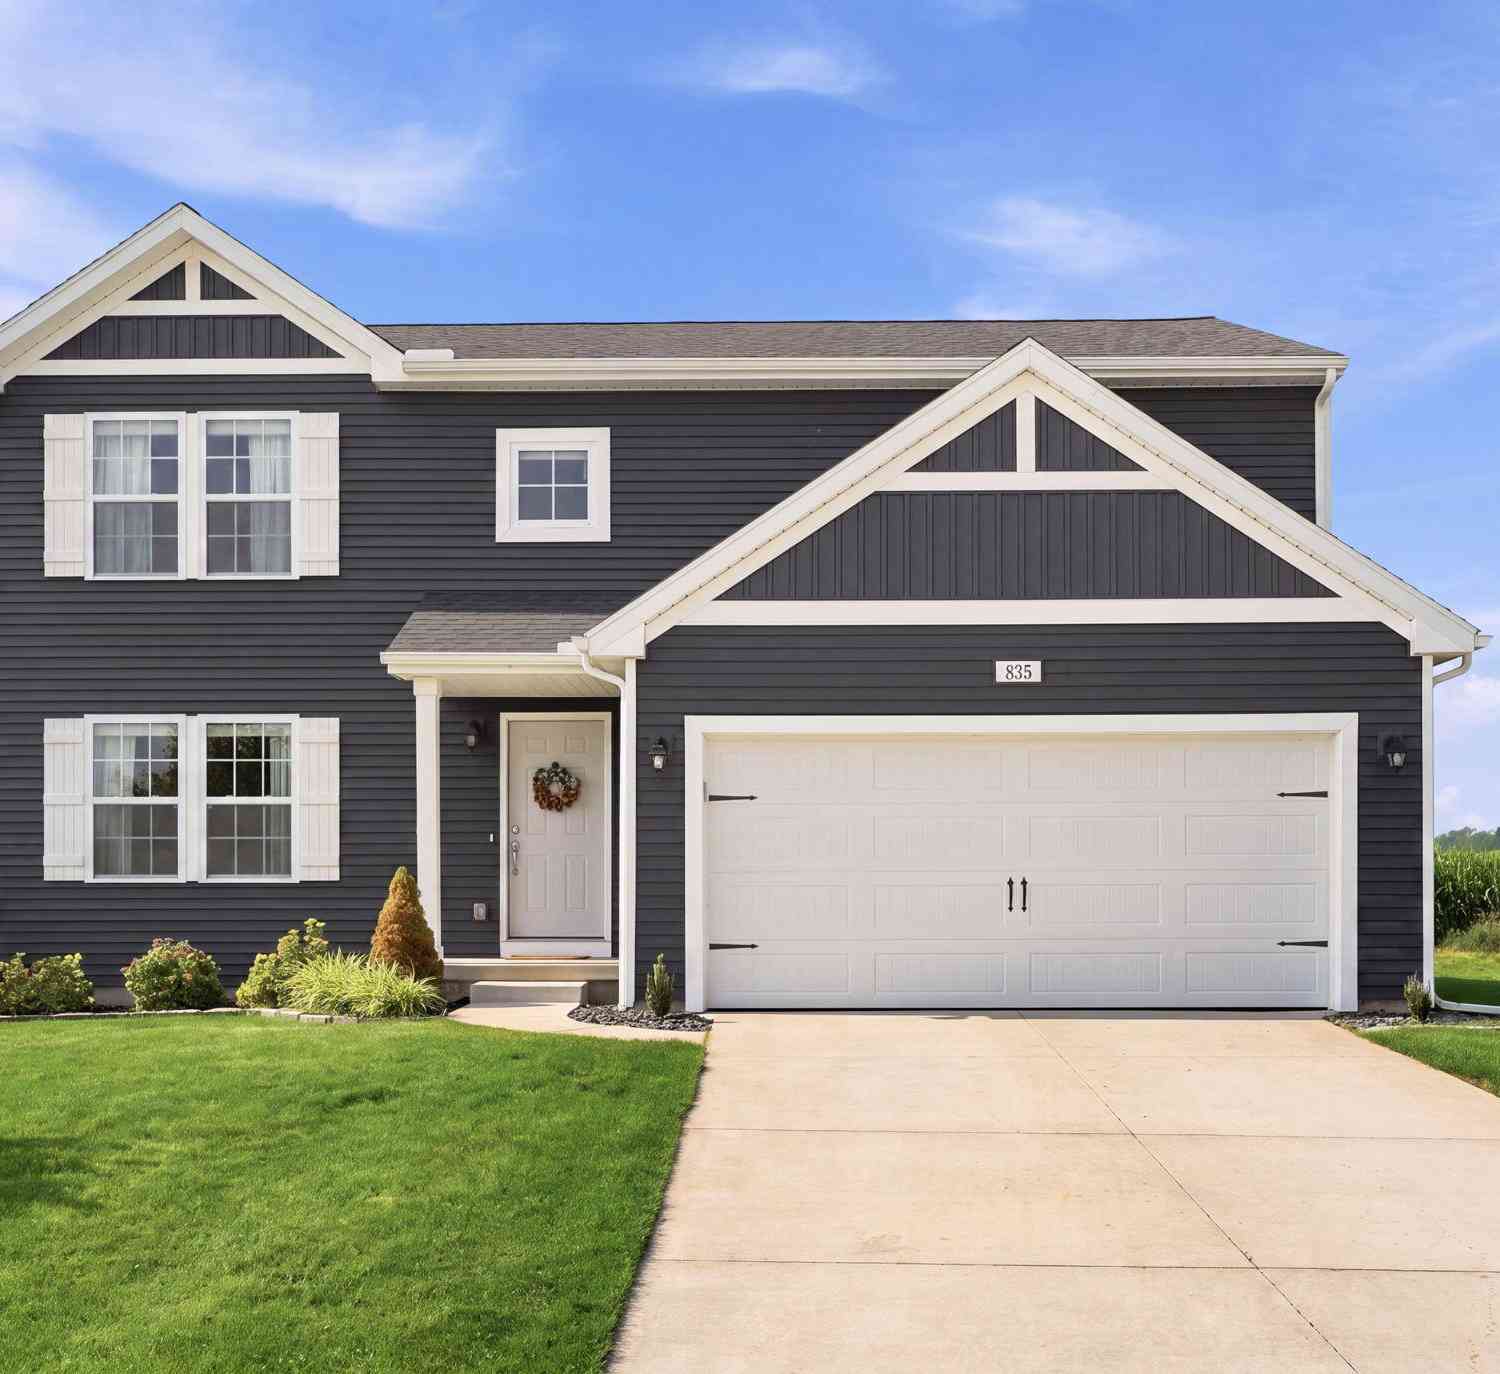
| 835 Misty Ridge Drive, Middleville, MI, 49333 | $389,000 | 4 | 3 | 2,023 | 2,023 SqFt |
Similar Homes To 8015 Shaw Lake Road
Nearby For Sale
ByOwner last updated this listing 07/31/2026 @ 15:00
More Cities with for Sale by Owner Homes
- Middleville Homes For Sale By Owner
- Freeport Homes For Sale By Owner
- Caledonia Homes For Sale By Owner
- Hastings Homes For Sale By Owner
- Wayland Homes For Sale By Owner
- Shelbyville Homes For Sale By Owner
- Alto Homes For Sale By Owner
- Delton Homes For Sale By Owner
- Martin Homes For Sale By Owner
- Clarksville Homes For Sale By Owner
- Byron Center Homes For Sale By Owner
- Hopkins Homes For Sale By Owner
- Kentwood Homes For Sale By Owner
- Dowling Homes For Sale By Owner
- Dorr Homes For Sale By Owner
- East Grand Rapids Homes For Sale By Owner
- Hickory Corners Homes For Sale By Owner
- Lake Odessa Homes For Sale By Owner
- Nashville Homes For Sale By Owner
- Plainwell Homes For Sale By Owner
Homes around $309,900



Verify Your Email
Please enter the 6-digit verification code
sent to your email address.