
469 Seneca Ridge Drive
Middleville, Michigan 49333

 4
4
Bed
 3
3
Bath
 1,457
1,457Sqft
 0.24
0.24Acre(Lot)

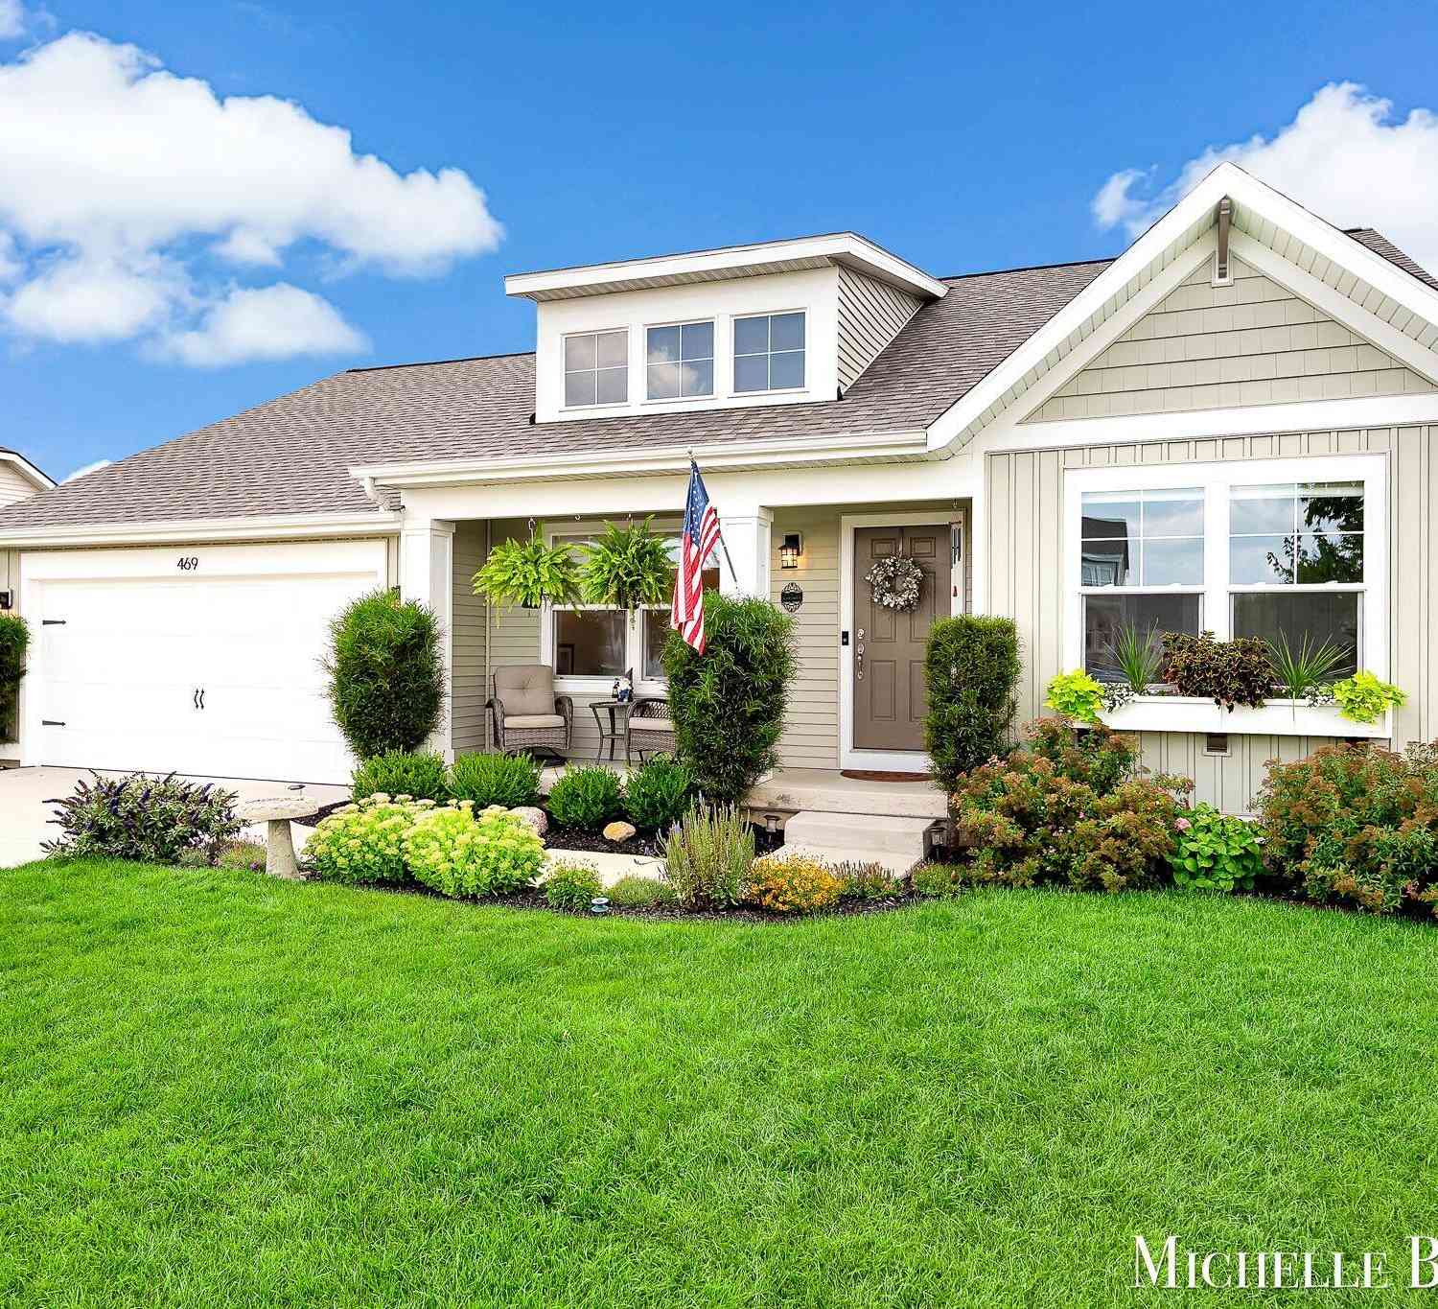
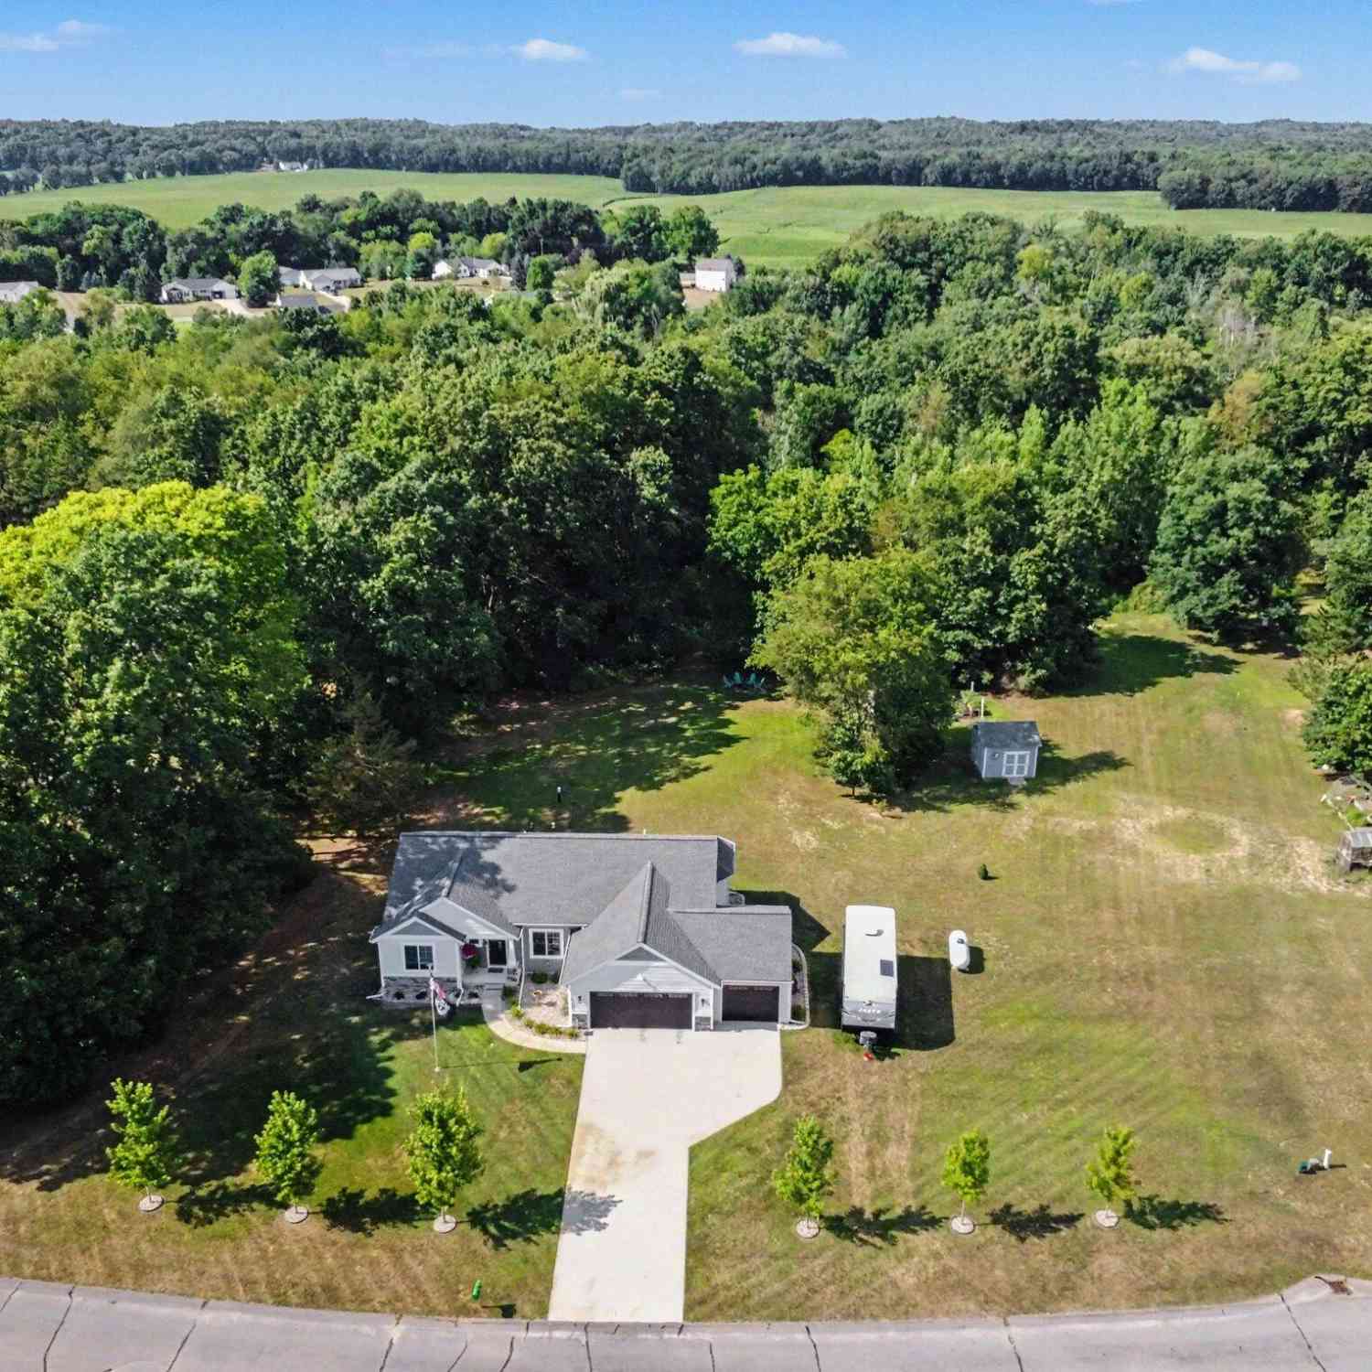
Welcome to this beautifully designed 4-bed/3-bath home offering 2,351 square feet of thoughtfully finished living space in the highly sought-after Thornapple Kellogg School District. Tucked away on a quiet cul-de-sac, this home combines modern style, functional living, and an unbeatable location close to shopping, dining, and everyday conveniences. Step inside to an inviting open-concept floor plan featuring vaulted ceilings, abundant natural light, and a seamless flow between the living, dining, and kitchen areas. The stunning kitchen is the heart of the home, complete with a center island, full tile backsplash, and plenty of space for gathering and entertaining. Sliding glass doors off the dining area lead to a deck overlooking the professionally landscaped yard, perfect for summer barbe

 Property Details
 Map
Map
 Map
Map
What's Nearby
Nearby Areas
 Features
-
Bedroom Information
Total Bedrooms: 4Bathroom Information
Total Baths: 3 Full Baths: 3 -
Room Information
Total Rooms: 3 Porches: Deck,PorchInterior Features
Humidifier,Other,Water Softener (rented),Wet Bar Roof: Shingle Basement Description: Finished,Walk-Out Access Appliances: Dishwasher,Disposal,Dryer,Microwave,Oven,Range/Stove,Refrigerator,Washer,Bar Fridge -
Heating & Cooling
Cooling: Ceiling Fan(s),Central Air Heating: Forced Air Heating Fuel: Natural GasWater Heater
Natural Gas
-
Building Information
Year Built: 2022 Building Stories: 1 Story Roof: Shingle Foundation/Basement: Basement Architecture: Ranch -
Exterior Features
Construction: Vinyl -
Utility Features
Sewer: Sewer (Sewer-Sanitary) -
Water
Public (Municipal) Water Heat: Natural Gas
-
Lot Information
Lot Size: 0.24 Lot Dimensions: 83x106 Lot Features: Sprinkler(s) Frontage Feet: 83 -
Property Information
SQ ft: 1457 Subdivision: Seneca Ridge - Interra Homes Financing: Cash,Conventional,FHA,VA,Other
-
Listing Price Information
Original List Price: $419,900 -
Listing Information
Possession: Negotiable Legal Description: MIDDLEVILLE LOT 3 SENECA RIDGE (06T)
-
Tax Information
Annual Tax: $2,413 Parcel Number: 4120000300 -
Possession
Negotiable -
Legal Information
Legal Description: Section: MIDDLEVILLE LOT 3 SENECA RIDGE (06T)
-
Parking Information
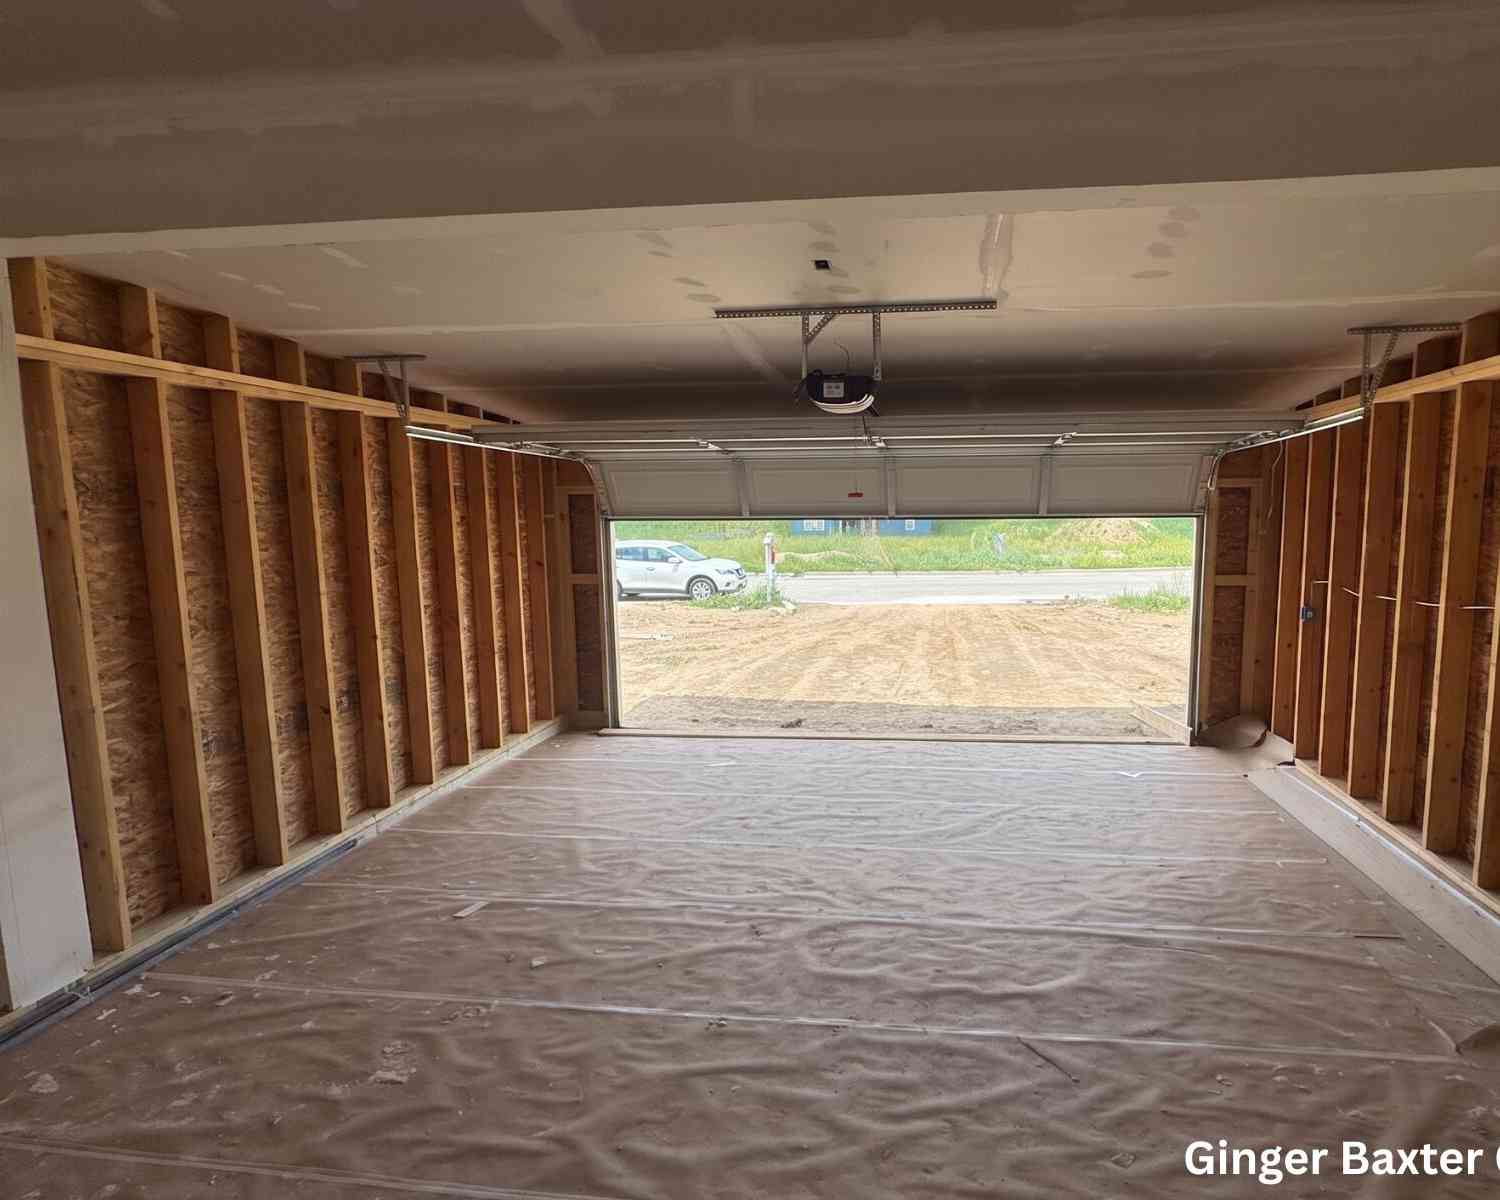
Has Garage: Yes Garage Description: Door Opener,Attached -
Multi-Unit Information
Road Frontage: Paved
-
School Information
School District: Thornapple-Kellogg -
Utility Information
Water: Public (Municipal) Sewer: Sewer (Sewer-Sanitary)
How much is this property worth?
Curious about this home's true market value? Use our free Home Evaluation Tool to instantly get a personalized Comparative Market Analysis (CMA) report. Make smarter, data-driven decisions before you buy.

Nearby Home Value
| Address | Estimate | Bed | Bath | Sq. Ft | Lot Size |
|---|---|---|---|---|---|
| 3511 Engle Road, Middleville, MI, 49333 | $399,900 | 3 | 2 | 1,742 | 1,742 SqFt |
| 4454 Foxmoor Court, Middleville, MI, 49333 | $550,000 | 5 | 3 | 3,636 | 3,636 SqFt |
| 2759 Wildflower Drive, Middleville, MI, 49333 | $498,500 | 4 | 3 | 2,461 | 2,461 SqFt |
| 6202 Black Creek Drive, Middleville, MI, 49333 | $719,900 | 4 | 3 | 3,114 | 3,114 SqFt |
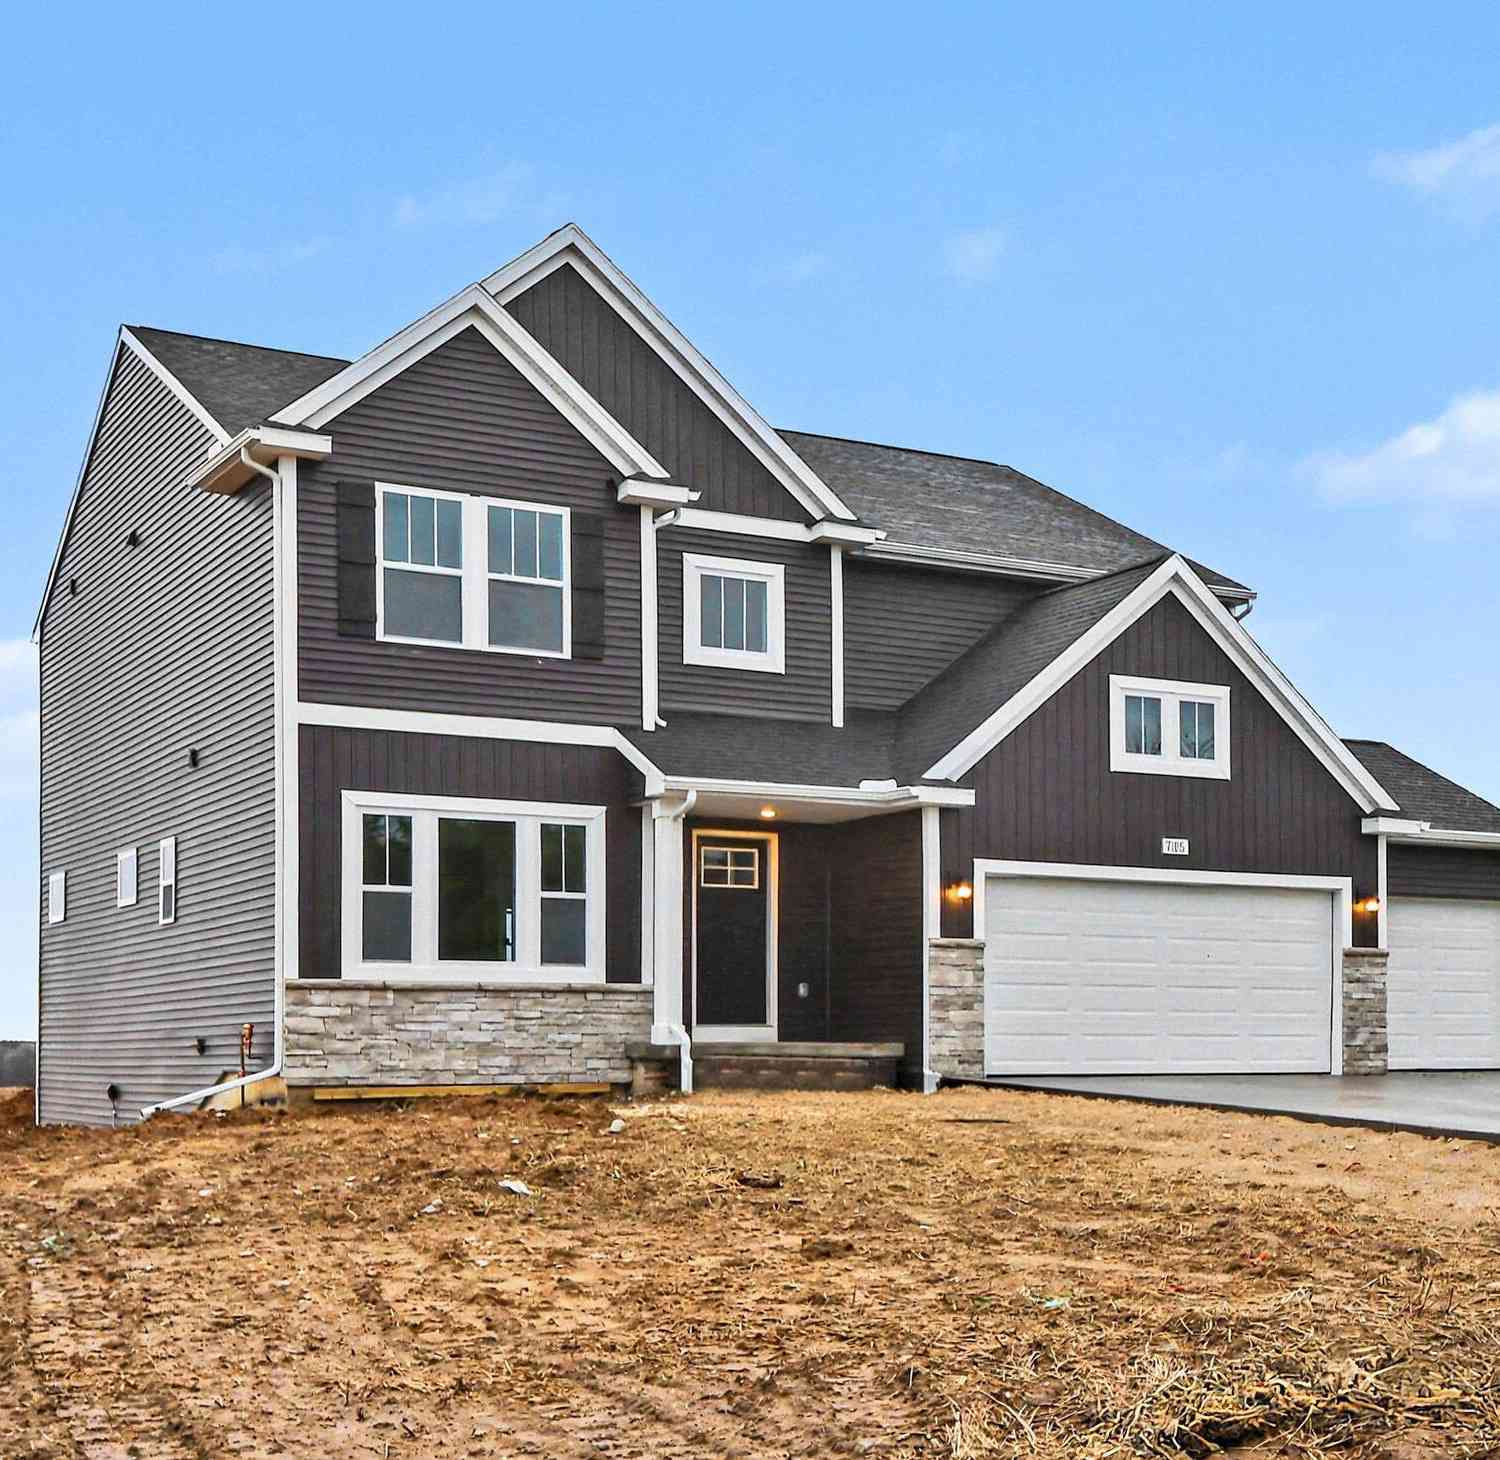
| 7105 Gibson Farms Drive, Middleville, MI, 49333 | $499,900 | 4 | 3 | 2,735 | 2,735 SqFt |
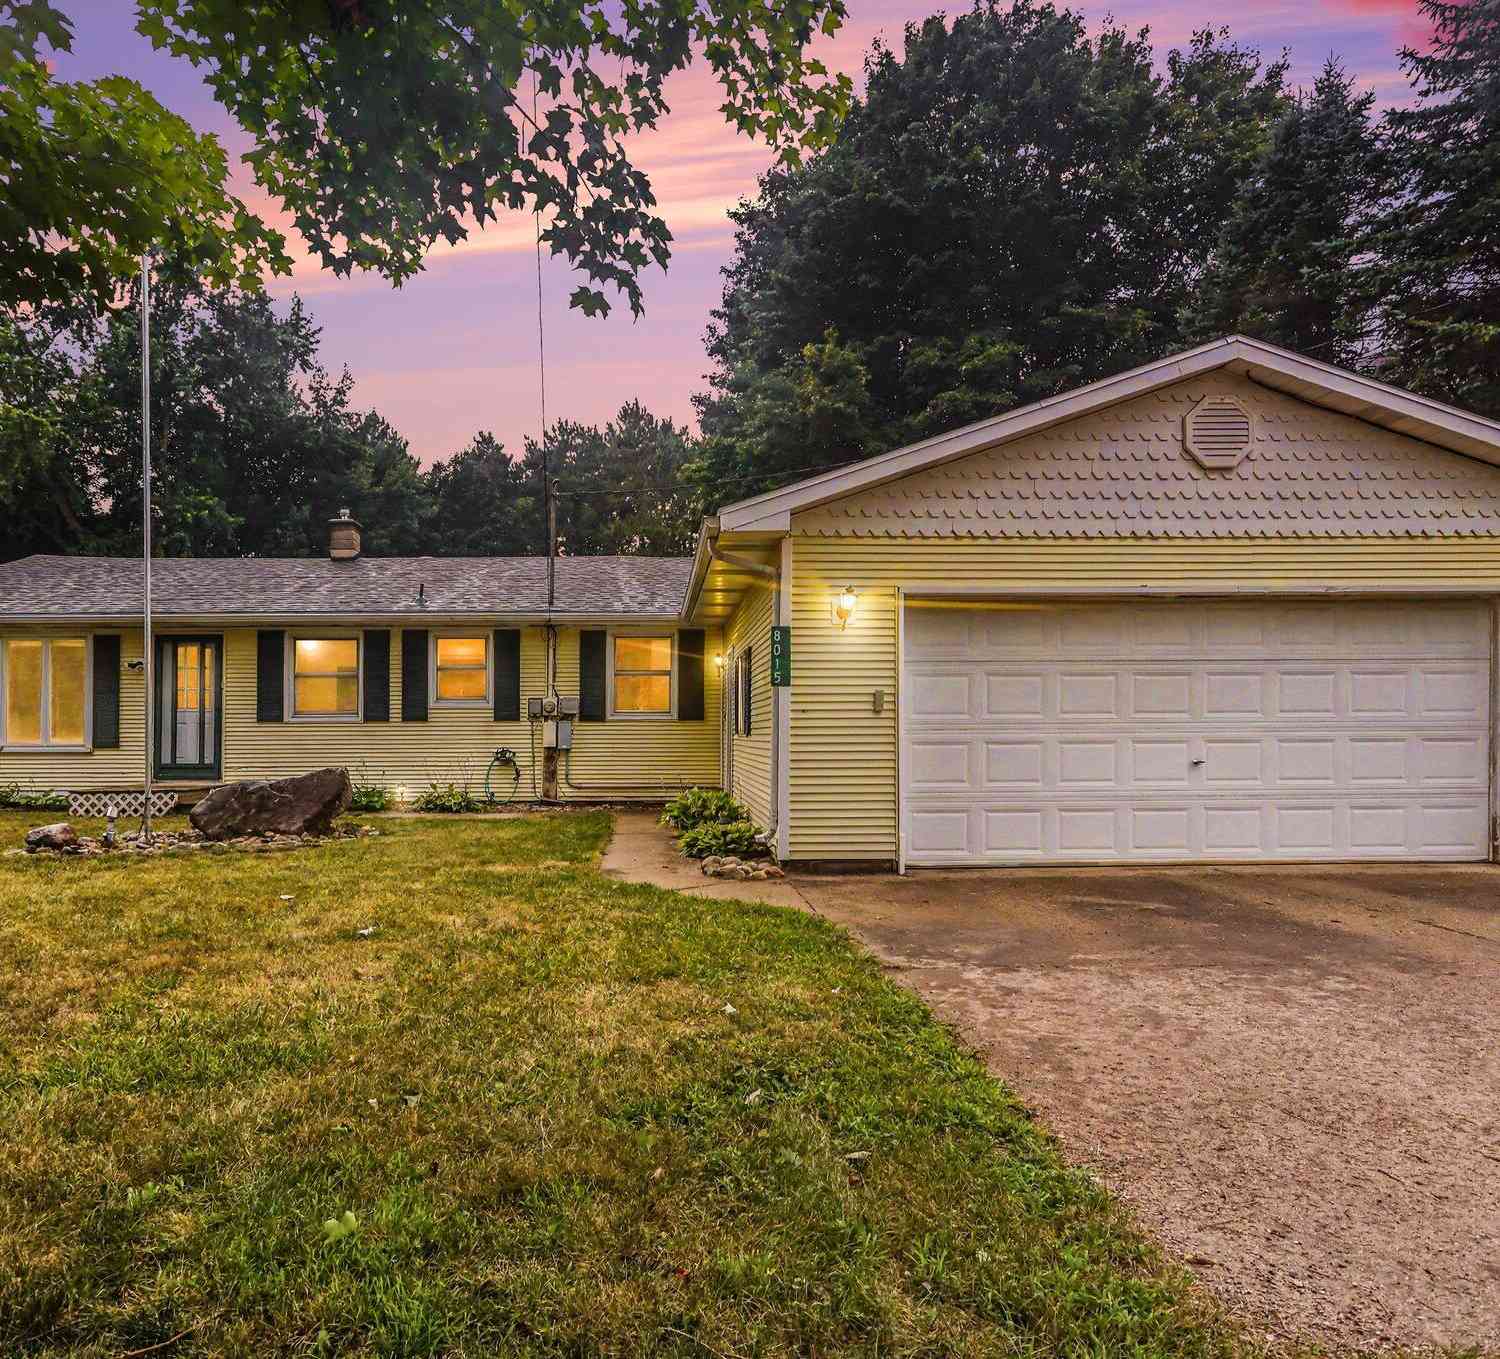
| 8015 Shaw Lake Road, Middleville, MI, 49333 | $309,900 | 3 | 2 | 2,010 | 2,010 SqFt |
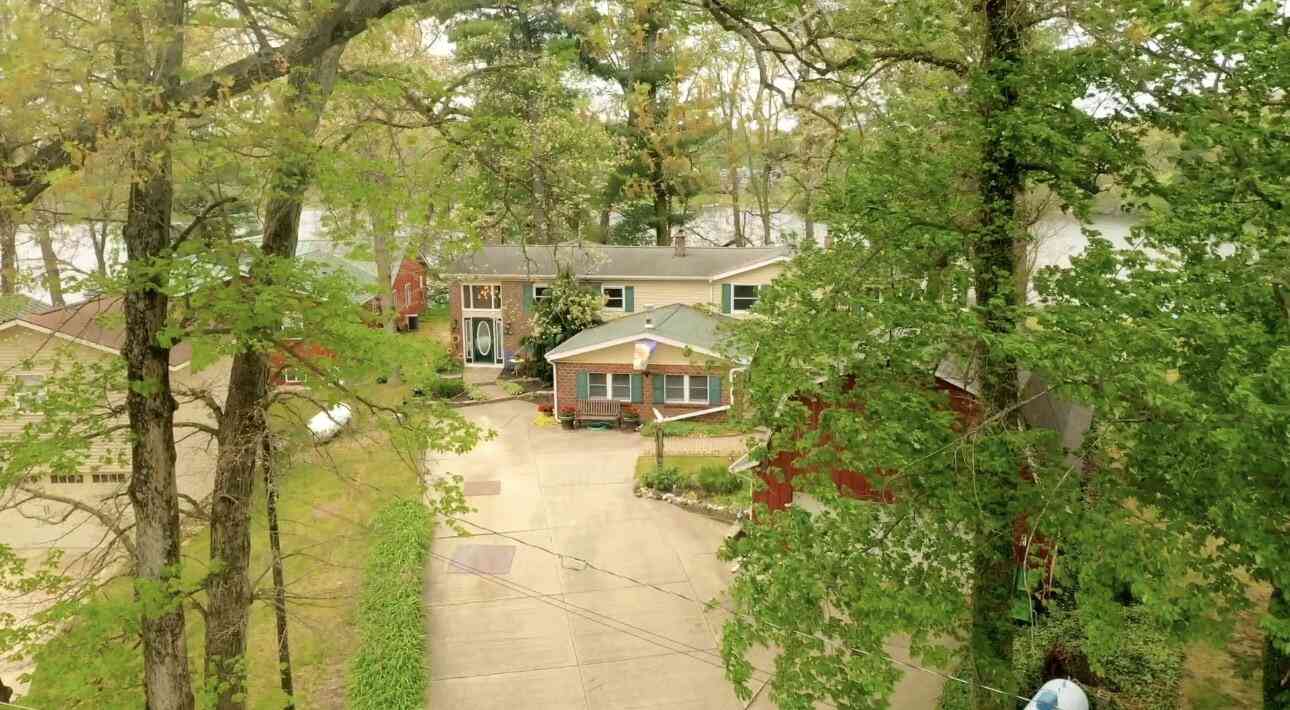
| 866 Riverbend Lane, Middleville, MI, 49333 | $70,000 | 2 | 2 | 850 | 850 SqFt |
| 866 Riverbend Lane , Middleville, MI, 49333 | $70,000 | 2 | 2 | 850 | 850 SqFt |
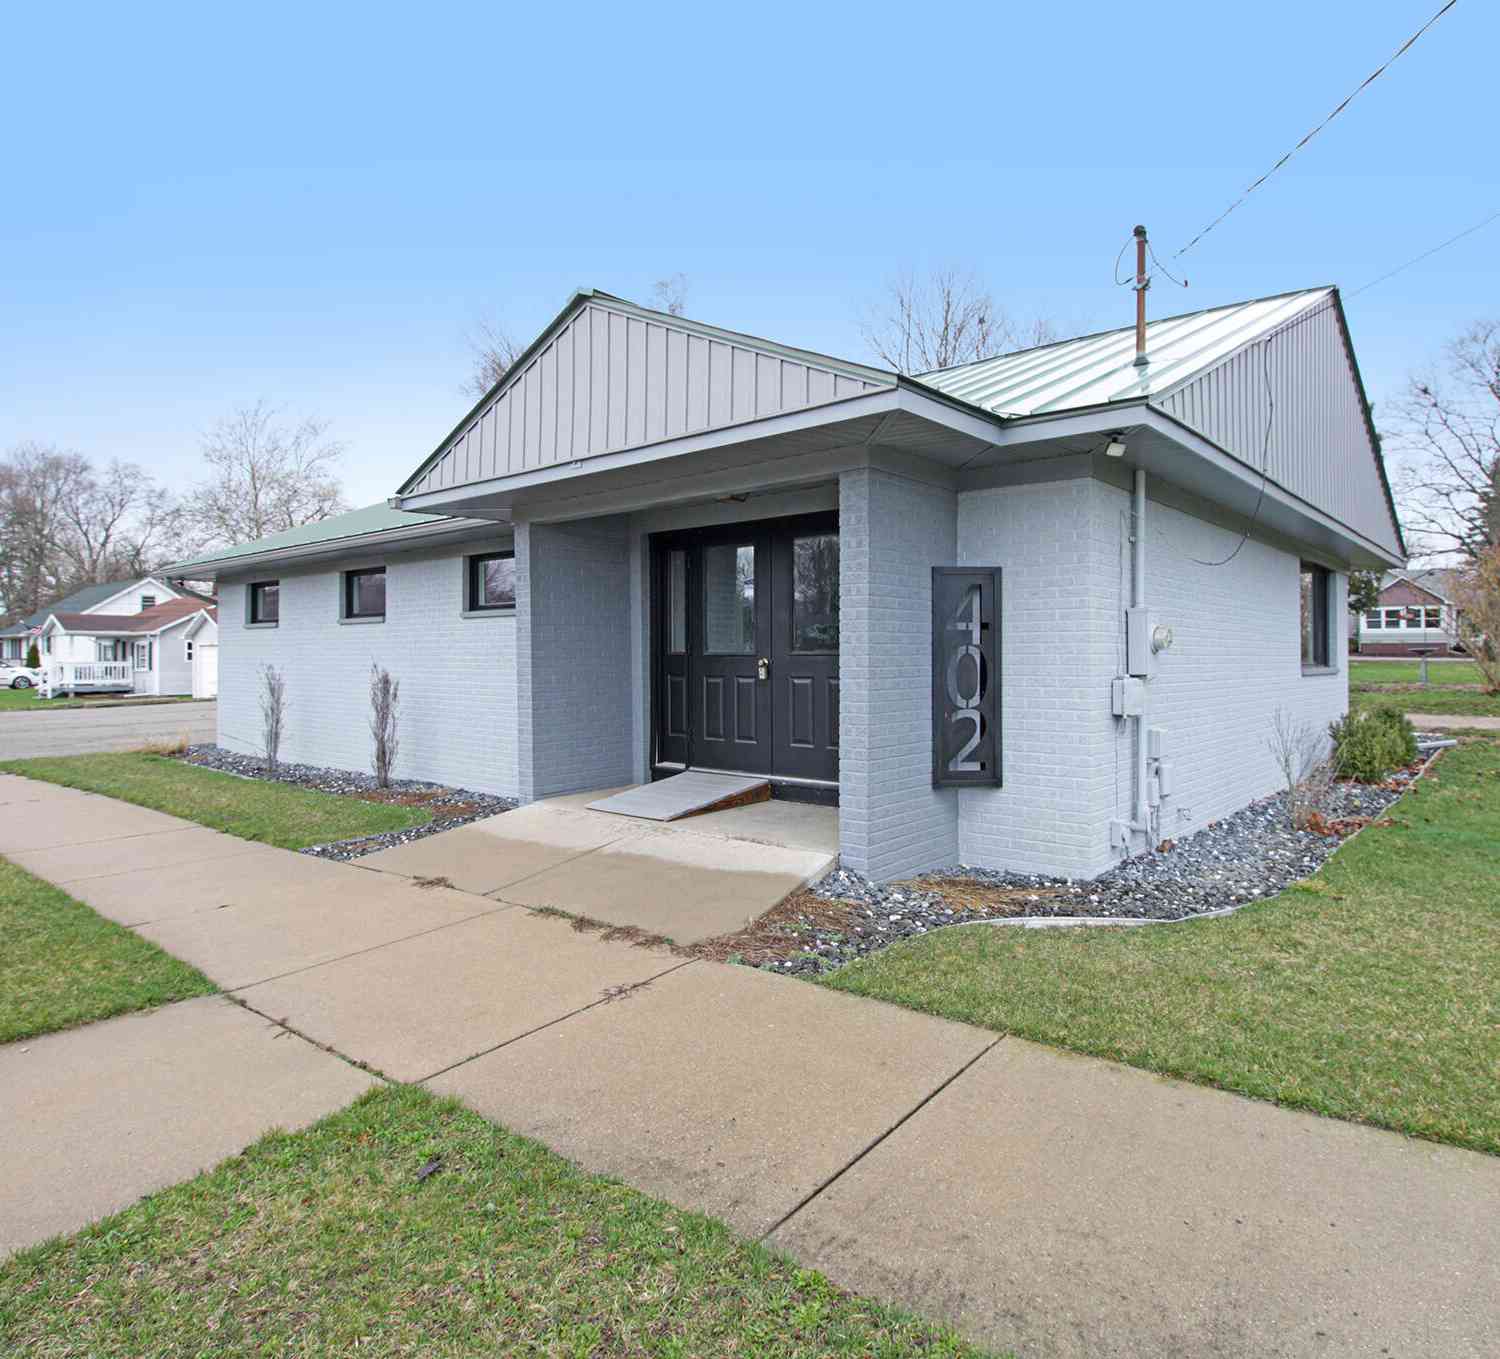
| 402 Thornton Street, Middleville, MI, 49333 | $349,900 | 4 | 3 | 2,000 | 2,000 SqFt |
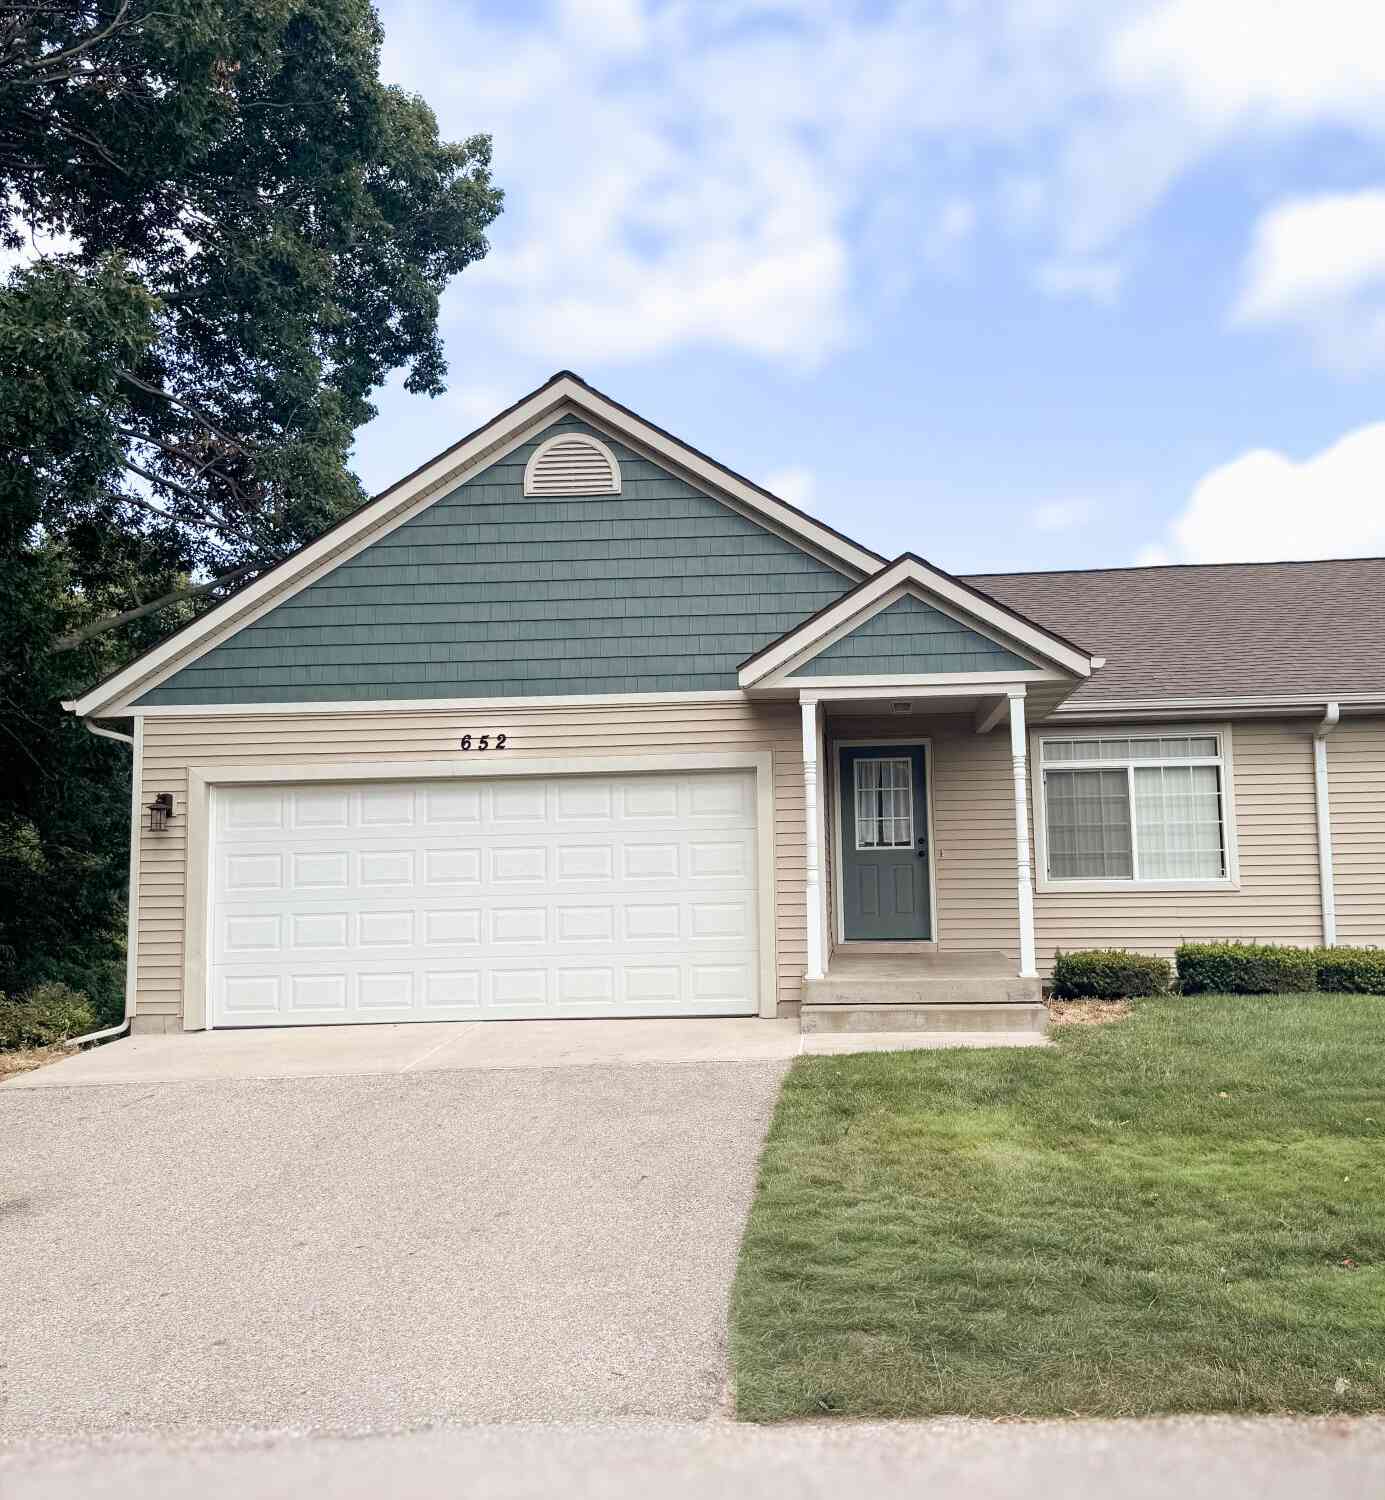
| 729 Greenbrier Court #65, Middleville, MI, 49333 | $417,000 | 4 | 3 | 1,952 | 1,952 SqFt |
Similar Homes To 469 Seneca Ridge Drive
Nearby For Sale

Disclosure: The accuracy of all information, regardless of source, is not guaranteed or warranted. All information should be independently verified. Any use of search facilities of data on the site, other than by a consumer looking to purchase real estate, is prohibited. IDX provided courtesy of Realcomp II Ltd., via ByOwner.com and REALCOMP, Copyright 2026 Realcomp II Ltd. Shareholders. REALTOR (R) licensed in the state of Michigan. The listing broker’s offer of compensation is made only to participants of the MLS where the listing is filed and to participants of any data share partner MLS.
ByOwner last updated this listing 08/07/2026 @ 02:12
More Cities with for Sale by Owner Homes
- Middleville Homes For Sale By Owner
- Freeport Homes For Sale By Owner
- Caledonia Homes For Sale By Owner
- Hastings Homes For Sale By Owner
- Wayland Homes For Sale By Owner
- Shelbyville Homes For Sale By Owner
- Alto Homes For Sale By Owner
- Delton Homes For Sale By Owner
- Martin Homes For Sale By Owner
- Clarksville Homes For Sale By Owner
- Byron Center Homes For Sale By Owner
- Hopkins Homes For Sale By Owner
- Kentwood Homes For Sale By Owner
- Dowling Homes For Sale By Owner
- Dorr Homes For Sale By Owner
- East Grand Rapids Homes For Sale By Owner
- Hickory Corners Homes For Sale By Owner
- Lake Odessa Homes For Sale By Owner
- Nashville Homes For Sale By Owner
- Plainwell Homes For Sale By Owner
Homes around $419,900




Verify Your Email
Please enter the 6-digit verification code
sent to your email address.