
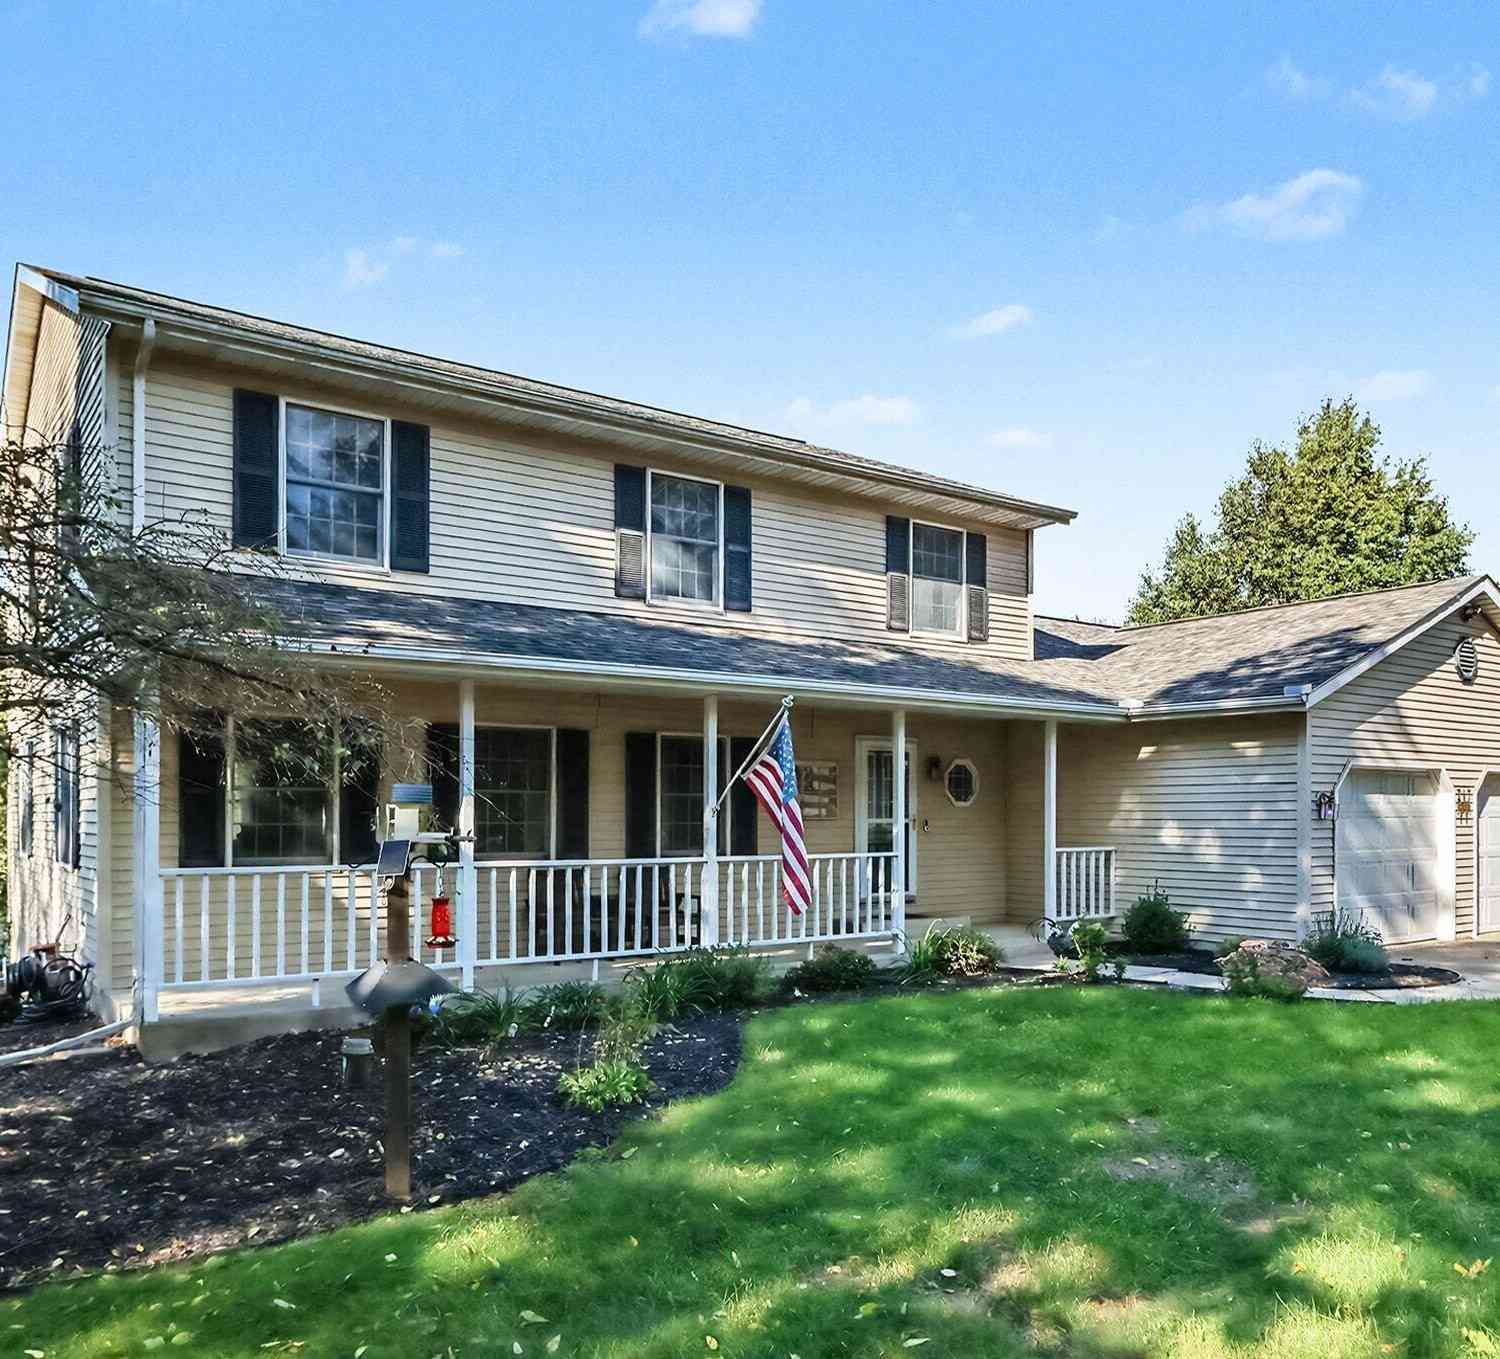
10154 Paw Paw Lake Drive
Mattawan, MI 49071

 4
4
Bed
 3
3
Bath
 2,592
2,592Sqft
 3.63
3.63Acres(Lot)
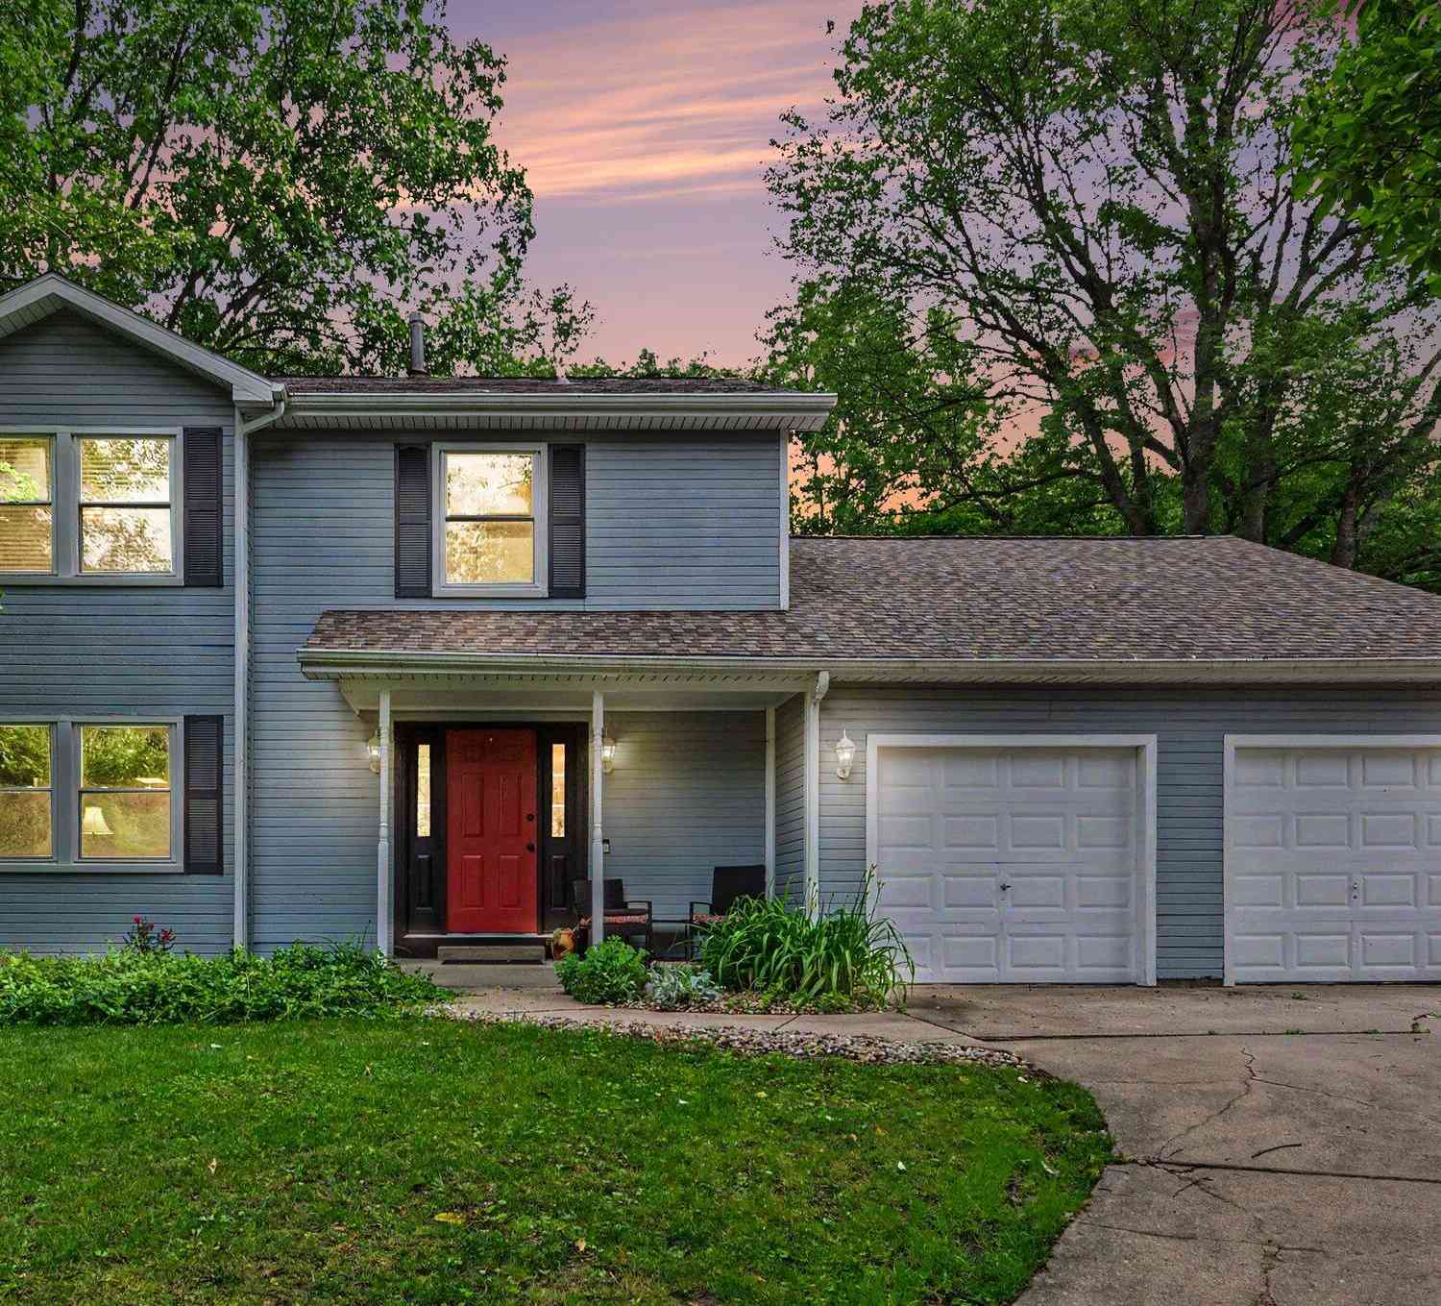
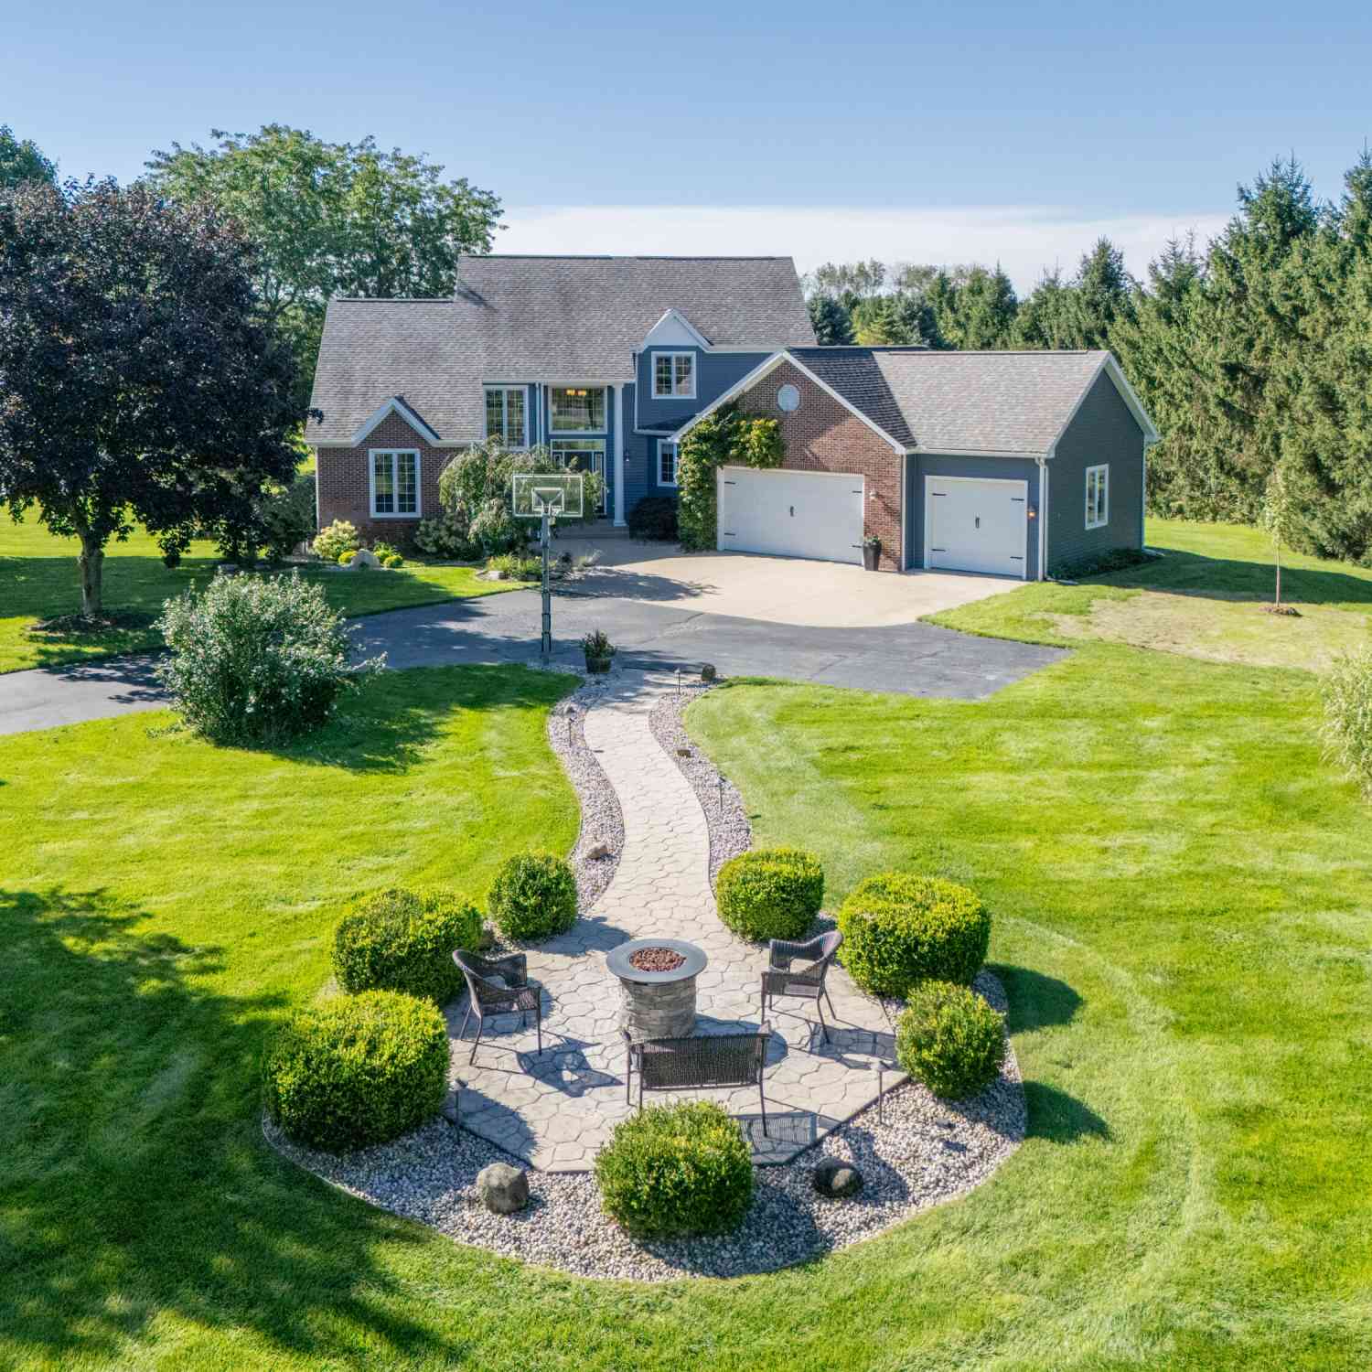
**Open house Sunday, September 27th 11:00-1:00** Welcome to this spacious 4-bedroom, 2.5-bath home nestled on 3.63 beautiful acres! Offering over 2,500 square feet of living space, this property provides plenty of room to spread out both inside and out. A large front porch welcomes you to this traditional two story. Inside you find a spacious entry leading to the family room which flows to the dining room. The well appointed kitchen includes stainless steel appliances, pantry, granite countertops, a fresh backsplash and plenty of hickory cabinets. Kitchen is open to the eating area, with slider to the back deck, and large family room. Half bath and main floor laundry room finish off the main floor. New vinyl plank flooring throughout the entire first floor as well as new baseboards.

 Property Details
 Map
Map
 Map
Map
What's Nearby
Nearby Areas
 Features
-
Bedroom Information
Total Bedrooms: 4 Window Feature: Insulated Windows, Window TreatmentsBathroom Information
Total Baths: 3 Full Baths: 2 Half Baths: 1Water/Sewer
Sewer: Septic TankRoom Information
Other Rooms: 9 -
Flooring Information
Carpet, Vinyl -
Roofing Information
Composition -
Interior Features
Ceiling Fan(s), Garage Door Opener, LP Tank Rented, Eat-in Kitchen, Pantry Roof: Composition Appliances: Dishwasher, Disposal, Dryer, Microwave, Range, Refrigerator, Washer, Water Softener Owned Laundry Features: Laundry Room, Main Level -
Heating & Cooling
Heating: Forced Air, Heat Pump Cooling: Central Air WaterSource: Well -
Fireplace
Number of Fireplaces: 0 Fireplace Features: 0
-
Building Information
Year Built: 1993 Construction Materials: Vinyl Siding Basement: Full, Walk-Out Access Roof: Composition -
Exterior Features
Porch: Deck, Porch(es) -
Pool Information
Above Ground, Outdoor/Above -
Road Types
Paved -
Pool Features
Above Ground, Outdoor/AboveLaundry Features
Laundry Room, Main LevelPatio And Porch
Deck, Porch(es)
-
Lot Information
Lot Dimensions: 228x950x100x878 Lot Size Area: 3.63 Acres Lot Square Feet: 158,123 Stories: 2 Main Square Feet: 2592Property Information
Property Type: Residential Sub Type: Single Family Residence Style: Traditional SQ ft (Living Area): 2,592 Construction Materials: Vinyl Siding Property Age: 33
-
Listing Price Information
Listing Id: 26050595 ist Price: $500,000 List Price Tot SqFt: $193 Listing Terms Cash, VA Loan, Conventional -
Listing Information
Possession: Negotiable
-
Tax Information
Parcel Number: 0931201030 Annual Tax: $5,158 Tax Year: 2026 Taxes: SEC 31-3-12 COM N 1/4 POST TH N 89DEG15MIN24SEC E ON N LI 746.17 FT TO CTRLI PAW PAW LAKE DR TH S 29DEG30MIN26SEC E THEREON 1073.66 FT TO PL BEG TH S 29DEC30MIN26SEC E 228.47 FT TH S 72DEG W 150 FT TH S 86DEG56MIN29SEC W 800.27 FT TH N 16DEG24MIN31SEC W 100 FT TH N 77DEG22MIN 54SEC E 878.73 FT TO BEG* **1-93 1993 SPLIT FROM 31-201-017 & 31-201-018*
-
Parking Information
# of Garage Spaces: 2 Has Garage: Yes Attached Garage: Yes Garage Faces Front, Garage Door Opener, Attached
-
School Information
Senior High School District: Mattawan -
Utility Information
Phone Available -
Location Information
Direction: From 8th St., turn West on S Ave. Then turn South on Paw Paw Lake Drive. Home is on West side of Road.
How much is this property worth?
Curious about this home's true market value? Use our free Home Evaluation Tool to instantly get a personalized Comparative Market Analysis (CMA) report. Make smarter, data-driven decisions before you buy.

Nearby Home Value
| Address | Estimate | Bed | Bath | Sq. Ft | Lot Size |
|---|---|---|---|---|---|
| 8374 W Q Avenue, Mattawan, MI, 49071 | $325,000 | 3 | 2 | 2,088 | 0.94 Acre |
| 8475 Parkstone Terrace, Mattawan, MI, 49071 | $925,000 | 5 | 5 | 5,119 | 0.62 Acre |
| 8569 Brighten Trail, Mattawan, MI, 49071 | $799,000 | 5 | 5 | 4,238 | 0.47 Acre |
| 8605 Brighten Trail, Mattawan, MI, 49071 | $899,900 | 4 | 4 | 3,077 | 0.44 Acre |
| 8575 S 2nd Street, Mattawan, MI, 49071 | $770,000 | 4 | 4 | 3,332 | 8.73 Acres |
| 8650 S 2nd Street, Mattawan, MI, 49071 | $699,000 | 4 | 4 | 2,915 | 18.12 Acres |
| 10030 W Rs Avenue, Mattawan, MI, 49071 | $2,820,000 | 5 | 6 | 8,734 | 18.60 Acres |
| 10441 S Avenue, Mattawan, MI, 49071 | $698,000 | 3 | 2 | 2,100 | 2.10 Acres |
| 9395 S Vankal Street, Mattawan, MI, 49071 | $435,000 | 4 | 2 | 2,425 | 2.75 Acres |
| 22300 Wynsmythe Drive, Mattawan, MI, 49071 | $380,000 | 5 | 3 | 1,913 | 0.89 Acre |
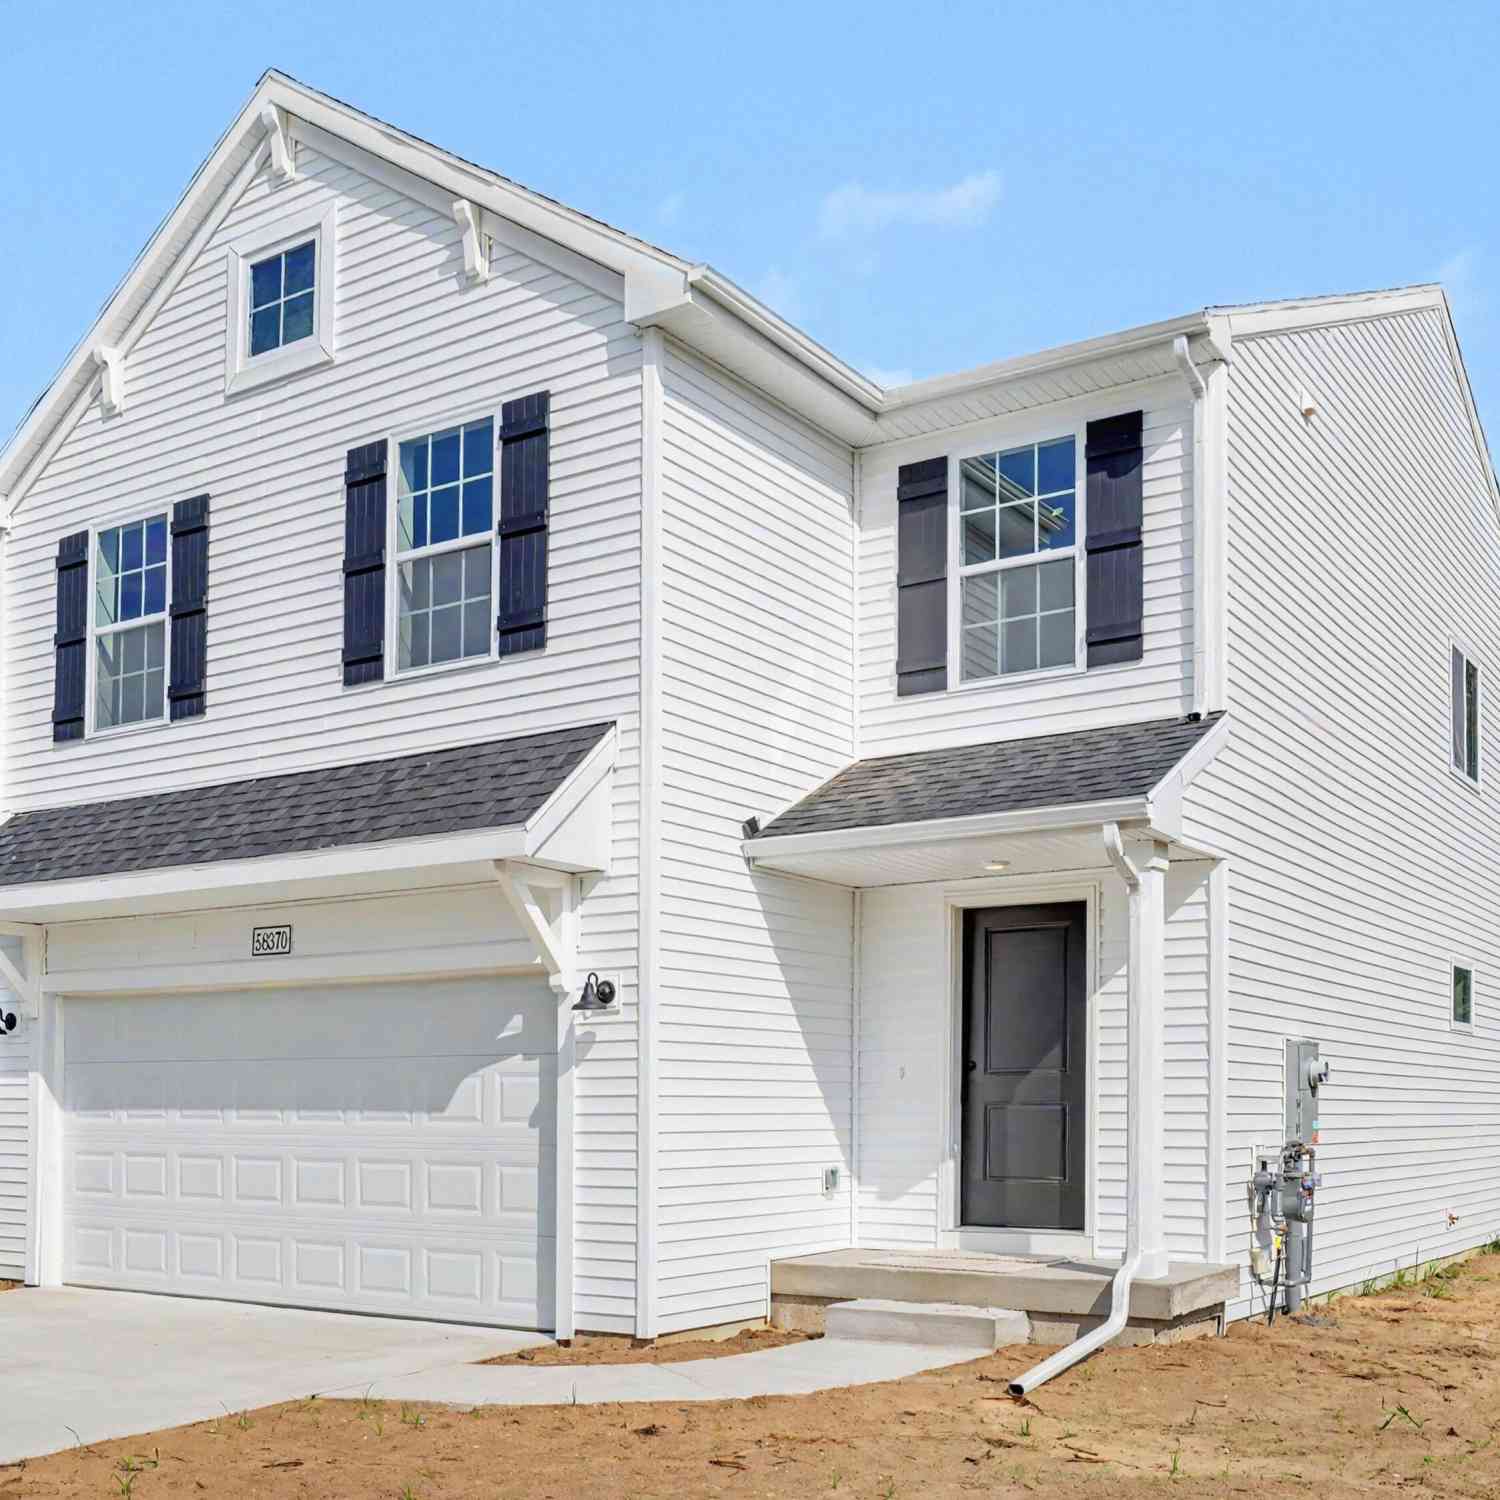
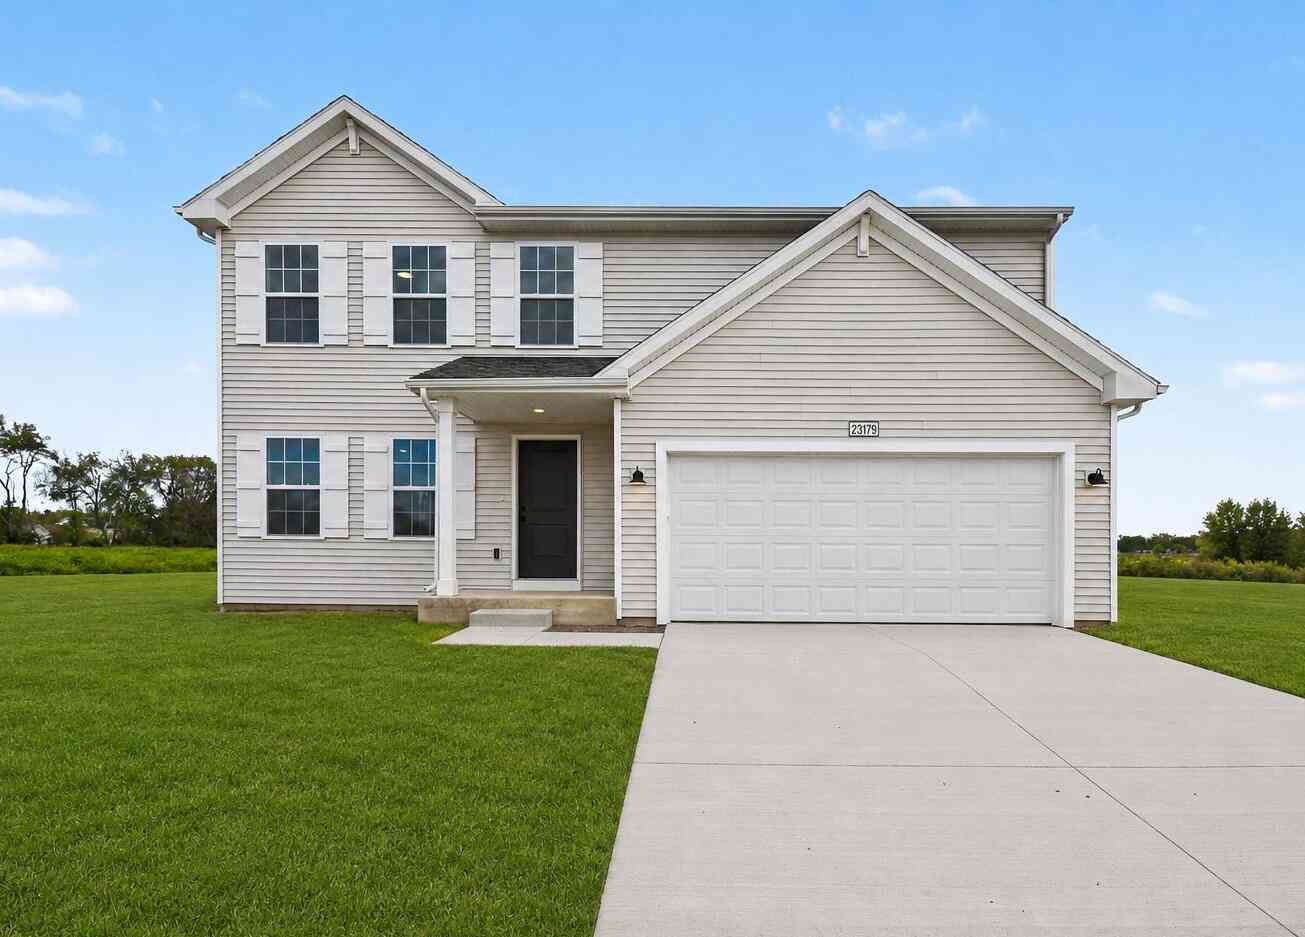
Similar Homes To 10154 Paw Paw Lake Drive
Nearby For Sale
ByOwner last updated this listing 09/28/2026 @ 10:09
More Cities with for Sale by Owner Homes
- Mattawan Homes For Sale By Owner
- Paw Paw Homes For Sale By Owner
- Oshtemo Homes For Sale By Owner
- Lawton Homes For Sale By Owner
- Gobles Homes For Sale By Owner
- Schoolcraft Homes For Sale By Owner
- Portage Homes For Sale By Owner
- Parchment Homes For Sale By Owner
- Decatur Homes For Sale By Owner
- Bloomingdale Homes For Sale By Owner
- Lawrence Homes For Sale By Owner
- Marcellus Homes For Sale By Owner
- Vicksburg Homes For Sale By Owner
- Otsego Homes For Sale By Owner
- Grand Junction Homes For Sale By Owner
- Kalamazoo Homes For Sale By Owner
- Bangor Homes For Sale By Owner
- Plainwell Homes For Sale By Owner
- Scotts Homes For Sale By Owner
- Galesburg Homes For Sale By Owner
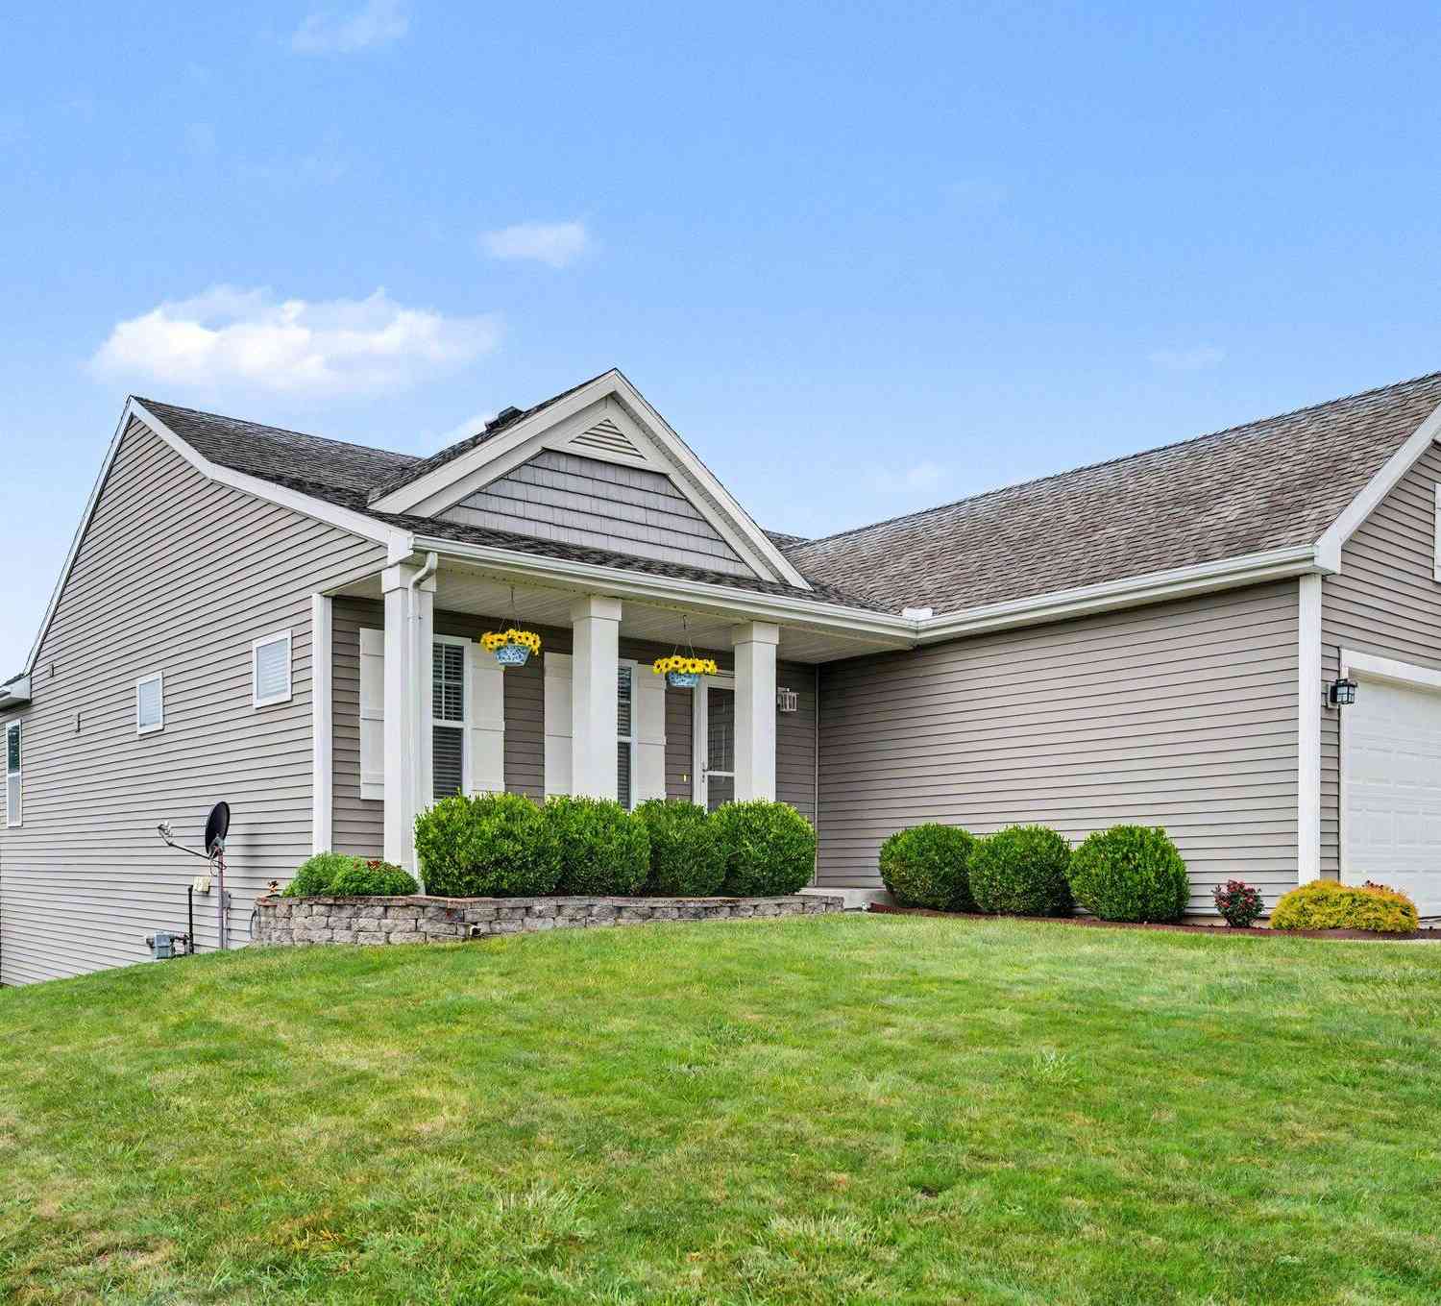
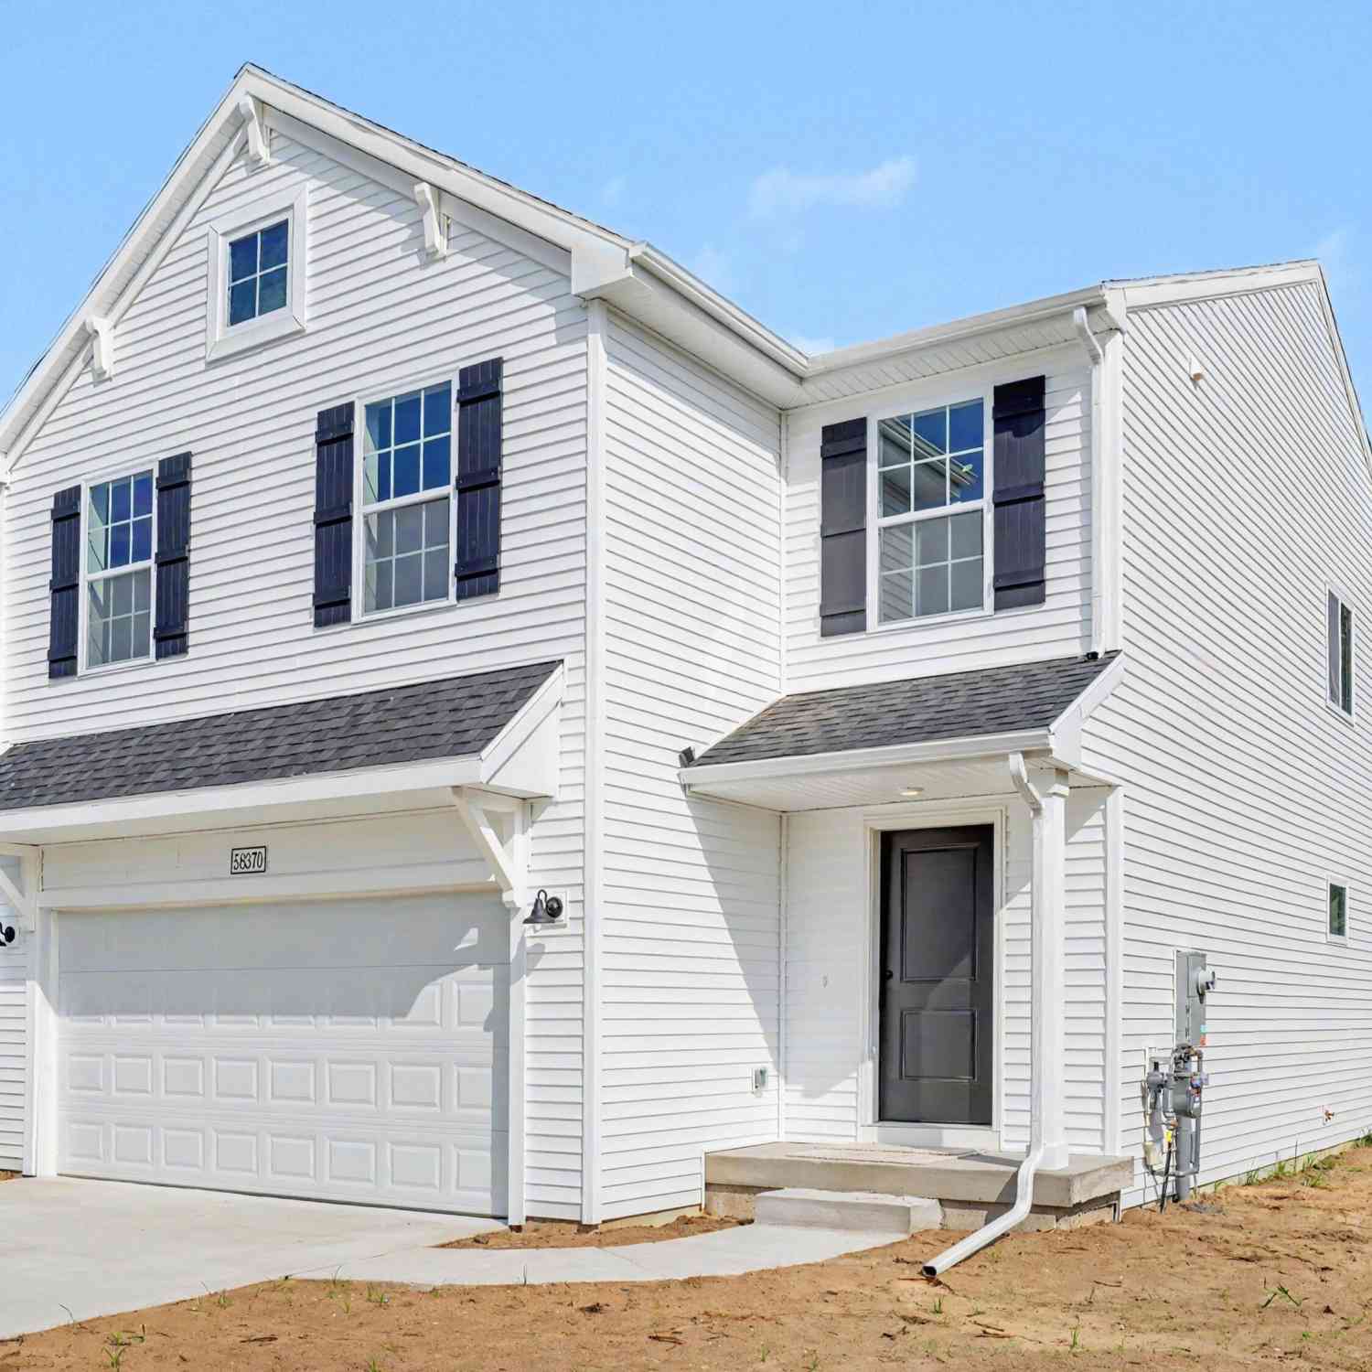
Homes around $500,000




Verify Your Email
Please enter the 6-digit verification code
sent to your email address.
Verify Your Phone Number
Please enter the 6-digit verification code
sent to your mobile phone.