
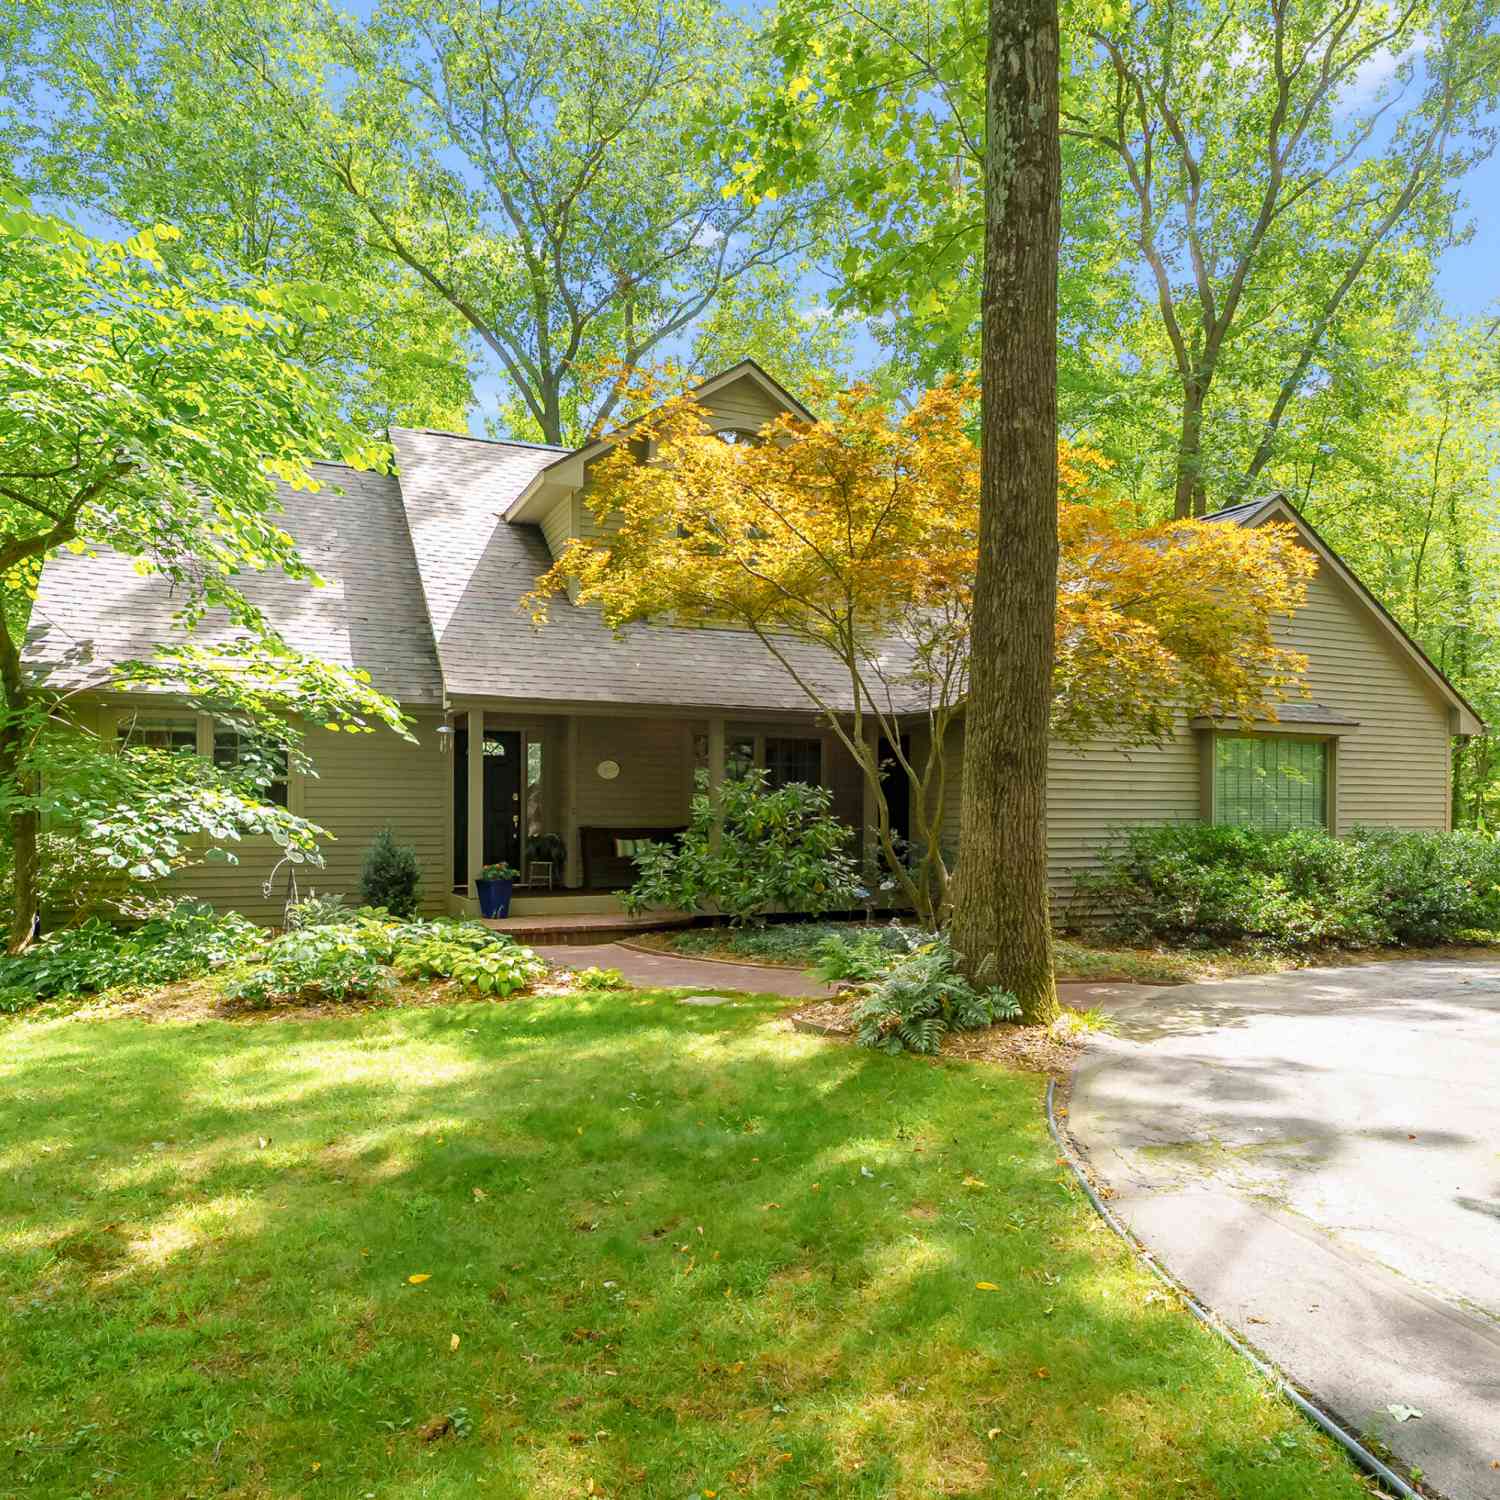
8575 S 2nd Street
Mattawan, MI 49071

 4
4
Bed
 4
4
Bath
 3,332
3,332Sqft
 8.73
8.73Acres(Lot)
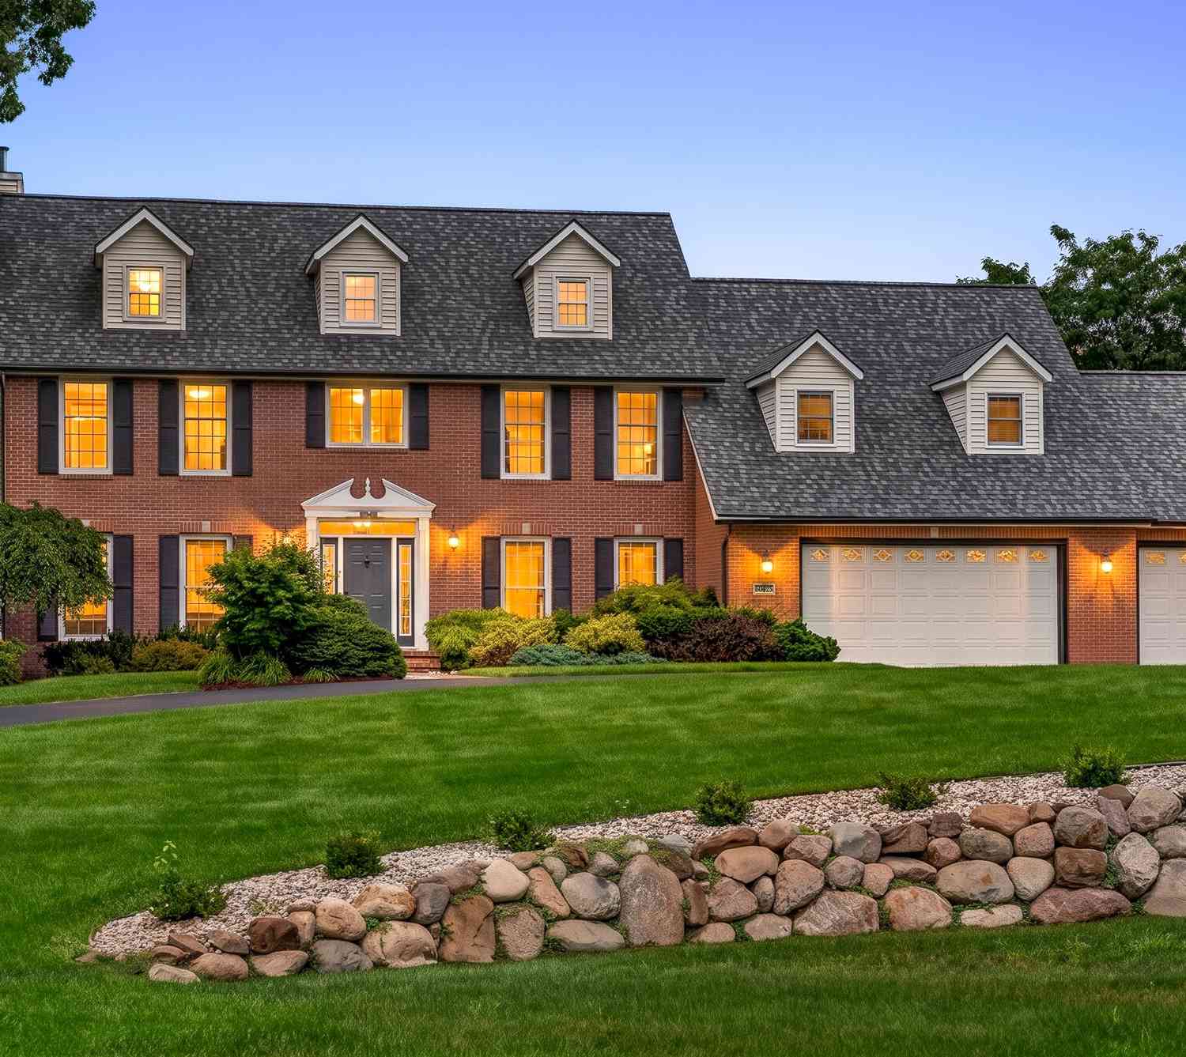
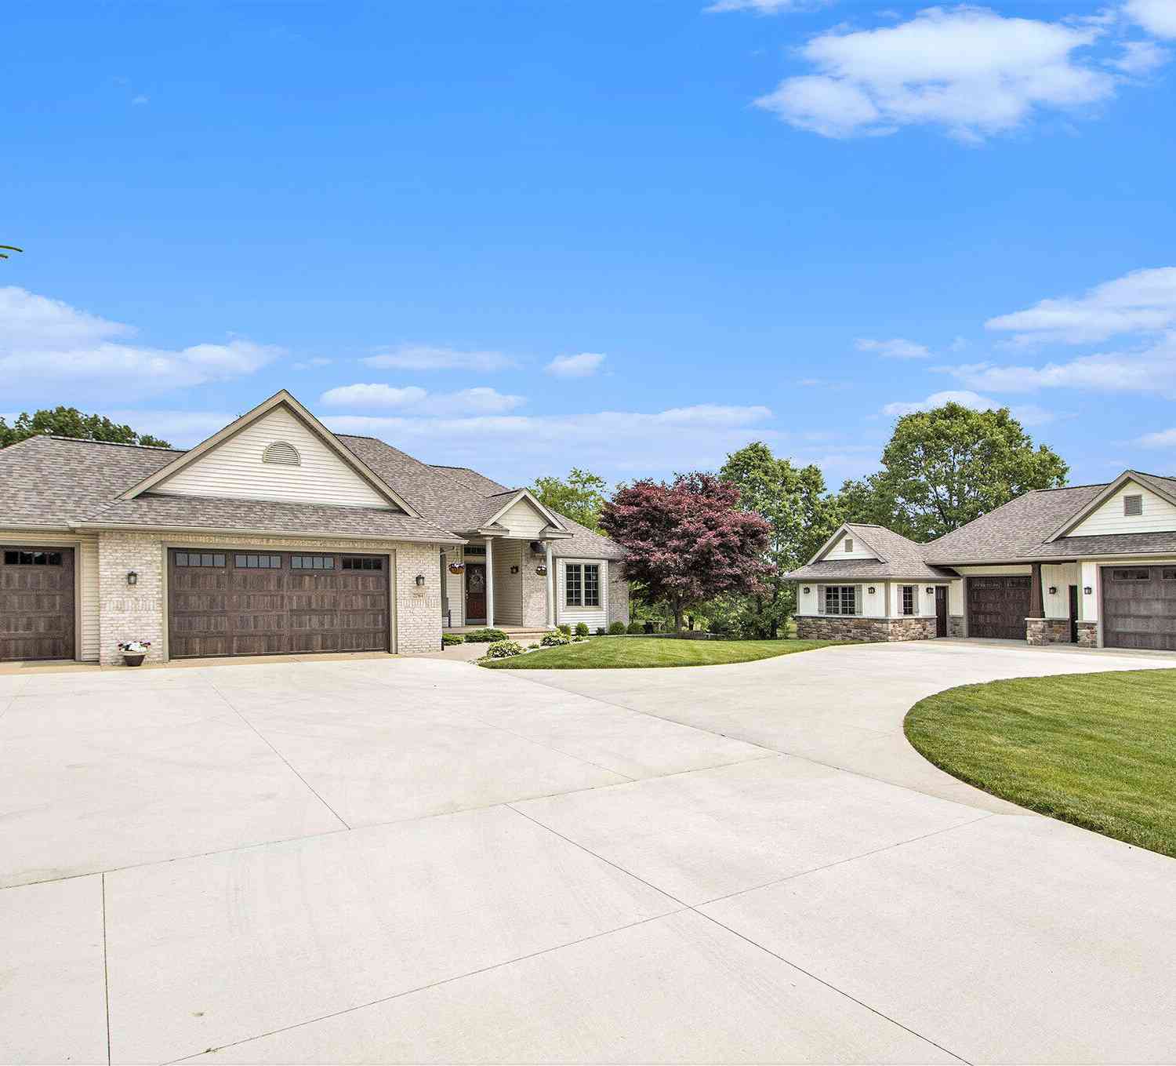
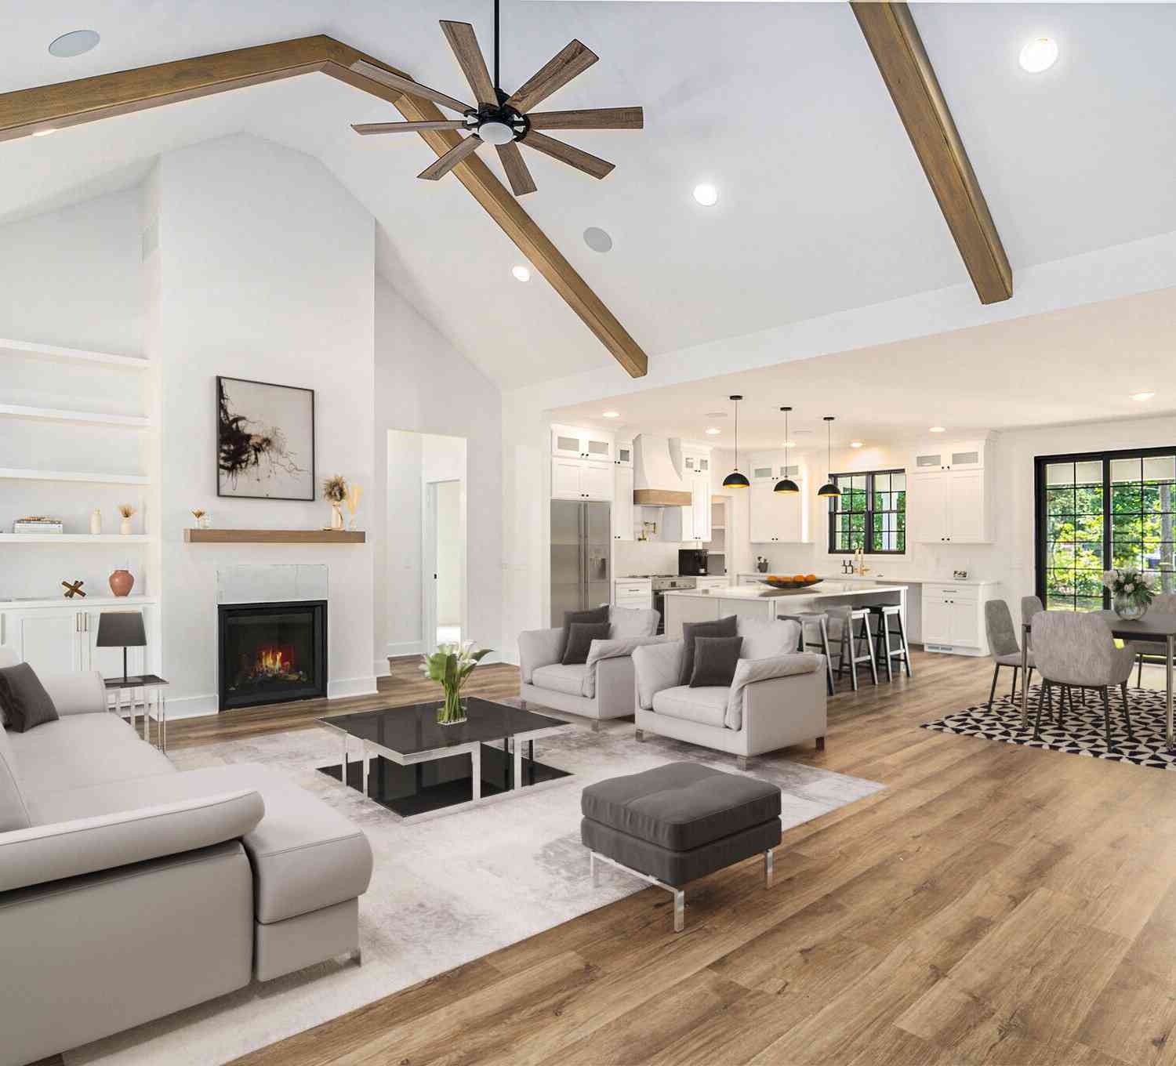
Open House Sunday 1-3 Experience the peace and tranquility of this custom built home, perfectly situated on just under 9 acres of private, wooded land with stunning, uninterrupted views of a private pond. Nature enthusiasts will delight in the miles of walking trails that connect directly to the nearby Pretty Lake Camp trails. Inside, natural light floods the main floor, which features a beautiful fireplace flanked by custom built-in shelving. The recently updated kitchen offers functionality and style, with the laundry room conveniently located just off the kitchen. Step directly from the dining room onto the screened-in patio or expansive deck, ensuring you can enjoy the tranquil scenery in any season.The main level is also home to a spacious primary bedroom and full bath. Upstairs, a br

 Property Details
 Map
Map
 Map
Map
What's Nearby
Nearby Areas
 Features
-
Bedroom Information
Total Bedrooms: 4Bathroom Information
Total Baths: 4 Full Baths: 3 Half Baths: 1Water/Sewer
Water BodyName: Pond Sewer: Septic TankRoom Information
Other Rooms: 12 -
Flooring Information
Carpet, Tile, Wood -
Roofing Information
Shingle -
Interior Features
Ceiling Fan(s), Center Island, Eat-in Kitchen Roof: Shingle Appliances: Built-In Electric Oven, Dishwasher, Dryer, Microwave, Oven, Range, Refrigerator, Washer, Water Softener Owned Laundry Features: Laundry Room, Main Level, Sink -
Heating & Cooling
Heating: Forced Air Cooling: Central Air Water front: Yes WaterSource: Well -
Fireplace
Fireplace: Yes Number of Fireplaces: 2 Fireplace Features: 2
-
Building Information
Year Built: 1995 Construction Materials: Wood Siding Basement: Full, Walk-Out Access Roof: Shingle -
Exterior Features
Scrn PorchPorch: Deck, Enclosed, Patio, Porch(es) -
Laundry Features
Laundry Room, Main Level, SinkPatio And Porch
Deck, Enclosed, Patio, Porch(es)
-
Lot Information
Lot Dimensions: Irregular Lot Description: Wooded Lot Size Area: 8.73 Acres Lot Square Feet: 380,279 Waterfront: Pond Stories: 2 Main Square Feet: 3332Property Information
Property Type: Residential Sub Type: Single Family Residence Style: Ranch, Traditional SQ ft (Living Area): 3,332 Construction Materials: Wood Siding Property Age: 31
-
Listing Price Information
Listing Id: 26045514 ist Price: $770,000 List Price Tot SqFt: $231 Listing Terms Cash, VA Loan, Conventional -
Listing Information
Possession: Close Of Escrow
-
Tax Information
Parcel Number: 09-20-326-008 Annual Tax: $5,540 Tax Year: 2025 Taxes: SEC 20-3-12 COMM AT CTR 1/4 POST TH S 00DEG-18'-38 E. ALG N & S. 1/4 LI 198FT TO P.O.B. TH CON'T S 00DEG-18'-38 E. ALG SD 1/4 LI 330FT TH S 89DEG-33'-07 W. PAR WI E&W. 1/4LI 1316.10FT TO W LI NE1/4, SW1/4 TH N 00DEG-21'-22 W. ALG SD W LI TH N 89DEG-33'-07 E. 656.30FT TH N 00DEG-18'-38 W. 82.50FT TH N 89DEG-33'-07 E. 660.0FT TO BEG***
-
Parking Information
# of Garage Spaces: 2 Has Garage: Yes Attached Garage: Yes Garage Faces Side, Garage Door Opener, Attached
-
School Information
Senior High School District: Mattawan -
Utility Information
Natural Gas Available, Electricity Available, High-Speed Internet
How much is this property worth?
Curious about this home's true market value? Use our free Home Evaluation Tool to instantly get a personalized Comparative Market Analysis (CMA) report. Make smarter, data-driven decisions before you buy.

Nearby Home Value
| Address | Estimate | Bed | Bath | Sq. Ft | Lot Size |
|---|---|---|---|---|---|
| 8374 W Q Avenue, Mattawan, MI, 49071 | $325,000 | 3 | 2 | 2,088 | 2,088 SqFt |
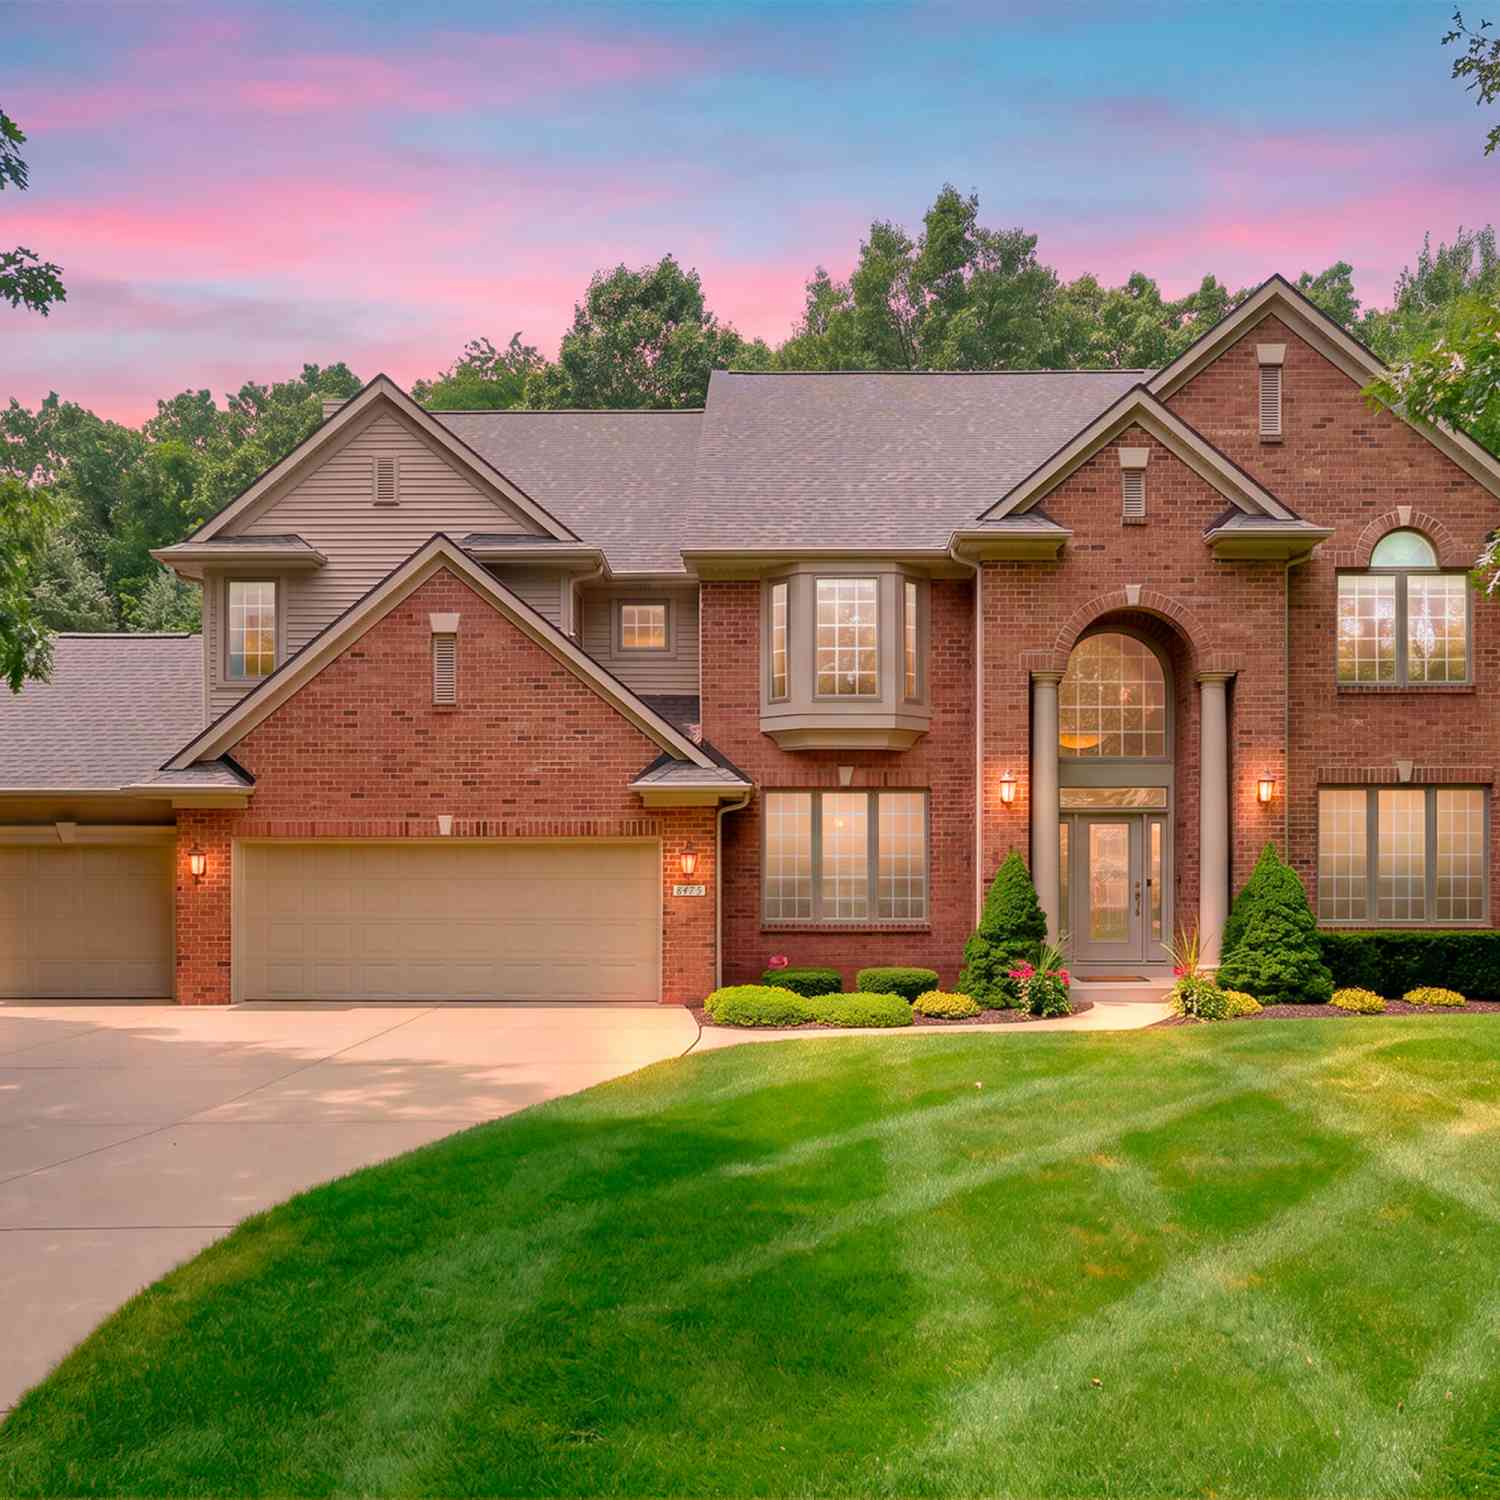
| 8475 Parkstone Terrace, Mattawan, MI, 49071 | $925,000 | 5 | 5 | 5,119 | 5,119 SqFt |
| 8605 Brighten Trail, Mattawan, MI, 49071 | $899,900 | 4 | 4 | 3,077 | 3,077 SqFt |
| 727 Treasure Island Drive, Mattawan, MI, 49071 | $650,000 | 2 | 2 | 1,556 | 1,556 SqFt |
| 8650 S 2nd Street, Mattawan, MI, 49071 | $719,000 | 4 | 4 | 2,915 | 2,915 SqFt |
| 10030 W Rs Avenue, Mattawan, MI, 49071 | $2,820,000 | 5 | 6 | 8,734 | 8,734 SqFt |
| 10441 S Avenue, Mattawan, MI, 49071 | $735,000 | 3 | 2 | 2,100 | 2,100 SqFt |
| 9395 S Vankal Street, Mattawan, MI, 49071 | $449,000 | 4 | 2 | 2,425 | 2,425 SqFt |
| 22300 Wynsmythe Drive, Mattawan, MI, 49071 | $399,000 | 5 | 3 | 1,913 | 1,913 SqFt |
| 3775 Nia Drive, Mattawan, MI, 49071 | $840,000 | 4 | 4 | 2,647 | 2,647 SqFt |
Similar Homes To 8575 S 2nd Street
Nearby For Sale
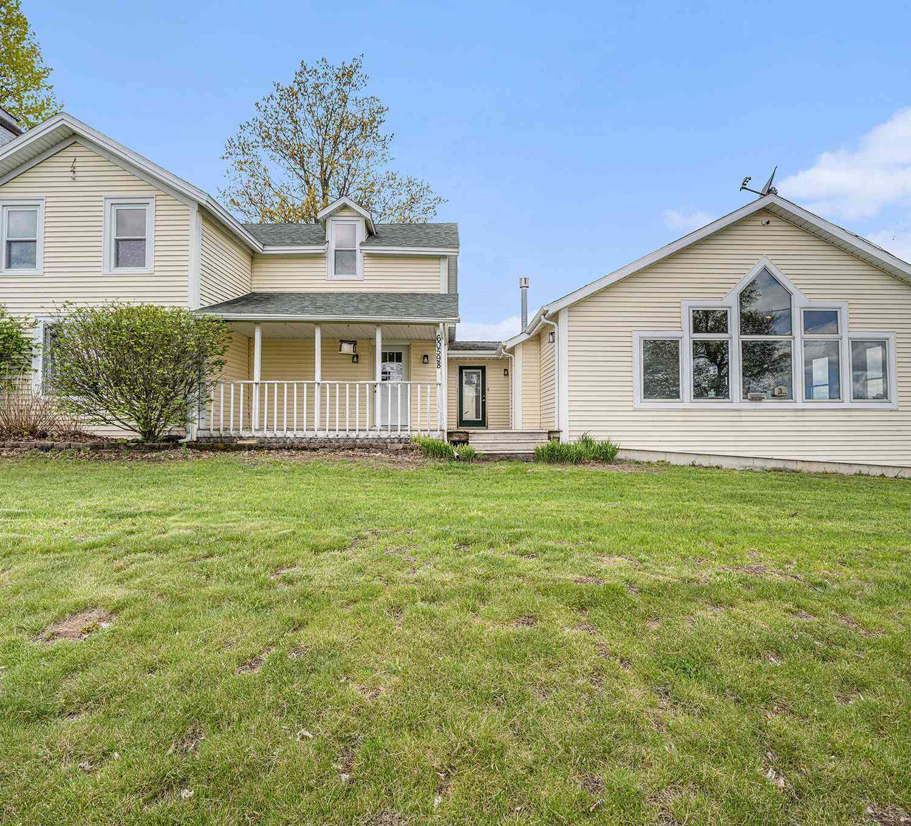
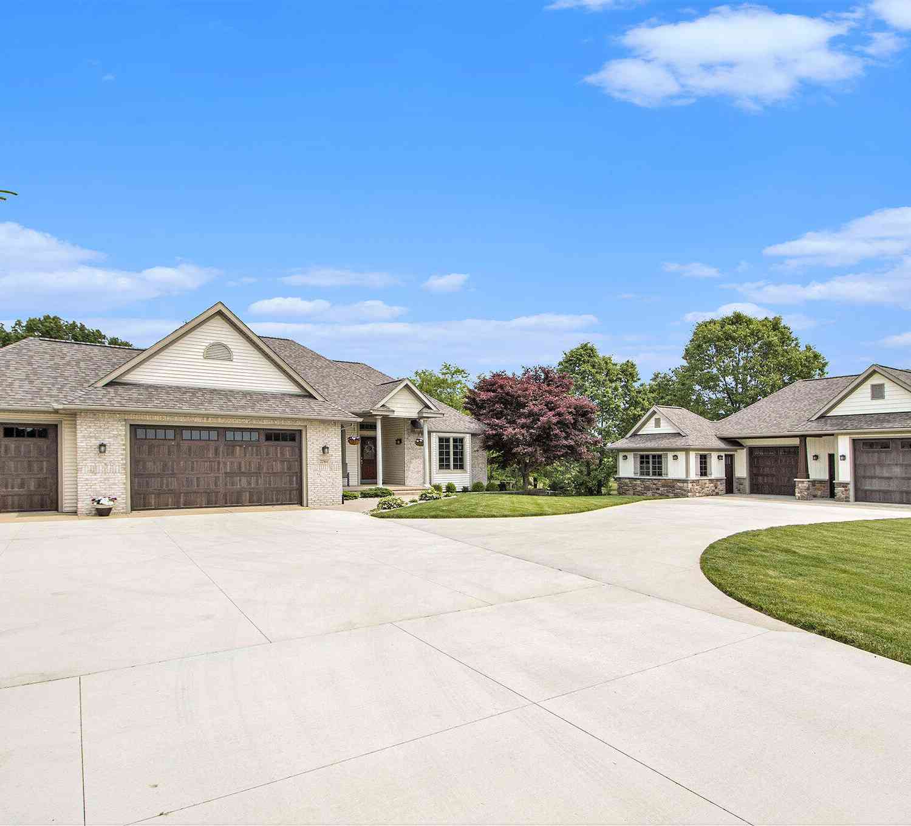
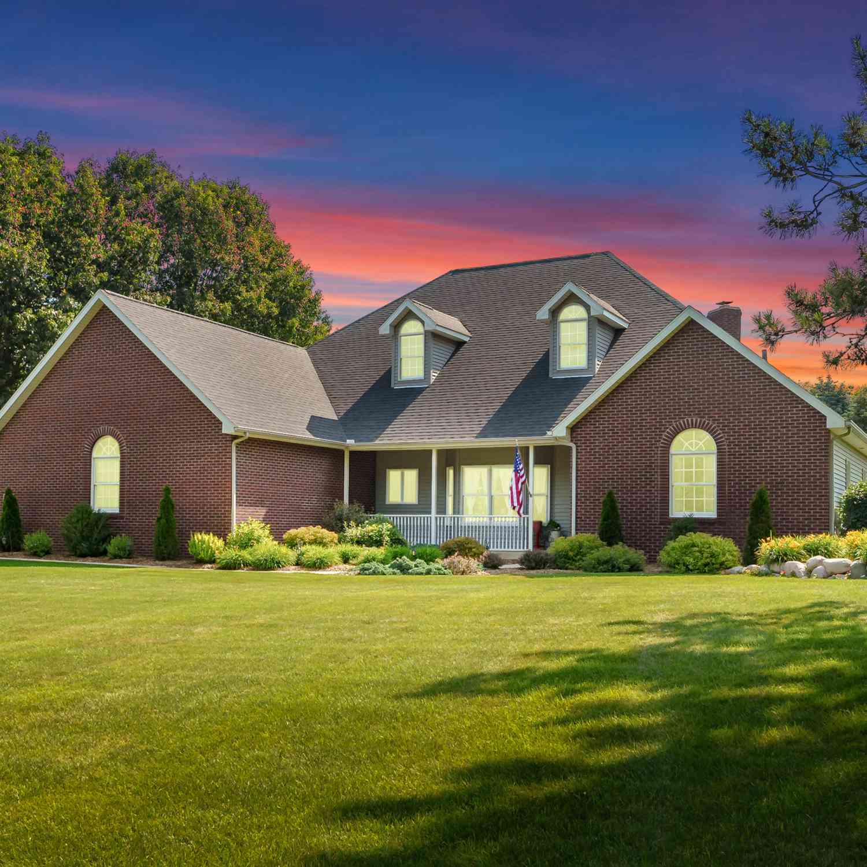
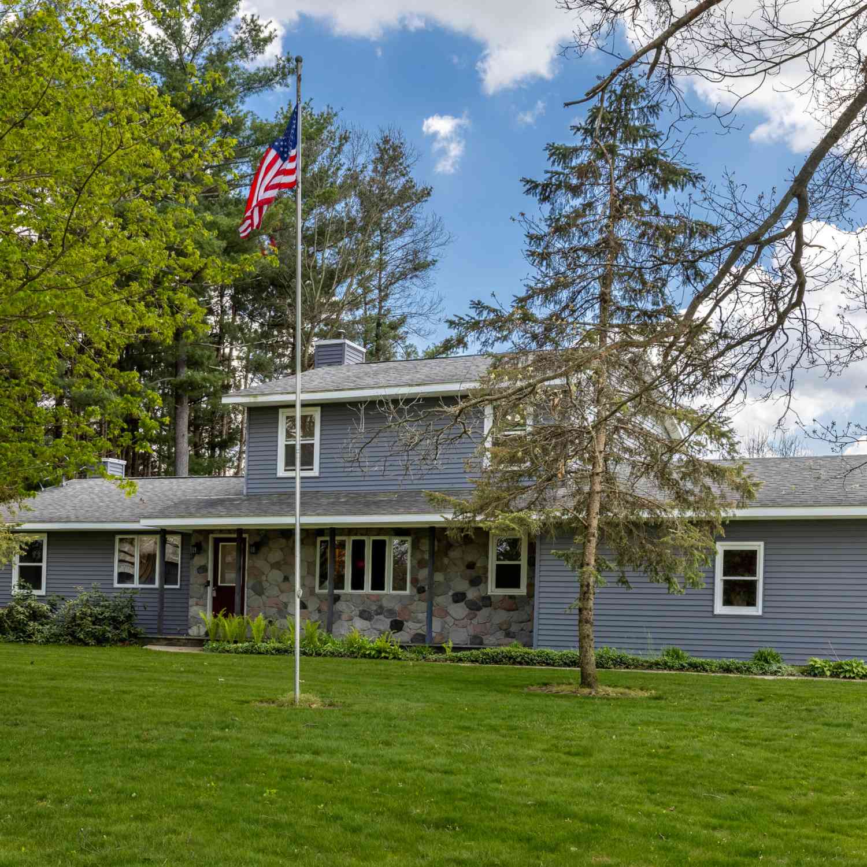
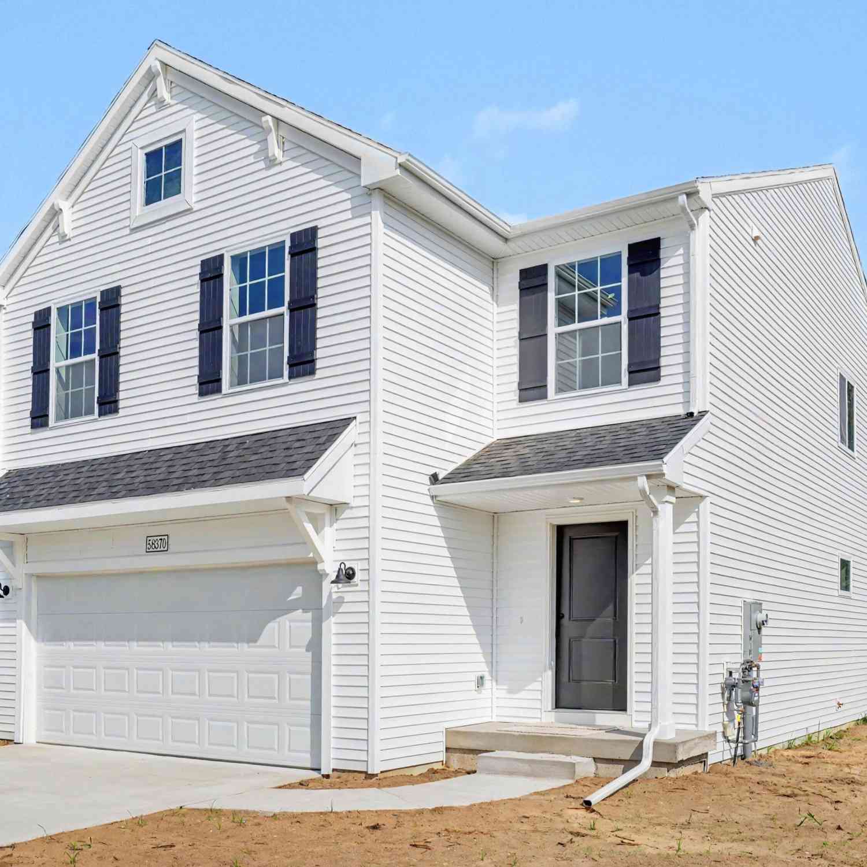
ByOwner last updated this listing 08/30/2026 @ 16:43
More Cities with for Sale by Owner Homes
- Mattawan Homes For Sale By Owner
- Paw Paw Homes For Sale By Owner
- Oshtemo Homes For Sale By Owner
- Lawton Homes For Sale By Owner
- Gobles Homes For Sale By Owner
- Schoolcraft Homes For Sale By Owner
- Portage Homes For Sale By Owner
- Parchment Homes For Sale By Owner
- Decatur Homes For Sale By Owner
- Bloomingdale Homes For Sale By Owner
- Lawrence Homes For Sale By Owner
- Marcellus Homes For Sale By Owner
- Vicksburg Homes For Sale By Owner
- Otsego Homes For Sale By Owner
- Grand Junction Homes For Sale By Owner
- Kalamazoo Homes For Sale By Owner
- Bangor Homes For Sale By Owner
- Plainwell Homes For Sale By Owner
- Scotts Homes For Sale By Owner
- Galesburg Homes For Sale By Owner
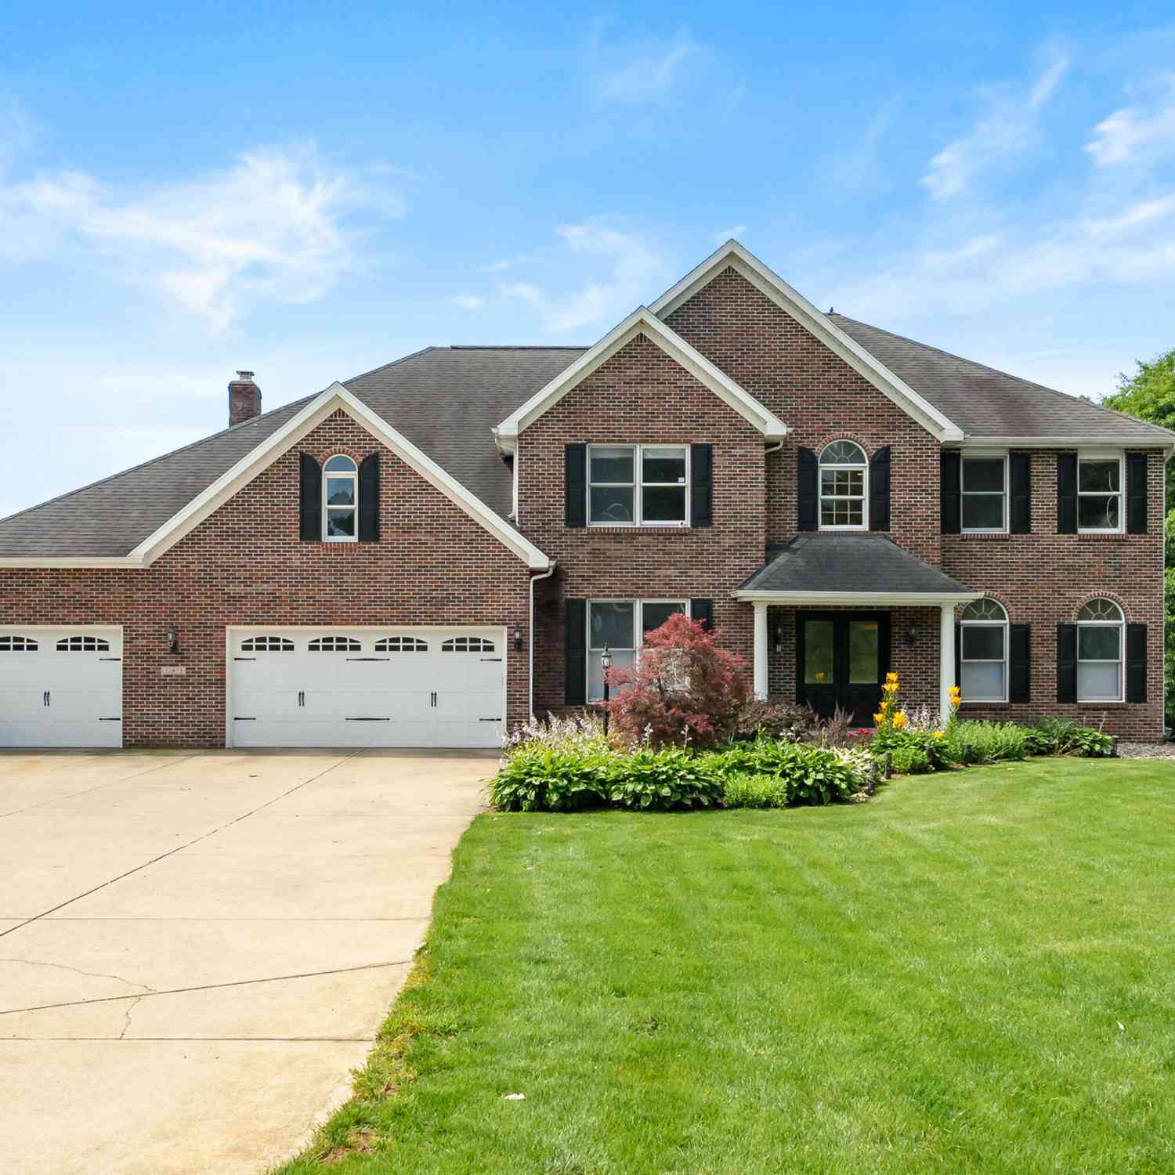
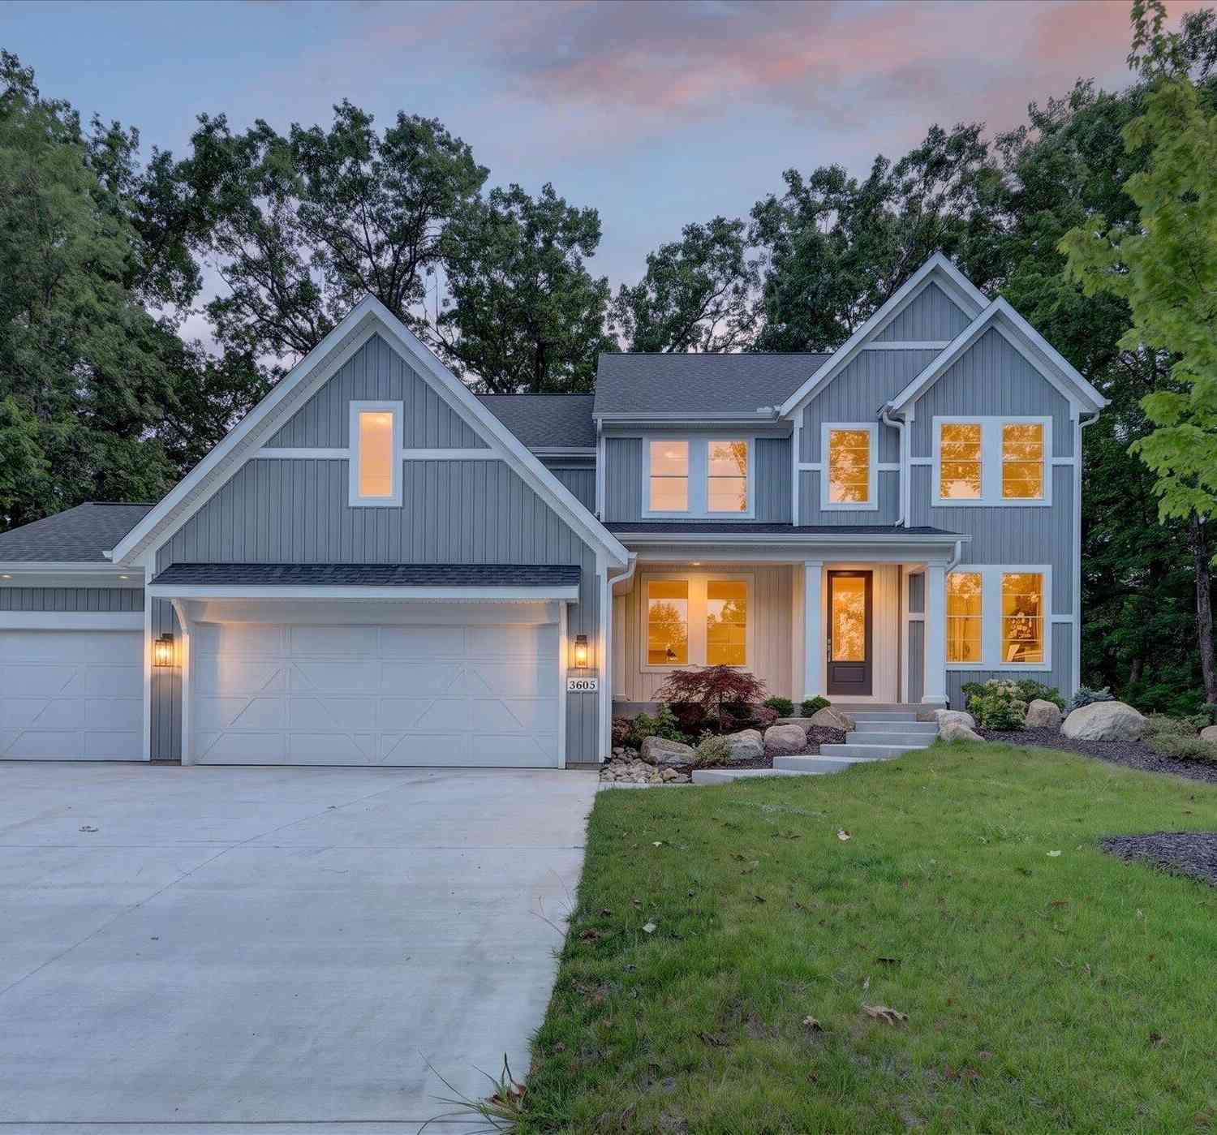
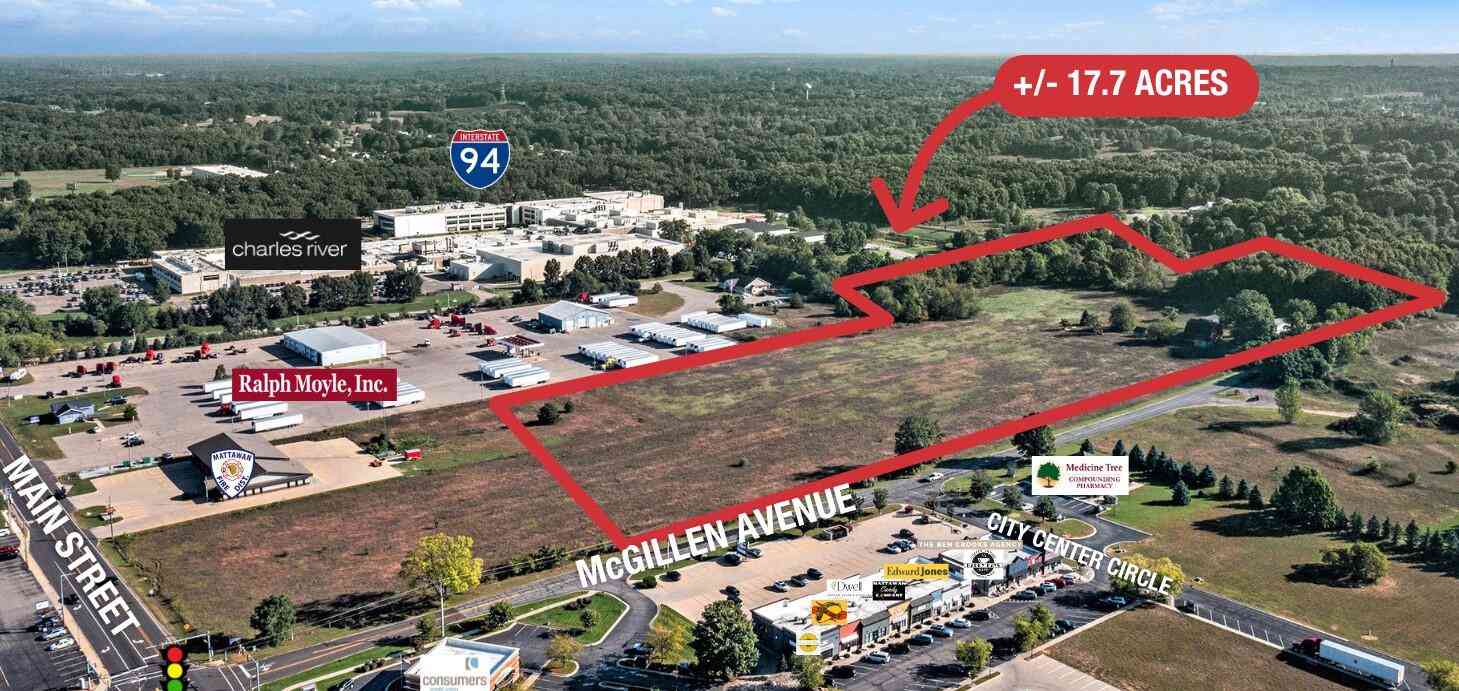
Homes around $770,000
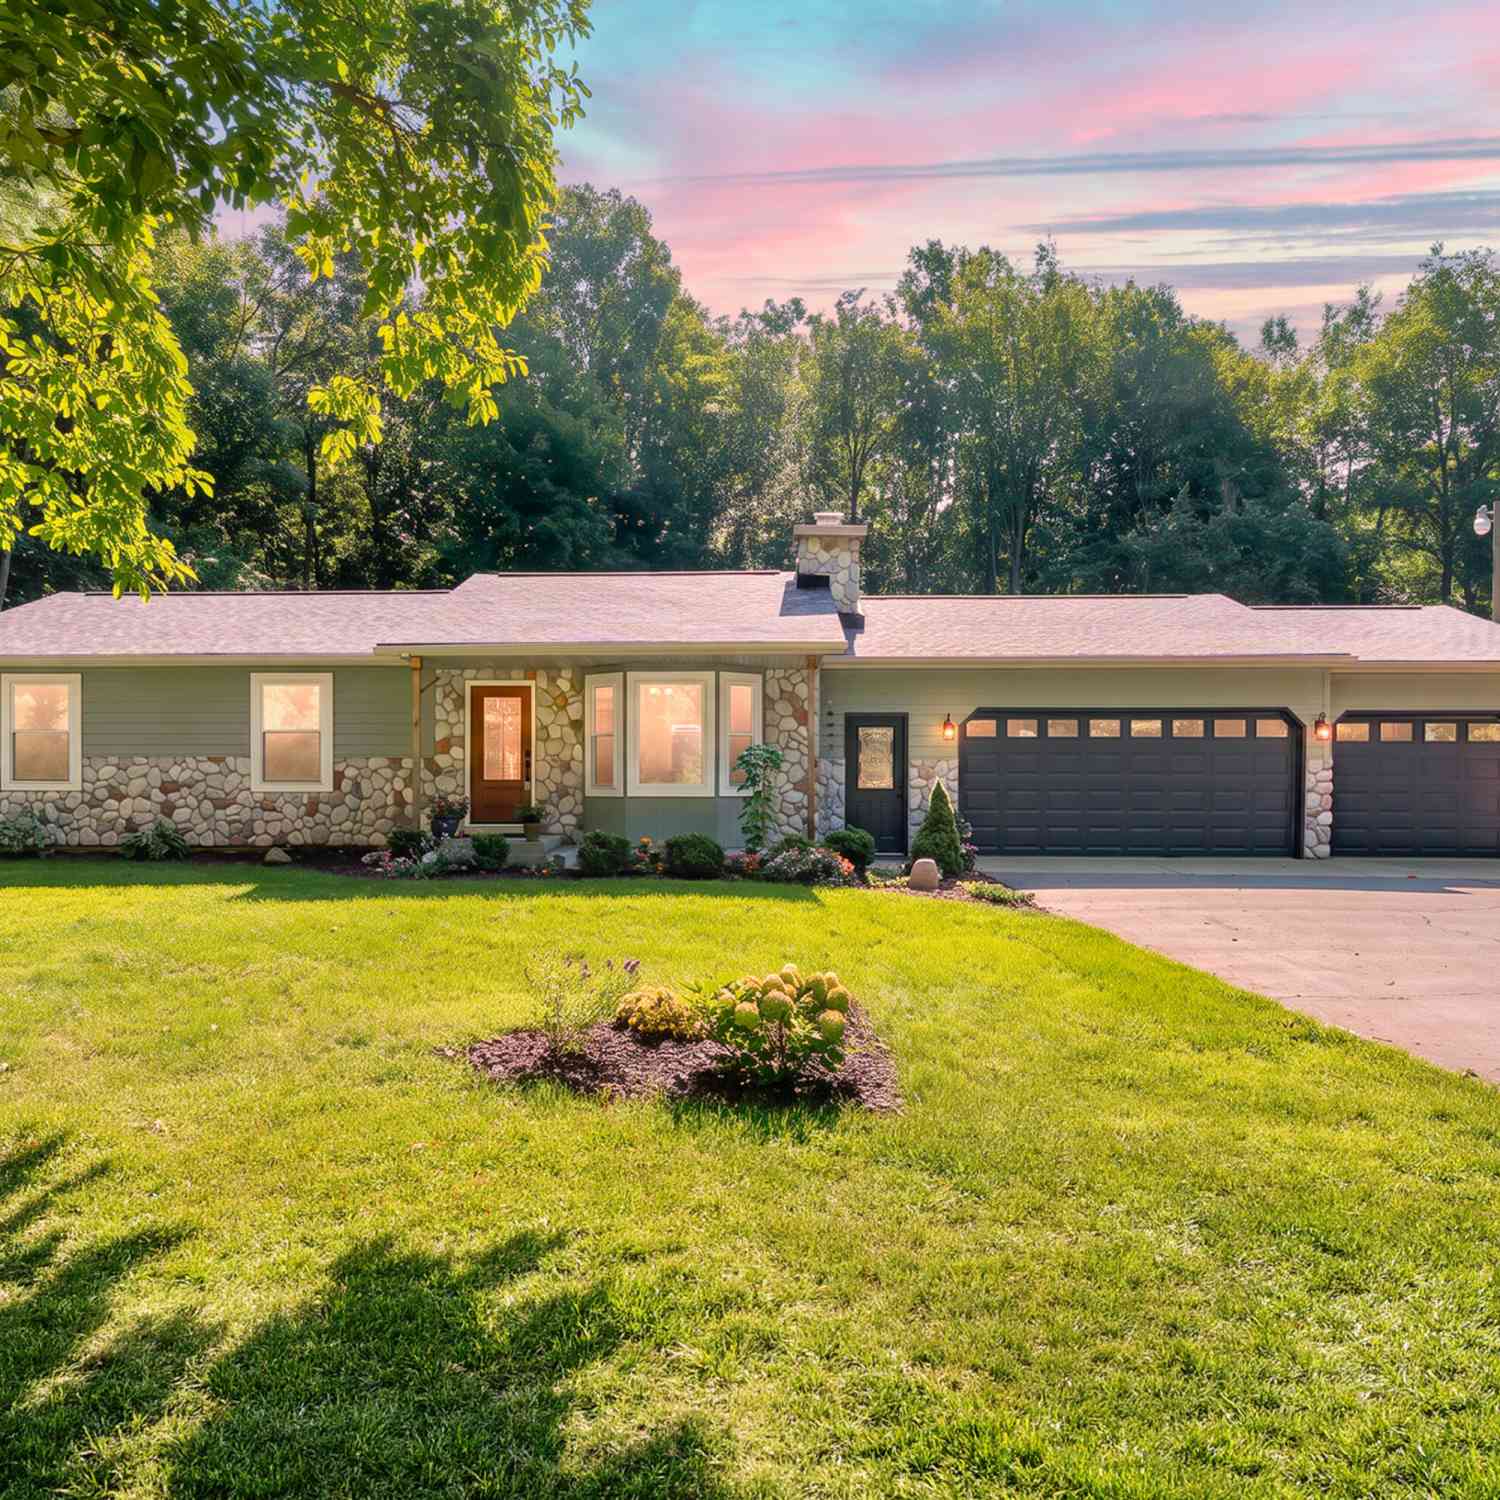



Verify Your Email
Please enter the 6-digit verification code
sent to your email address.
Verify Your Phone Number
Please enter the 6-digit verification code
sent to your mobile phone.