
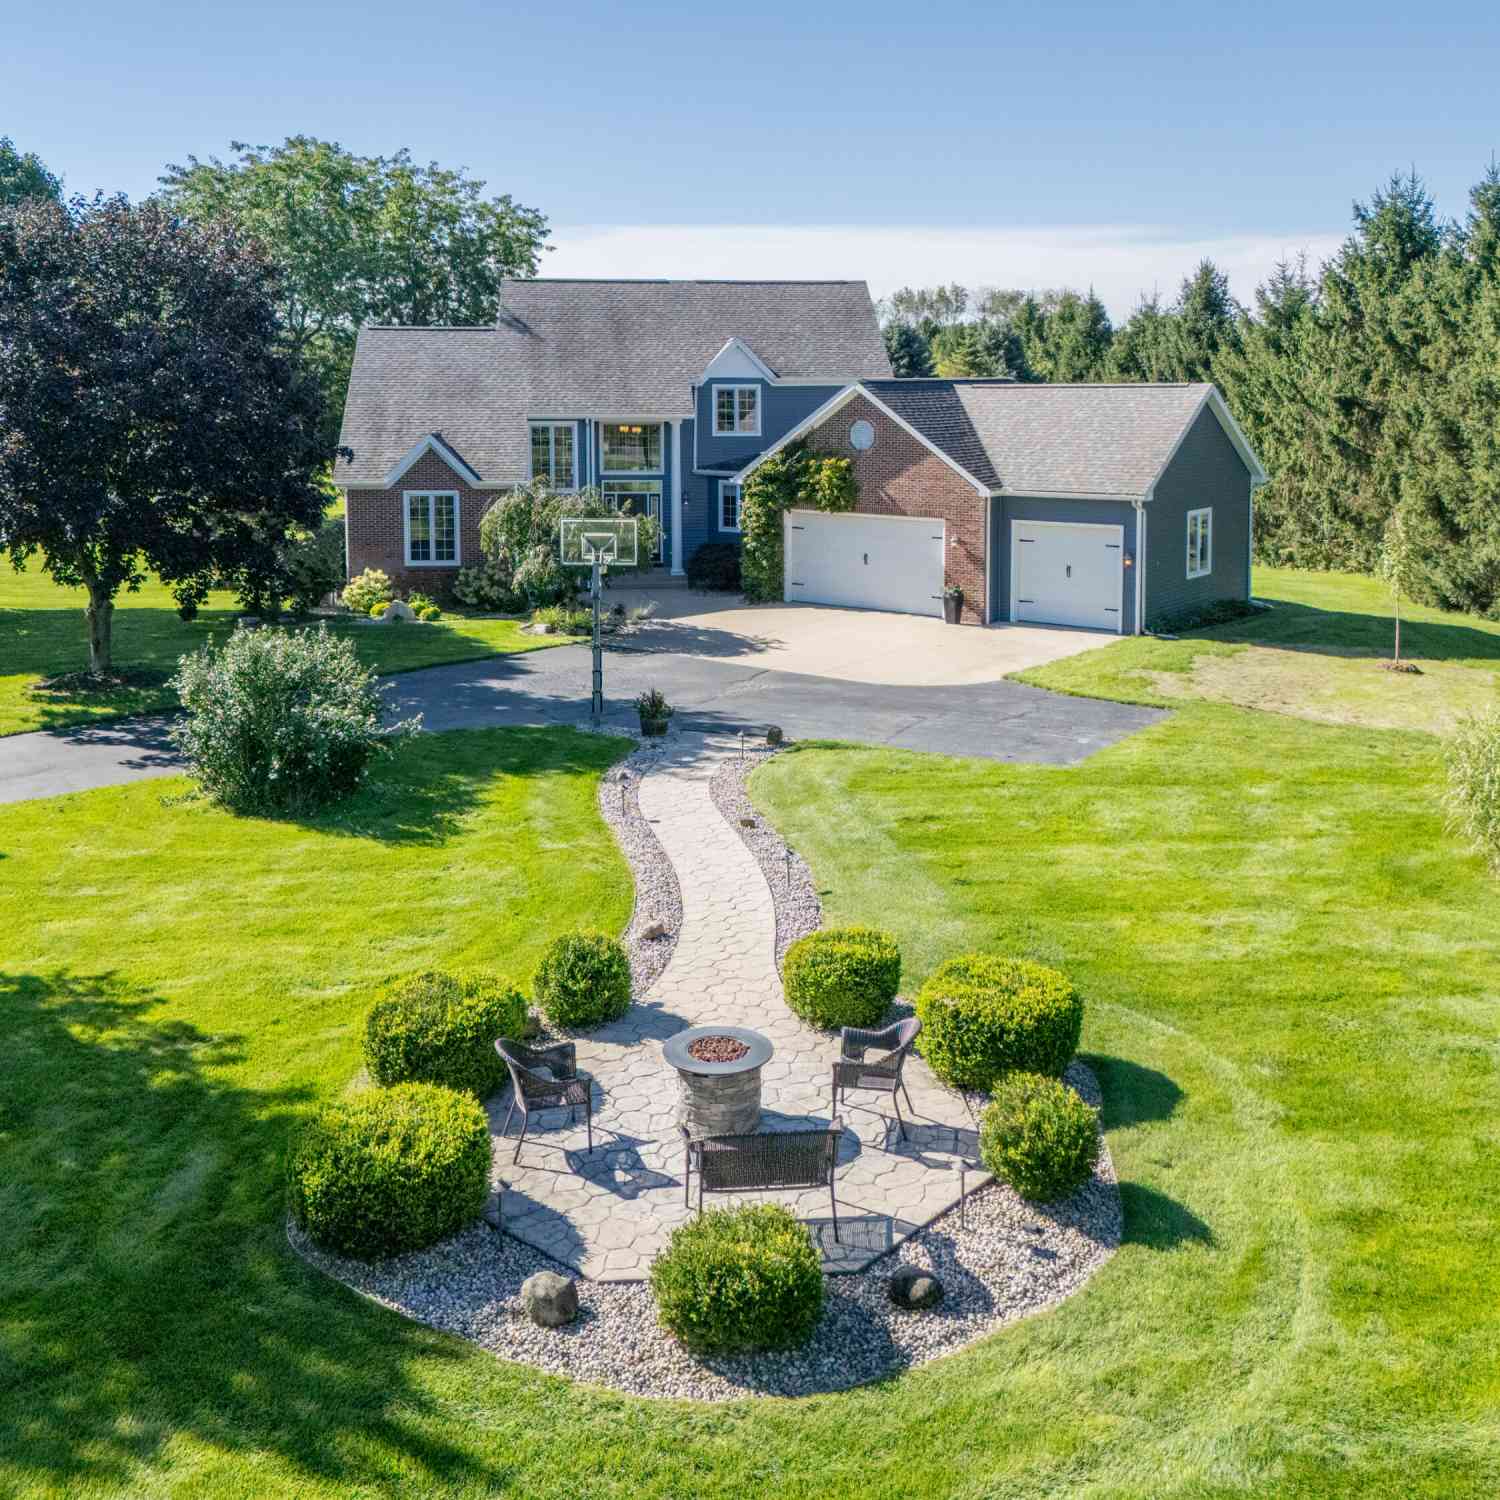
22533 Vineyard Circle
Mattawan, MI 49071

 5
5
Bed
 4
4
Bath
 3,832
3,832Sqft
 2.50
2.50Acres(Lot)
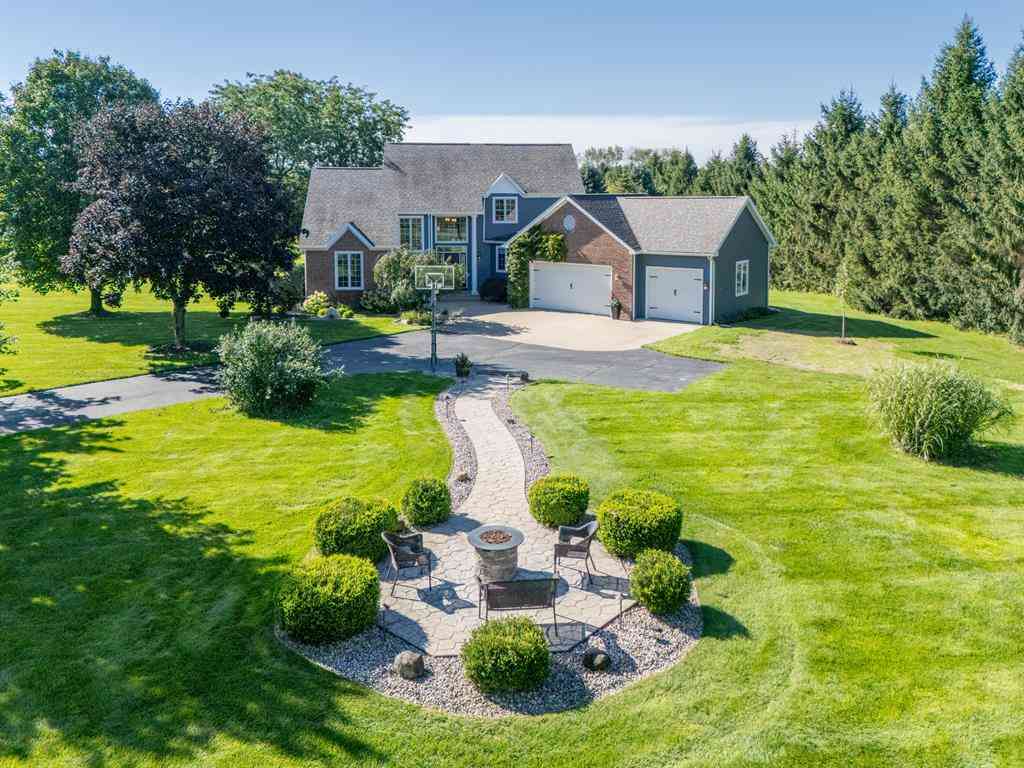
MATTAWAN SCHOOLS~VALLEY VIEW FARMS! OPEN HOUSE 9/20 2-4PM. This beautifully updated home is turnkey! Tranquil park-like setting....2.5 acres w/810' of road frontage!! Main floor Master ste w/vaulted ceiling, dbl sinks, sep shower, whirlpool tub & large walk; 2 story great room w/hrd wood flr, gas fireplace flanked by floor to ceiling windows; attractive kitchen w/maple cabinets, stainless appls, ceramic backsplash, pantry, snack bar, granite countertops, eating area & access to the new composite deck! MFL & half bth adjacent to the 3 car finished garage. Upper level features a loft area, 2 family bdrms w/Jack & Jill bath. The lower level walkout has a cozy family room w/stone gas fireplace, game/rec area, 2 additional bedrooms & full bath. Separate 2 car garage w/1528 sqft total up & dn, s

 Property Details
 Map
Map
 Map
Map
What's Nearby
Nearby Areas
 Features
-
Bedroom Information
Total Bedrooms: 5 Window Feature: Insulated Windows, Window TreatmentsBathroom Information
Total Baths: 4 Full Baths: 3 Half Baths: 1Water/Sewer
Sewer: Septic TankRoom Information
Other Rooms: 8 -
Flooring Information
Carpet, Ceramic Tile, Engineered Hardwood, Tile -
Roofing Information
Composition, Shingle -
Interior Features
Ceiling Fan(s), Broadband, Garage Door Opener, Eat-in Kitchen, Pantry Roof: Composition, Shingle Appliances: Humidifier, Dishwasher, Dryer, Microwave, Oven, Range, Refrigerator, Washer, Water Softener Owned Laundry Features: Electric Dryer Hookup, Gas Dryer Hookup, Laundry Room, Sink -
Heating & Cooling
Heating: Forced Air Cooling: Central Air, SEER 13 or Greater WaterSource: Well -
Fireplace
Fireplace: Yes Number of Fireplaces: 2 Fireplace Features: 2
-
Building Information
Year Built: 1998 Construction Materials: Brick, Vinyl Siding Security System: Smoke Detector(s) Basement: Daylight, Full, Walk-Out Access Roof: Composition, Shingle -
Exterior Features
OtherPorch: Deck, Patio -
Road Types
Paved -
Fencing
Invisible Fence -
Laundry Features
Electric Dryer Hookup, Gas Dryer Hookup, Laundry Room, SinkPatio And Porch
Deck, PatioFencing
Invisible Fence
-
Lot Information
Lot Dimensions: 486.35 x 226.84 x 354.32 x 229 Lot Description: Corner Lot, Wooded Lot Size Area: 2.5 Acres Lot Square Feet: 92,168 Stories: 2 Main Square Feet: 3832Property Information
Property Type: Residential Sub Type: Single Family Residence Style: Traditional SQ ft (Living Area): 3,832 Subdivision: Valley View Farms Source Neighborhood: Valley View Farms Construction Materials: Brick, Vinyl Siding Property Age: 28
-
Listing Price Information
Listing Id: 26049076 ist Price: $679,000 List Price Tot SqFt: $177 Listing Terms Cash, Conventional -
Listing Information
Possession: Negotiable
-
Tax Information
Parcel Number: 80-02-615-046-00 Annual Tax: $8,675 Tax Year: 2025 Taxes: 501-U46 24-3-13 1185-426 1432-765 1689-610 *** LOT 46 VALLEY VIEW FARMS SPLIT FROM: 80-02-024-005-03.
-
Parking Information
# of Garage Spaces: 3 Has Garage: Yes Attached Garage: Yes Garage Faces Front, Garage Door Opener, Detached, Attached
-
School Information
Senior High School District: Mattawan -
Utility Information
Phone Available, Natural Gas Available, Electricity Available, Cable Available, Phone Connected, Natural Gas Connected, Cable Connected, High-Speed Internet -
Location Information
Direction: From I 94 and Exit 66, N. Main St, E on 60th Avenue, S onto Valley View Farms, E on Vineyard Circle
How much is this property worth?
Curious about this home's true market value? Use our free Home Evaluation Tool to instantly get a personalized Comparative Market Analysis (CMA) report. Make smarter, data-driven decisions before you buy.

Nearby Home Value
| Address | Estimate | Bed | Bath | Sq. Ft | Lot Size |
|---|---|---|---|---|---|
| 22533 Vineyard Circle , Mattawan, MI, 49071 | $679,000 | 5 | 3.5 | 2,477 | 2.50 Acres |
| 48884 Hickory Lane , Mattawan, MI, 49071 | $419,900 | 3 | 2.5 | 1,640 | 1.10 Acres |
| 8374 W Q Avenue, Mattawan, MI, 49071 | $325,000 | 3 | 2 | 2,088 | 0.94 Acre |
| 8475 Parkstone Terrace, Mattawan, MI, 49071 | $925,000 | 5 | 5 | 5,119 | 0.62 Acre |
| 8569 Brighten Trail, Mattawan, MI, 49071 | $799,000 | 5 | 5 | 4,238 | 0.47 Acre |
| 8605 Brighten Trail, Mattawan, MI, 49071 | $899,900 | 4 | 4 | 3,077 | 0.44 Acre |
| 8575 S 2nd Street, Mattawan, MI, 49071 | $770,000 | 4 | 4 | 3,332 | 8.73 Acres |
| 8650 S 2nd Street, Mattawan, MI, 49071 | $719,000 | 4 | 4 | 2,915 | 18.12 Acres |
| 10030 W Rs Avenue, Mattawan, MI, 49071 | $2,820,000 | 5 | 6 | 8,734 | 18.60 Acres |
| 10441 S Avenue, Mattawan, MI, 49071 | $735,000 | 3 | 2 | 2,100 | 2.10 Acres |
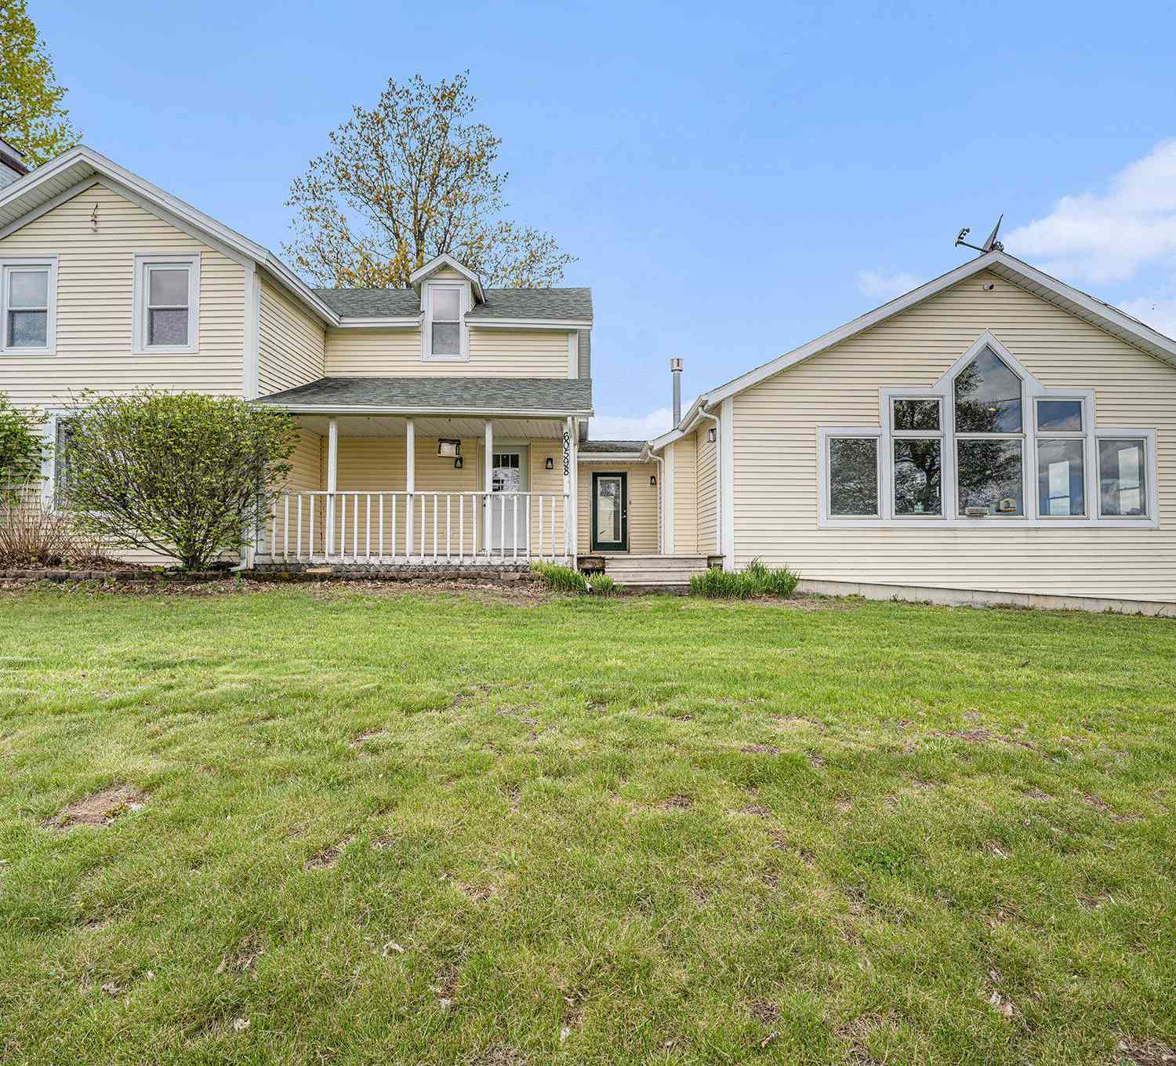
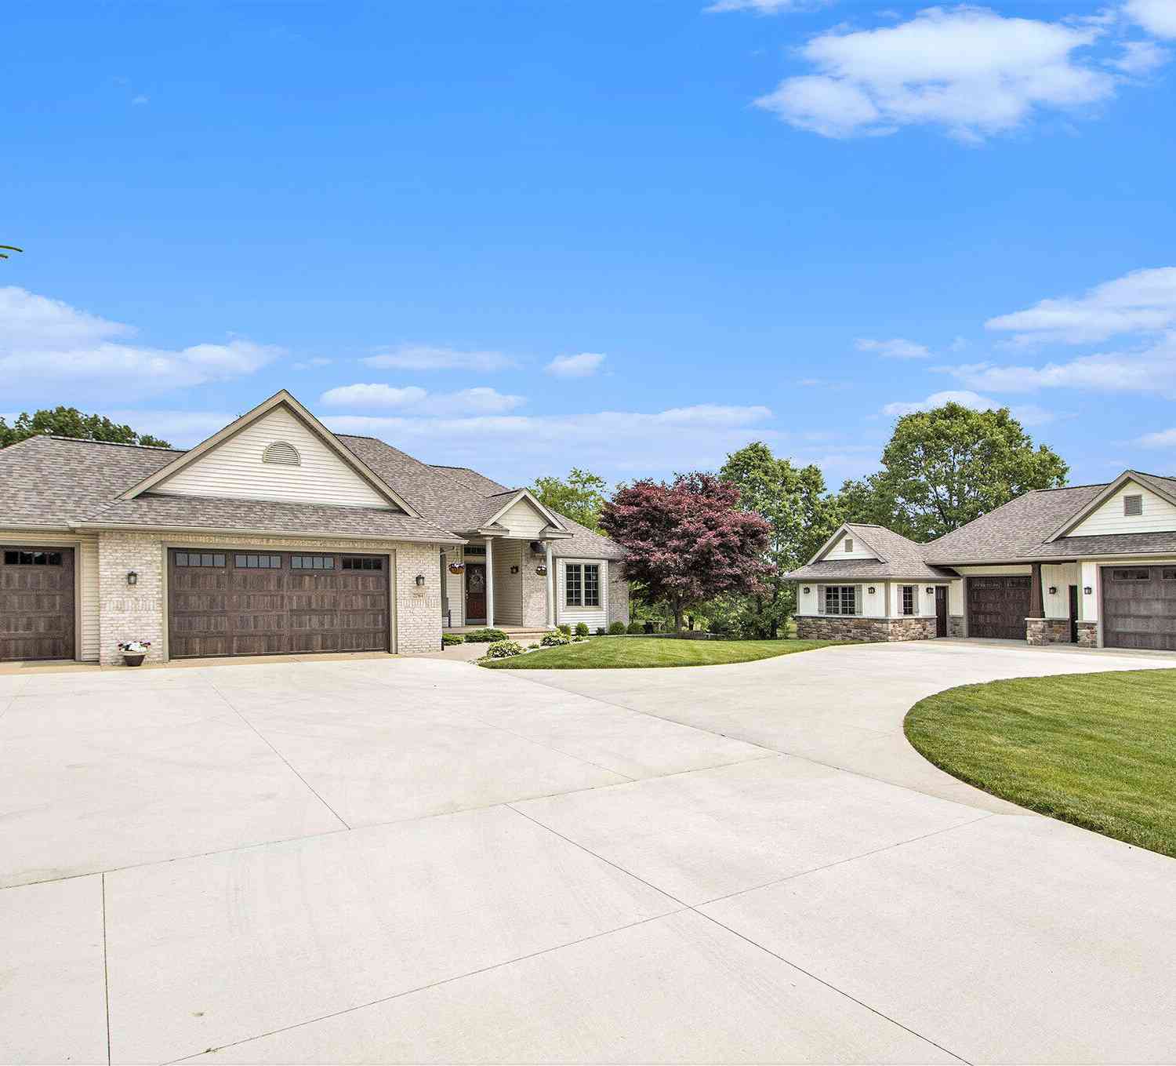
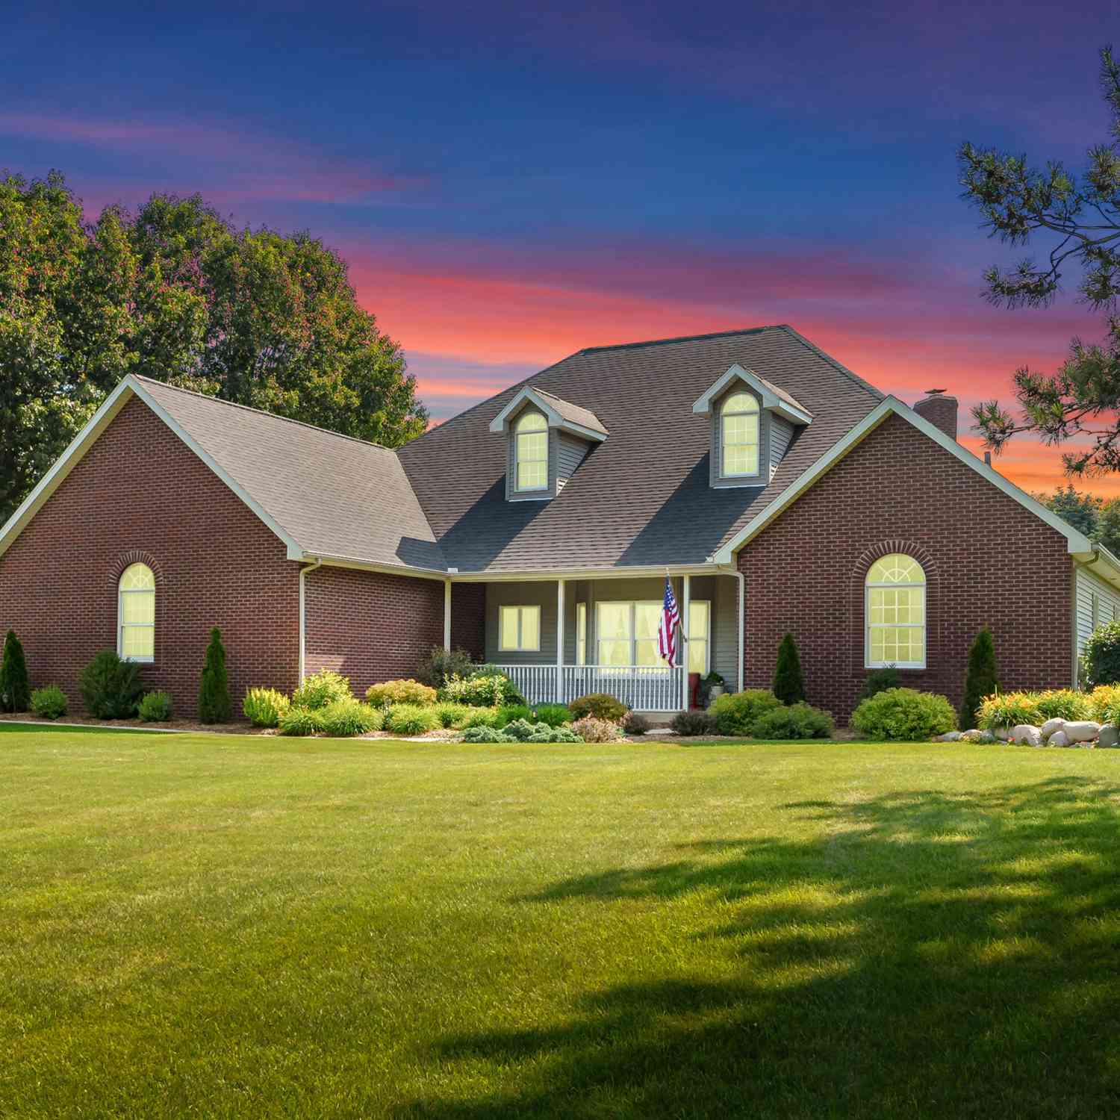
Similar Homes To 22533 Vineyard Circle
Nearby For Sale
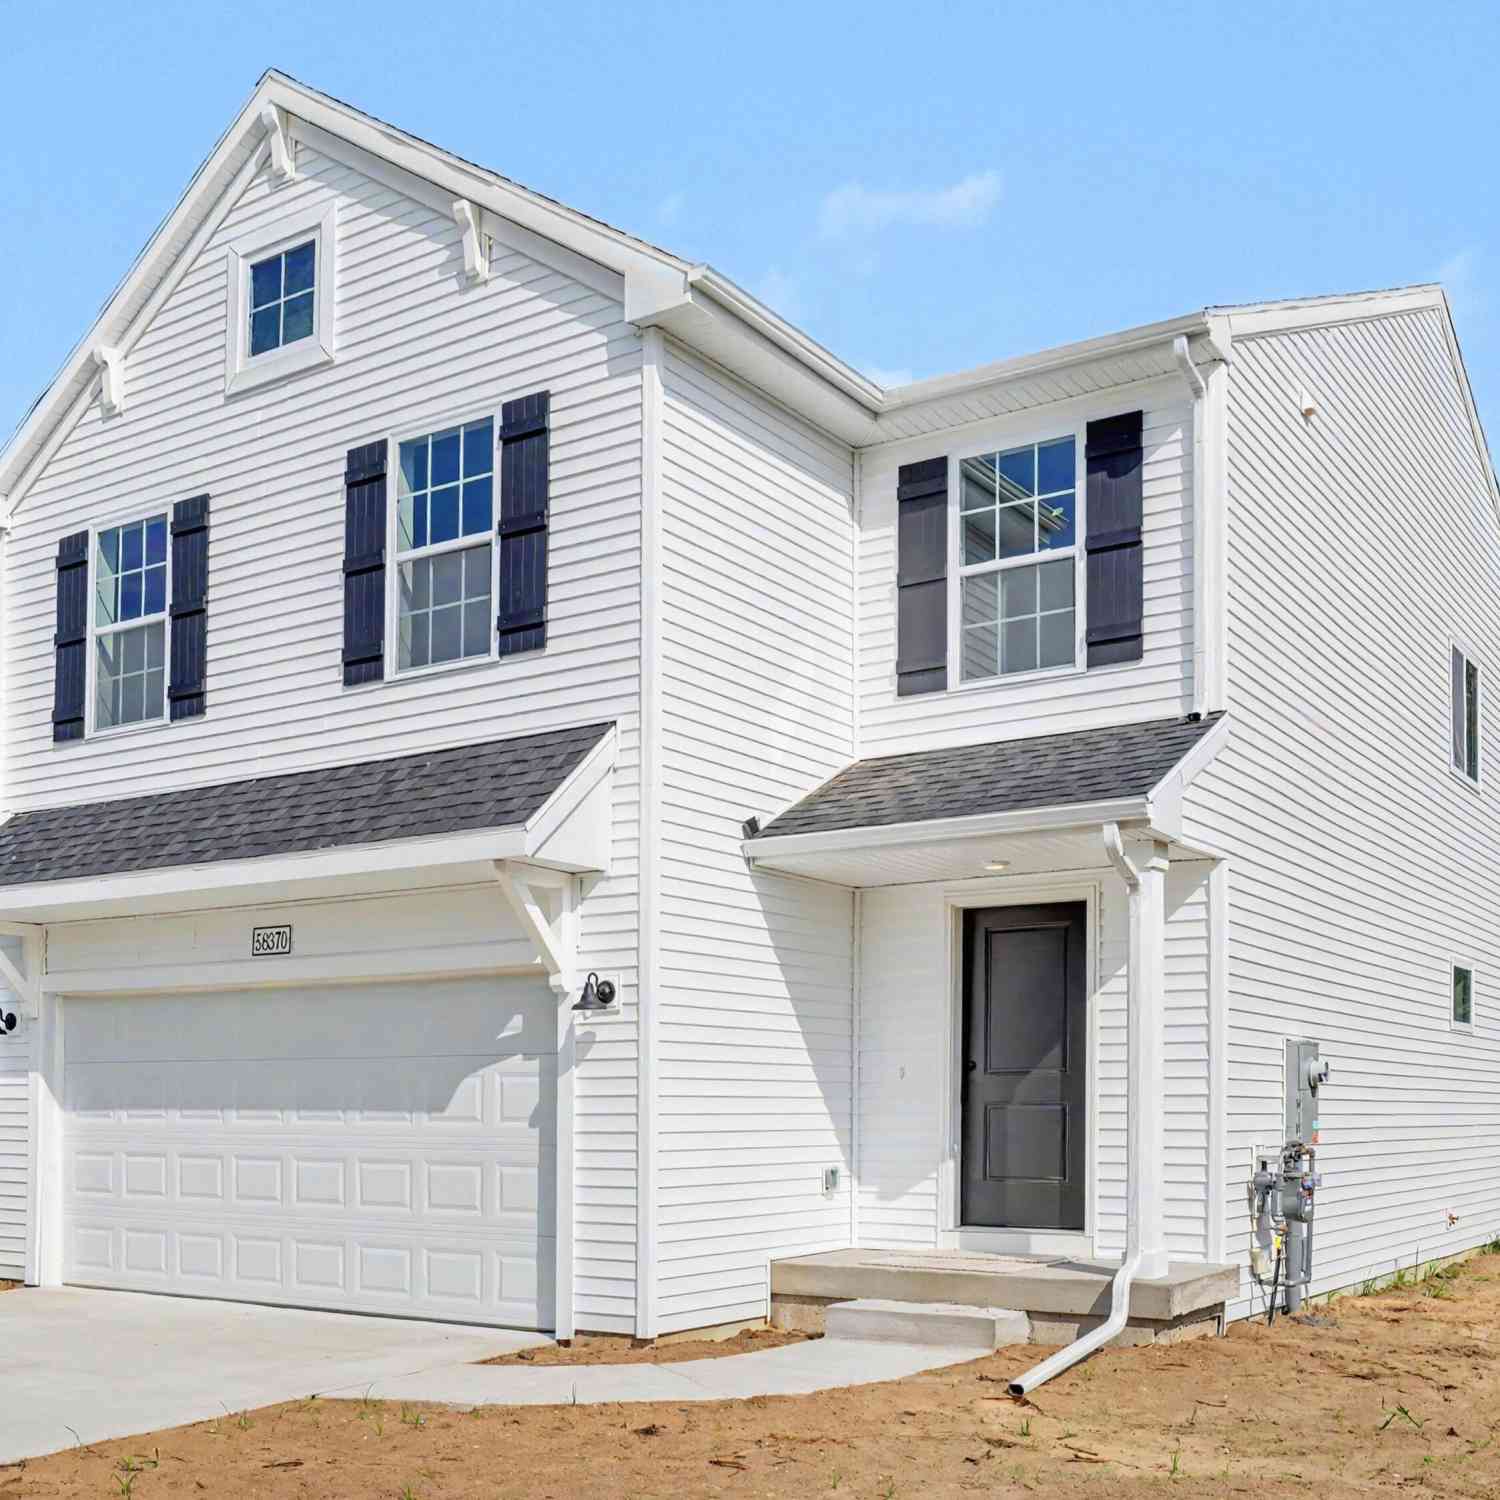
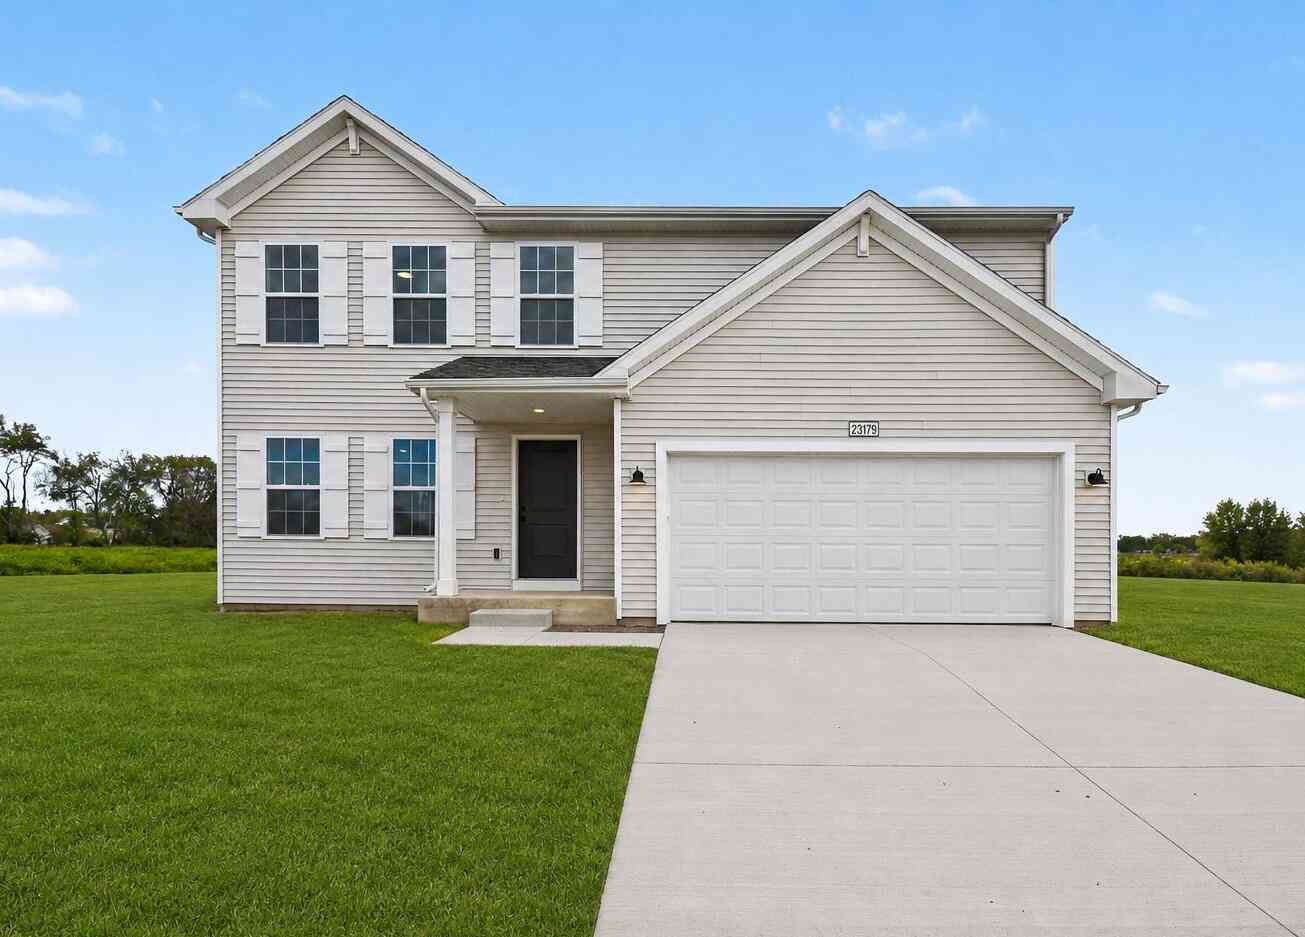
ByOwner last updated this listing 09/16/2026 @ 10:35
More Cities with for Sale by Owner Homes
- Mattawan Homes For Sale By Owner
- Paw Paw Homes For Sale By Owner
- Oshtemo Homes For Sale By Owner
- Lawton Homes For Sale By Owner
- Gobles Homes For Sale By Owner
- Schoolcraft Homes For Sale By Owner
- Portage Homes For Sale By Owner
- Parchment Homes For Sale By Owner
- Decatur Homes For Sale By Owner
- Bloomingdale Homes For Sale By Owner
- Lawrence Homes For Sale By Owner
- Marcellus Homes For Sale By Owner
- Vicksburg Homes For Sale By Owner
- Otsego Homes For Sale By Owner
- Grand Junction Homes For Sale By Owner
- Kalamazoo Homes For Sale By Owner
- Bangor Homes For Sale By Owner
- Plainwell Homes For Sale By Owner
- Scotts Homes For Sale By Owner
- Galesburg Homes For Sale By Owner
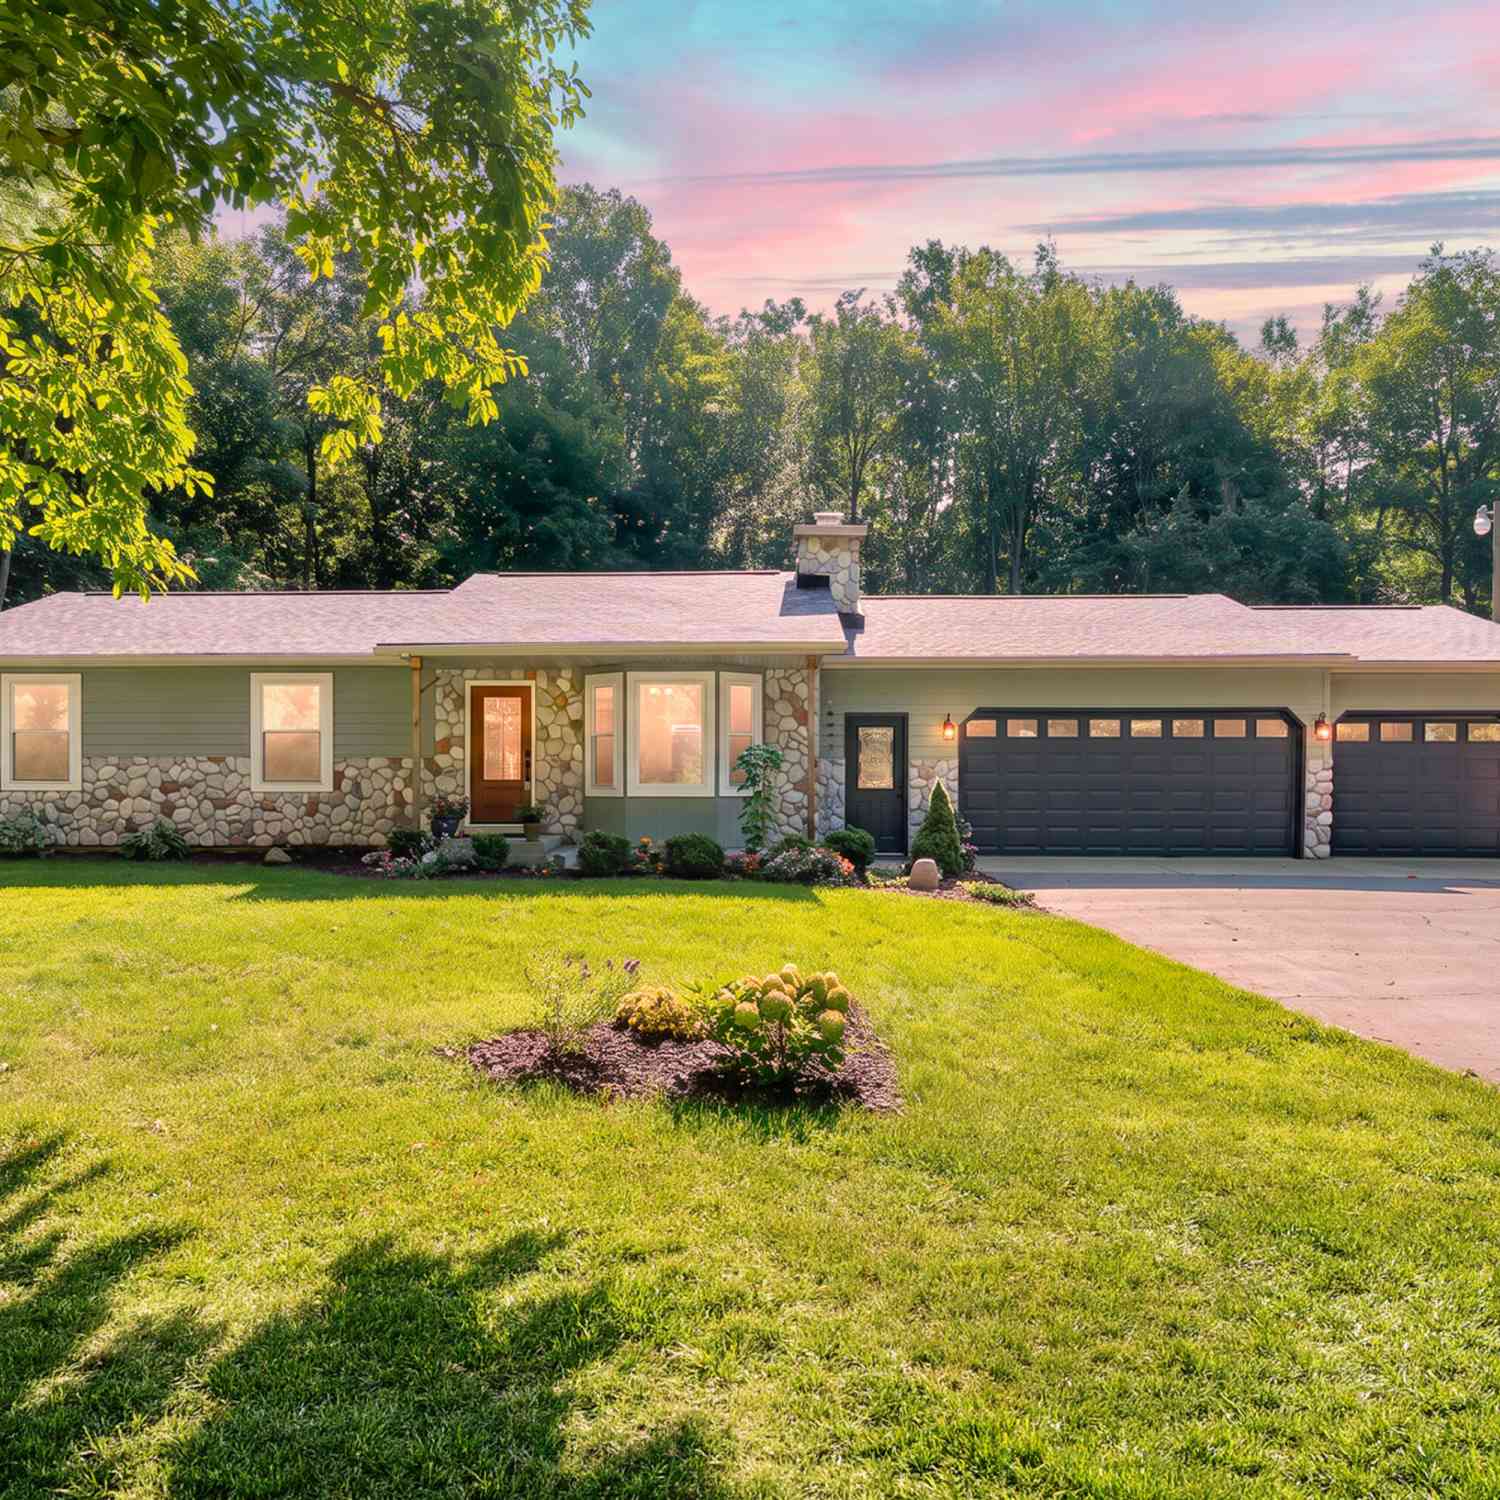
Homes around $679,000




Verify Your Email
Please enter the 6-digit verification code
sent to your email address.
Verify Your Phone Number
Please enter the 6-digit verification code
sent to your mobile phone.