

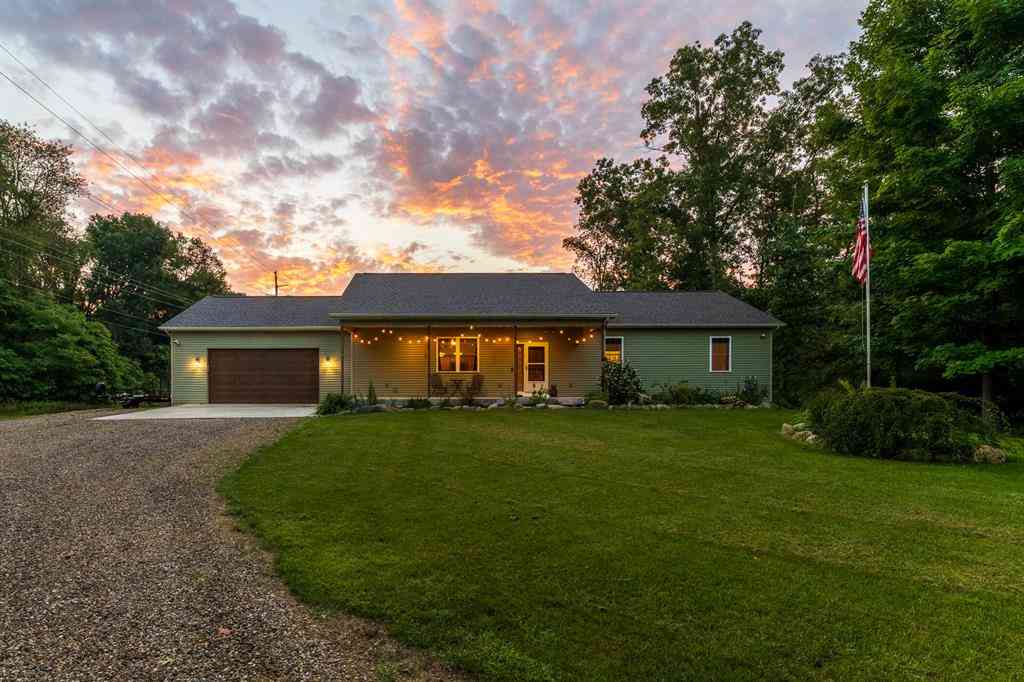
58505 Co Rd 657
Mattawan, MI 49071

 6
6
Bed
 2
2
Bath
 2,744
2,744Sqft
 8.59
8.59Acres(Lot)
 Property Details
 Map
Map
 Map
Map
What's Nearby
Nearby Areas
 Features
-
Bedroom Information
Total Bedrooms: 6 Window Feature: Window TreatmentsBathroom Information
Total Baths: 2 Full Baths: 2Water/Sewer
Sewer: Septic TankRoom Information
Other Rooms: 5 -
Flooring Information
Carpet, Vinyl -
Roofing Information
Composition -
Interior Features
Ceiling Fan(s), Broadband, Garage Door Opener, Center Island, Eat-in Kitchen, Pantry Roof: Composition Appliances: Dishwasher, Dryer, Range, Refrigerator, Washer, Water Softener Owned Laundry Features: Laundry Room, Main Level -
Heating & Cooling
Heating: Forced Air Cooling: Central Air WaterSource: Well -
Fireplace
Number of Fireplaces: 0 Fireplace Features: 0
-
Building Information
Year Built: 2021 Construction Materials: Vinyl Siding Basement: Daylight, Full Roof: Composition -
Exterior Features
Porch: Covered, Deck, Porch(es) -
Road Types
Paved -
Fencing
Fenced Back -
Laundry Features
Laundry Room, Main LevelPatio And Porch
Covered, Deck, Porch(es)Fencing
Fenced Back
-
Lot Information
Lot Dimensions: 284x972x439x644x150x323 Lot Description: Wooded Lot Size Area: 8.59 Acres Lot Square Feet: 374,283 Stories: 1 Main Square Feet: 2744Property Information
Property Type: Residential Sub Type: Single Family Residence Style: Ranch SQ ft (Living Area): 2,744 Construction Materials: Vinyl Siding Property Age: 5
-
Listing Price Information
Listing Id: 26047133 ist Price: $610,000 List Price Tot SqFt: $222 Listing Terms Cash, FHA, VA Loan, Conventional -
Listing Information
Possession: Close Of Escrow
-
Tax Information
Parcel Number: 80-02-015-019-26 Annual Tax: $7,565 Tax Year: 2026 Taxes: 234-F1 15-3-13 616-379 767-676 1417-579 1705-467 *** COM AT W 1/4 PT; THS00D12'05" E 445.50 FT TO BEG; TH S88D39'40" E 974.80 FT; TH S00D09'49" E 437.71 FT; TH N88D40'41" W 651.28 FT; TH N00D07'49" W 150 FT; TH N88D40'41" W 323.40 FT; TH N00D12'05" W 287.87 FT TO POB. SPLIT/COMBINED ON 01/30/2020 FROM 80-02-015-015-00, 80-02-015-019-25; FOR 2020
-
Parking Information
# of Garage Spaces: 2 Has Garage: Yes Attached Garage: Yes Garage Faces Front, Garage Door Opener, Attached
-
School Information
Senior High School District: Mattawan -
Utility Information
Natural Gas Available, Natural Gas Connected, High-Speed Internet -
Location Information
Direction: From Portage go west on 60th, turn right onto CR 657 to home on left.
How much is this property worth?
Curious about this home's true market value? Use our free Home Evaluation Tool to instantly get a personalized Comparative Market Analysis (CMA) report. Make smarter, data-driven decisions before you buy.

Nearby Home Value
| Address | Estimate | Bed | Bath | Sq. Ft | Lot Size |
|---|---|---|---|---|---|
| 8374 W Q Avenue, Mattawan, MI, 49071 | $325,000 | 3 | 2 | 2,088 | 0.94 Acre |
| 8475 Parkstone Terrace, Mattawan, MI, 49071 | $925,000 | 5 | 5 | 5,119 | 0.62 Acre |
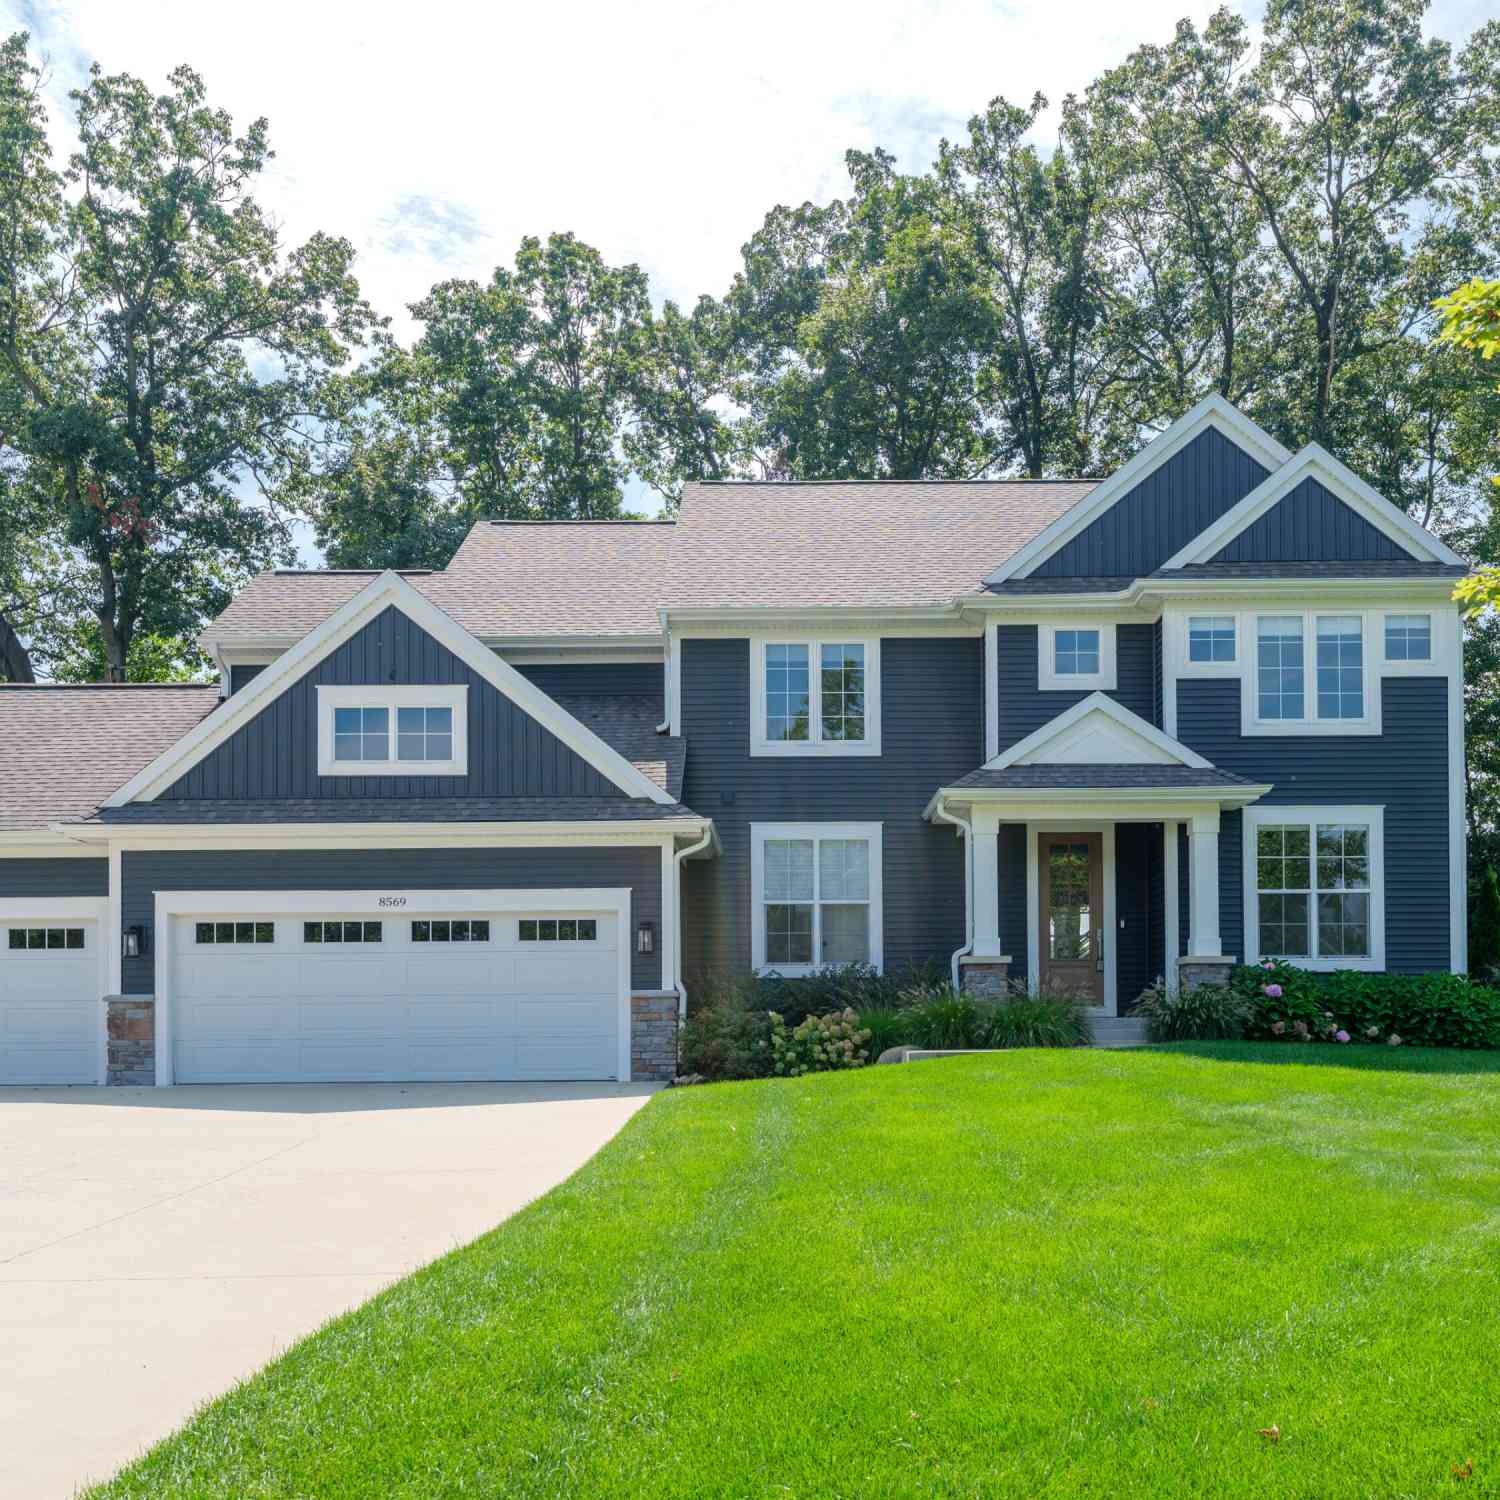
| 8569 Brighten Trail, Mattawan, MI, 49071 | $799,000 | 5 | 5 | 4,238 | 0.47 Acre |
| 8605 Brighten Trail, Mattawan, MI, 49071 | $899,900 | 4 | 4 | 3,077 | 0.44 Acre |
| 727 Treasure Island Drive, Mattawan, MI, 49071 | $635,000 | 2 | 2 | 1,556 | 0.16 Acre |
| 8575 S 2nd Street, Mattawan, MI, 49071 | $770,000 | 4 | 4 | 3,332 | 8.73 Acres |
| 8650 S 2nd Street, Mattawan, MI, 49071 | $719,000 | 4 | 4 | 2,915 | 18.12 Acres |
| 10030 W Rs Avenue, Mattawan, MI, 49071 | $2,820,000 | 5 | 6 | 8,734 | 18.60 Acres |
| 10441 S Avenue, Mattawan, MI, 49071 | $735,000 | 3 | 2 | 2,100 | 2.10 Acres |
| 9395 S Vankal Street, Mattawan, MI, 49071 | $435,000 | 4 | 2 | 2,425 | 2.75 Acres |
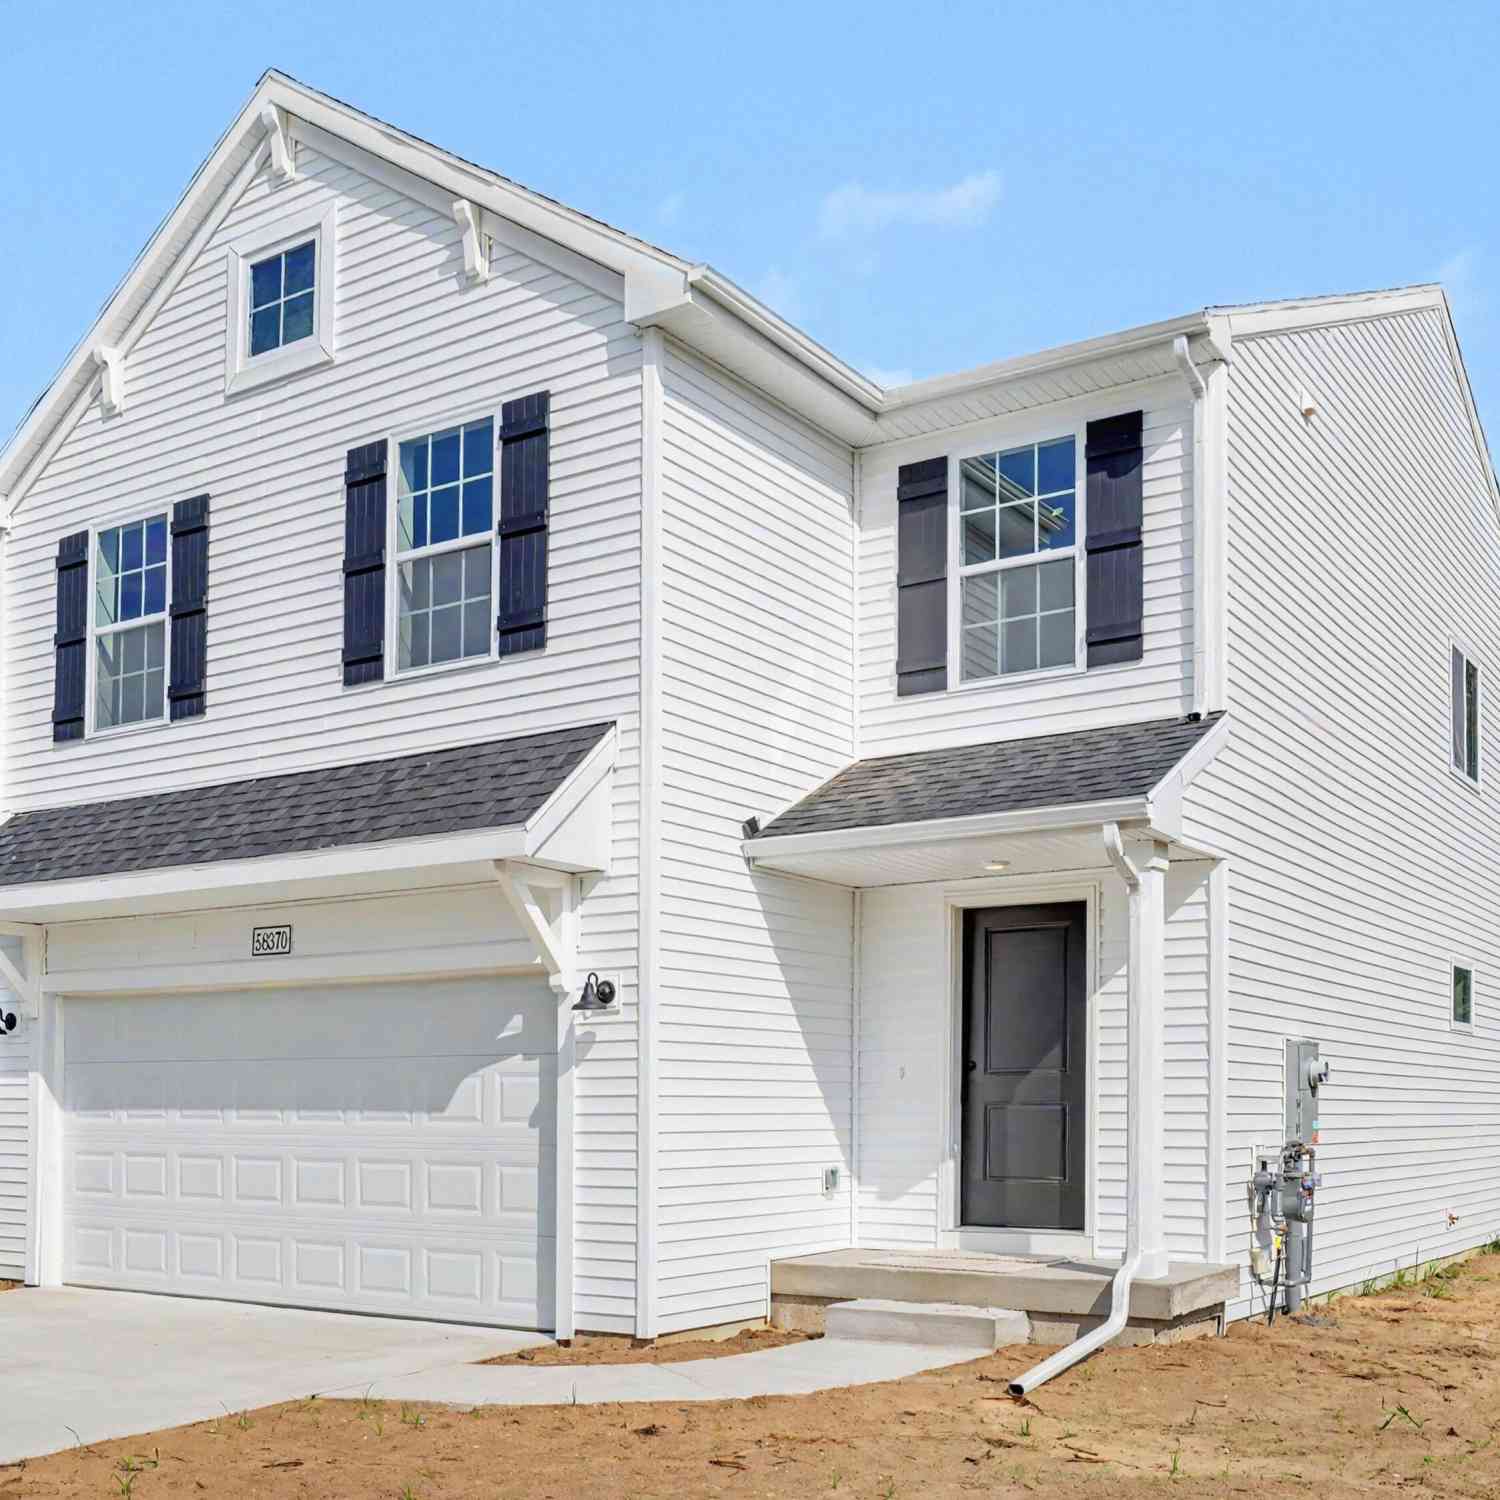
Similar Homes To 58505 Co Rd 657
Nearby For Sale
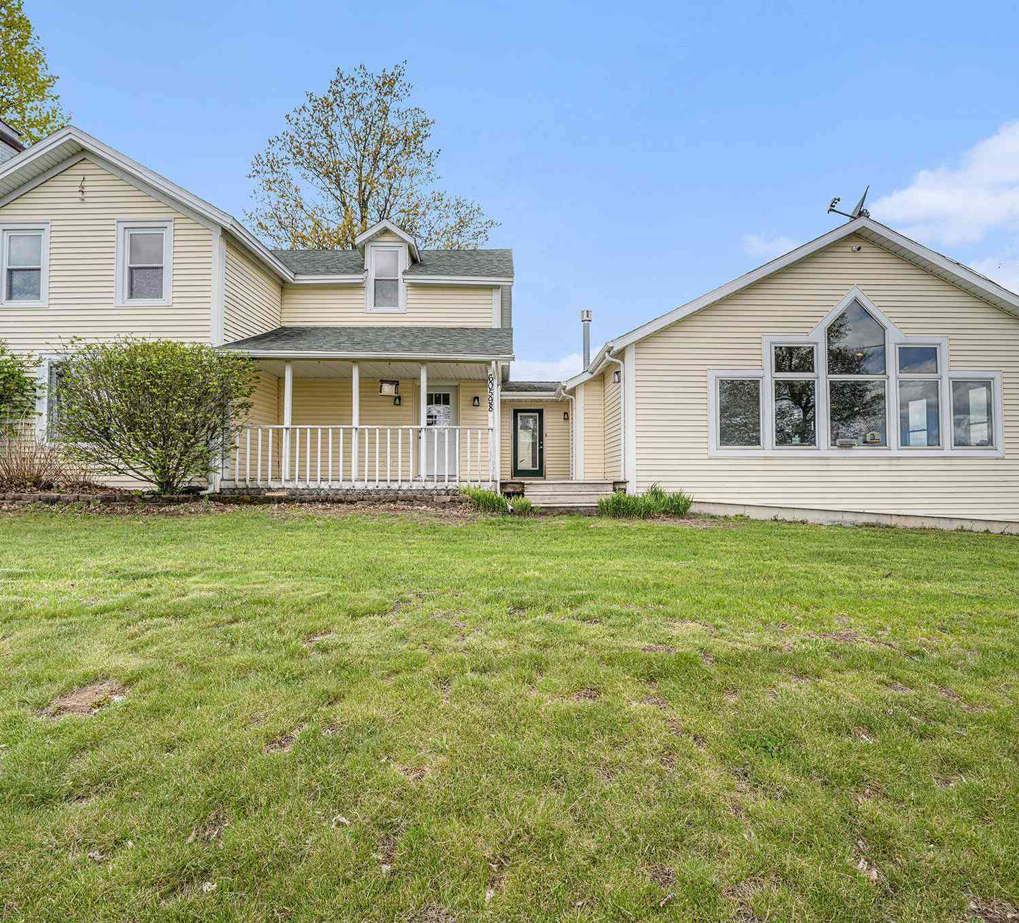
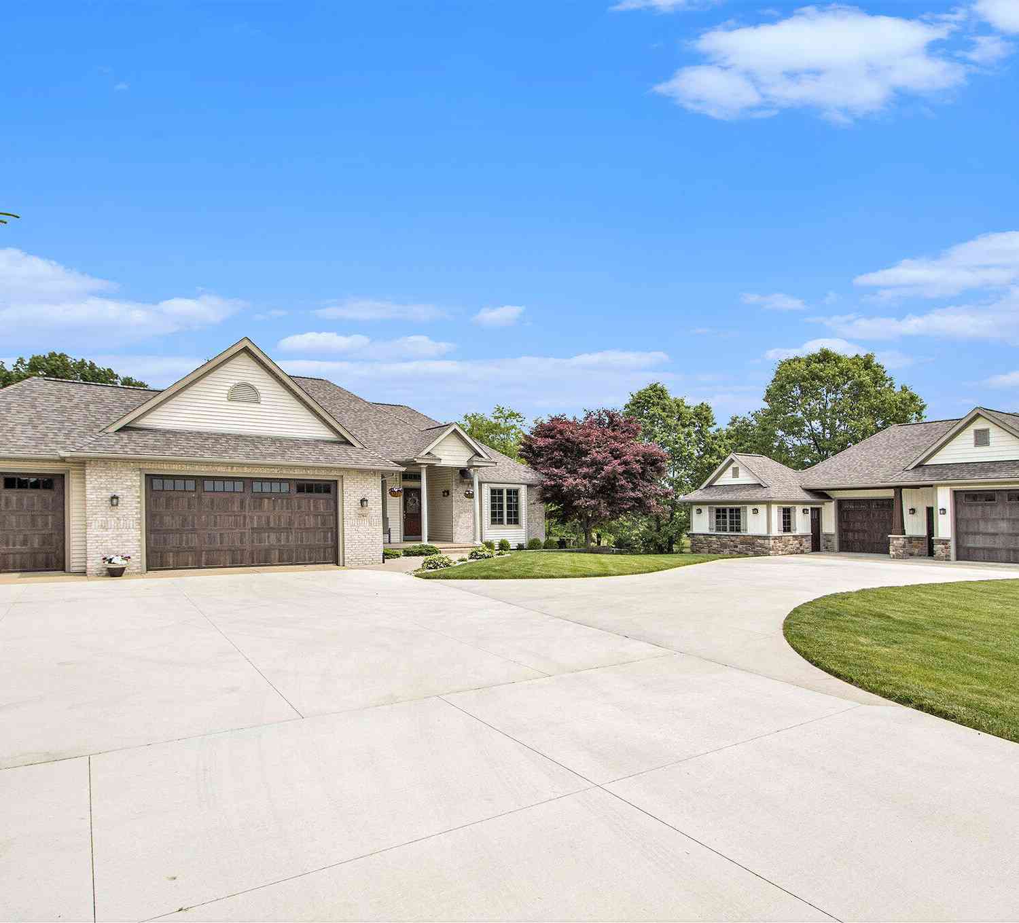
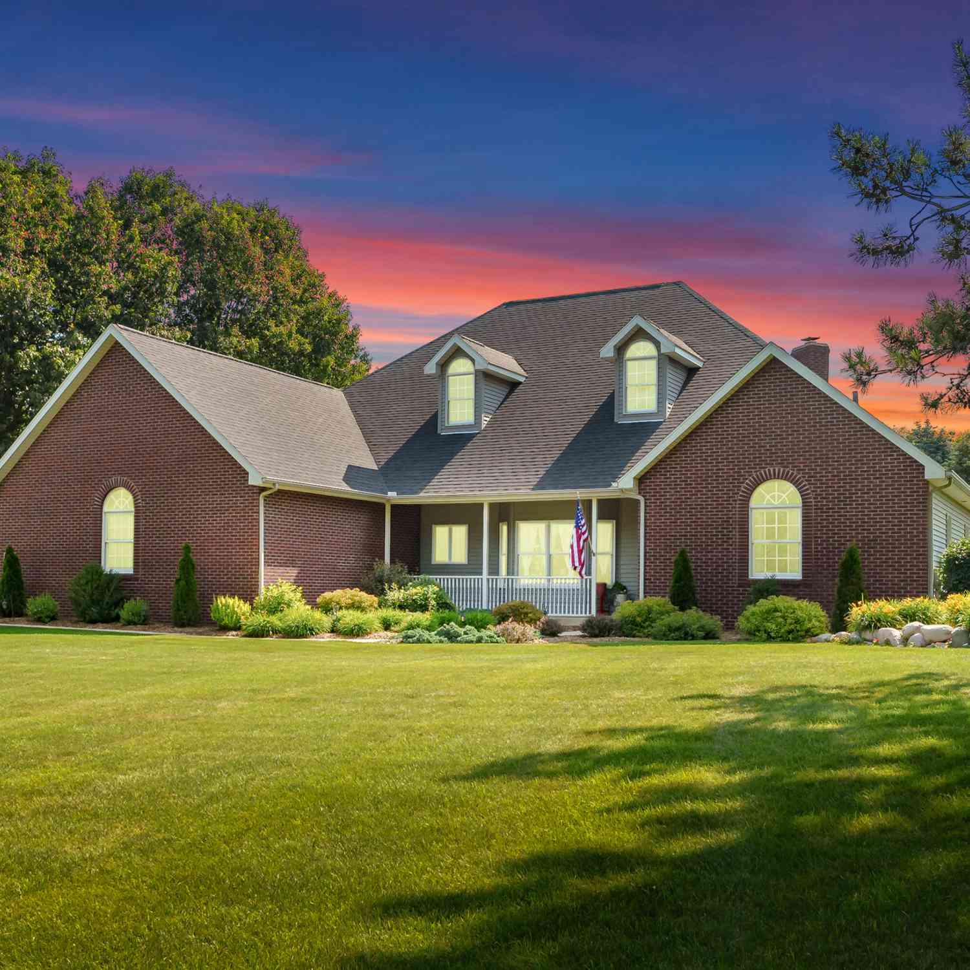
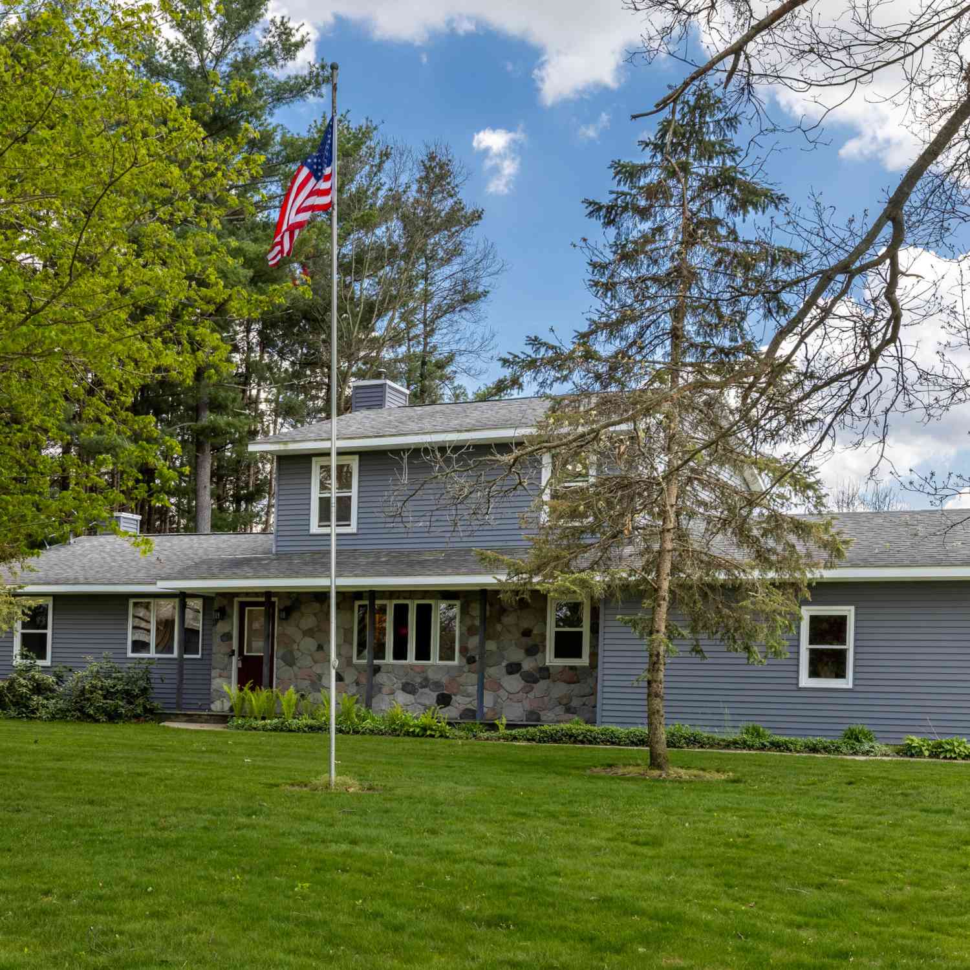
ByOwner last updated this listing 09/05/2026 @ 07:16
More Cities with for Sale by Owner Homes
- Mattawan Homes For Sale By Owner
- Paw Paw Homes For Sale By Owner
- Oshtemo Homes For Sale By Owner
- Lawton Homes For Sale By Owner
- Gobles Homes For Sale By Owner
- Schoolcraft Homes For Sale By Owner
- Portage Homes For Sale By Owner
- Parchment Homes For Sale By Owner
- Decatur Homes For Sale By Owner
- Bloomingdale Homes For Sale By Owner
- Lawrence Homes For Sale By Owner
- Marcellus Homes For Sale By Owner
- Vicksburg Homes For Sale By Owner
- Otsego Homes For Sale By Owner
- Grand Junction Homes For Sale By Owner
- Kalamazoo Homes For Sale By Owner
- Bangor Homes For Sale By Owner
- Plainwell Homes For Sale By Owner
- Scotts Homes For Sale By Owner
- Galesburg Homes For Sale By Owner
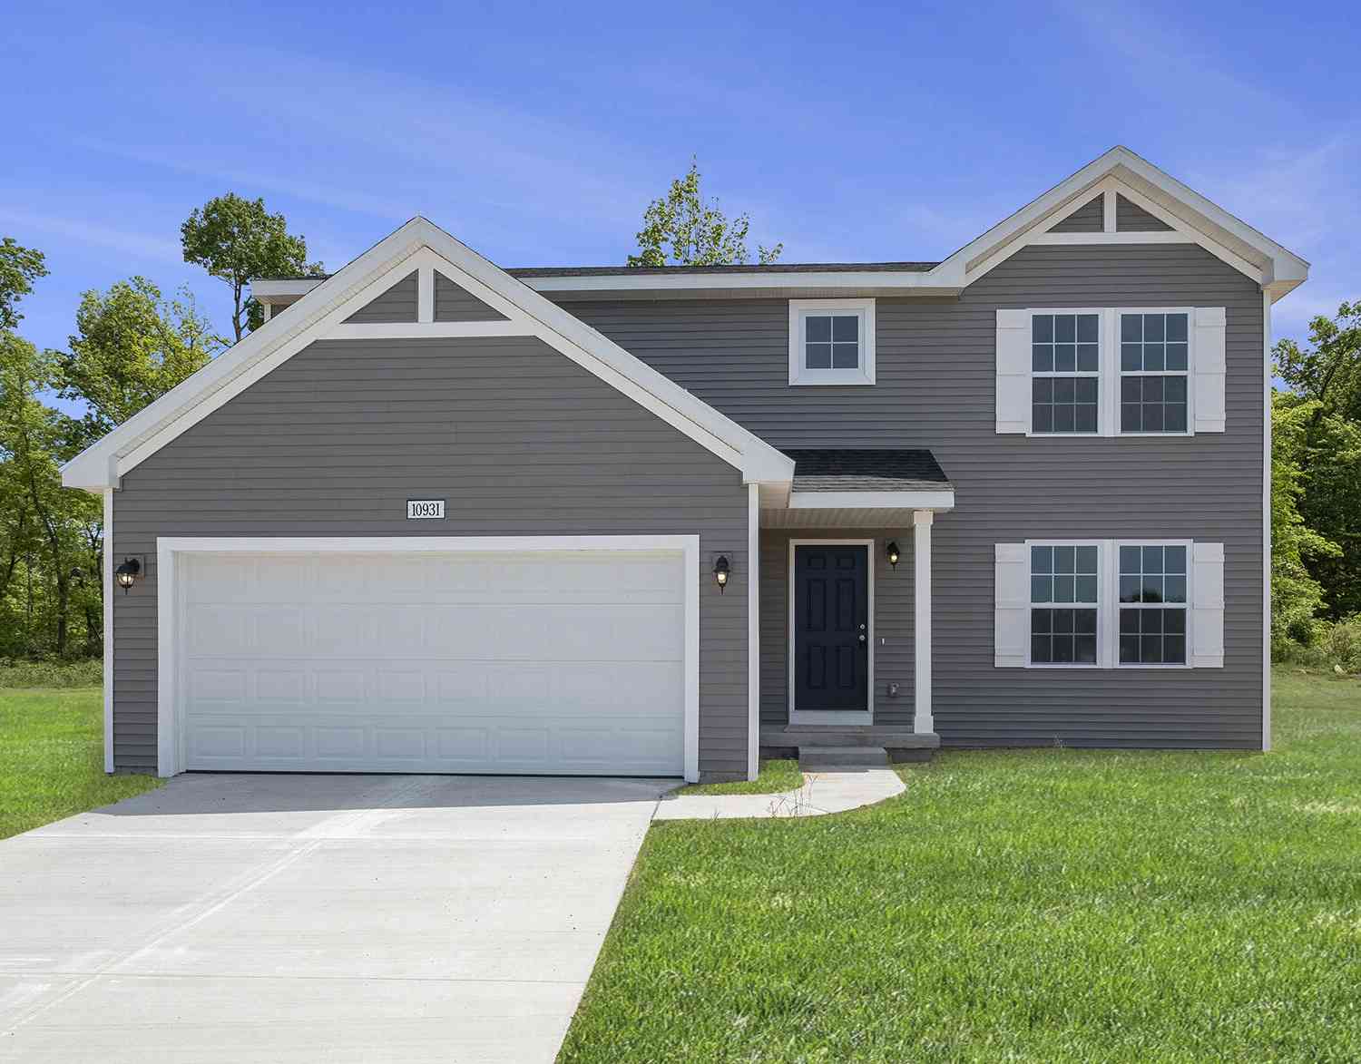
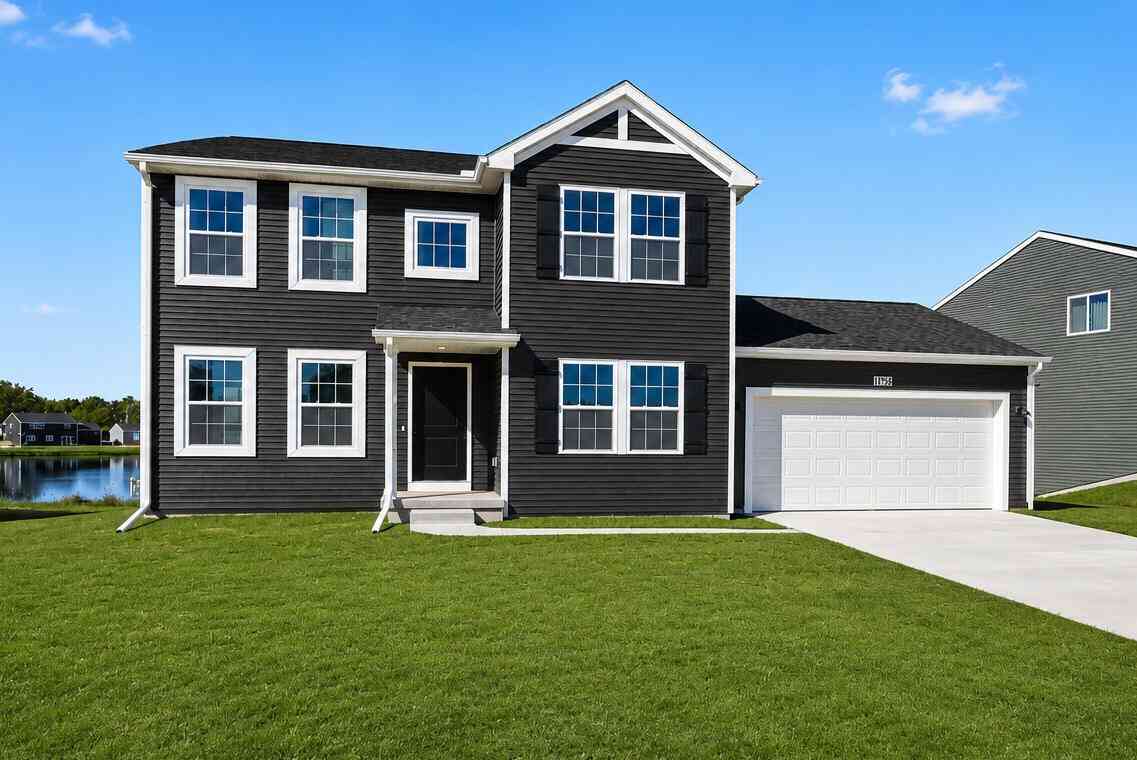
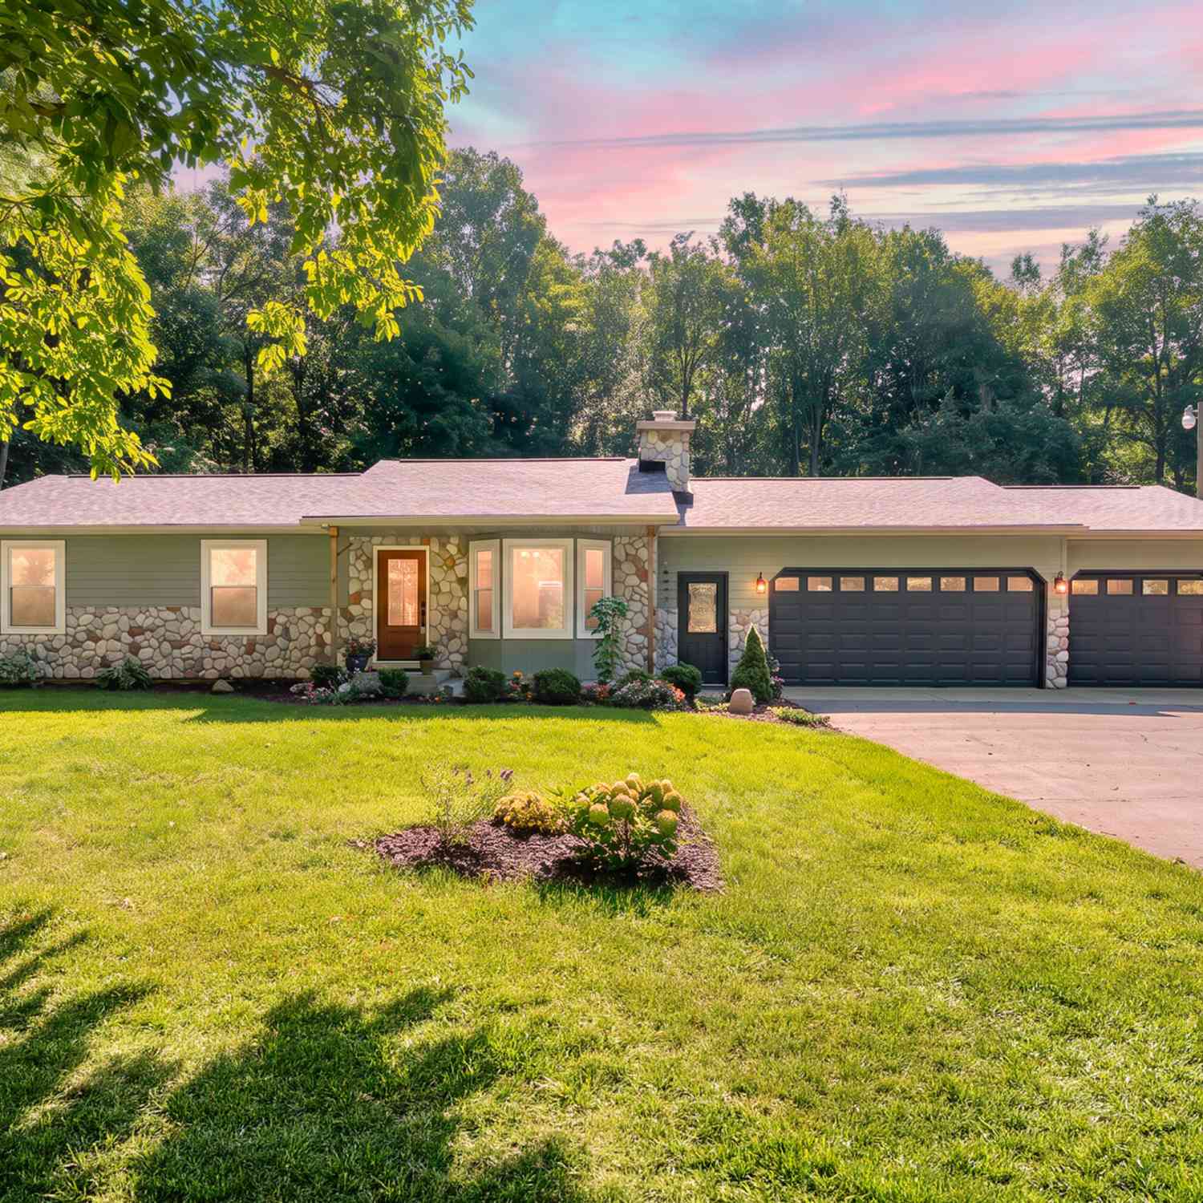
Homes around $610,000



Verify Your Email
Please enter the 6-digit verification code
sent to your email address.
Verify Your Phone Number
Please enter the 6-digit verification code
sent to your mobile phone.