

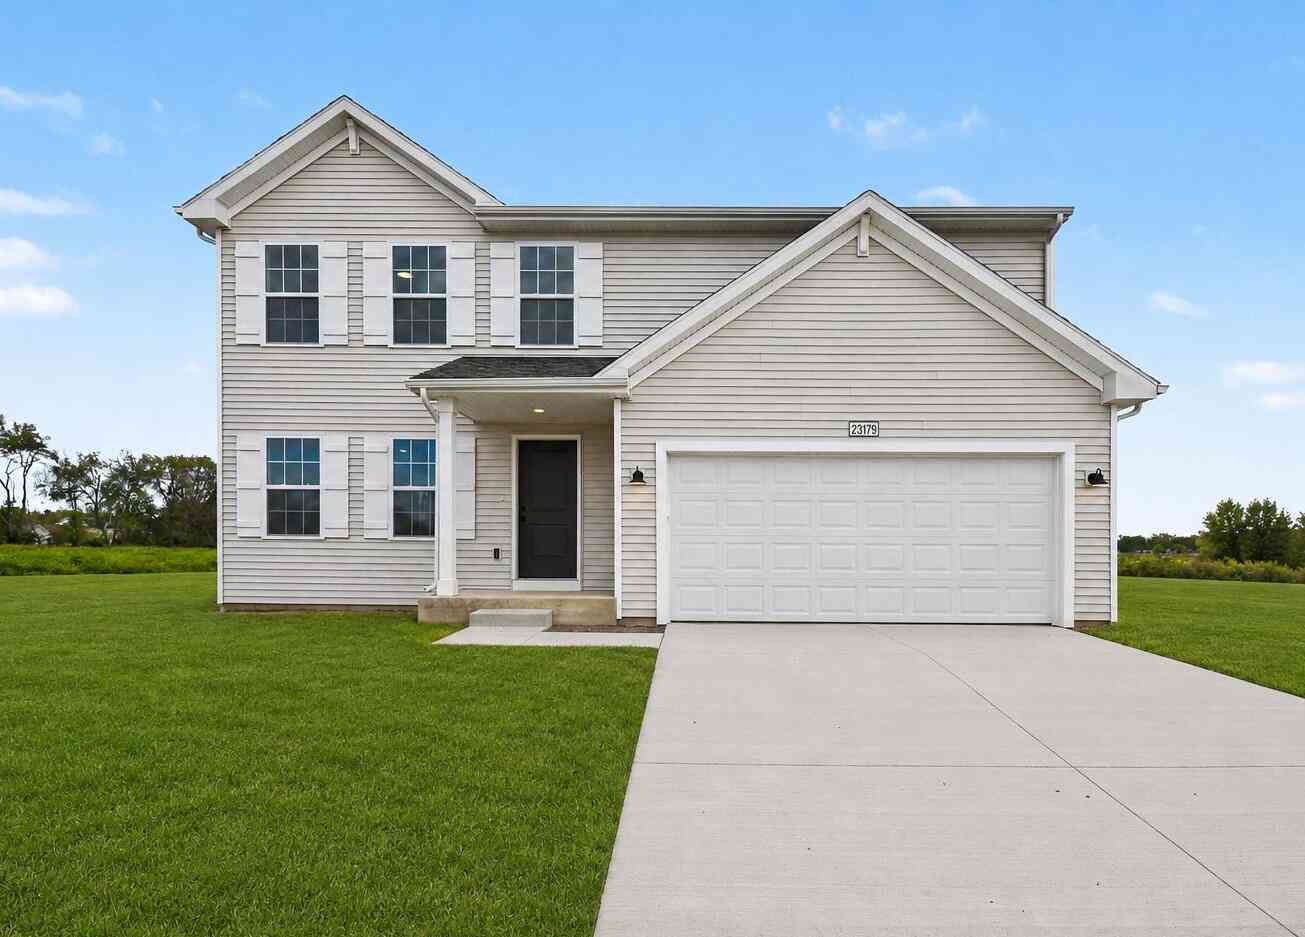
59288 Swenson Street
Mattawan, MI 49071

 4
4
Bed
 3
3
Bath
 2,018
2,018Sqft
 0.17
0.17Acre(Lot)
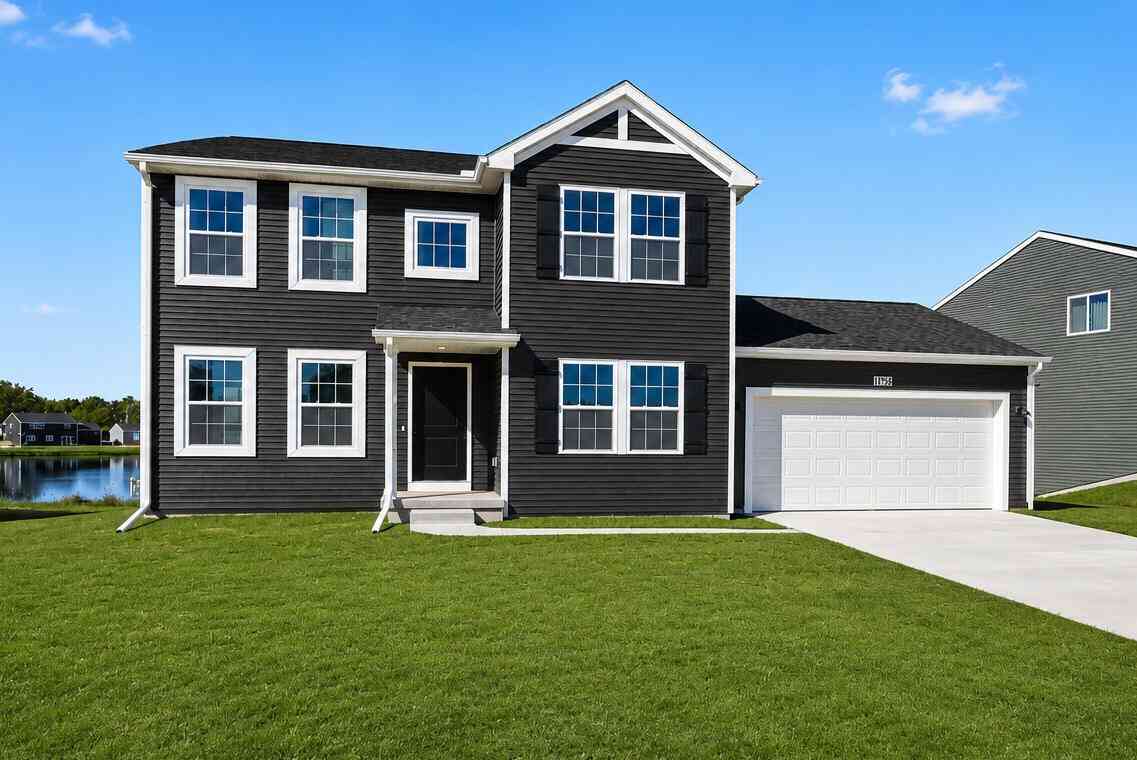
New construction home in Concord Farms in the Mattawan school district. This innovative 4 bedroom, 2.5 bath home offers 2,015 square feet of thoughtfully designed living space giving you flexibility to personalize how the home lives. The main level centers around an open-concept great room that flows seamlessly into the kitchen and dining nook, creating a connected space ideal for both everyday routines and entertaining. The kitchen features a 48-inch prep island that anchors the room with generous workspace and makes a lasting impression with quartz countertops, a designer tile backsplash, and a full stainless steel appliance package with refrigerator, combining contemporary style with the practical features today's homeowners value most. A powder room is thoughtfully positioned at the fr

 Property Details
 Map
Map
 Map
Map
What's Nearby
Nearby Areas
 Features
-
Bedroom Information
Total Bedrooms: 4 Window Feature: Low-Emissivity Windows, ScreensBathroom Information
Total Baths: 3 Full Baths: 2 Half Baths: 1Water/Sewer
Sewer: PublicRoom Information
Other Rooms: 8 -
Flooring Information
Carpet, Vinyl -
Roofing Information
Composition, Shingle -
Interior Features
Garage Door Opener, Center Island, Eat-in Kitchen, Pantry Roof: Composition, Shingle Appliances: Dishwasher, Dryer, Microwave, Range, Refrigerator, Washer Laundry Features: Electric Dryer Hookup, Laundry Room, Upper Level -
Heating & Cooling
Heating: Forced Air Cooling: Central Air, SEER 13 or Greater WaterSource: Public -
Fireplace
Number of Fireplaces: 0 Fireplace Features: 0
-
Building Information
Year Built: 2027 Construction Materials: Vinyl Siding New Construction: Yes Security System: Carbon Monoxide Detector(s), Smoke Detector(s) Basement: Full Roof: Composition, Shingle -
Exterior Features
Porch: Patio, Porch(es) -
Road Types
Paved -
Laundry Features
Electric Dryer Hookup, Laundry Room, Upper LevelPatio And Porch
Patio, Porch(es)
-
Lot Information
Lot Dimensions: 62.5x120 Lot Size Area: 0.17 Acres Lot Square Feet: 7,500 Stories: 2 Main Square Feet: 2018Property Information
Property Type: Residential Sub Type: Single Family Residence Style: Colonial SQ ft (Living Area): 2,018 Subdivision: Concord Farms Source Neighborhood: Concord Farms Construction Materials: Vinyl Siding Property Age: -1
-
Listing Price Information
Listing Id: 26042113 ist Price: $364,900 List Price Tot SqFt: $181 Listing Terms Cash, FHA, VA Loan, Rural Development, MSHDA, Conventional -
Listing Information
Possession: Close Of Escrow
-
Tax Information
Parcel Number: 80-46-700-128-05 Annual Tax: $500 Tax Year: 2025 Taxes: LOT 117 CONCORD FARMS
-
Parking Information
# of Garage Spaces: 2 Has Garage: Yes Attached Garage: Yes Garage Faces Front, Garage Door Opener, AttachedHomeowners Association Information
Association YN: Yes Included Fees: Other HOA: $185.00 Quarterly Association Fee Frequency: Quarterly
-
School Information
Senior High School District: Mattawan -
Utility Information
Natural Gas Connected -
Location Information
Direction: Exit I-94 at Mattawan exit 66 (Main St.). Proceed SB on Main St. through roundabouts approx. 3/4 to Front Ave. SW'ly on Front Ave. approx. 1000' to intersection with Glidden St. Continue WB on Front Ave. approx. 1/3 mile to Norton St. on Left (South).
How much is this property worth?
Curious about this home's true market value? Use our free Home Evaluation Tool to instantly get a personalized Comparative Market Analysis (CMA) report. Make smarter, data-driven decisions before you buy.

Nearby Home Value
| Address | Estimate | Bed | Bath | Sq. Ft | Lot Size |
|---|---|---|---|---|---|
| 8374 W Q Avenue, Mattawan, MI, 49071 | $325,000 | 3 | 2 | 2,088 | 0.94 Acre |
| 8475 Parkstone Terrace, Mattawan, MI, 49071 | $925,000 | 5 | 5 | 5,119 | 0.62 Acre |
| 8569 Brighten Trail, Mattawan, MI, 49071 | $799,000 | 5 | 5 | 4,238 | 0.47 Acre |
| 8605 Brighten Trail, Mattawan, MI, 49071 | $899,900 | 4 | 4 | 3,077 | 0.44 Acre |
| 8575 S 2nd Street, Mattawan, MI, 49071 | $770,000 | 4 | 4 | 3,332 | 8.73 Acres |
| 8650 S 2nd Street, Mattawan, MI, 49071 | $699,000 | 4 | 4 | 2,915 | 18.12 Acres |
| 10030 W Rs Avenue, Mattawan, MI, 49071 | $2,820,000 | 5 | 6 | 8,734 | 18.60 Acres |
| 10154 Paw Paw Lake Drive, Mattawan, MI, 49071 | $500,000 | 4 | 3 | 2,592 | 3.63 Acres |
| 10441 S Avenue, Mattawan, MI, 49071 | $698,000 | 3 | 2 | 2,100 | 2.10 Acres |
| 9395 S Vankal Street, Mattawan, MI, 49071 | $435,000 | 4 | 2 | 2,425 | 2.75 Acres |
Similar Homes To 59288 Swenson Street
Nearby For Sale
ByOwner last updated this listing 09/28/2026 @ 09:07
More Cities with for Sale by Owner Homes
- Mattawan Homes For Sale By Owner
- Paw Paw Homes For Sale By Owner
- Oshtemo Homes For Sale By Owner
- Lawton Homes For Sale By Owner
- Gobles Homes For Sale By Owner
- Schoolcraft Homes For Sale By Owner
- Portage Homes For Sale By Owner
- Parchment Homes For Sale By Owner
- Decatur Homes For Sale By Owner
- Bloomingdale Homes For Sale By Owner
- Lawrence Homes For Sale By Owner
- Marcellus Homes For Sale By Owner
- Vicksburg Homes For Sale By Owner
- Otsego Homes For Sale By Owner
- Grand Junction Homes For Sale By Owner
- Kalamazoo Homes For Sale By Owner
- Bangor Homes For Sale By Owner
- Plainwell Homes For Sale By Owner
- Scotts Homes For Sale By Owner
- Galesburg Homes For Sale By Owner
Homes around $364,900



Verify Your Email
Please enter the 6-digit verification code
sent to your email address.
Verify Your Phone Number
Please enter the 6-digit verification code
sent to your mobile phone.