
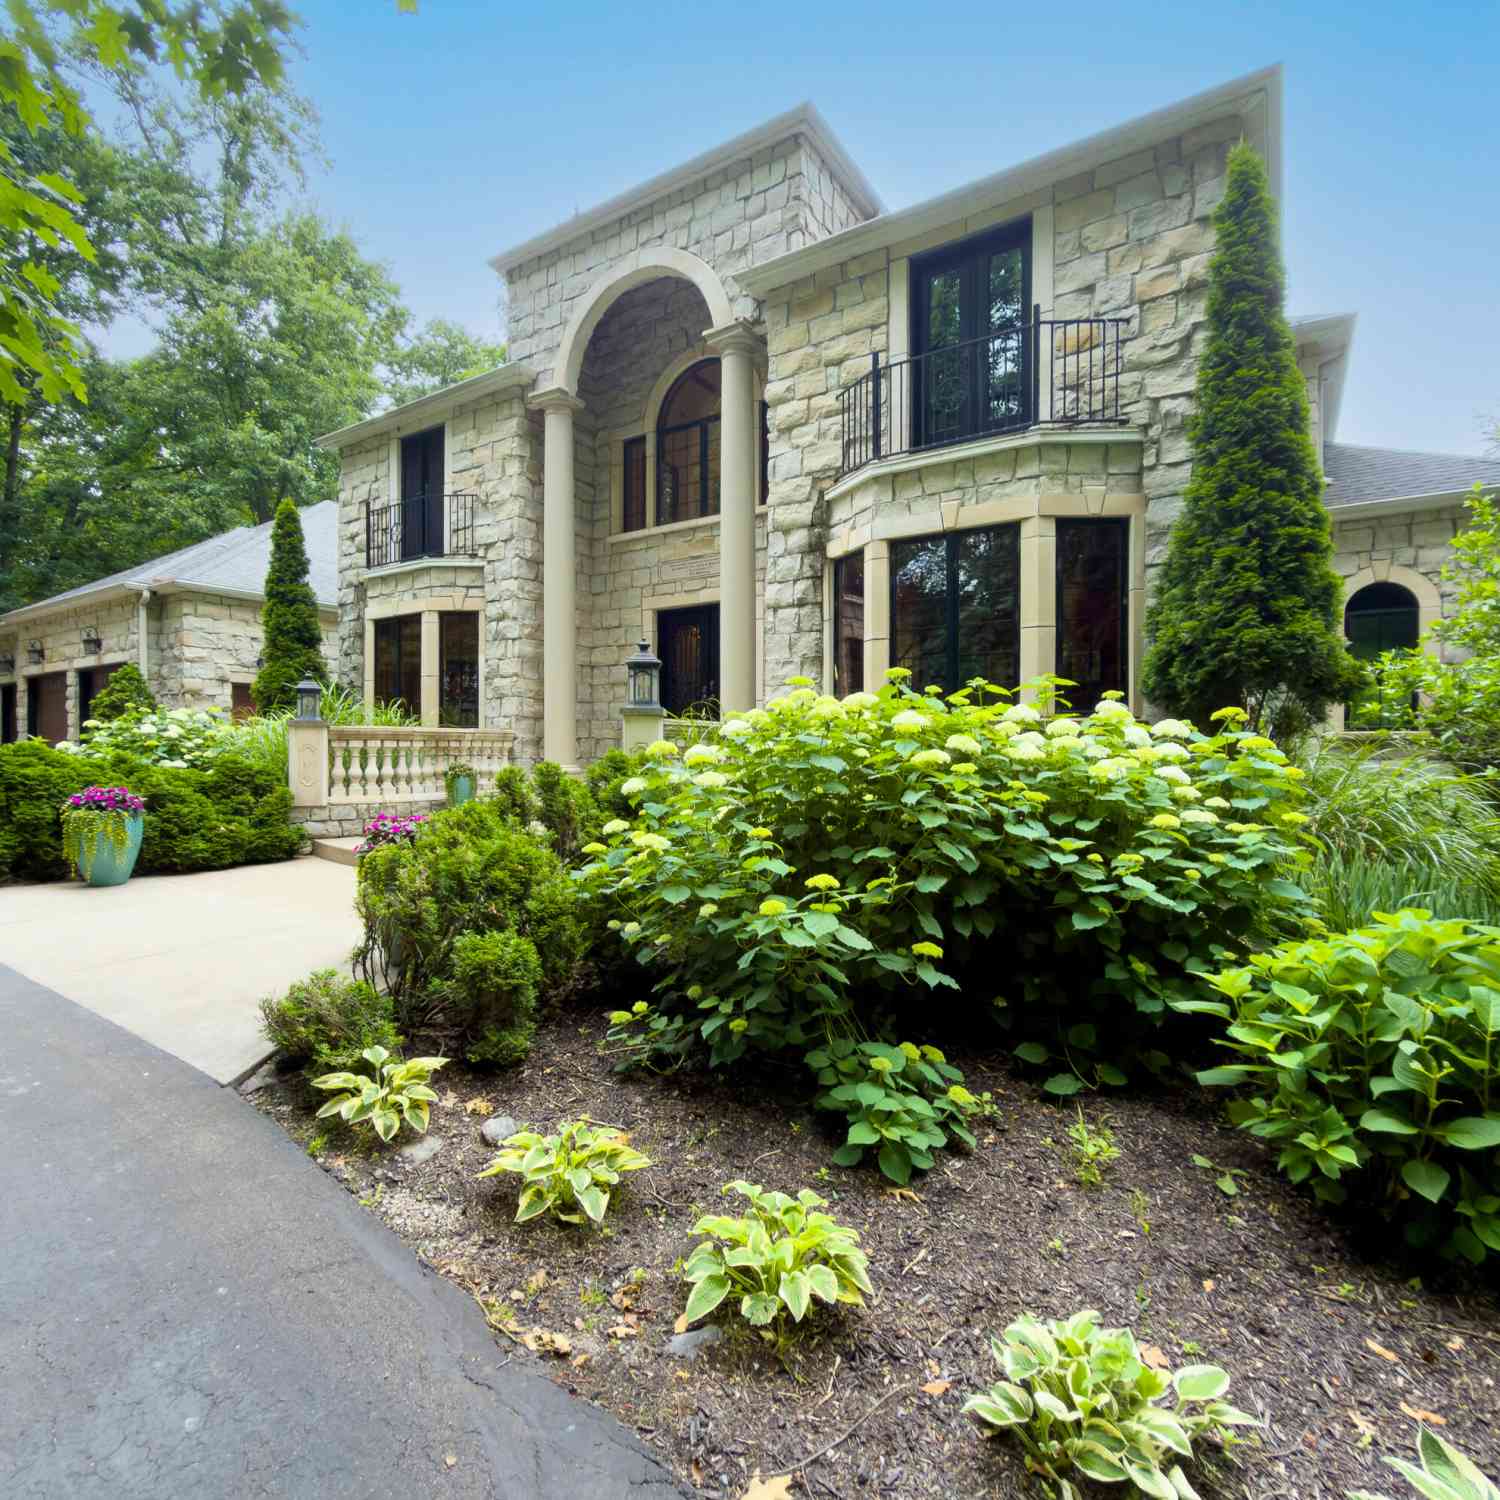
554 Bailey Lake Drive
Lowell, MI 49331

 7
7
Bed
 8
8
Bath
 9,490
9,490Sqft
 6.88
6.88Acres(Lot)
Unrivaled Luxury & Entertainment Oasis in Lowell! Welcome to this magnificent estate, where grand architectural details meet unparalleled amenities. From the moment you step into the grand foyer, you are greeted by an elegant layout designed for both sophisticated living and large-scale entertaining. The main level boasts a commanding living room, a private formal library/den, a stately formal dining room, and a gourmet chef's kitchen seamlessly connecting to a cozy hearth room and an eat-in dining area. A luxurious butler's pantry ensures effortless hosting. The main-floor primary ensuite serves as a true sanctuary, featuring a spa-like bath, a two-sided fireplace and dual expansive walk-in closets. Upstairs, find beautifully appointed additional bedrooms, including two ensuites, jack/jil

 Property Details
 Map
Map
 Map
Map
What's Nearby
Nearby Areas
 Features
-
Bedroom Information
Total Bedrooms: 7 Window Feature: Window TreatmentsBathroom Information
Total Baths: 8 Full Baths: 6 Half Baths: 2Water/Sewer
Water BodyName: Bailey Lake Sewer: Septic TankRoom Information
Other Rooms: 23 -
Flooring Information
Carpet, Stone, Tile, Wood -
Roofing Information
Composition -
Interior Features
Ceiling Fan(s), Broadband, Central Vacuum, Garage Door Opener, Guest Quarters, Hot Tub Spa, Wet Bar, Center Island, Eat-in Kitchen, Pantry Roof: Composition Appliances: Humidifier, Bar Fridge, Dishwasher, Disposal, Dryer, Microwave, Oven, Range, Refrigerator, Washer, Water Softener Rented Laundry Features: Laundry Room, Main Level -
Heating & Cooling
Heating: Forced Air, Heat Pump Cooling: Central Air Water front: Yes WaterSource: Well -
Fireplace
Fireplace: Yes Number of Fireplaces: 4 Fireplace Features: 4
-
Building Information
Year Built: 2009 Construction Materials: Stone, Vinyl Siding Security System: Security System Basement: Walk-Out Access Roof: Composition -
Exterior Features
BalconyPorch: Covered, Deck, Patio, Porch(es) -
Road Types
UnimprovedPrivate Road -
Laundry Features
Laundry Room, Main LevelPatio And Porch
Covered, Deck, Patio, Porch(es)
-
Lot Information
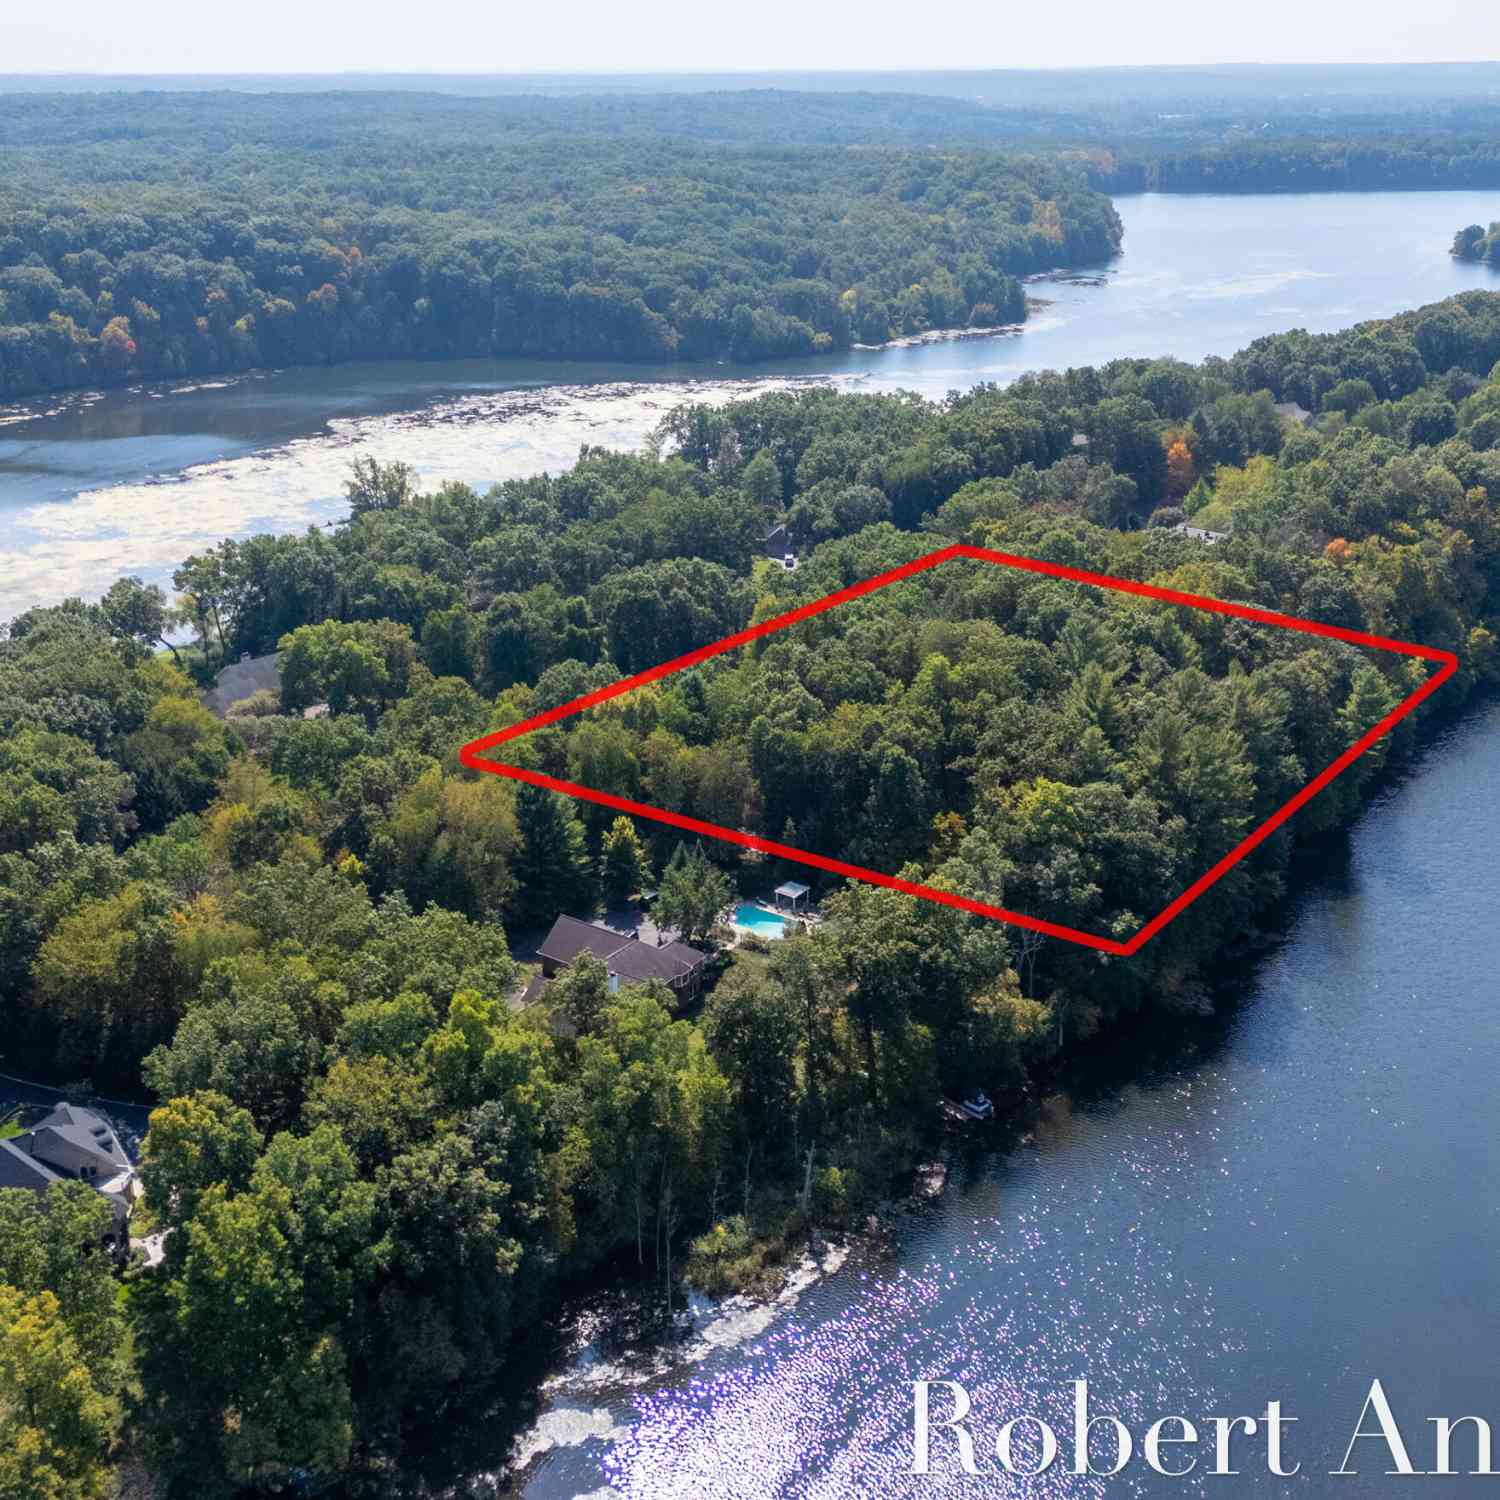
Lot Dimensions: irregular Lot Description: Wooded Lot Size Area: 6.88 Acres Lot Square Feet: 299,693 Waterfront: Lake Stories: 2 Main Square Feet: 9490Property Information
Property Type: Residential Sub Type: Single Family Residence Style: Traditional, Other SQ ft (Living Area): 9,490 Construction Materials: Stone, Vinyl Siding Property Age: 17
-
Listing Price Information
Listing Id: 26037304 ist Price: $2,450,000 List Price Tot SqFt: $258 Listing Terms Cash, Conventional -
Listing Information
Possession: Negotiable
-
Tax Information
Parcel Number: 41-16-19-400-019 Annual Tax: $15,288 Tax Year: 2025 Taxes: 411619400019 PART OF SE 1/4 COM 1977.85 FT N 89D 19M 45S W ALONG S SEC LINE & 603.77 FT N 0D 23M 39S E ALONG W LINE OF E 1/2 W 1/2 SE 1/4 FROM SE COR OF SEC TH N 0D 23M 39S E ALONG W LINE OF E 1/2 W 1/2 SE 1/4 382.31 FT TH N 52D 05M 25S E 880.65 FT T O A LINE EXT NWLY FROM NW COR OF S 247.50 FT OF E 264.0 FT OF SE 1/4 TO A PT WHICH IS 1580.0 FT N ALONG W LINE OF E 1/2 OF SE 1/4 FROM S SEC LINE TH
-
Parking Information
# of Garage Spaces: 3 Has Garage: Yes Attached Garage: Yes Garage Faces Front, Garage Door Opener, Attached
-
School Information
Elementary School: Murray Lake Elementary SchoolElementary School District:Junior High School: Lowell Middle SchoolSenior High School: Lowell Senior High SchoolSenior High School District: Lowell -
Utility Information
Electricity Available, Cable Connected, High-Speed Internet
How much is this property worth?
Curious about this home's true market value? Use our free Home Evaluation Tool to instantly get a personalized Comparative Market Analysis (CMA) report. Make smarter, data-driven decisions before you buy.

Nearby Home Value
| Address | Estimate | Bed | Bath | Sq. Ft | Lot Size |
|---|---|---|---|---|---|
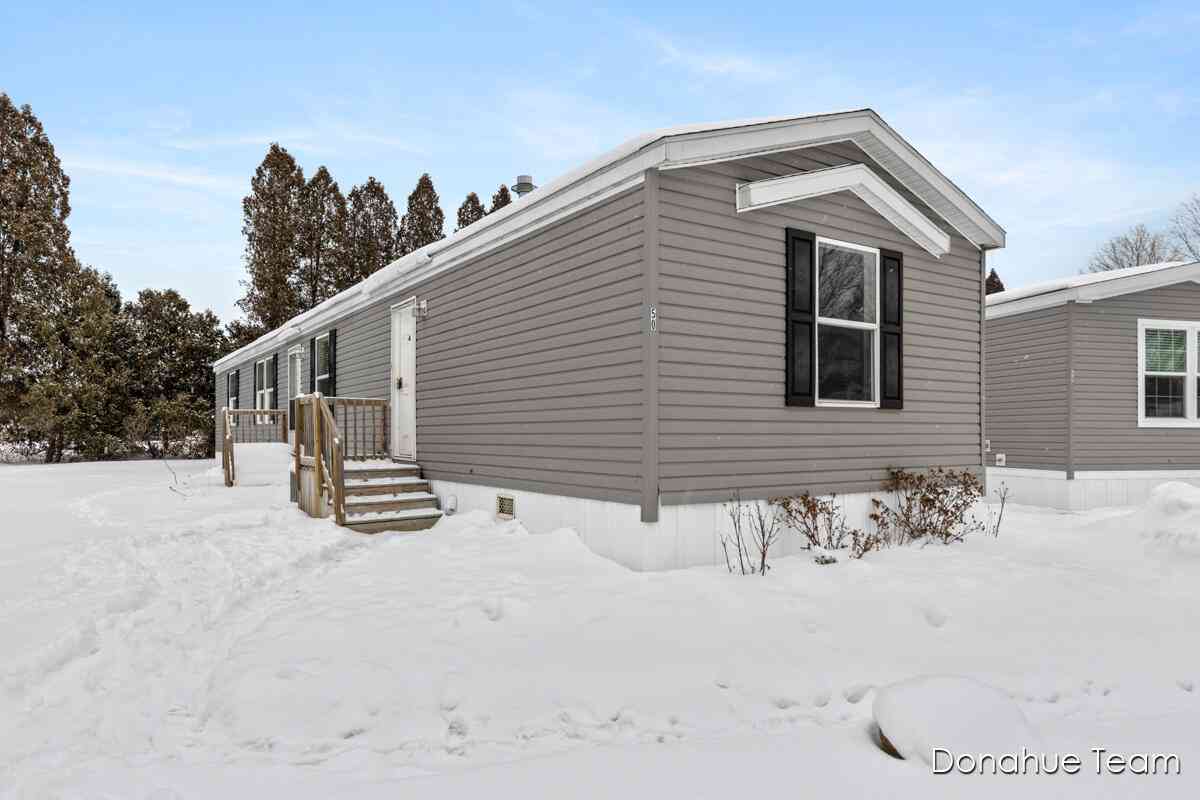
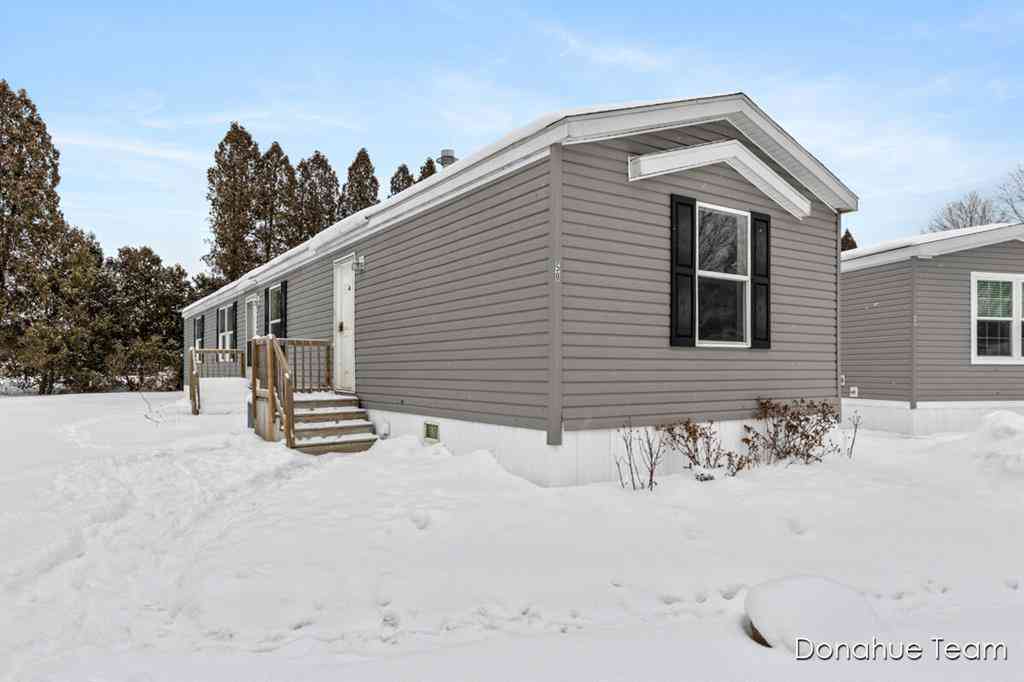
| 1800 W Main #50, Lowell, MI, 49331 | $69,000 | 3 | 2 | 1,280 | 1,280 SqFt |
| 11645 W Bluewater Highway, Lowell, MI, 49331 | $499,500 | 3 | 1 | 2,234 | 2,234 SqFt |
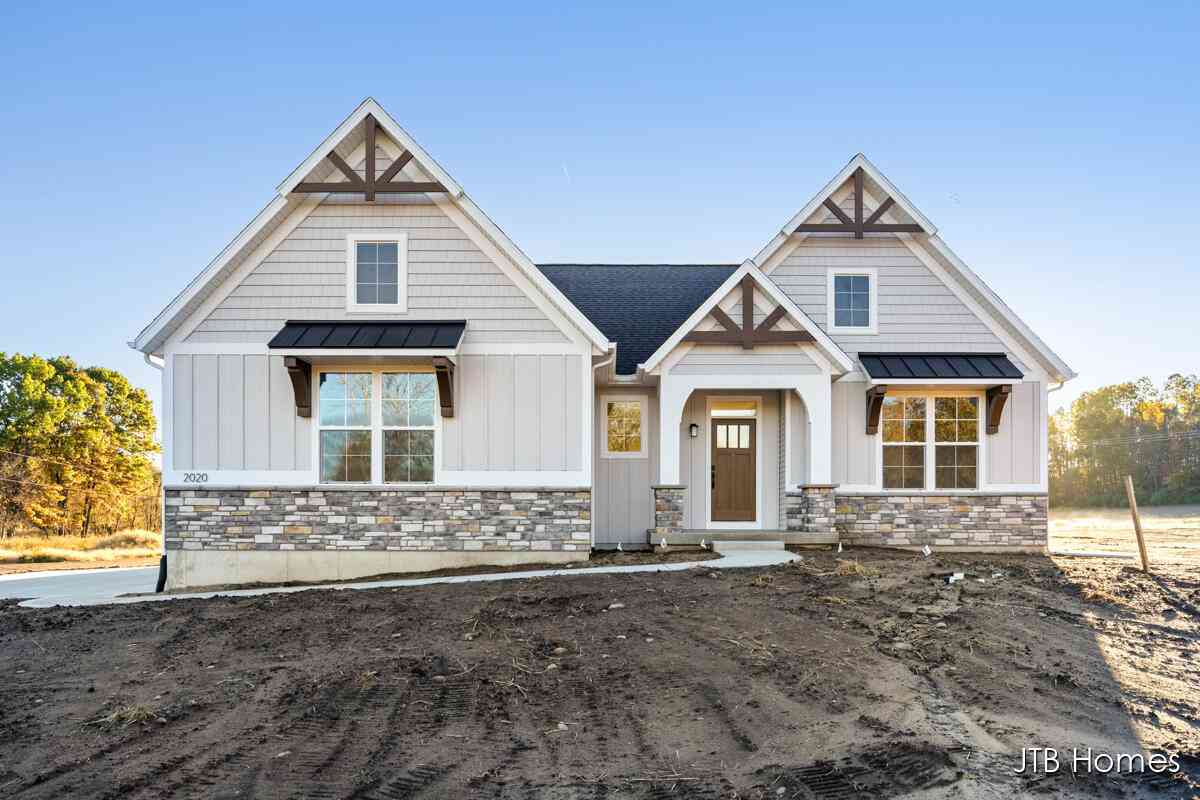
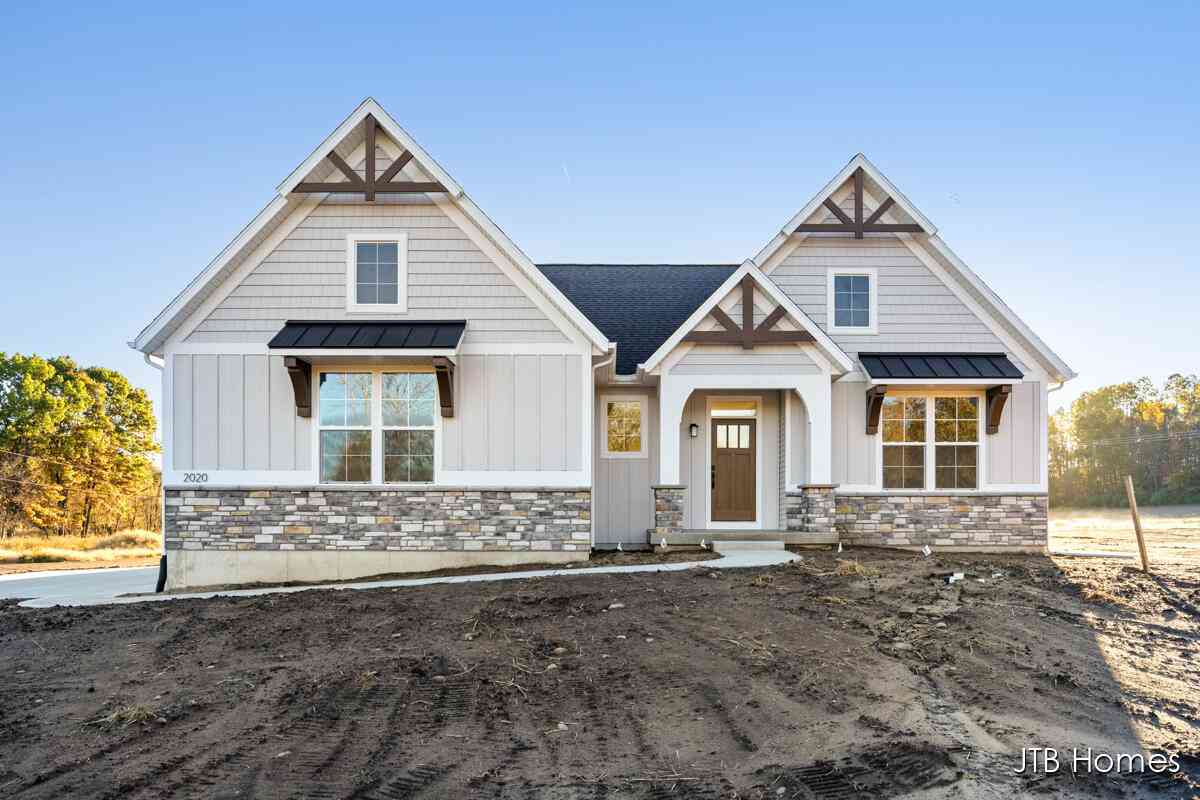
| 2020 Fallasburg Park Dr.., Lowell, MI, 49331 | $650,000 | 3 | 3 | 2,561 | 2,561 SqFt |
| 2760 Tyler Trail, Lowell, MI, 49331 | $849,900 | 4 | 4 | 3,224 | 3,224 SqFt |
| 13850 Thompson Drive, Lowell, MI, 49331 | $1,600,000 | 5 | 7 | 6,946 | 6,946 SqFt |
| 2295 Fallasburg Park Dr.., Lowell, MI, 49331 | $750,000 | 4 | 3 | 3,099 | 3,099 SqFt |
| 13519 Missy's Way, Lowell, MI, 49331 | $775,000 | 3 | 3 | 3,396 | 3,396 SqFt |
| 529 Avery Street, Lowell, MI, 49331 | $425,000 | 4 | 3 | 3,788 | 3,788 SqFt |
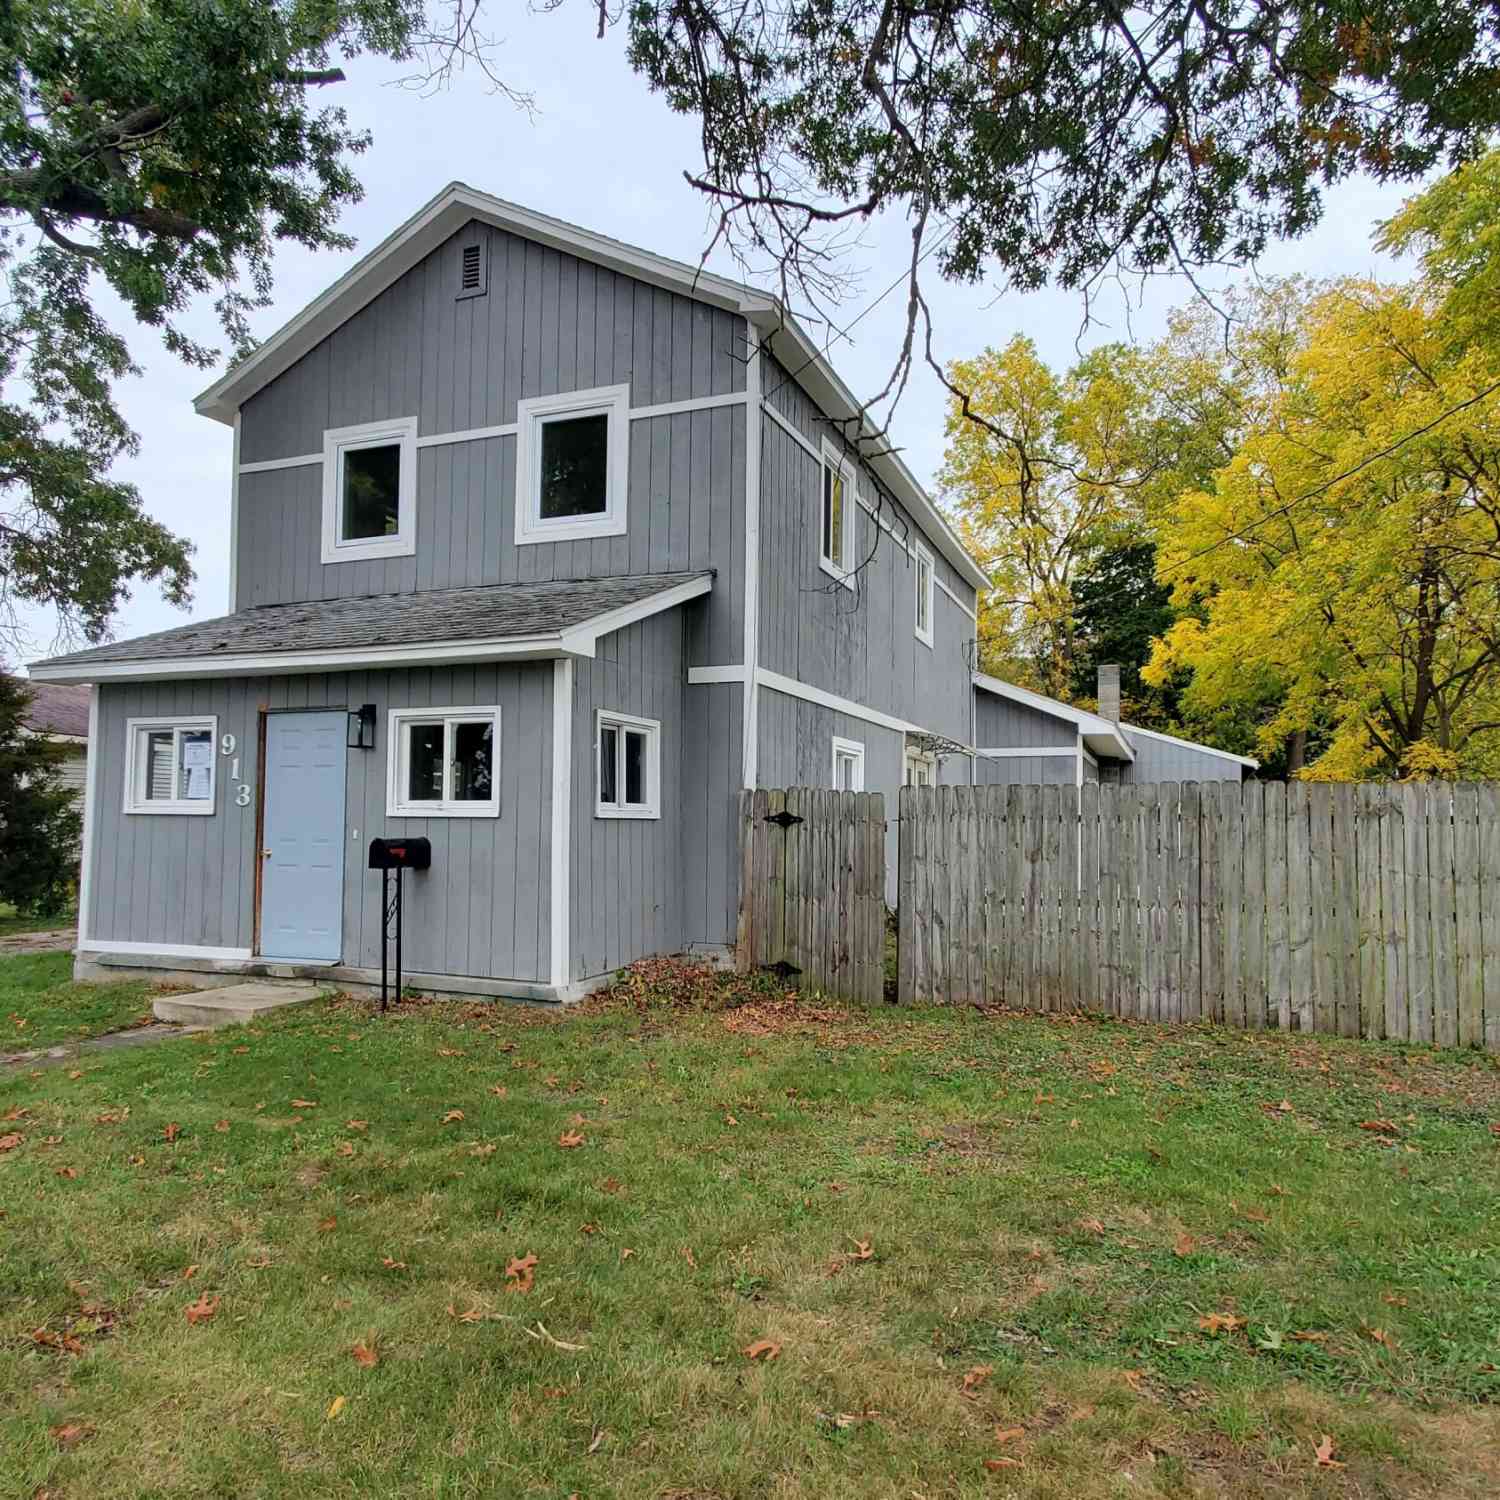
| 913 N Monroe Street, Lowell, MI, 49331 | $250,000 | 4 | 2 | 1,972 | 1,972 SqFt |
| 879 Flat River Court, Lowell, MI, 49331 | $659,900 | 7 | 4 | 3,333 | 3,333 SqFt |
Similar Homes To 554 Bailey Lake Drive
Nearby For Sale
ByOwner last updated this listing 07/23/2026 @ 00:27
More Cities with for Sale by Owner Homes
- Lowell Homes For Sale By Owner
- Ada Homes For Sale By Owner
- Saranac Homes For Sale By Owner
- Alto Homes For Sale By Owner
- East Grand Rapids Homes For Sale By Owner
- Clarksville Homes For Sale By Owner
- Belding Homes For Sale By Owner
- Rockford Homes For Sale By Owner
- Freeport Homes For Sale By Owner
- Grand Rapids Homes For Sale By Owner
- Kentwood Homes For Sale By Owner
- Belmont Homes For Sale By Owner
- Caledonia Homes For Sale By Owner
- Lake Odessa Homes For Sale By Owner
- Ionia Homes For Sale By Owner
- Orleans Homes For Sale By Owner
- Comstock Park Homes For Sale By Owner
- Greenville Homes For Sale By Owner
- Wyoming Homes For Sale By Owner
- Middleville Homes For Sale By Owner
Homes around $2,450,000



Verify Your Email
Please enter the 6-digit verification code
sent to your email address.