
1216 Queen Peggy Lane
Lewisville, Texas 75056

 4
4
Bed
 6
6
Bath
 4,879
4,879Sqft
 0.32
0.32Acre(Lot)
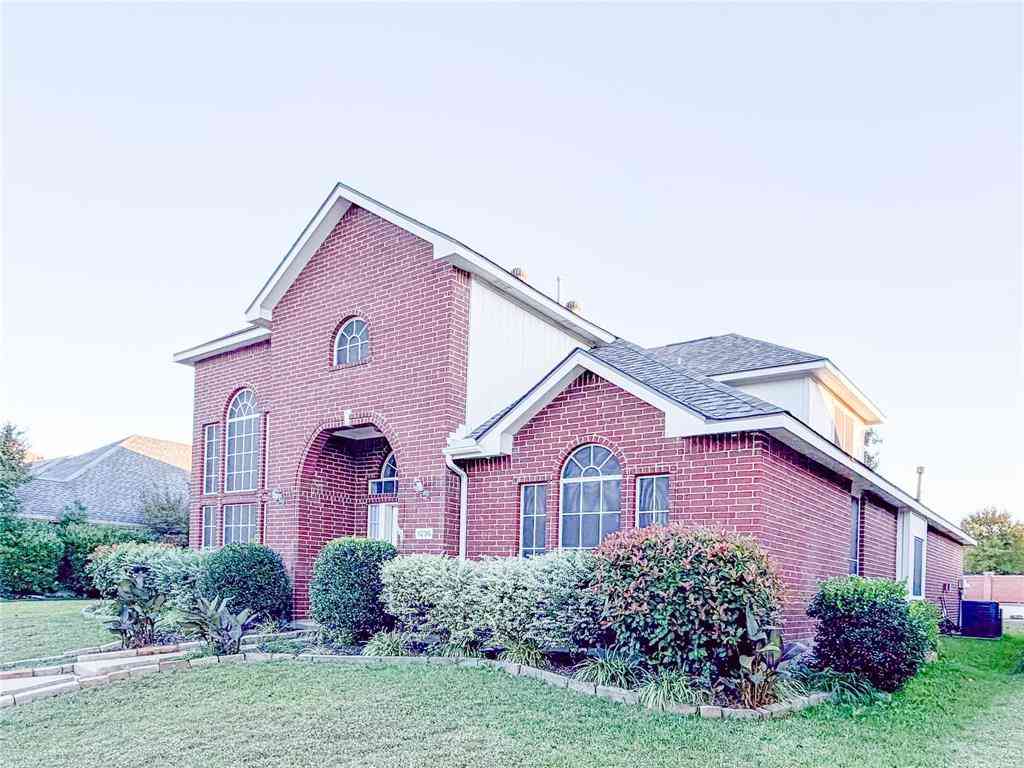
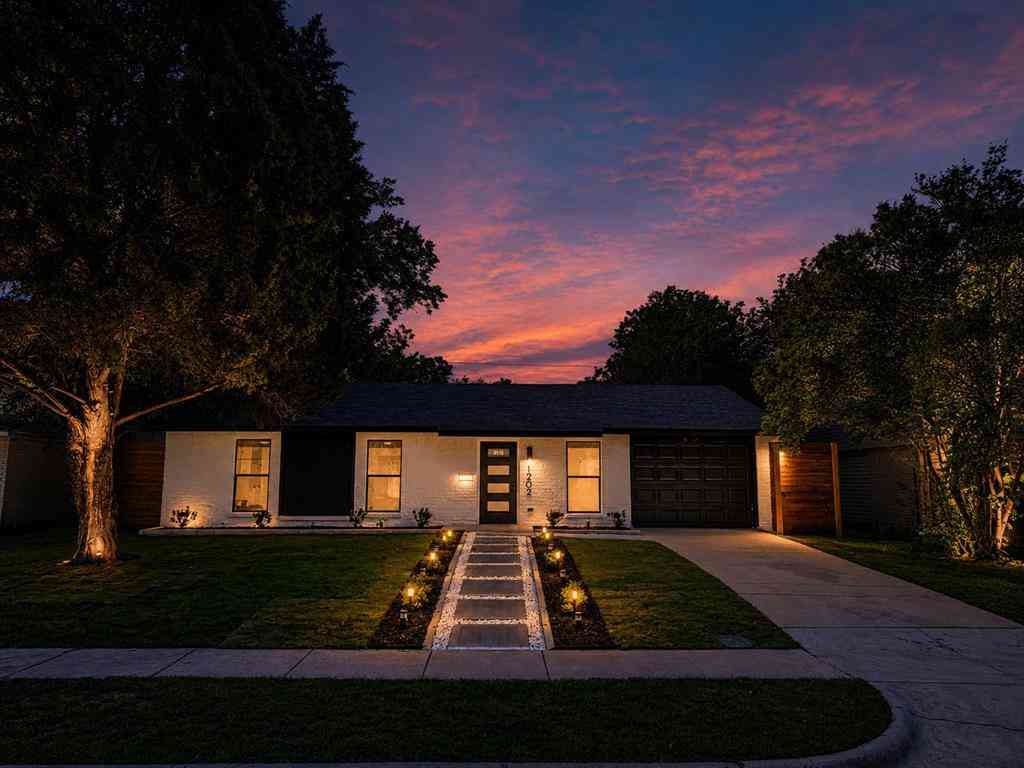
Experience resort-style living in the prestigious Castle Hills golf course community. This exceptional home combines luxury, comfort, and extensive upgrades with access to world-class amenities including community pools, fitness centers, tennis courts, scenic lakes, parks, walking trails, shopping, dining, and golf. Designed for both entertaining and everyday living, the property features a spacious floor plan, a private guest house, and an oversized diving pool complete with a dedicated pool bath—creating the perfect setting for family gatherings and outdoor enjoyment. The beautifully landscaped backyard also features a custom pergola, providing additional space to relax and entertain year-round. Inside, you'll find extensive updates throughout, including refinished hardwood flooring, upd

 Property Details
 Map
Map
 Map
Map
What's Nearby
Nearby Areas
 Features
-
Bedroom Information
Total Bedrooms: 4 Window Features: Bay Window(s),ShuttersBathroom Information
Total Baths: 5.5 Full Baths: 5 Half Baths: 1 -
Interior Features
Cable TV Available,Decorative Lighting,Double Vanity,Eat-in Kitchen,Granite Counters,High Speed Internet Available,Kitchen Island,Loft,Multiple Staircases,Open Floorplan,Pantry,Vaulted Ceiling(s)Appliances
Dishwasher,Disposal,Electric Oven,Gas Cooktop,Gas Water Heater,Microwave,Vented Exhaust FanUtilities
City Sewer,City Water,Curbs,Sidewalk -
Cooling Features
Attic Fan,Ceiling Fan(s),Central Air,Electric,ZonedHeating Source
Central,Natural Gas,ZonedFireplace
Number of Fireplaces: 1 Fireplace Features: Gas,Living Room
-
Building Information
Built Year: 2004 Construction: Brick Roof Type: Composition -
Exterior Features
Covered Patio/Porch,Garden(s),Rain Gutters,LightingFoundation
SlabSecurity Features
Burglar,Carbon Monoxide Detector(s),Fire Alarm,Security System Owned,Smoke Detector(s),Wireless -
Pool Features
Diving Board,Gunite,Heated,In Ground,Outdoor Pool,Pool Sweep,Pool/Spa Combo,Salt Water,Water Feature,WaterfallLaundry Features
Full Size W/D AreaFencing
Back Yard,Fenced,Gate,Metal,WoodConstruction Materials
Brick
-
Lot Information
Lot Size (Acr): 0.3170 Lot Size Units: Acres Lot Size Square Feet: 13,809 Lot Features: Interior Lot,Landscaped,On Golf Course,Sprinkler System,Subdivision -
Property Information
SQ ft (Living Area): 4,879 Property Type: Residential Property Sub Type: Single Family Residence Architectural Style: Traditional Subdivision: Castle Hills Ph III Sec A City: Lewisville State: Texas Directions: Please use google. Property Status: Pending Levels: Two Property Age: 22
-
Listing Price Information
Original List Price: $1,499,990 List Price Tot SqFt: $307 -
Listing Information
Possession: Closing/Funding
-
Tax Information
Parcel Number: R223589 Tax Block: A Tax Legal Description: CASTLE HILLS PH III SEC A BLK A LOT 21 Tax Lot: 21 Unexempt Taxes: $20,409
-
Parking Information
Has Garage Garage Space: 3 Carport Spaces: 0 Parking Features: Driveway,Electric Gate,Garage,Garage Door Opener,Garage Faces Front,Inside Entrance -
Homeowners Association Information
Included Fees: Full Use of Facilities,Management Fees HOA Type: Mandatory HOA: $1,380.00 HOA Frequency: Annually
-
School Information
Elementary School: Castle Hills Middle School: Killian High School: Hebron School District: Lewisville ISD -
Utility Information
Utilities: City Sewer,City Water,Curbs,Sidewalk
How much is this property worth?
Curious about this home's true market value? Use our free Home Evaluation Tool to instantly get a personalized Comparative Market Analysis (CMA) report. Make smarter, data-driven decisions before you buy.

Nearby Home Value
| Address | Estimate | Bed | Bath | Sq. Ft | Lot Size |
|---|---|---|---|---|---|
| 817 Winehart Street, Lewisville, TX, 75056 | $899,000 | 5 | 4 | 3,459 | 0.24 Acre |
| 2601 Sir Castor Court, Lewisville, TX, 75056 | $1,490,000 | 5 | 6 | 5,028 | 0.38 Acre |
| 2521 Sir Tristram Lane, Lewisville, TX, 75056 | $915,000 | 4 | 5 | 3,550 | 0.22 Acre |
| 2601 Sir Gawain Lane, Lewisville, TX, 75056 | $1,750,000 | 5 | 5 | 5,135 | 0.55 Acre |
| 2613 Round Table Boulev.., Lewisville, TX, 75056 | $2,450,000 | 5 | 5 | 6,000 | 0.50 Acre |
| 405 Sir Torin Lane, Lewisville, TX, 75056 | $599,786 | 3 | 3 | 2,162 | 0.12 Acre |
| 629 Lake City Drive, Lewisville, TX, 75056 | $450,000 | 3 | 2 | 1,874 | 0.14 Acre |
| 1101 King Mark Drive, Lewisville, TX, 75056 | $1,489,000 | 5 | 6 | 5,289 | 0.31 Acre |
| 1013 Excalibur Boulevard, Lewisville, TX, 75056 | $3,850,000 | 6 | 7 | 8,111 | 0.43 Acre |
| 2404 Hollow Hill Lane, Lewisville, TX, 75056 | $3,125,000 | 4 | 7 | 6,223 | 0.63 Acre |
Similar Homes To 1216 Queen Peggy Lane
Nearby For Sale


Disclosure: Listing information provided in part by the North Texas Real Estate Information Systems, Inc, for personal, non-commercial use by viewers of this site and may not be reproduced or redistributed. All information is deemed reliable but not guaranteed. Copyright © NTREIS 2026. All rights reserved
ByOwner last updated this listing 10/11/2026 @ 21:54
More Cities with for Sale by Owner Homes
- Flower Mound Homes For Sale By Owner
- Double Oak Homes For Sale By Owner
- Copper Canyon Homes For Sale By Owner
- Lantana Homes For Sale By Owner
- Lewisville Homes For Sale By Owner
- Bartonville Homes For Sale By Owner
- Highland Village Homes For Sale By Owner
- Westlake Homes For Sale By Owner
- Roanoke Homes For Sale By Owner
- Trophy Club Homes For Sale By Owner
- Southlake Homes For Sale By Owner
- Grapevine Homes For Sale By Owner
- Argyle Homes For Sale By Owner
- Hickory Creek Homes For Sale By Owner
- Coppell Homes For Sale By Owner
- Lake Dallas Homes For Sale By Owner
- Colleyville Homes For Sale By Owner
- Shady Shores Homes For Sale By Owner
- Lakewood Village Homes For Sale By Owner
- Keller Homes For Sale By Owner
Homes around $1,499,990



Verify Your Email
Please enter the 6-digit verification code
sent to your email address.
Verify Your Phone Number
Please enter the 6-digit verification code
sent to your mobile phone.