
2404 Hollow Hill Lane
Lewisville, Texas 75056

 4
4
Bed
 7
7
Bath
 6,223
6,223Sqft
 0.63
0.63Acre(Lot)
Nestled in coveted Enchanted Hill, the premier enclave of Castle Hills, this extraordinary Neo-Renaissance estate blends European-inspired architecture with refined interiors and lush landscaping. Buyers will be captivated by the dramatic curb appeal, grand entry with Juliet balcony, and a seamless indoor-outdoor flow for exceptional entertaining. A grand double iron door opens to soaring ceilings, graceful arches, custom architectural details, all bathed in abundant natural light. The opulent living room features a commanding crystal chandelier, a stunning centerpiece for the home, while the formal dining room sets an elegant stage for entertaining. Intricate ceiling and wall treatments lend depth and character, beautifully complementing the home's distinctive French-inspired Fleur d

 Property Details
 Map
Map
 Map
Map
What's Nearby
Nearby Areas
 Features
-
Bedroom Information
Total Bedrooms: 4 Window Features: Bay Window(s),Window CoveringsBathroom Information
Total Baths: 5.5 Full Baths: 5 Half Baths: 2 -
Interior Features
Built-in Features,Built-in Wine Cooler,Cable TV Available,Cathedral Ceiling(s),Cedar Closet(s),Chandelier,Decorative Lighting,Double Vanity,Eat-in Kitchen,Flat Screen Wiring,Granite Counters,High Speed Internet Available,Kitchen Island,Multiple Staircases,Open Floorplan,Pantry,Smart Home System,Sound System Wiring,Vaulted Ceiling(s),Walk-In Closet(s),Wet Bar,Wired for DataAppliances
Built-in Refrigerator,Dishwasher,Disposal,Dryer,Electric Oven,Gas Cooktop,Microwave,Double Oven,Plumbed For Gas in Kitchen,Refrigerator,Tankless Water Heater,Vented Exhaust Fan,Washer,Water Filter,Water SoftenerUtilities
City Water,Co-op Electric,Electricity Available,Electricity Connected,Individual Gas Meter,Individual Water Meter,Natural Gas Available,Private Road -
Cooling Features
Central Air,ElectricEnergy
Green Energy: Solar Electric System - OwnedHeating Source
Central,Natural GasFireplace
Number of Fireplaces: 4 Fireplace Features: Bedroom,Fire Pit,Gas,Gas Logs,Gas Starter,Great Room,Primary Bedroom,Outside
-
Building Information
Built Year: 2007 Construction: Plaster,Radiant Barrier,Rock/Stone Roof Type: Composition -
Foundation
SlabSecurity Features
Gated Community,Security Gate,Security Guard,Security System Owned,Smoke Detector(s) -
Accessibility Features
Accessible Entrance,Accessible Hallway(s)Pool Features
Gunite,Heated,In Ground,Outdoor Pool,Pool/Spa Combo,Private,Water FeatureLaundry Features
Electric Dryer Hookup,Utility Room,Full Size W/D Area,Dryer Hookup,Washer HookupPatio And Porch
Covered,Front Porch,Patio,Roof Top Deck/Patio,Side PorchConstruction Materials
Plaster,Radiant Barrier,Rock/Stone
-
Lot Information
Lot Size (Acr): 0.6330 Lot Size Units: Acres Lot Size Square Feet: 27,573 -
Property Information
SQ ft (Living Area): 6,223 Property Type: Residential Property Sub Type: Single Family Residence Architectural Style: French,Mediterranean Subdivision: Castle Hills Ph III Sec C City: Lewisville State: Texas Directions: North of Hebron take Josey, turn left onto King Arthur Blvd, take King Arthur down past lady of the lake then pass the Village Shops where you will see the guard gate into Enchanted Hills on your right. You can access thru guard gate by appt only Property Status: Active Exclusions: Formal dining table with chairs Levels: Two Property Age: 19 Year Built Details: Preowned Other Equipment: Home Theater
-
Listing Price Information
Original List Price: $3,250,000 List Price Tot SqFt: $522 -
Listing Information
Possession: Closing/Funding
-
Tax Information
Parcel Number: R300859 Tax Block: C Tax Legal Description: CASTLE HILLS PH III SEC C BLK C LOT 29 Tax Lot: 29 Unexempt Taxes: $40,354
-
Parking Information
Has Garage Garage Space: 3 Carport Spaces: 0 Parking Features: Additional Parking,Electric Vehicle Charging Station(s),Epoxy Flooring,Garage,Garage Door Opener,Garage Double Door,Garage Faces Side,Garage Single Door,Parking Pad,Private,Workshop in Garage -
Homeowners Association Information
Included Fees: Maintenance Grounds,Management Fees,Security HOA Type: Mandatory HOA: $7,024.00 HOA Frequency: Annually
-
School Information
Elementary School: Castle Hills Middle School: Killian High School: Hebron School District: Lewisville ISD -
Utility Information
Utilities: City Water,Co-op Electric,Electricity Available,Electricity Connected,Individual Gas Meter,Individual Water Meter,Natural Gas Available,Private Road Green Energy Efficient: Solar Electric System - Owned
How much is this property worth?
Curious about this home's true market value? Use our free Home Evaluation Tool to instantly get a personalized Comparative Market Analysis (CMA) report. Make smarter, data-driven decisions before you buy.

Nearby Home Value
| Address | Estimate | Bed | Bath | Sq. Ft | Lot Size |
|---|---|---|---|---|---|
| 400 Warwick Boulevard, Lewisville, TX, 75056 | $759,990 | 4 | 3 | 3,310 | 3,310 SqFt |
| 604 Warwick Boulevard, Lewisville, TX, 75056 | $799,999 | 4 | 4 | 3,204 | 3,204 SqFt |
| 817 Winehart Street, Lewisville, TX, 75056 | $899,000 | 5 | 4 | 3,459 | 3,459 SqFt |
| 5101 Del Molin Avenue, Lewisville, TX, 75056 | $950,000 | 5 | 4 | 4,008 | 4,008 SqFt |
| 2800 Seven Shields Lane, Lewisville, TX, 75056 | $1,060,000 | 4 | 4 | 4,302 | 4,302 SqFt |
| 2601 Sir Castor Court, Lewisville, TX, 75056 | $1,490,000 | 5 | 6 | 5,028 | 5,028 SqFt |
| 2624 Sir Gawain Lane, Lewisville, TX, 75056 | $1,575,000 | 5 | 5 | 5,328 | 5,328 SqFt |
| 2518 Merlin Drive, Lewisville, TX, 75056 | $995,000 | 5 | 4 | 4,078 | 4,078 SqFt |
| 2521 Sir Tristram Lane, Lewisville, TX, 75056 | $960,000 | 4 | 5 | 3,550 | 3,550 SqFt |
| 2517 Saffire Way, Lewisville, TX, 75056 | $819,000 | 4 | 4 | 3,643 | 3,643 SqFt |
Similar Homes To 2404 Hollow Hill Lane
Nearby For Sale
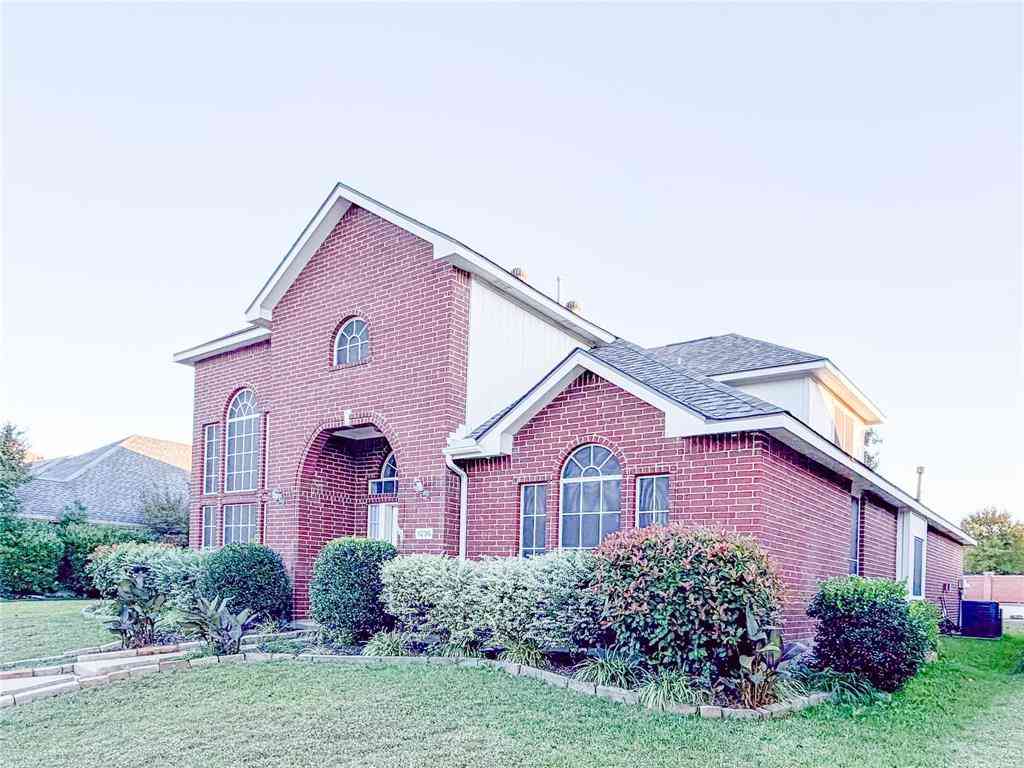
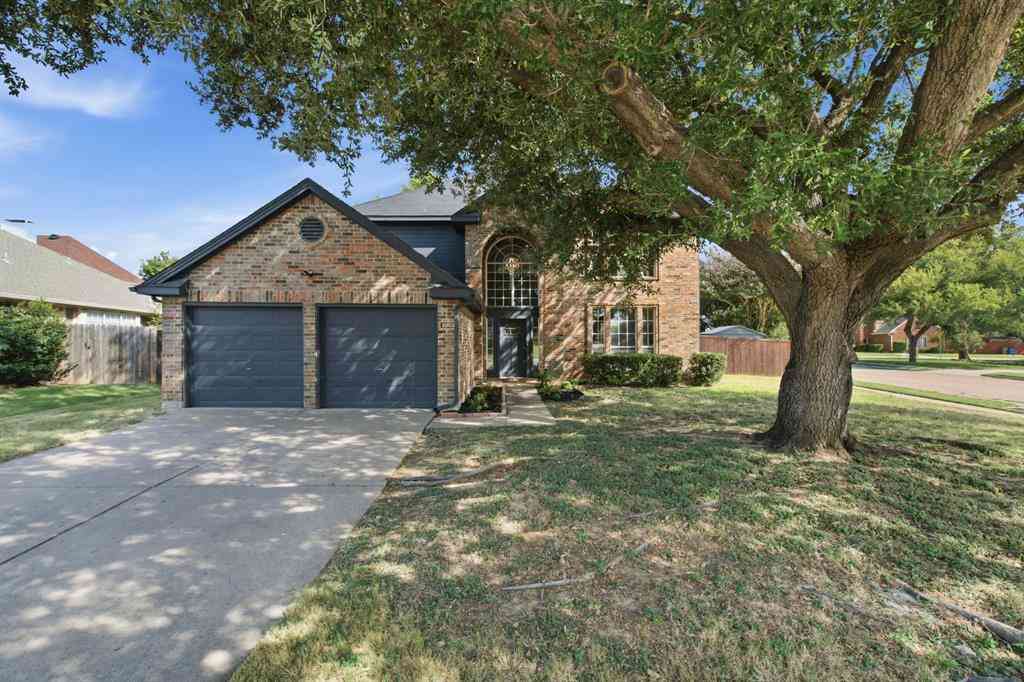
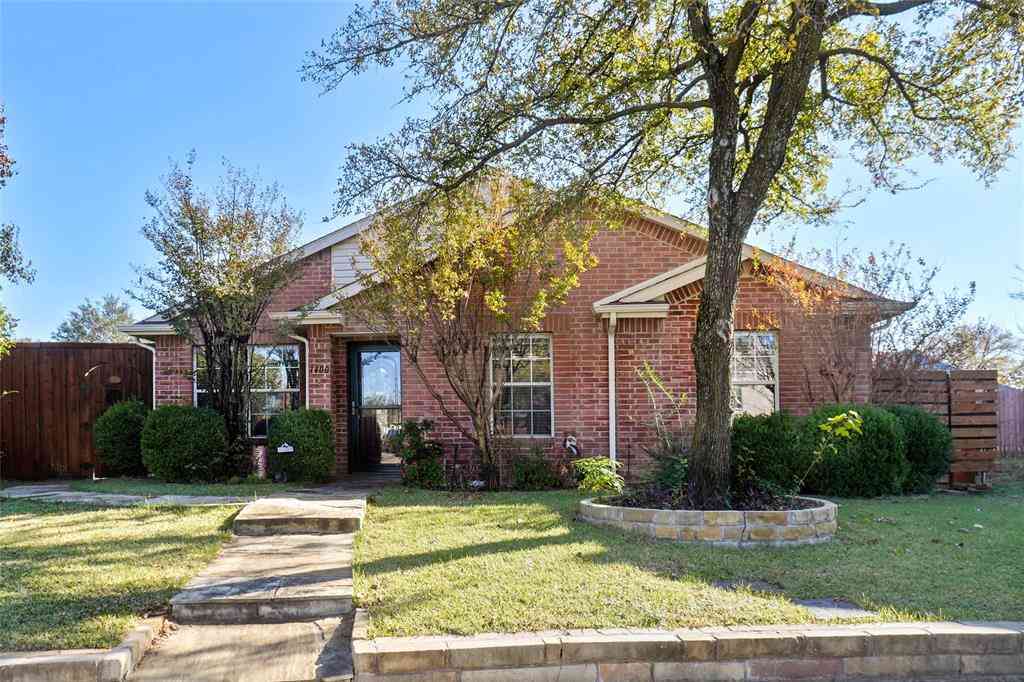


Disclosure: Listing information provided in part by the North Texas Real Estate Information Systems, Inc, for personal, non-commercial use by viewers of this site and may not be reproduced or redistributed. All information is deemed reliable but not guaranteed. Copyright © NTREIS 2026. All rights reserved
ByOwner last updated this listing 08/23/2026 @ 23:07
More Cities with for Sale by Owner Homes
- Flower Mound Homes For Sale By Owner
- Double Oak Homes For Sale By Owner
- Copper Canyon Homes For Sale By Owner
- Lewisville Homes For Sale By Owner
- Highland Village Homes For Sale By Owner
- Trophy Club Homes For Sale By Owner
- Roanoke Homes For Sale By Owner
- Southlake Homes For Sale By Owner
- Grapevine Homes For Sale By Owner
- Argyle Homes For Sale By Owner
- Hickory Creek Homes For Sale By Owner
- Coppell Homes For Sale By Owner
- Lake Dallas Homes For Sale By Owner
- Colleyville Homes For Sale By Owner
- Shady Shores Homes For Sale By Owner
- Lakewood Village Homes For Sale By Owner
- Keller Homes For Sale By Owner
- Corinth Homes For Sale By Owner
- Euless Homes For Sale By Owner
- Bedford Homes For Sale By Owner
Homes around $3,250,000







Verify Your Email
Please enter the 6-digit verification code
sent to your email address.