
2116 Ironside Drive
Lewisville, Texas 75056

 4
4
Bed
 5
5
Bath
 3,902
3,902Sqft
 0.16
0.16Acre(Lot)
Welcome to this beautifully crafted 2008 custom home, where timeless elegance meets everyday comfort. Offering 4 spacious bedrooms, 4.5 full bathrooms, a private study, game room, media room, and nearly every upgrade imaginable, this exceptional residence delivers luxury living at an incredible value. From the moment you arrive, you'll be impressed by the elevated stone and brick elevation, outstanding curb appeal, and inviting front entrance. Inside, rich hardwood floors, soaring ceilings, extensive crown molding, 8-foot solid-core doors, custom woodwork, iron balusters, and designer finishes create a warm yet sophisticated atmosphere. The heart of the home is an extraordinary chef's kitchen featuring granite countertops, a travertine backsplash, knotty alder cabinetry, an oversized 4'

 Property Details
 Map
Map
 Map
Map
What's Nearby
Nearby Areas
 Features
-
Bedroom Information
Total Bedrooms: 4 Window Features: Window CoveringsBathroom Information
Total Baths: 4.5 Full Baths: 4 Half Baths: 1 -
Interior Features
Cable TV Available,Central Vacuum,Decorative Lighting,Flat Screen Wiring,High Speed Internet Available,Vaulted Ceiling(s),Walk-In Closet(s)Appliances
Dishwasher,Disposal,Electric Oven,Gas Cooktop,Microwave,Convection Oven,Double OvenUtilities
City Sewer,City Water,Electricity Connected,Sidewalk,Underground Utilities -
Cooling Features
Attic Fan,Central Air,Electric,ZonedHeating Source
Central,Fireplace(s),Natural Gas,ZonedFireplace
Number of Fireplaces: 1 Fireplace Features: Family Room,Gas,Gas Logs,Gas Starter
-
Building Information
Built Year: 2008 Construction: Brick Roof Type: Composition -
Exterior Features
Covered Patio/Porch,Private YardFoundation
SlabSecurity Features
Burglar,Fire Alarm,Security System Owned,Smoke Detector(s) -
Laundry Features
Utility Room,Full Size W/D AreaPatio And Porch
Covered,PatioFencing
Back Yard,Privacy,WoodConstruction Materials
Brick
-
Lot Information
Lot Size (Acr): 0.1600 Lot Size Units: Acres Lot Size Square Feet: 6,970 Lot Size Source: Public Records Lot Features: Sprinkler System,Subdivision -
Property Information
SQ ft (Living Area): 3,902 Property Type: Residential Property Sub Type: Single Family Residence Architectural Style: Traditional Subdivision: Castle Hills Ph V Sec A City: Lewisville State: Texas Directions: From DNToll & 121: South (West) on 121, Exit 2281 Old Denton, go South (left), Right on Salisbury, Left on Lavaine, turns into Ironside, home on left. Property Status: Active Levels: Two Property Age: 18 Year Built Details: Preowned
-
Listing Price Information
Original List Price: $919,000 List Price Tot SqFt: $236 -
Listing Information
Possession: Closing/Funding
-
Tax Information
Parcel Number: R528858 Tax Block: B Tax Legal Description: CASTLE HILLS PH V SEC A BLK B LOT 17 Tax Lot: 17 Unexempt Taxes: $12,076
-
Parking Information
Has Garage Garage Space: 3 Carport Spaces: 0 Parking Features: Alley Access,Driveway,Garage Faces Rear,Kitchen Level -
Homeowners Association Information
Included Fees: Full Use of Facilities,Management Fees HOA Type: Mandatory HOA: $1,380.00 HOA Frequency: Annually
-
School Information
Elementary School: Independence Middle School: Killian High School: Hebron School District: Lewisville ISD -
Utility Information
Utilities: City Sewer,City Water,Electricity Connected,Sidewalk,Underground Utilities
How much is this property worth?
Curious about this home's true market value? Use our free Home Evaluation Tool to instantly get a personalized Comparative Market Analysis (CMA) report. Make smarter, data-driven decisions before you buy.

Nearby Home Value
| Address | Estimate | Bed | Bath | Sq. Ft | Lot Size |
|---|---|---|---|---|---|
| 817 Winehart Street, Lewisville, TX, 75056 | $899,000 | 5 | 4 | 3,459 | 0.24 Acre |
| 2601 Sir Castor Court, Lewisville, TX, 75056 | $1,490,000 | 5 | 6 | 5,028 | 0.38 Acre |
| 2521 Sir Tristram Lane, Lewisville, TX, 75056 | $950,000 | 4 | 5 | 3,550 | 0.22 Acre |
| 3709 Damsel Mackenzie, Lewisville, TX, 75056 | $930,000 | 4 | 4 | 3,295 | 0.14 Acre |
| 2525 Olive Branch Drive, Lewisville, TX, 75056 | $625,000 | 3 | 2 | 2,157 | 0.14 Acre |
| 2601 Sir Gawain Lane, Lewisville, TX, 75056 | $1,750,000 | 5 | 5 | 5,135 | 0.55 Acre |
| 2613 Round Table Boulev.., Lewisville, TX, 75056 | $2,450,000 | 5 | 5 | 6,000 | 0.50 Acre |
| 405 Sir Torin Lane, Lewisville, TX, 75056 | $624,786 | 3 | 3 | 2,162 | 0.12 Acre |
| 629 Lake City Drive, Lewisville, TX, 75056 | $450,000 | 3 | 2 | 1,874 | 0.14 Acre |
| 1101 King Mark Drive, Lewisville, TX, 75056 | $1,499,000 | 5 | 6 | 5,289 | 0.31 Acre |
Similar Homes To 2116 Ironside Drive
Nearby For Sale
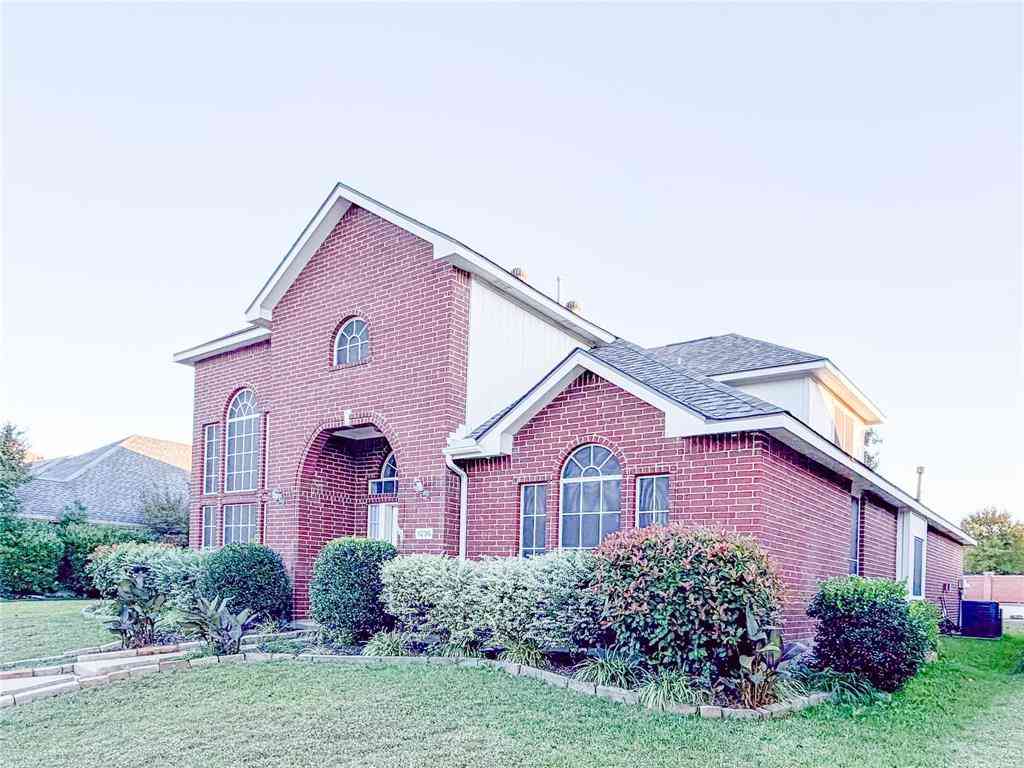
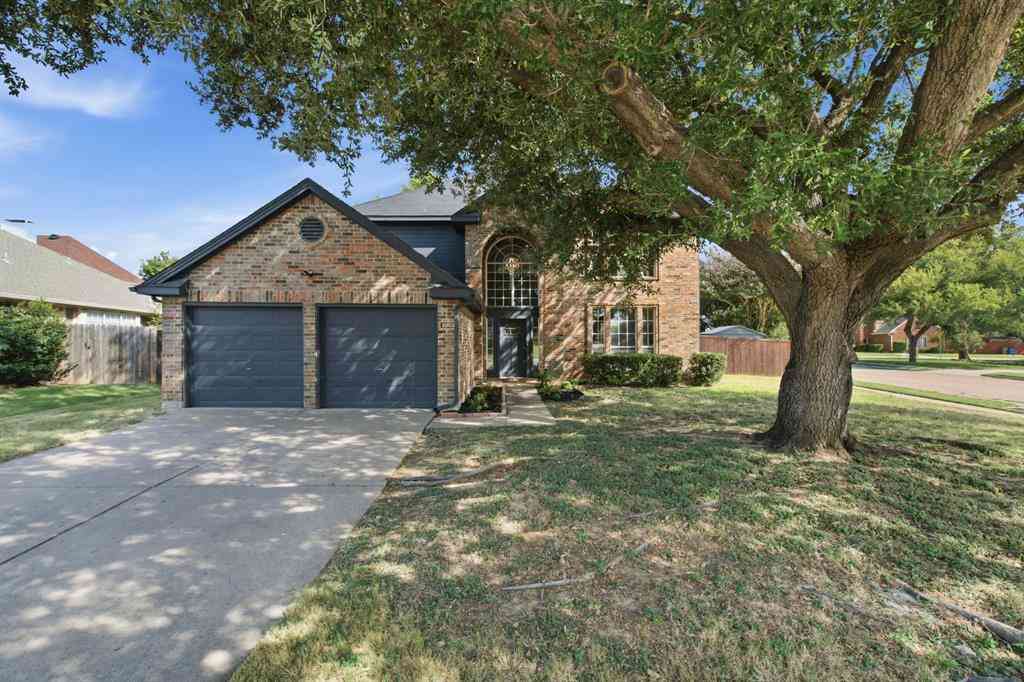
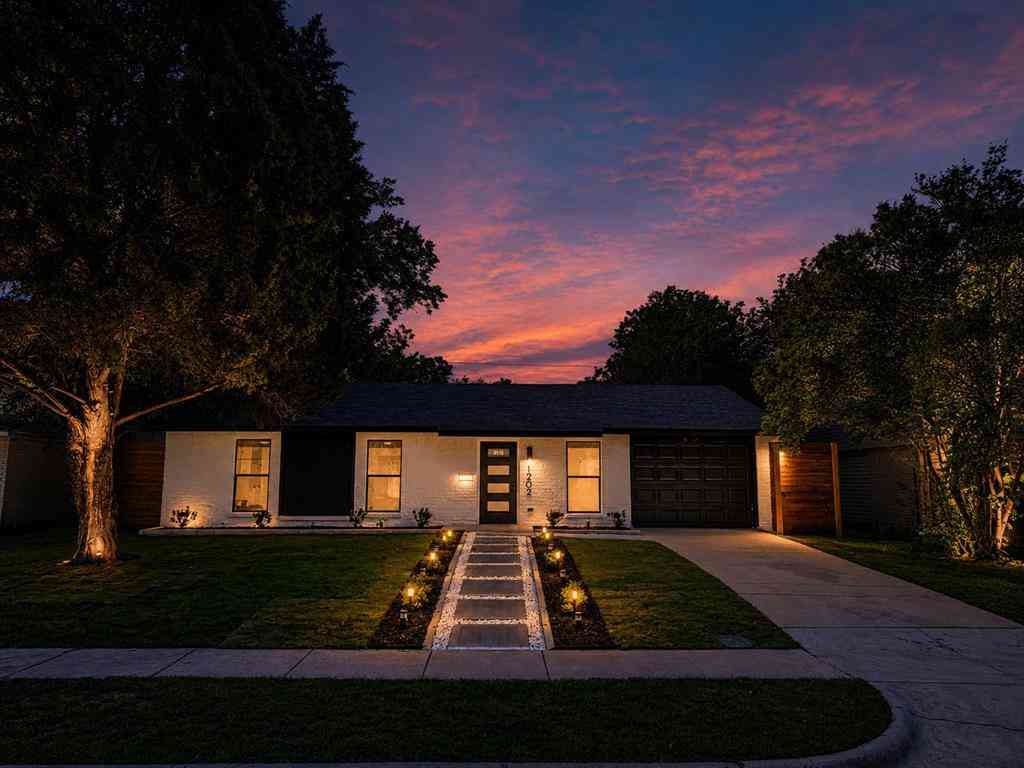


Disclosure: Listing information provided in part by the North Texas Real Estate Information Systems, Inc, for personal, non-commercial use by viewers of this site and may not be reproduced or redistributed. All information is deemed reliable but not guaranteed. Copyright © NTREIS 2026. All rights reserved
ByOwner last updated this listing 09/28/2026 @ 15:34
More Cities with for Sale by Owner Homes
- Flower Mound Homes For Sale By Owner
- Double Oak Homes For Sale By Owner
- Copper Canyon Homes For Sale By Owner
- Lewisville Homes For Sale By Owner
- Highland Village Homes For Sale By Owner
- Westlake Homes For Sale By Owner
- Trophy Club Homes For Sale By Owner
- Roanoke Homes For Sale By Owner
- Southlake Homes For Sale By Owner
- Grapevine Homes For Sale By Owner
- Argyle Homes For Sale By Owner
- Hickory Creek Homes For Sale By Owner
- Coppell Homes For Sale By Owner
- Lake Dallas Homes For Sale By Owner
- Colleyville Homes For Sale By Owner
- Shady Shores Homes For Sale By Owner
- Lakewood Village Homes For Sale By Owner
- Keller Homes For Sale By Owner
- Corinth Homes For Sale By Owner
- Euless Homes For Sale By Owner
Homes around $919,000



Verify Your Email
Please enter the 6-digit verification code
sent to your email address.
Verify Your Phone Number
Please enter the 6-digit verification code
sent to your mobile phone.