
817 Winehart Street
Lewisville, Texas 75056

 5
5
Bed
 4
4
Bath
 3,459
3,459Sqft
 0.24
0.24Acre(Lot)
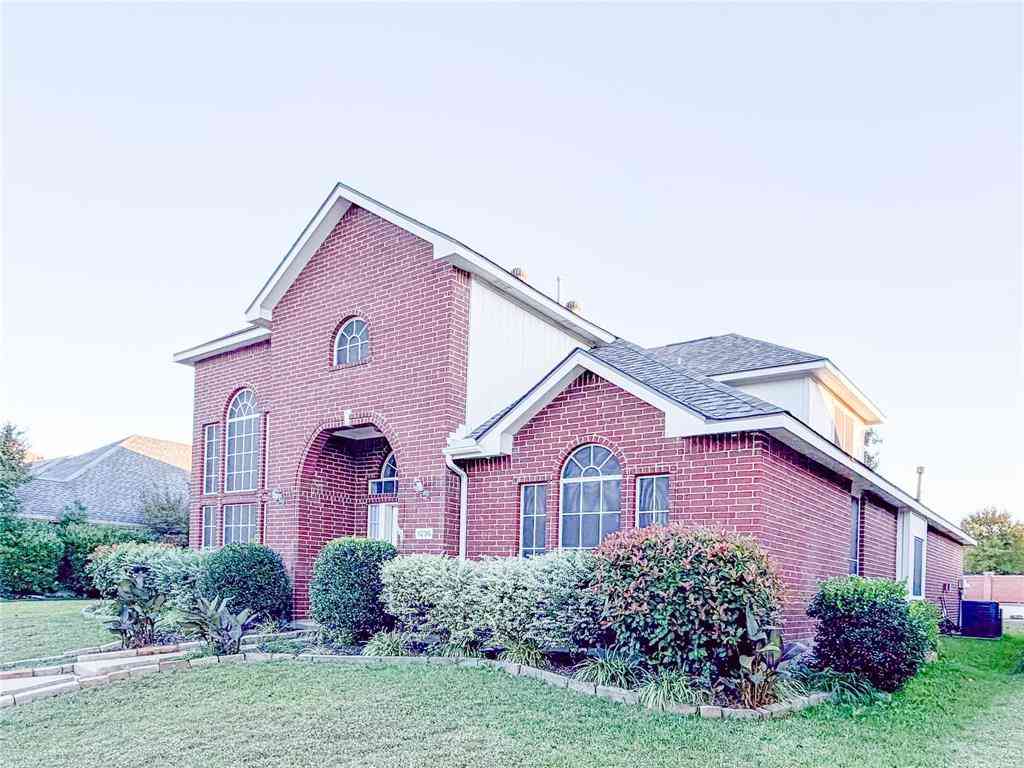
Incredible incentive!*Seller offers 2:1 rate buydown-2% lower rate first year; 1% lower rate second year* with an acceptable offer by 10-31! **A Backyard Paradise!** Prepare to be impressed by this stunning two-story American Legend home, featuring an incredible outdoor living area that includes a Riverbend Sandler pool, spa, oversized pergola & built-in grill. The fantastic floor plan offers 5 bedrooms, 4 bathrooms, game, media (2 bedrooms & a home office on the first floor). Intensive hardwood flooring & designer wall colors. Inviting foyer & a dramatic stairway, lovely home office complete with built-in shelves. The modern kitchen boasts a large granite island, a subway tile backsplash, white cabinets, and stainless steel appliances that include a microwave, oven, and an upgraded f

 Property Details
 Map
Map
 Map
Map
What's Nearby
Nearby Areas
 Features
-
Bedroom Information
Total Bedrooms: 5Bathroom Information
Total Baths: 4 Full Baths: 4 Half Baths: 0 -
Interior Features
Built-in Features,Chandelier,Decorative Lighting,Eat-in Kitchen,Flat Screen Wiring,Granite Counters,High Speed Internet Available,Kitchen Island,Open Floorplan,Pantry,Sound System Wiring,Walk-In Closet(s)Appliances
Commercial Grade Range,Commercial Grade Vent,Dishwasher,Disposal,Electric Oven,Gas Cooktop,Microwave,Plumbed For Gas in Kitchen,RefrigeratorUtilities
City Sewer,City Water -
Cooling Features
Ceiling Fan(s),Central Air,ElectricHeating Source
Central,Natural GasFireplace
Number of Fireplaces: 1 Fireplace Features: Gas,Gas Logs,Gas Starter
-
Building Information
Built Year: 2016 Construction: Brick Roof Type: Composition -
Exterior Features
Attached Grill,Barbecue,CourtyardFoundation
SlabSecurity Features
Smoke Detector(s) -
Laundry Features
Utility Room,Full Size W/D AreaPatio And Porch
CoveredConstruction Materials
Brick
-
Lot Information
Lot Size (Acr): 0.2390 Lot Size Units: Acres Lot Size Square Feet: 10,411 Lot Features: Irregular Lot -
Property Information
SQ ft (Living Area): 3,459 Property Type: Residential Property Sub Type: Single Family Residence Architectural Style: Traditional Subdivision: Castle Hills Ph 8 Sec A City: Lewisville State: Texas Directions: From State Highway 121 North exit on Josey Ln. Turn right on North Josey Ln. Turn left on Windhaven Pkwy. Turn left on Winehart St. The house is will be on the right side. Property Status: Active Levels: Two Property Age: 10 Year Built Details: Preowned
-
Listing Price Information
Original List Price: $899,000 List Price Tot SqFt: $260 -
Listing Information
Possession: Closing/Funding
-
Tax Information
Parcel Number: R631724 Tax Block: E Tax Legal Description: CASTLE HILLS PHASE 8 SECTION A BLK E LOT 83 Tax Lot: 83 Unexempt Taxes: $14,657
-
Parking Information
Has Garage Garage Space: 0 Carport Spaces: 0 Parking Features: Epoxy Flooring,Garage,Garage Door Opener,Garage Faces Front -
Homeowners Association Information
Included Fees: Maintenance Grounds HOA Type: Mandatory HOA: $1,360.00 HOA Frequency: Annually
-
School Information
Elementary School: Memorial Middle School: Griffin High School: The Colony School District: Lewisville ISD -
Utility Information
Utilities: City Sewer,City Water
How much is this property worth?
Curious about this home's true market value? Use our free Home Evaluation Tool to instantly get a personalized Comparative Market Analysis (CMA) report. Make smarter, data-driven decisions before you buy.

Nearby Home Value
| Address | Estimate | Bed | Bath | Sq. Ft | Lot Size |
|---|---|---|---|---|---|
| 2601 Sir Castor Court, Lewisville, TX, 75056 | $1,490,000 | 5 | 6 | 5,028 | 0.38 Acre |
| 2521 Sir Tristram Lane, Lewisville, TX, 75056 | $915,000 | 4 | 5 | 3,550 | 0.22 Acre |
| 2601 Sir Gawain Lane, Lewisville, TX, 75056 | $1,750,000 | 5 | 5 | 5,135 | 0.55 Acre |
| 2613 Round Table Boulev.., Lewisville, TX, 75056 | $2,450,000 | 5 | 5 | 6,000 | 0.50 Acre |
| 405 Sir Torin Lane, Lewisville, TX, 75056 | $599,786 | 3 | 3 | 2,162 | 0.12 Acre |
| 629 Lake City Drive, Lewisville, TX, 75056 | $450,000 | 3 | 2 | 1,874 | 0.14 Acre |
| 1101 King Mark Drive, Lewisville, TX, 75056 | $1,489,000 | 5 | 6 | 5,289 | 0.31 Acre |
| 1013 Excalibur Boulevard, Lewisville, TX, 75056 | $3,850,000 | 6 | 7 | 8,111 | 0.43 Acre |
| 2404 Hollow Hill Lane, Lewisville, TX, 75056 | $3,125,000 | 4 | 7 | 6,223 | 0.63 Acre |
| 2528 Louis Lane, Lewisville, TX, 75056 | $699,999 | 5 | 4 | 3,398 | 0.13 Acre |
Similar Homes To 817 Winehart Street
Nearby For Sale


Disclosure: Listing information provided in part by the North Texas Real Estate Information Systems, Inc, for personal, non-commercial use by viewers of this site and may not be reproduced or redistributed. All information is deemed reliable but not guaranteed. Copyright © NTREIS 2026. All rights reserved
ByOwner last updated this listing 10/12/2026 @ 05:10
More Cities with for Sale by Owner Homes
- Flower Mound Homes For Sale By Owner
- Double Oak Homes For Sale By Owner
- Copper Canyon Homes For Sale By Owner
- Lantana Homes For Sale By Owner
- Lewisville Homes For Sale By Owner
- Bartonville Homes For Sale By Owner
- Highland Village Homes For Sale By Owner
- Westlake Homes For Sale By Owner
- Roanoke Homes For Sale By Owner
- Trophy Club Homes For Sale By Owner
- Southlake Homes For Sale By Owner
- Grapevine Homes For Sale By Owner
- Argyle Homes For Sale By Owner
- Hickory Creek Homes For Sale By Owner
- Coppell Homes For Sale By Owner
- Lake Dallas Homes For Sale By Owner
- Colleyville Homes For Sale By Owner
- Shady Shores Homes For Sale By Owner
- Lakewood Village Homes For Sale By Owner
- Keller Homes For Sale By Owner
Homes around $899,000



Verify Your Email
Please enter the 6-digit verification code
sent to your email address.
Verify Your Phone Number
Please enter the 6-digit verification code
sent to your mobile phone.