
2310 Queen Morgan Lane
Lewisville, Texas 75056

 3
3
Bed
 3
3
Bath
 2,999
2,999Sqft
 0.18
0.18Acre(Lot)
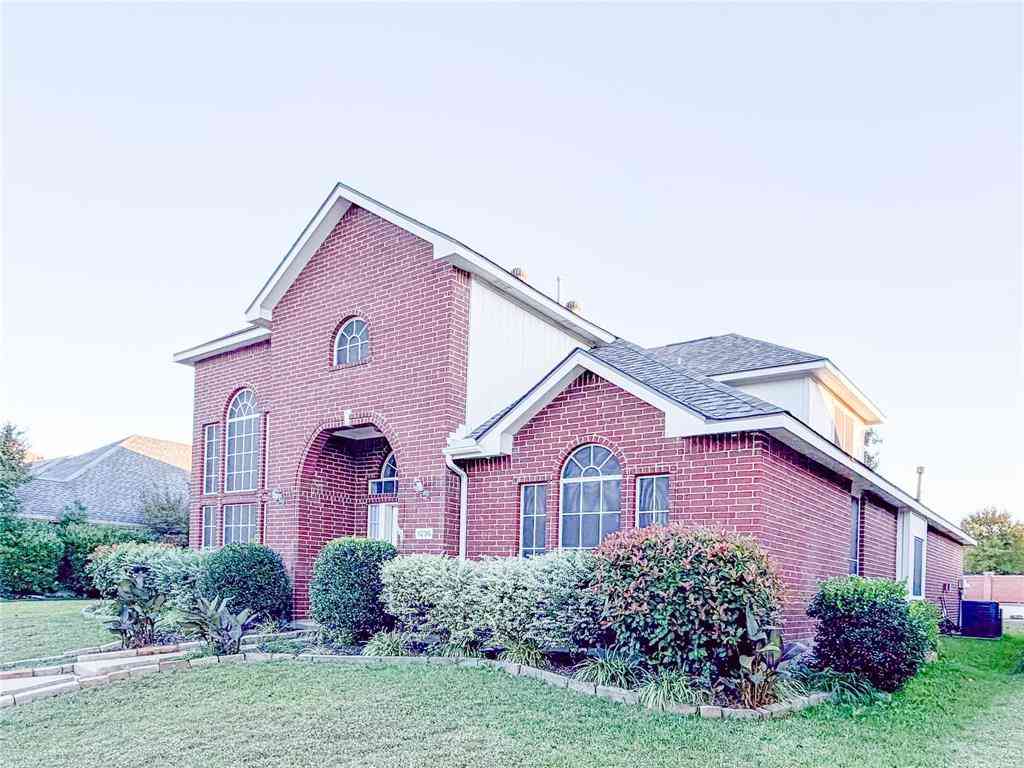
Pool, Spa, Bedrooms Down, Game and Media up, 1.5 story floor plan. Both HVAC Units replaced Sept 2026! The main floor is thoughtfully designed with three bedrooms plus a dedicated office, ensuring a functional flow for daily life. Tucked away for privacy, the primary suite offers peaceful views of the backyard oasis. This Highland home in Castle Hills offers the perfect canvas for those who appreciate high-end bones and a versatile, spacious layout. The heart of the home is an open-concept kitchen and living area, complete with granite countertops, stainless steel appliances, gas cooktop, flooring in main living and bedroom areas replaced with durable luxury vinyl. You’ll also find refined interior touches throughout, including crown molding, some plantation shutters and a generously size

 Property Details
 Map
Map
 Map
Map
What's Nearby
Nearby Areas
 Features
-
Bedroom Information
Total Bedrooms: 3 Window Features: Bay Window(s),Window CoveringsBathroom Information
Total Baths: 3 Full Baths: 3 Half Baths: 0 -
Interior Features
Cable TV Available,Flat Screen Wiring,High Speed Internet Available,Other,Sound System Wiring,Vaulted Ceiling(s),Wet BarAppliances
Dishwasher,Disposal,Electric Oven,Gas Cooktop,MicrowaveUtilities
Alley,Concrete,Curbs,Electricity Available,Sidewalk,Underground Utilities -
Cooling Features
Ceiling Fan(s),Central Air,Electric,ZonedHeating Source
Central,Electric,ZonedFireplace
Number of Fireplaces: 1 Fireplace Features: Gas Starter,Stone
-
Building Information
Built Year: 2004 Construction: Brick Roof Type: Composition -
Exterior Features
Covered Patio/Porch,Fire Pit,Rain GuttersFoundation
SlabSecurity Features
Security System -
Pool Features
Gunite,In Ground,Pool/Spa Combo,Salt Water,Separate Spa/Hot Tub,Water FeatureLaundry Features
Electric Dryer Hookup,Full Size W/D Area,Dryer Hookup,Washer HookupPatio And Porch
CoveredFencing
Gate,WoodConstruction Materials
Brick
-
Lot Information
Lot Size (Acr): 0.1780 Lot Size Units: Acres Lot Size Square Feet: 7,754 Lot Features: Few Trees,Interior Lot,Sprinkler System,Subdivision -
Property Information
SQ ft (Living Area): 2,999 Property Type: Residential Property Sub Type: Single Family Residence Architectural Style: Traditional Subdivision: Castle Hills Ph IV Sec A City: Lewisville State: Texas Directions: From Old Denton and Hebron. North on Old Denton, Right on Magic Mantle, Left on Lady Lile, Right on Queen Morgan. Property will be on the right. Property Status: Active Levels: One and One Half Property Age: 22 Year Built Details: Preowned
-
Listing Price Information
Original List Price: $719,000 List Price Tot SqFt: $240 -
Listing Information
Possession: Closing/Funding,Negotiable
-
Tax Information
Parcel Number: R250393 Tax Block: J Tax Legal Description: CASTLE HILLS PH IV SEC A BLK J LOT 3 Tax Lot: 3 Unexempt Taxes: $12,432
-
Parking Information
Has Garage Garage Space: 2 Carport Spaces: 0 Parking Features: Covered,Driveway,Garage,Garage Faces Rear -
Homeowners Association Information
Included Fees: Management Fees HOA Type: Mandatory HOA: $1,360.00 HOA Frequency: Annually
-
School Information
Elementary School: Castle Hills Middle School: Killian High School: Hebron School District: Lewisville ISD -
Utility Information
Utilities: Alley,Concrete,Curbs,Electricity Available,Sidewalk,Underground Utilities
How much is this property worth?
Curious about this home's true market value? Use our free Home Evaluation Tool to instantly get a personalized Comparative Market Analysis (CMA) report. Make smarter, data-driven decisions before you buy.

Nearby Home Value
| Address | Estimate | Bed | Bath | Sq. Ft | Lot Size |
|---|---|---|---|---|---|
| 817 Winehart Street, Lewisville, TX, 75056 | $899,000 | 5 | 4 | 3,459 | 0.24 Acre |
| 2601 Sir Castor Court, Lewisville, TX, 75056 | $1,440,000 | 5 | 6 | 5,028 | 0.38 Acre |
| 2521 Sir Tristram Lane, Lewisville, TX, 75056 | $915,000 | 4 | 5 | 3,550 | 0.22 Acre |
| 2517 Saffire Way, Lewisville, TX, 75056 | $819,000 | 4 | 4 | 3,643 | 0.13 Acre |
| 2601 Sir Gawain Lane, Lewisville, TX, 75056 | $1,750,000 | 5 | 5 | 5,135 | 0.55 Acre |
| 2613 Round Table Boulev.., Lewisville, TX, 75056 | $2,450,000 | 5 | 5 | 6,000 | 0.50 Acre |
| 3540 Damsel Brooke Street, Lewisville, TX, 75056 | $759,900 | 4 | 4 | 3,058 | 0.12 Acre |
| 405 Sir Torin Lane, Lewisville, TX, 75056 | $599,786 | 3 | 3 | 2,162 | 0.12 Acre |
| 629 Lake City Drive, Lewisville, TX, 75056 | $448,000 | 3 | 2 | 1,874 | 0.14 Acre |
| 220 Sir Brine Drive, Lewisville, TX, 75056 | $599,000 | 5 | 3 | 2,929 | 0.10 Acre |
Similar Homes To 2310 Queen Morgan Lane
Nearby For Sale


Disclosure: Listing information provided in part by the North Texas Real Estate Information Systems, Inc, for personal, non-commercial use by viewers of this site and may not be reproduced or redistributed. All information is deemed reliable but not guaranteed. Copyright © NTREIS 2026. All rights reserved
ByOwner last updated this listing 10/11/2026 @ 10:54
More Cities with for Sale by Owner Homes
- Flower Mound Homes For Sale By Owner
- Double Oak Homes For Sale By Owner
- Copper Canyon Homes For Sale By Owner
- Lantana Homes For Sale By Owner
- Lewisville Homes For Sale By Owner
- Bartonville Homes For Sale By Owner
- Highland Village Homes For Sale By Owner
- Westlake Homes For Sale By Owner
- Roanoke Homes For Sale By Owner
- Trophy Club Homes For Sale By Owner
- Southlake Homes For Sale By Owner
- Grapevine Homes For Sale By Owner
- Argyle Homes For Sale By Owner
- Hickory Creek Homes For Sale By Owner
- Coppell Homes For Sale By Owner
- Lake Dallas Homes For Sale By Owner
- Colleyville Homes For Sale By Owner
- Shady Shores Homes For Sale By Owner
- Lakewood Village Homes For Sale By Owner
- Keller Homes For Sale By Owner
Homes around $719,000



Verify Your Email
Please enter the 6-digit verification code
sent to your email address.
Verify Your Phone Number
Please enter the 6-digit verification code
sent to your mobile phone.