
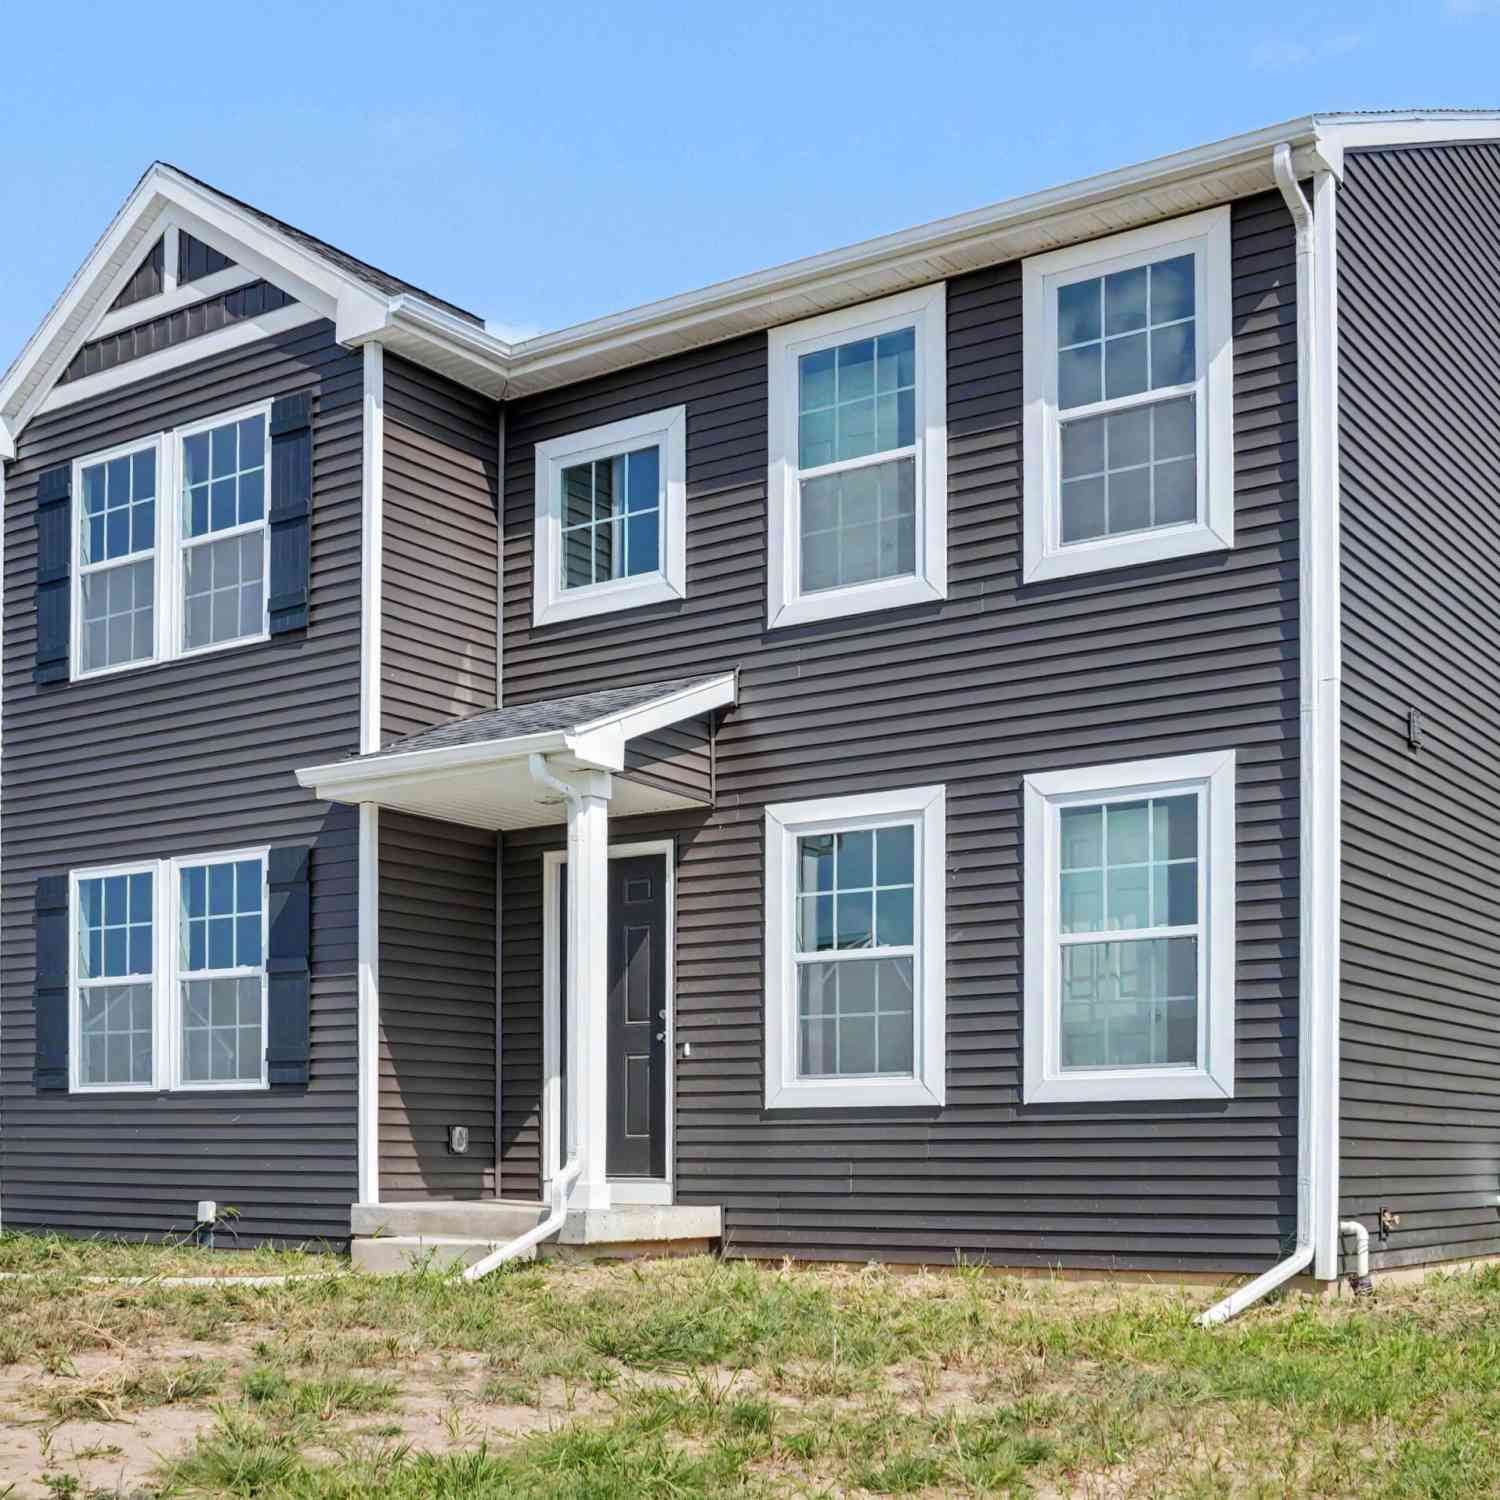
5066 Buxton Trail
Kalamazoo, MI 49009

 4
4
Bed
 3
3
Bath
 2,276
2,276Sqft
 0.35
0.35Acre(Lot)
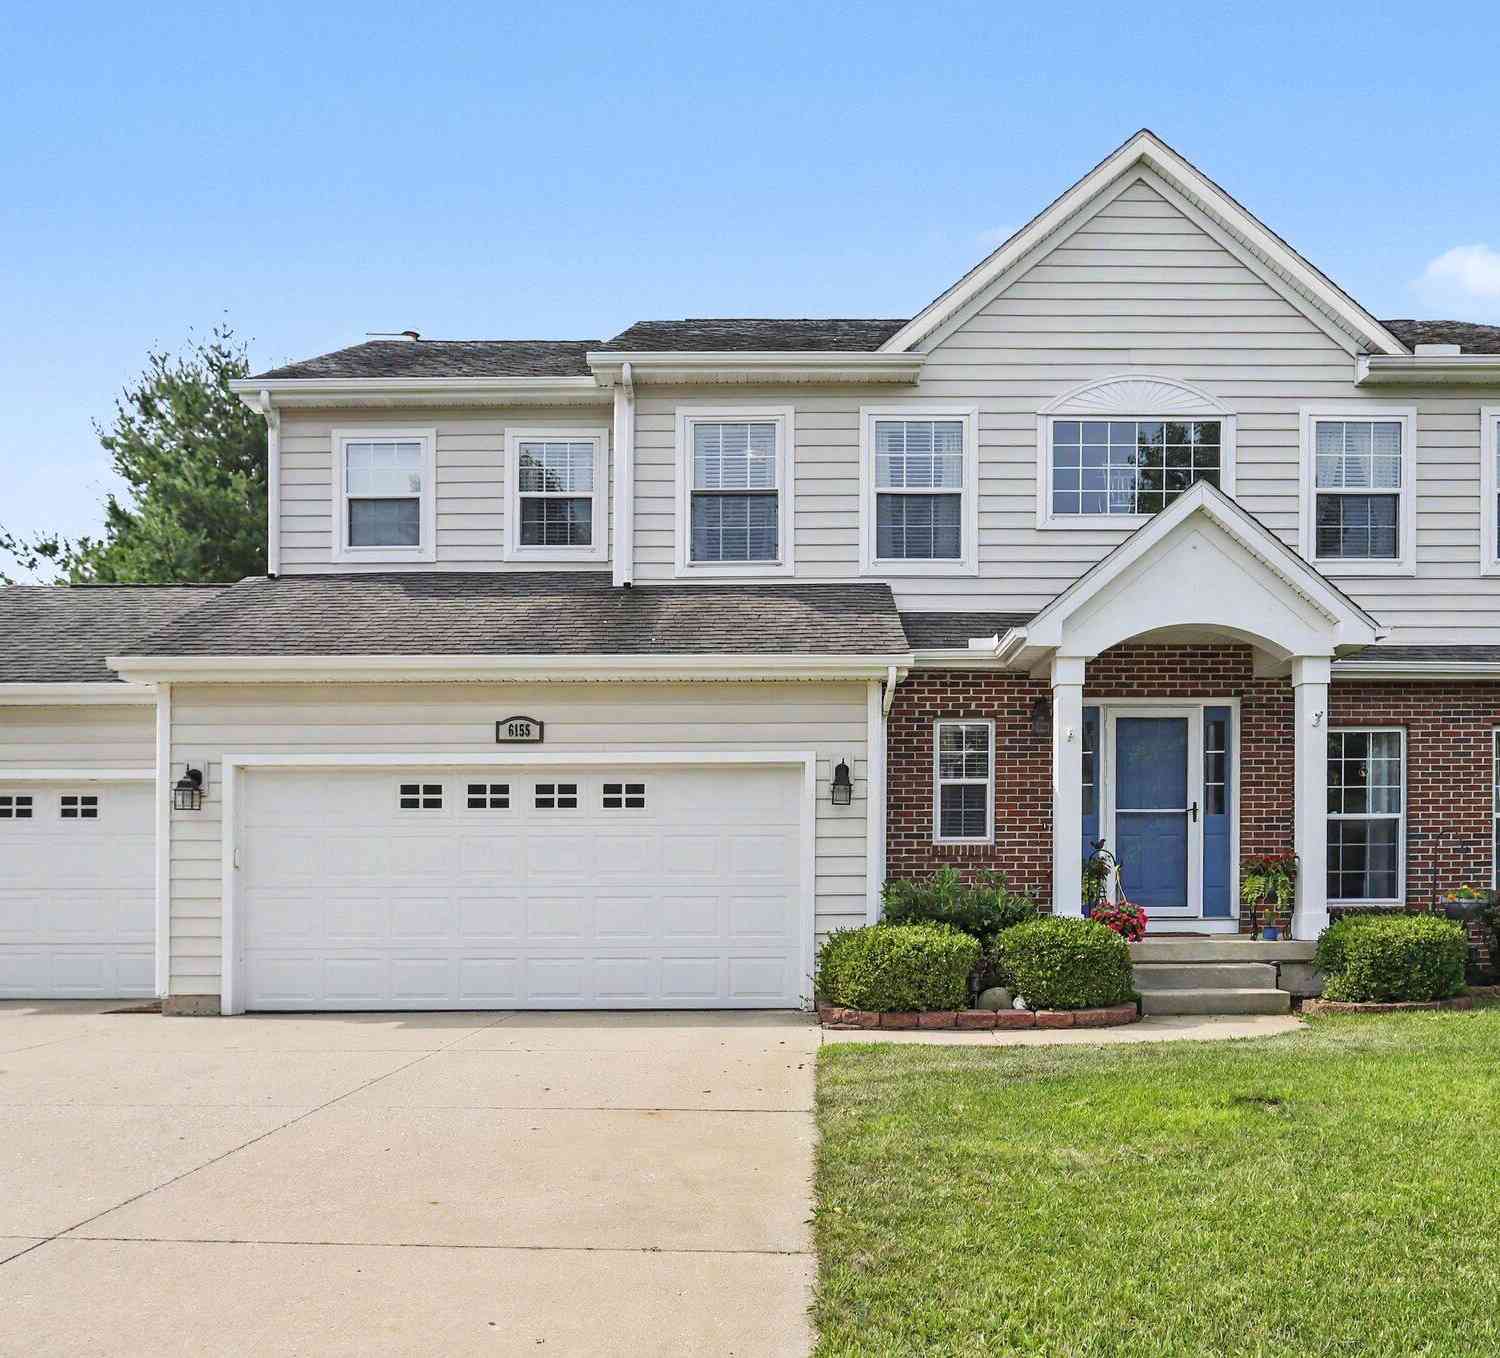
READY IN OCTOBER! New construction home including irrigation, hydroseed and professional landscape package in Applegate Pointe in the Portage school district. Designed with both structure and openness in mind, this 2,278 square foot two-story home offers 4 bedrooms and 2.5 baths with spaces that feel intentional and well balanced. A welcoming foyer sets the tone, leading to a conveniently placed powder room and a versatile den at the front of the home—perfect for a dedicated office, library, or quiet retreat. Just beyond, the formal dining room flows into a well-planned kitchen featuring quartz countertops accented by white cabinetry, along with a stainless steel appliance package. A peninsula helps define the space and the versatile 48-inch island offers additional prep space, storage, an

 Property Details
 Map
Map
 Map
Map
What's Nearby
Nearby Areas
 Features
-
Bedroom Information
Total Bedrooms: 4 Window Feature: Low-Emissivity Windows, ScreensBathroom Information
Total Baths: 3 Full Baths: 2 Half Baths: 1Water/Sewer
Sewer: PublicRoom Information
Other Rooms: 9 -
Roofing Information
Composition, Shingle -
Interior Features
Garage Door Opener, Center Island, Pantry Roof: Composition, Shingle Appliances: Dishwasher, Microwave, Range Laundry Features: Laundry Room, Upper Level -
Heating & Cooling
Heating: Forced Air Cooling: Central Air, SEER 13 or Greater WaterSource: Public -
Fireplace
Number of Fireplaces: 0 Fireplace Features: 0
-
Building Information
Year Built: 2026 Construction Materials: Vinyl Siding New Construction: Yes Security System: Carbon Monoxide Detector(s), Smoke Detector(s) Basement: Full Roof: Composition, Shingle -
Exterior Features
Porch: Patio, Porch(es) -
Road Types
Paved -
Laundry Features
Laundry Room, Upper LevelPatio And Porch
Patio, Porch(es)
-
Lot Information
Lot Dimensions: Irregular Lot Size Area: 0.35 Acres Lot Square Feet: 15,246 Stories: 2 Main Square Feet: 2276Property Information
Property Type: Residential Sub Type: Single Family Residence Style: Traditional SQ ft (Living Area): 2,276 Subdivision: Applegate Pointe Source Neighborhood: Applegate Pointe Construction Materials: Vinyl Siding Property Age: 0
-
Listing Price Information
Listing Id: 26042249 ist Price: $434,900 List Price Tot SqFt: $191 Listing Terms Cash, FHA, VA Loan, Conventional -
Listing Information
Possession: Close Of Escrow
-
Tax Information
Parcel Number: 09-12-285-088 Annual Tax: $500 Tax Year: 2025 Taxes: APPLEGATE POINTE CONDO UNIT 88 *** SPLIT 12-280-033 INTO 12-285-061 THRU 092 FOR 2025 ROLL***
-
Parking Information
# of Garage Spaces: 2 Has Garage: Yes Attached Garage: Yes Garage Faces Front, Garage Door Opener, AttachedHomeowners Association Information
Association YN: Yes Included Fees: Other HOA: $180.00 Quarterly Association Fee Frequency: Quarterly
-
School Information
Senior High School District: Portage -
Utility Information
Natural Gas Connected -
Location Information
Direction: From 1-94 South on Oakland Drive (Exit 75) approx. 1/2 mile to Milham Avenue. West on Milham Avenue approx. 1 3/4 miles to Round-About at 12th Street. SW on Texas Drive approx. 3/4 mile to Burton Trail on Left.
How much is this property worth?
Curious about this home's true market value? Use our free Home Evaluation Tool to instantly get a personalized Comparative Market Analysis (CMA) report. Make smarter, data-driven decisions before you buy.

Nearby Home Value
| Address | Estimate | Bed | Bath | Sq. Ft | Lot Size |
|---|---|---|---|---|---|
| 3820 E D Avenue, Kalamazoo, MI, 49009 | $175,900 | 2 | 1 | 1,000 | 4.48 Acres |
| 9072 Douglas Avenue, Kalamazoo, MI, 49009 | $330,000 | 3 | 2 | 1,232 | 2.50 Acres |
| 1804 W C Avenue, Kalamazoo, MI, 49009 | $350,000 | 3 | 3 | 1,344 | 0.69 Acre |
| 5130 Patland Drive, Kalamazoo, MI, 49009 | $299,900 | 3 | 2 | 2,334 | 0.30 Acre |
| 2828 W F Avenue, Kalamazoo, MI, 49009 | $599,999 | 5 | 5 | 4,190 | 2.70 Acres |
| 5048 Stapleton Drive, Kalamazoo, MI, 49009 | $420,000 | 4 | 4 | 2,569 | 0.41 Acre |
| 6497 Brimley Lane, Kalamazoo, MI, 49009 | $549,900 | 4 | 3 | 2,735 | 0.36 Acre |
| 4231 S 12th Street, Kalamazoo, MI, 49009 | $297,900 | 3 | 2 | 1,965 | 0.81 Acre |
| 5217 Green Pine Lane, Kalamazoo, MI, 49009 | $969,900 | 4 | 4 | 3,715 | 0.81 Acre |
| 5149 Mclin Drive, Kalamazoo, MI, 49009 | $499,900 | 3 | 3 | 2,393 | 0.46 Acre |
Similar Homes To 5066 Buxton Trail
Nearby For Sale





ByOwner last updated this listing 10/01/2026 @ 23:45
More Cities with for Sale by Owner Homes
- Kalamazoo Homes For Sale By Owner
- Galesburg Homes For Sale By Owner
- Scotts Homes For Sale By Owner
- Climax Homes For Sale By Owner
- Parchment Homes For Sale By Owner
- Richland Homes For Sale By Owner
- Portage Homes For Sale By Owner
- Augusta Homes For Sale By Owner
- Vicksburg Homes For Sale By Owner
- Oshtemo Homes For Sale By Owner
- Hickory Corners Homes For Sale By Owner
- Fulton Homes For Sale By Owner
- East Leroy Homes For Sale By Owner
- Schoolcraft Homes For Sale By Owner
- Plainwell Homes For Sale By Owner
- Leonidas Homes For Sale By Owner
- Mattawan Homes For Sale By Owner
- Athens Homes For Sale By Owner
- Delton Homes For Sale By Owner
- Mendon Homes For Sale By Owner
Homes around $434,900
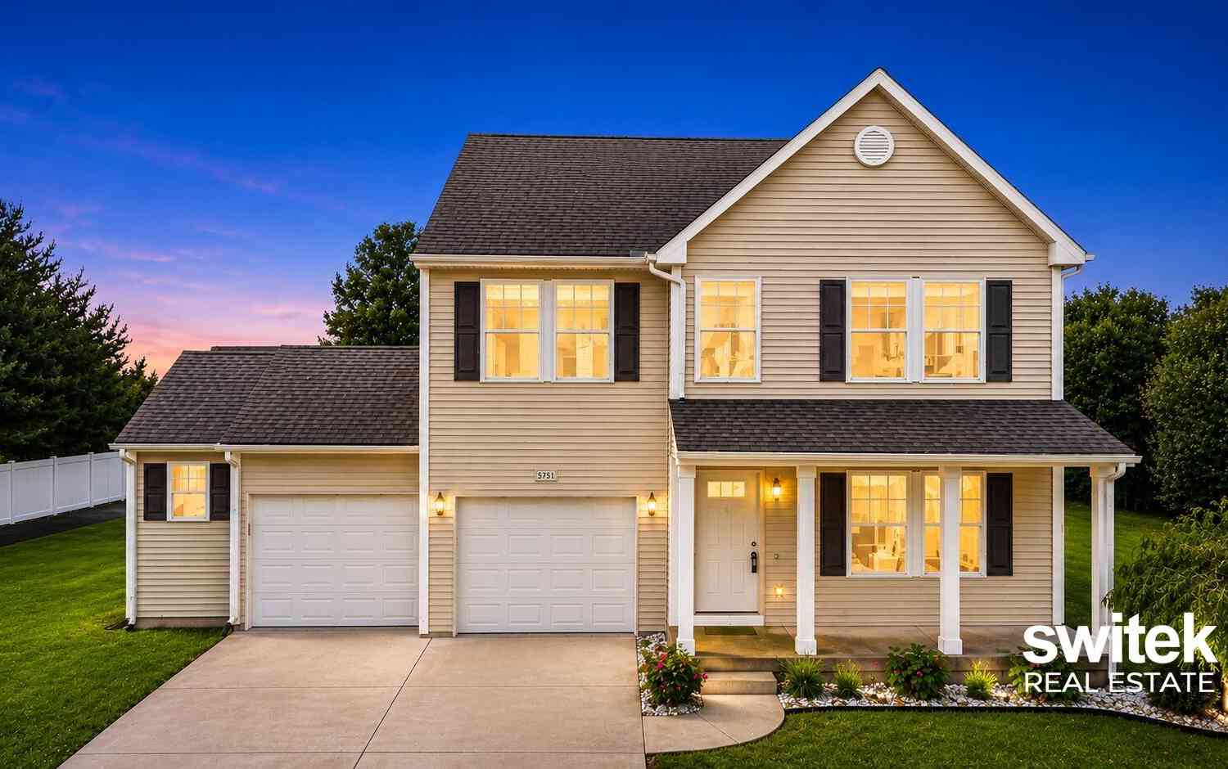
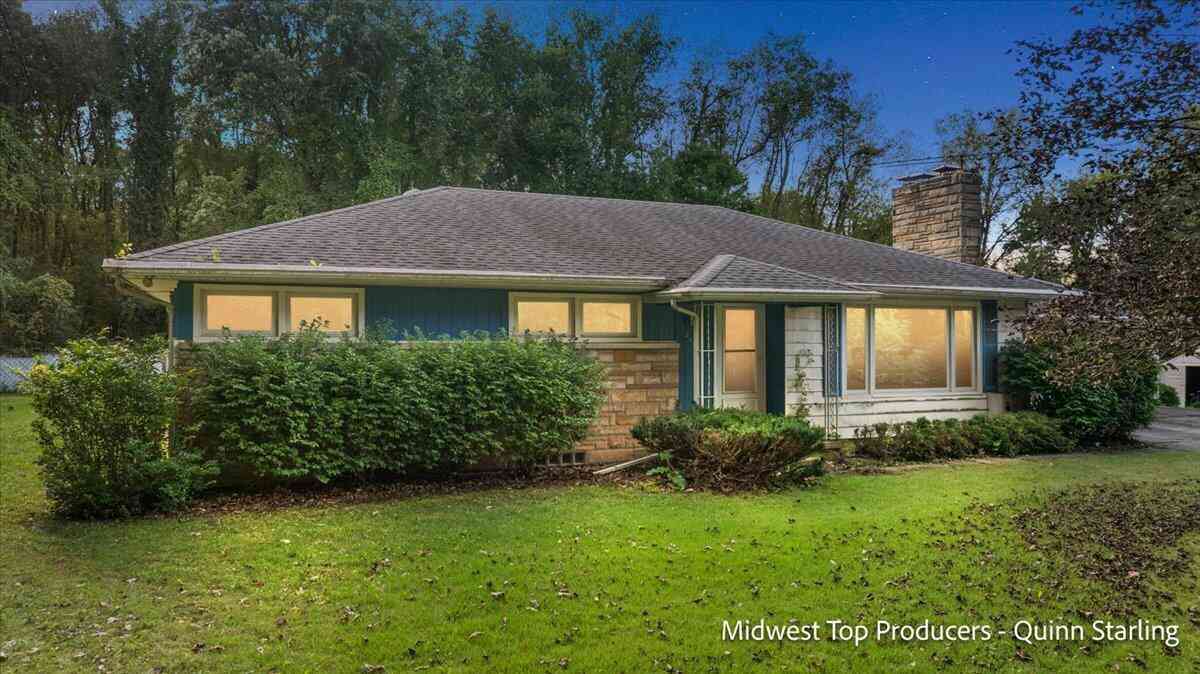
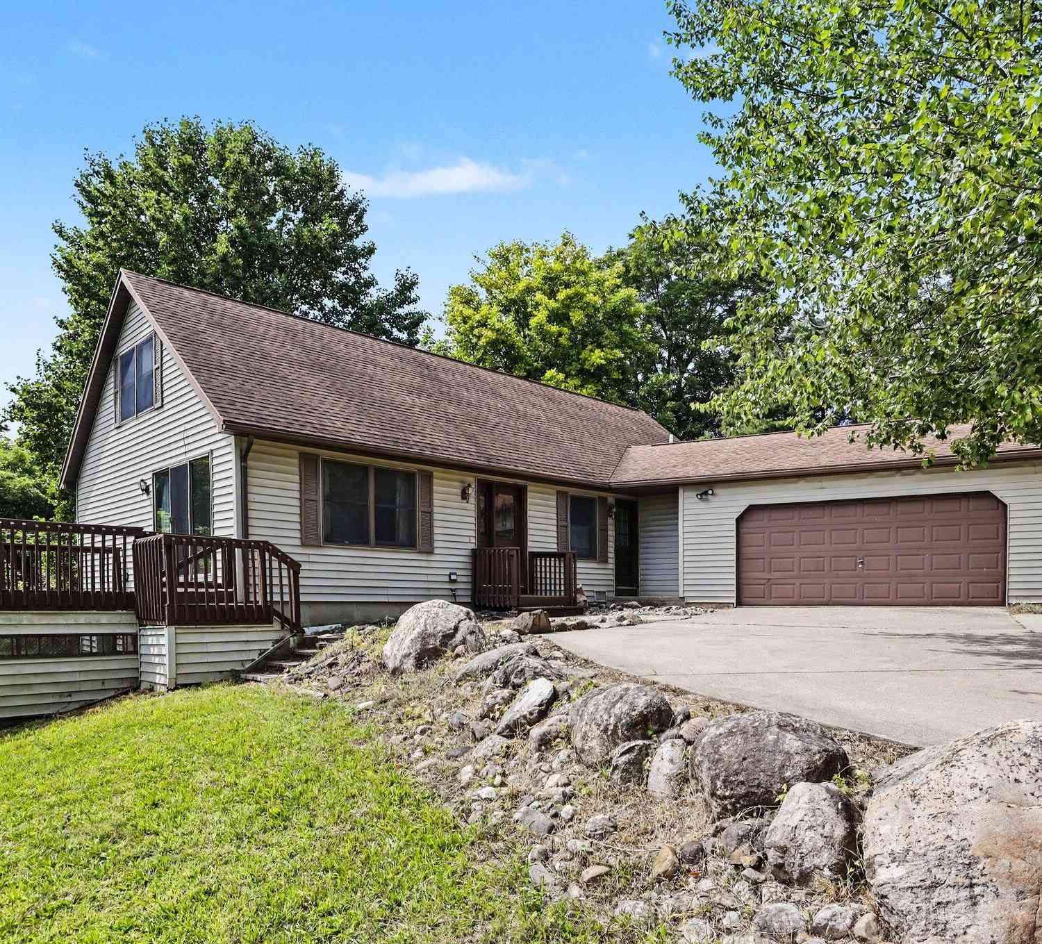
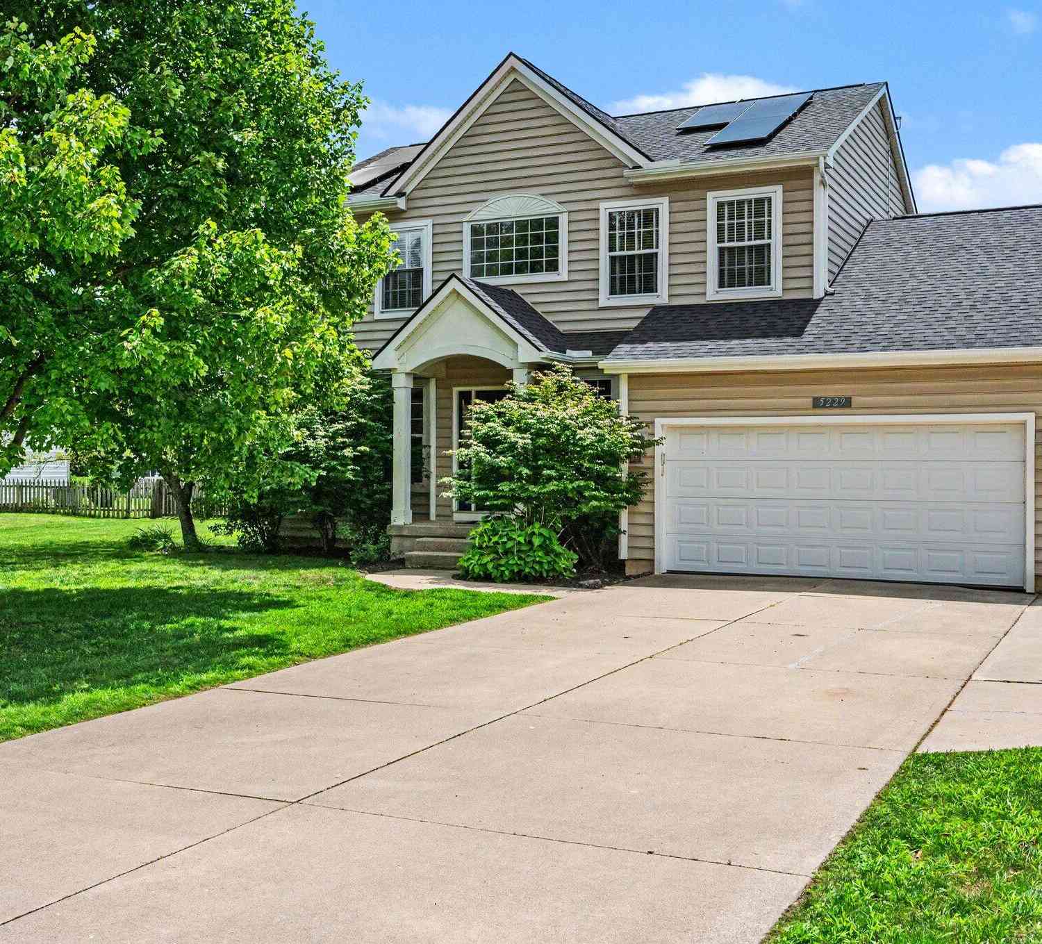





Verify Your Email
Please enter the 6-digit verification code
sent to your email address.
Verify Your Phone Number
Please enter the 6-digit verification code
sent to your mobile phone.