
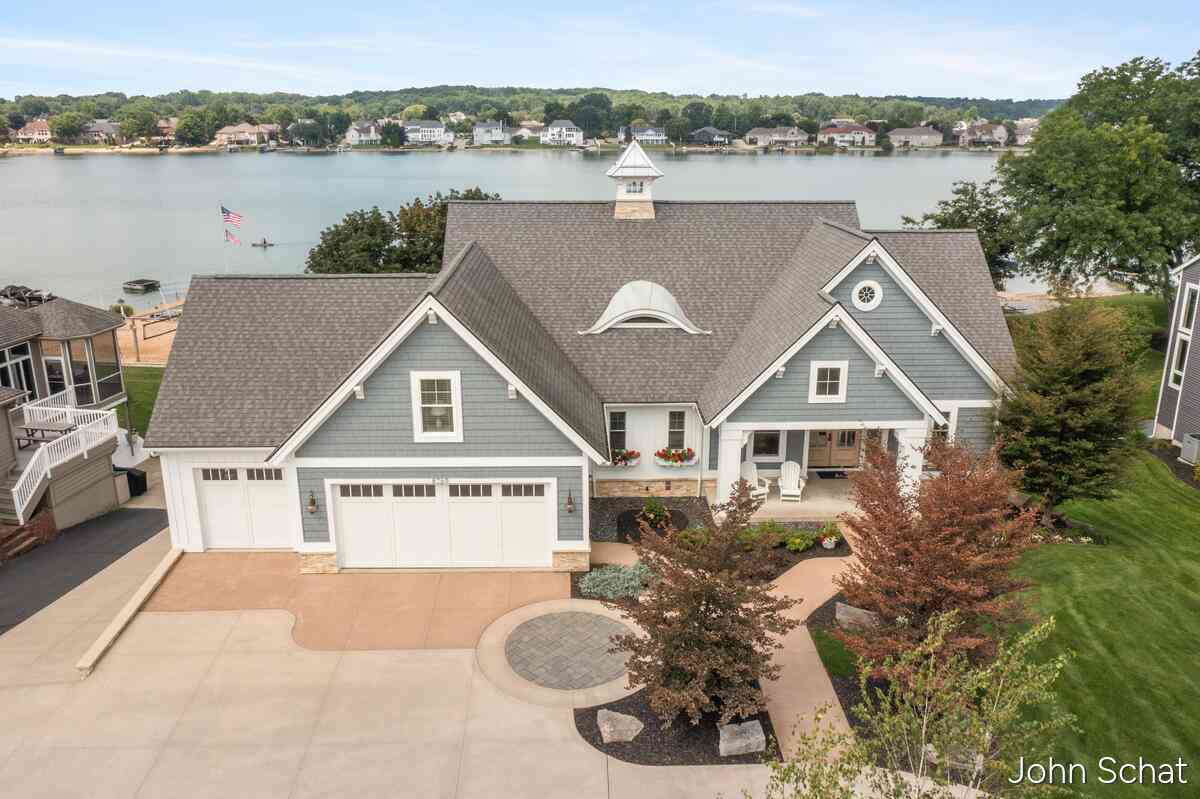
8769 Cedar Lake Drive
Jenison, MI 49428

 5
5
Bed
 5
5
Bath
 4,276
4,276Sqft
 0.54
0.54Acre(Lot)
Breathtaking custom home with a timeless coastal design on Cedar Lake East. Amazing deep lot with approximately 102 feet of lake frontage. Experience ultimate lakefront living in this masterfully crafted home, boasting high-quality custom finishes and design from top to bottom. Natural light floods the open living spaces framing spectacular panoramic water views. The pristine interior flows seamlessly into a backyard paradise, featuring deluxe professional landscaping, expansive outdoor entertaining spaces, and custom patios perfect for sunset gatherings. This home features a beautiful kitchen with an island and separate wet bar area, walk-in pantry, 4-5 bedrooms, 3 full baths, 2 ½ baths, amazing primary suite with custom walk-in closet, amazing great room with custom built-ins and firep

 Property Details
 Map
Map
 Map
Map
What's Nearby
Nearby Areas
 Features
-
Bedroom Information
Total Bedrooms: 5Bathroom Information
Total Baths: 5 Full Baths: 3 Half Baths: 2Water/Sewer
Water BodyName: Cedar Lake East Sewer: PublicRoom Information
Other Rooms: 14 -
Flooring Information
Ceramic Tile, Wood -
Roofing Information
Asphalt -
Interior Features
Ceiling Fan(s), Garage Door Opener, Wet Bar, Center Island, Pantry Roof: Asphalt Appliances: Dishwasher, Dryer, Microwave, Range, Refrigerator, Washer Laundry Features: Lower Level, Main Level -
Heating & Cooling
Heating: Forced Air, Heat Pump Cooling: Central Air Water front: Yes WaterSource: Public -
Fireplace
Fireplace: Yes Number of Fireplaces: 1 Fireplace Features: 1
-
Building Information
Year Built: 2014 Construction Materials: Stone, Vinyl Siding Basement: Walk-Out Access Roof: Asphalt -
Exterior Features
Porch: 3 Season Room, Covered, Deck, Patio -
Road Types
Paved -
Laundry Features
Lower Level, Main LevelPatio And Porch
3 Season Room, Covered, Deck, Patio
-
Lot Information
Lot Dimensions: 102x222x102x249 Lot Size Area: 0.54 Acres Lot Square Feet: 23,329 Waterfront: Lake Stories: 3 Main Square Feet: 4276Property Information
Property Type: Residential Sub Type: Single Family Residence Style: Traditional SQ ft (Living Area): 4,276 Construction Materials: Stone, Vinyl Siding Property Age: 12
-
Listing Price Information
Listing Id: 26041447 ist Price: $1,595,000 List Price Tot SqFt: $373 Listing Terms Cash, Conventional -
Listing Information
Possession: Close Plus 30 Days
-
Tax Information
Parcel Number: 70-14-10-126-025 Annual Tax: $12,918 Tax Year: 2026 Taxes: LOT 11 EXC COM SE COR, TH S 89D 0M W 222.73 FT, N 88D 53M E 222.75 FT TO E LI OF SD LOT 11, TH S'LY 3.04 FT ON A 317 FT RAD CURVE TO RIGHT (CHD BEARS S 0D 24M 42S E 3.04 FT) TO BEG. CEDAR LAKE ESTATES
-
Parking Information
# of Garage Spaces: 6 Has Garage: Yes Attached Garage: Yes AttachedHomeowners Association Information
Association YN: Yes Included Fees: Other HOA: $200.00 Annually Association Fee Frequency: Annually
-
School Information
Senior High School District: Jenison -
Utility Information
Natural Gas Connected -
Location Information
Direction: Bauer Rd to 24th Ave, north to Cedar Lake Drive, east to home.
How much is this property worth?
Curious about this home's true market value? Use our free Home Evaluation Tool to instantly get a personalized Comparative Market Analysis (CMA) report. Make smarter, data-driven decisions before you buy.

Nearby Home Value
| Address | Estimate | Bed | Bath | Sq. Ft | Lot Size |
|---|---|---|---|---|---|
| 7666 Thomas Avenue, Jenison, MI, 49428 | $359,900 | 3 | 2 | 1,484 | 1,484 SqFt |
| 6339 Orchid Drive, Jenison, MI, 49428 | $394,000 | 4 | 2 | 2,064 | 2,064 SqFt |

| 8179 Fairwood Drive, Jenison, MI, 49428 | $440,000 | 4 | 3 | 2,486 | 2,486 SqFt |
| 997 Cypress Drive, Jenison, MI, 49428 | $349,900 | 3 | 1 | 1,667 | 1,667 SqFt |
| 6537 15th Avenue , Jenison, MI, 49428 | $385,000 | 3 | 1 | 1,020 | 1,020 SqFt |
| 7296 Sunset Avenue, Jenison, MI, 49428 | $349,900 | 3 | 2 | 1,340 | 1,340 SqFt |
| 6543 W Meadowlark Drive, Jenison, MI, 49428 | $154,999 | 3 | 2 | 1,296 | 1,296 SqFt |
| 1511 Springbrook Drive, Jenison, MI, 49428 | $428,500 | 3 | 2 | 1,376 | 1,376 SqFt |
| 8504 Corsica Drive, Jenison, MI, 49428 | $440,700 | 4 | 3 | 2,342 | 2,342 SqFt |
| 7439 Eastlane Avenue, Jenison, MI, 49428 | $415,000 | 4 | 3 | 1,176 | 1,176 SqFt |
Similar Homes To 8769 Cedar Lake Drive
Nearby For Sale
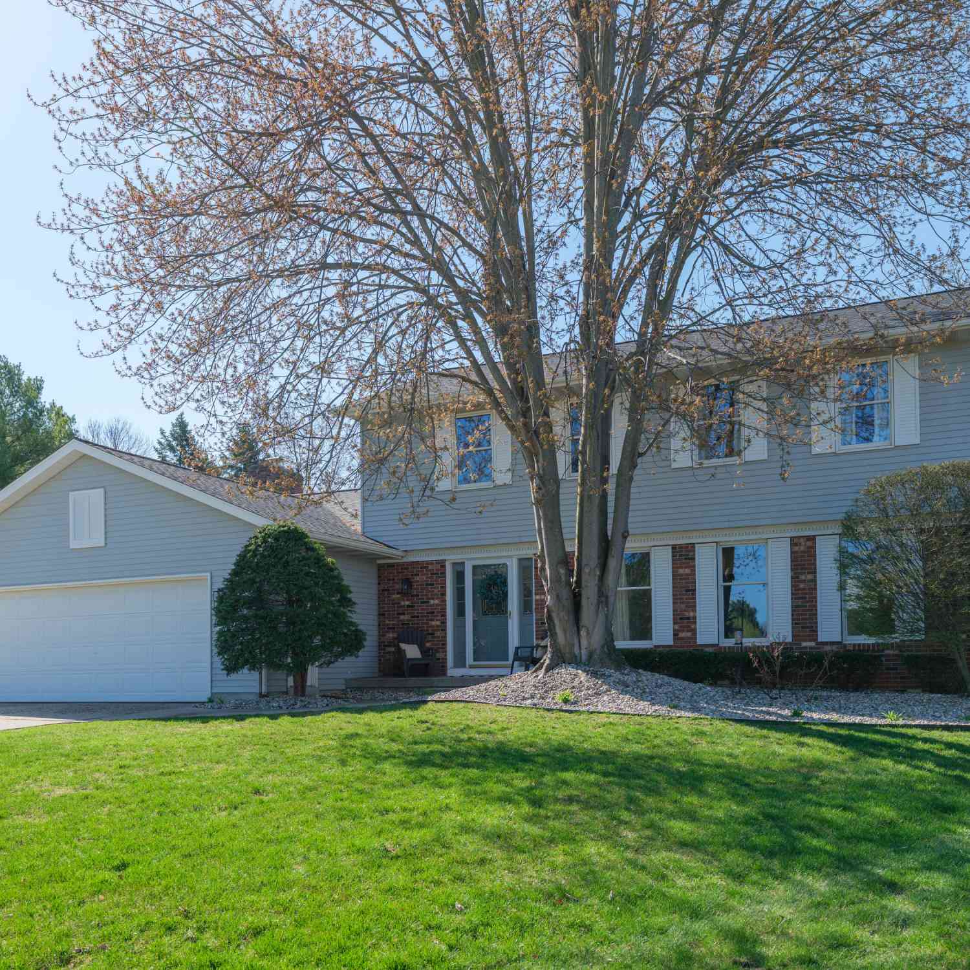
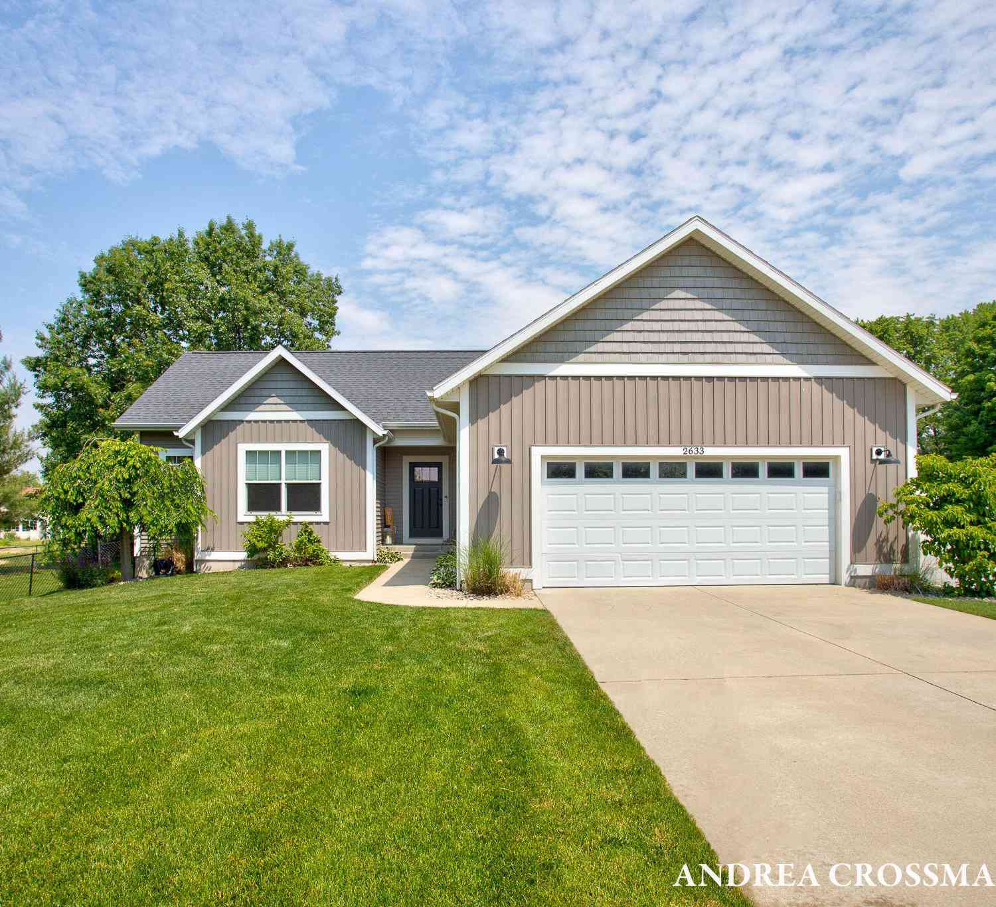
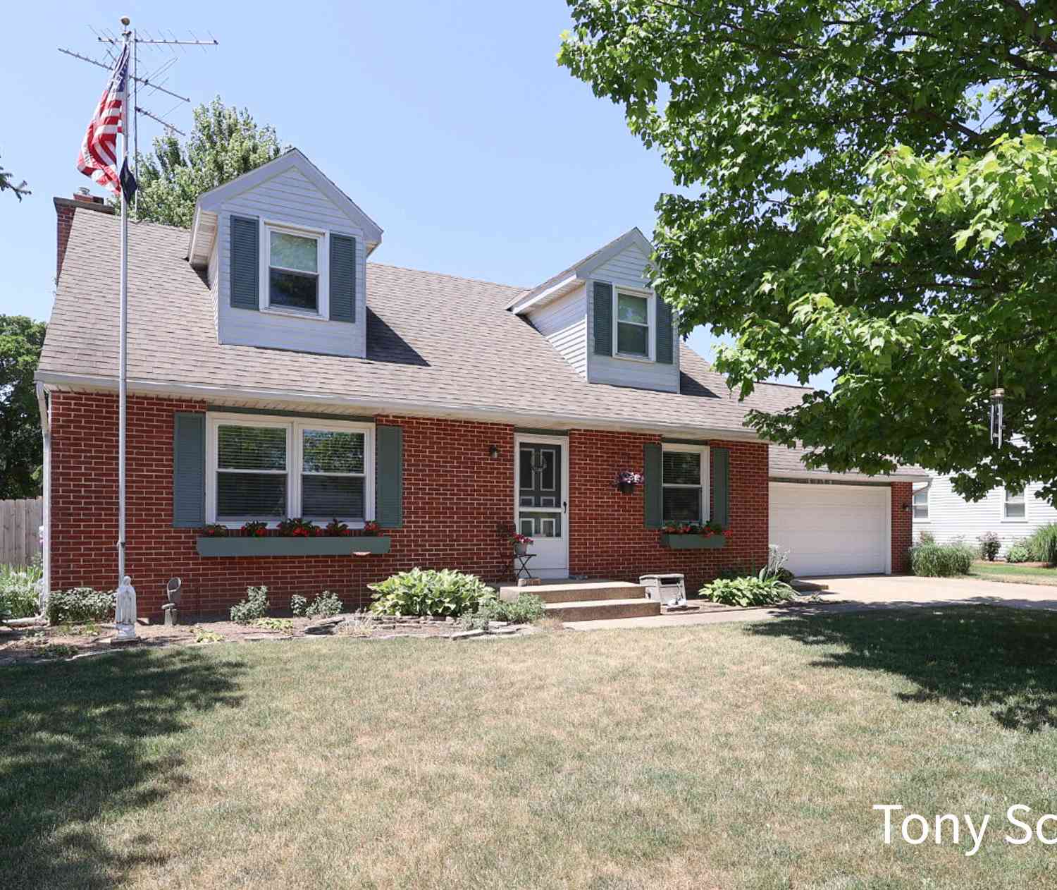
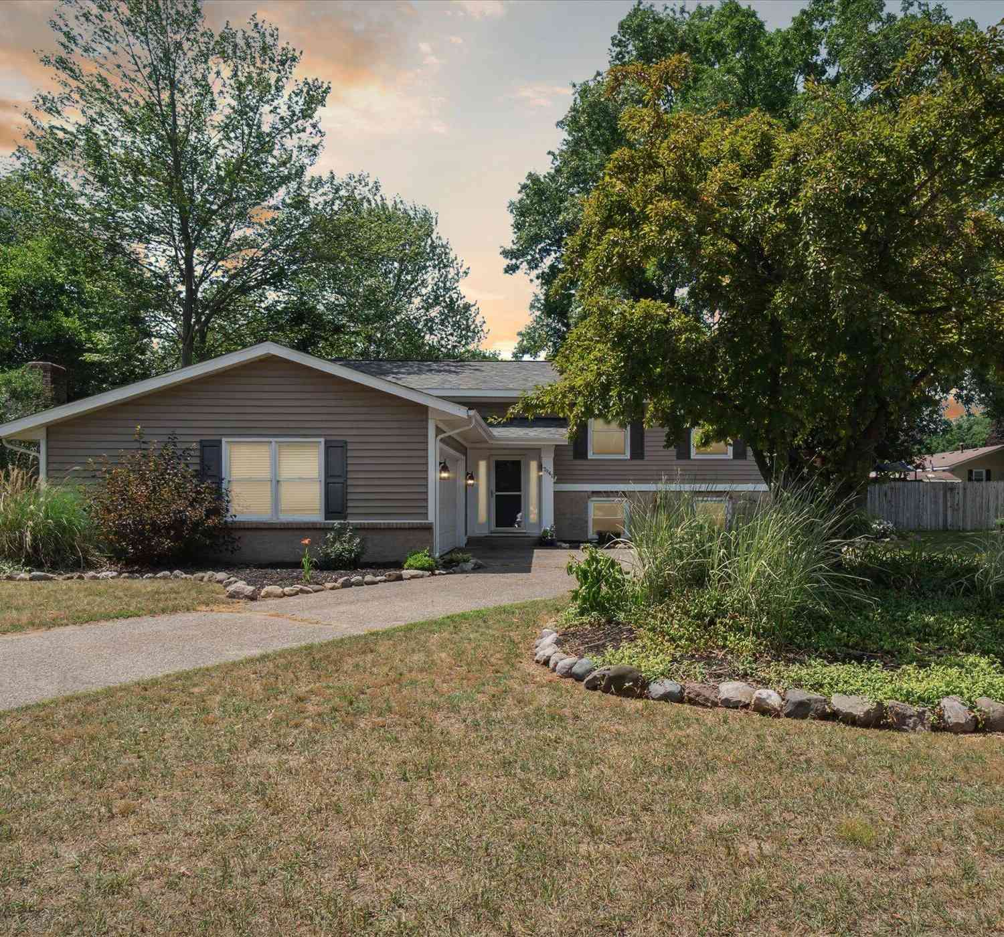
ByOwner last updated this listing 08/09/2026 @ 06:46
More Cities with for Sale by Owner Homes
- Jenison Homes For Sale By Owner
- Hudsonville Homes For Sale By Owner
- Grandville Homes For Sale By Owner
- Wyoming Homes For Sale By Owner
- Allendale Homes For Sale By Owner
- Zeeland Homes For Sale By Owner
- Marne Homes For Sale By Owner
- Byron Center Homes For Sale By Owner
- Kentwood Homes For Sale By Owner
- Coopersville Homes For Sale By Owner
- Grand Rapids Homes For Sale By Owner
- Dorr Homes For Sale By Owner
- Comstock Park Homes For Sale By Owner
- West Olive Homes For Sale By Owner
- East Grand Rapids Homes For Sale By Owner
- Conklin Homes For Sale By Owner
- Holland Homes For Sale By Owner
- Caledonia Homes For Sale By Owner
- Belmont Homes For Sale By Owner
- Hamilton Homes For Sale By Owner
Homes around $1,595,000
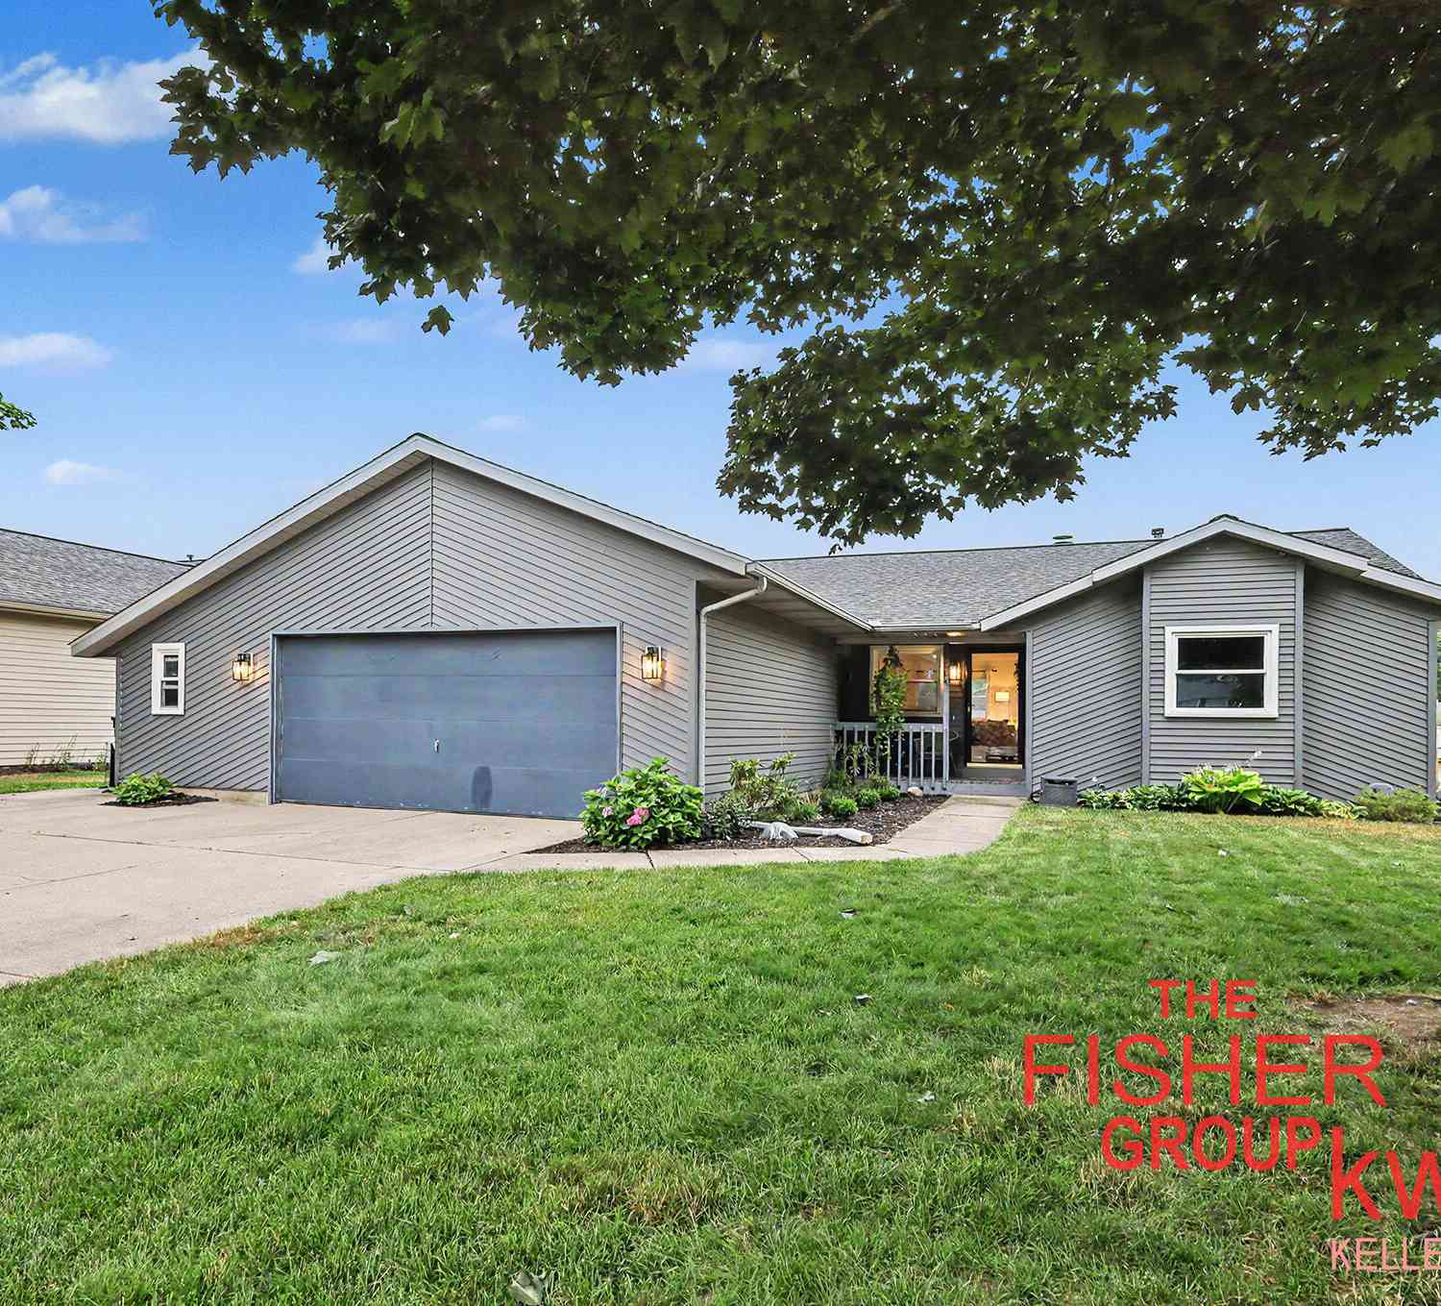
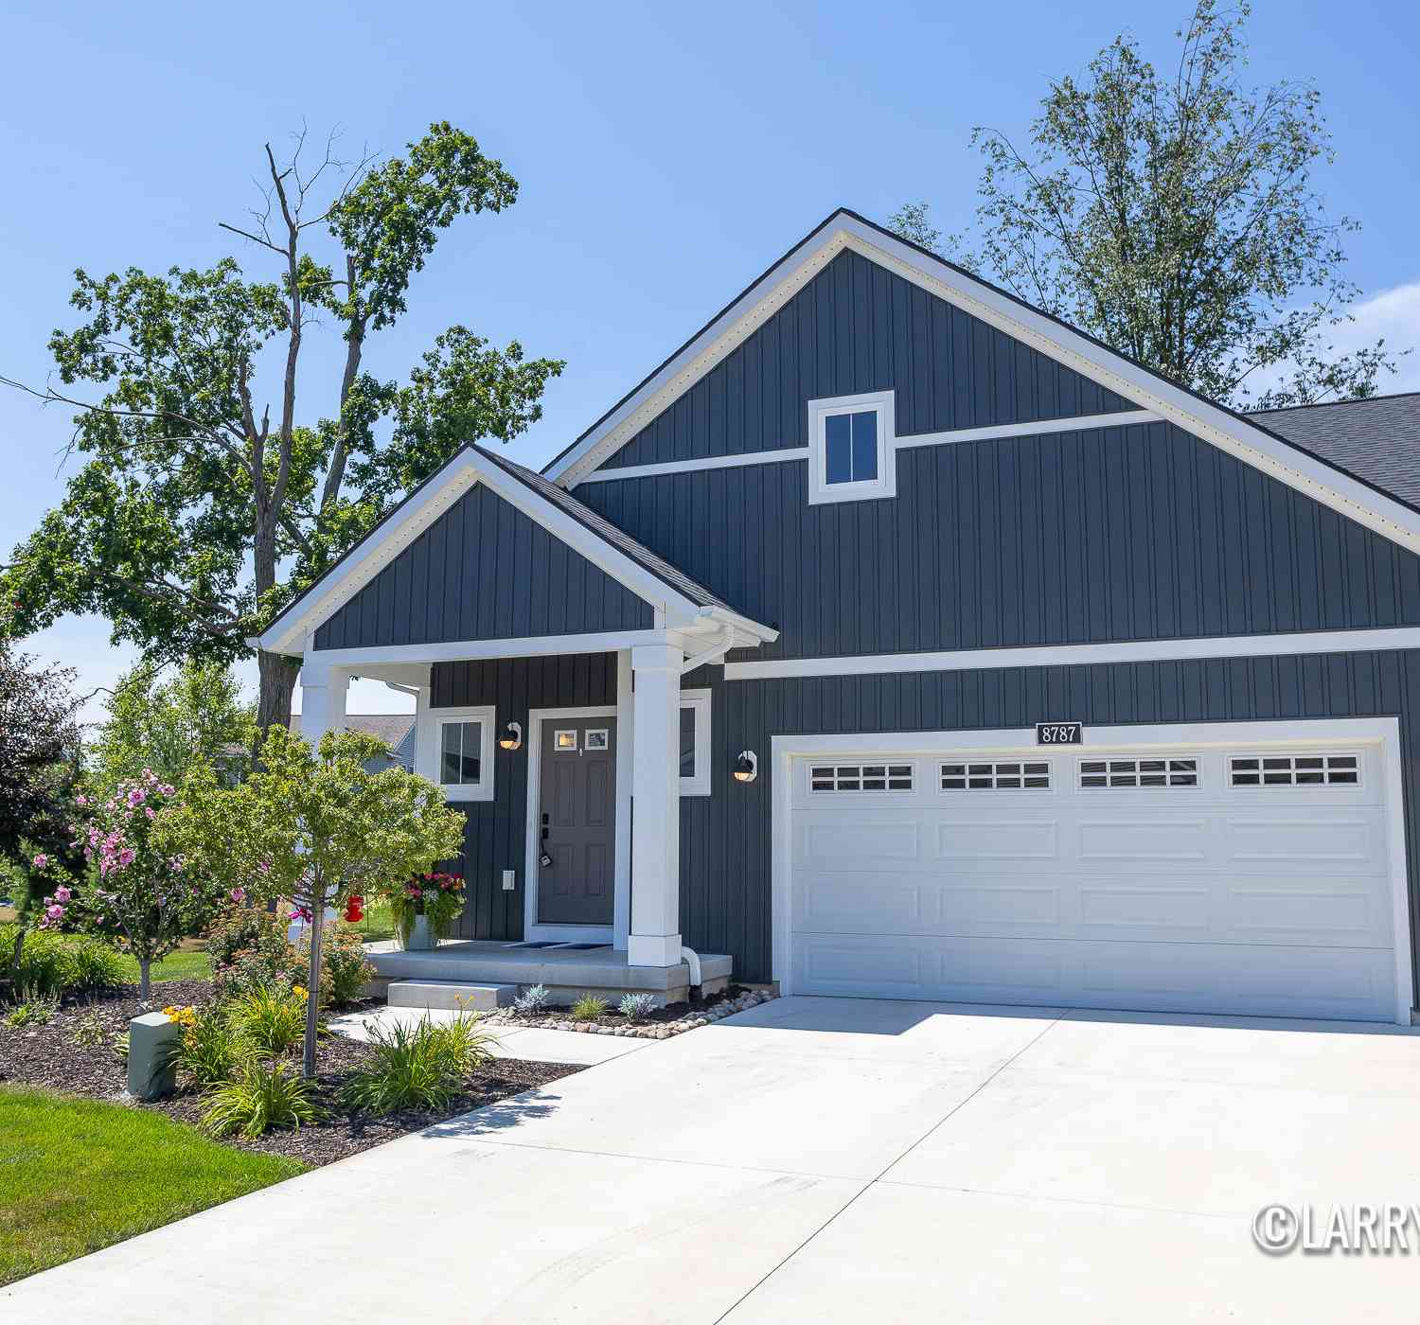




Verify Your Email
Please enter the 6-digit verification code
sent to your email address.