
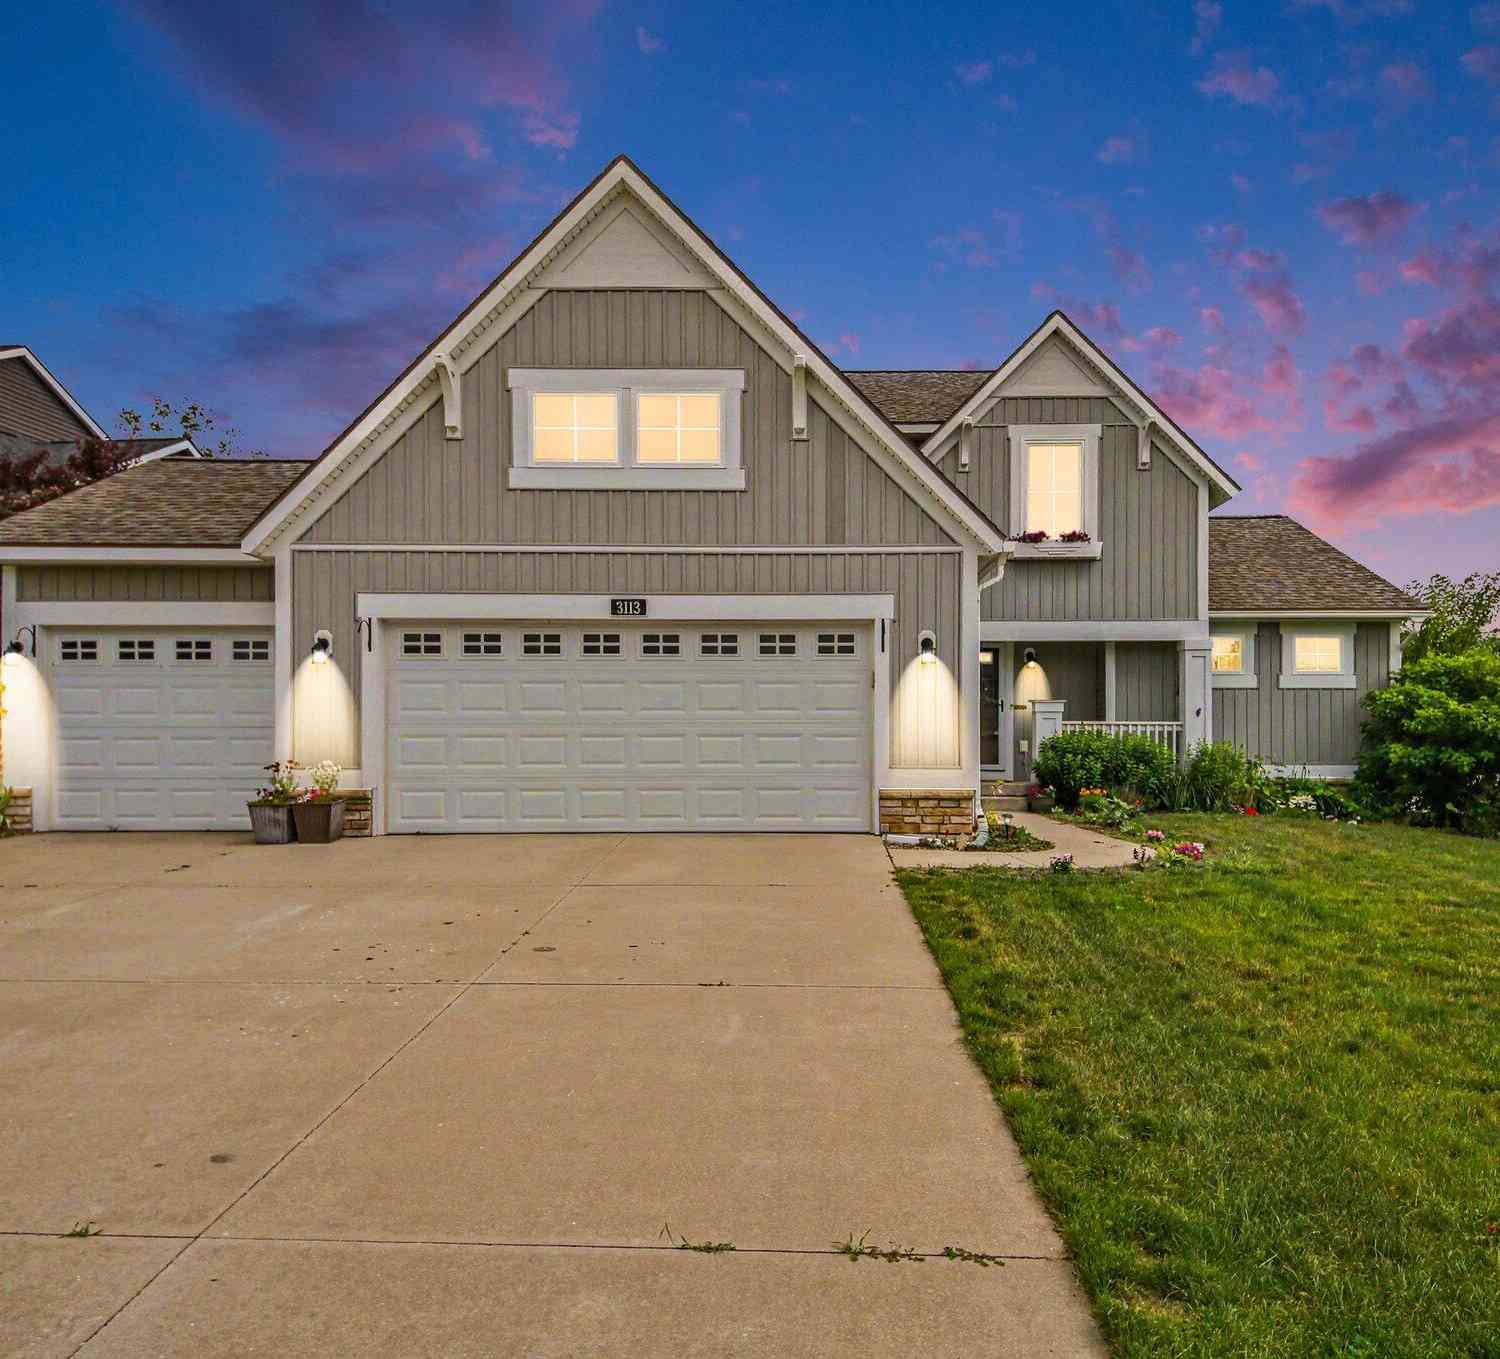
3113 Lowingside Drive
Jenison, MI 49428

 4
4
Bed
 4
4
Bath
 3,262
3,262Sqft
 0.27
0.27Acre(Lot)
Welcome to this spacious 4-bedroom, 3.5-bath home located in the sought-after Lowing Woods community, with the option to attend either Jenison or Hudsonville schools. Thoughtfully designed with over three levels of finished living space, this home offers the perfect blend of comfort, style, and functionality. The main level features a bright, open layout with soaring ceilings in the living room, creating an inviting space to gather. The kitchen is equipped with solid surface countertops, a large center island, a walk-in pantry, and plenty of cabinet space, making it ideal for both everyday living and entertaining. The main-floor primary suite provides a private retreat with a spacious walk-in closet, dual vanities, a tiled shower, and a soaking tub. A convenient laundry room, mudroom, a

 Property Details
 Map
Map
 Map
Map
What's Nearby
Nearby Areas
 Features
-
Bedroom Information
Total Bedrooms: 4Bathroom Information
Total Baths: 4 Full Baths: 3 Half Baths: 1Water/Sewer
Sewer: PublicRoom Information
Other Rooms: 12 -
Flooring Information
Laminate -
Roofing Information
Composition -
Interior Features
Ceiling Fan(s), Garage Door Opener, Center Island, Pantry Roof: Composition Appliances: Humidifier, Dishwasher, Disposal, Microwave, Oven, Refrigerator Laundry Features: Other -
Heating & Cooling
Heating: Forced Air Cooling: Central Air WaterSource: Public -
Fireplace
Fireplace: Yes Number of Fireplaces: 1 Fireplace Features: 1
-
Building Information
Year Built: 2016 Construction Materials: Stone, Vinyl Siding Security System: Security System Basement: Daylight, Full Roof: Composition -
Exterior Features
Porch: Deck, Porch(es) -
Road Types
Paved -
Laundry Features
OtherPatio And Porch
Deck, Porch(es)
-
Lot Information
Lot Dimensions: irr Lot Description: Cul-De-Sac Lot Size Area: 0.27 Acres Lot Square Feet: 10,352 Stories: 2 Main Square Feet: 3262Property Information
Property Type: Residential Sub Type: Single Family Residence Style: Traditional SQ ft (Living Area): 3,262 Construction Materials: Stone, Vinyl Siding Property Age: 10
-
Listing Price Information
Listing Id: 26033471 ist Price: $559,000 List Price Tot SqFt: $171 Listing Terms Cash, FHA, VA Loan, Conventional -
Listing Information
Possession: Negotiable, Subject To Tenant Rights
-
Tax Information
Parcel Number: 70-14-09-102-010 Annual Tax: $10,123 Tax Year: 2025 Taxes: LOT 176. LOWING WOODS NO 7
-
Virtual Tour
Parking Information
# of Garage Spaces: 3 Has Garage: Yes Attached Garage: Yes AttachedHomeowners Association Information
Association YN: Yes Included Fees: Other Included Amenities: Clubhouse, Playground, Pool HOA: $350.00 Annually Association Fee Frequency: Annually
-
School Information
Senior High School District: Hudsonville
How much is this property worth?
Curious about this home's true market value? Use our free Home Evaluation Tool to instantly get a personalized Comparative Market Analysis (CMA) report. Make smarter, data-driven decisions before you buy.

Nearby Home Value
| Address | Estimate | Bed | Bath | Sq. Ft | Lot Size |
|---|---|---|---|---|---|
| 7656 Hazel Drive, Jenison, MI, 49428 | $284,900 | 2 | 1 | 816 | 0.29 Acre |
| 8179 Fairwood Drive, Jenison, MI, 49428 | $440,000 | 4 | 3 | 2,486 | 0.39 Acre |
| 7556 Terrace Lane, Jenison, MI, 49428 | $329,900 | 3 | 2 | 1,918 | 0.30 Acre |
| 1051 Robin Street, Jenison, MI, 49428 | $375,000 | 3 | 2 | 1,969 | 0.45 Acre |
| 1537 N Teal Waters Drive , Jenison, MI, 49428 | $189,900 | 3 | 2 | 1,800 | -- |
| 1537 N Teal Waters Drive, Jenison, MI, 49428 | $189,900 | 3 | 2 | 1,800 | -- |
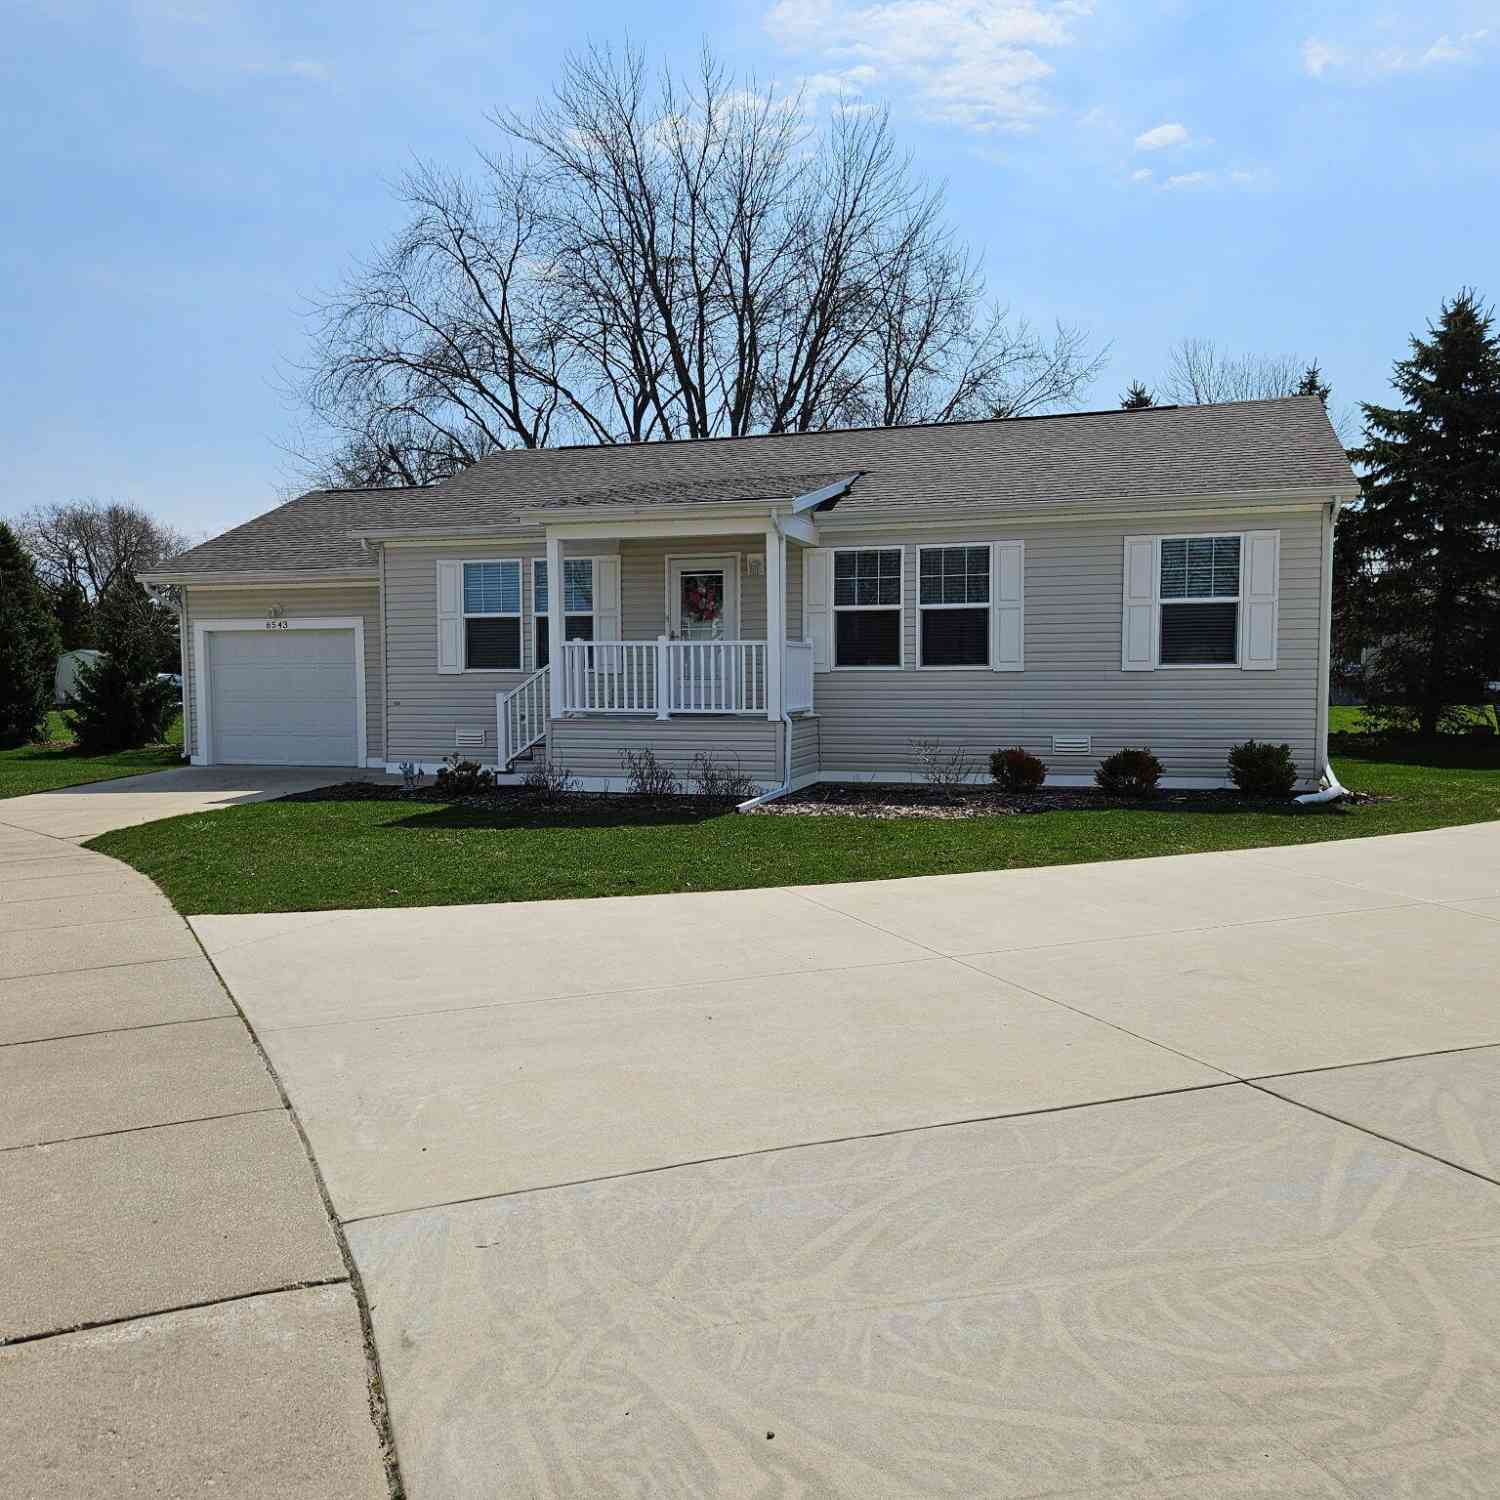
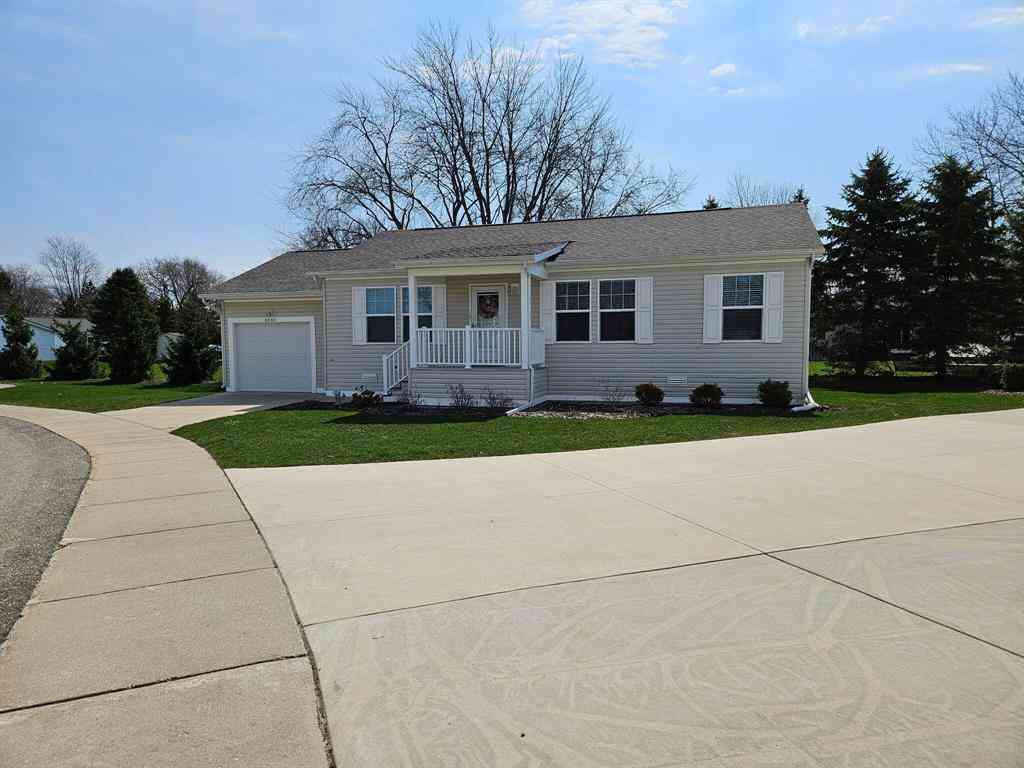
| 6543 W Meadowlark Drive , Jenison, MI, 49428 | $144,999 | 3 | 2 | 1,296 | -- |
| 6543 W Meadowlark Drive, Jenison, MI, 49428 | $139,900 | 3 | 2 | 1,296 | -- |
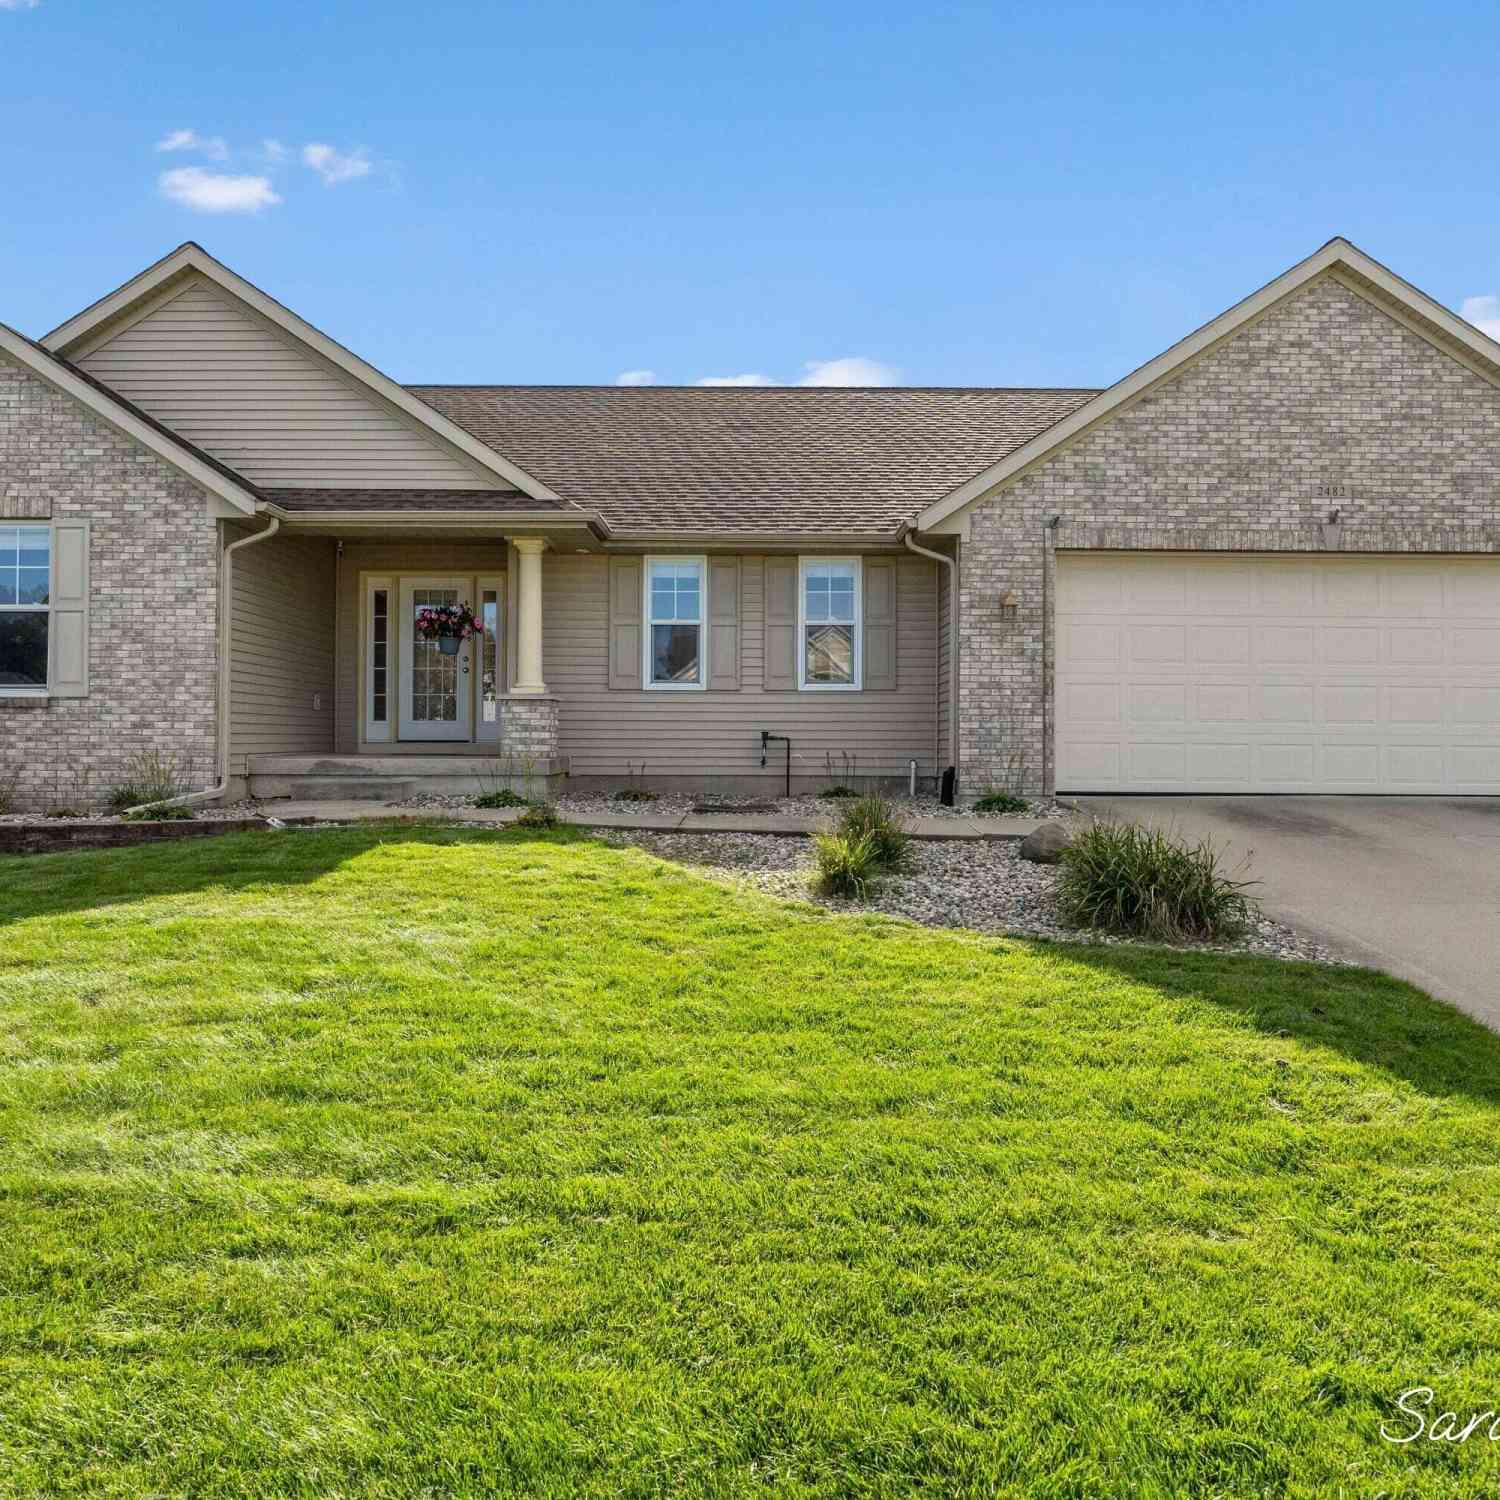
| 1511 Springbrook Drive, Jenison, MI, 49428 | $409,000 | 3 | 2 | 1,376 | 0.31 Acre |
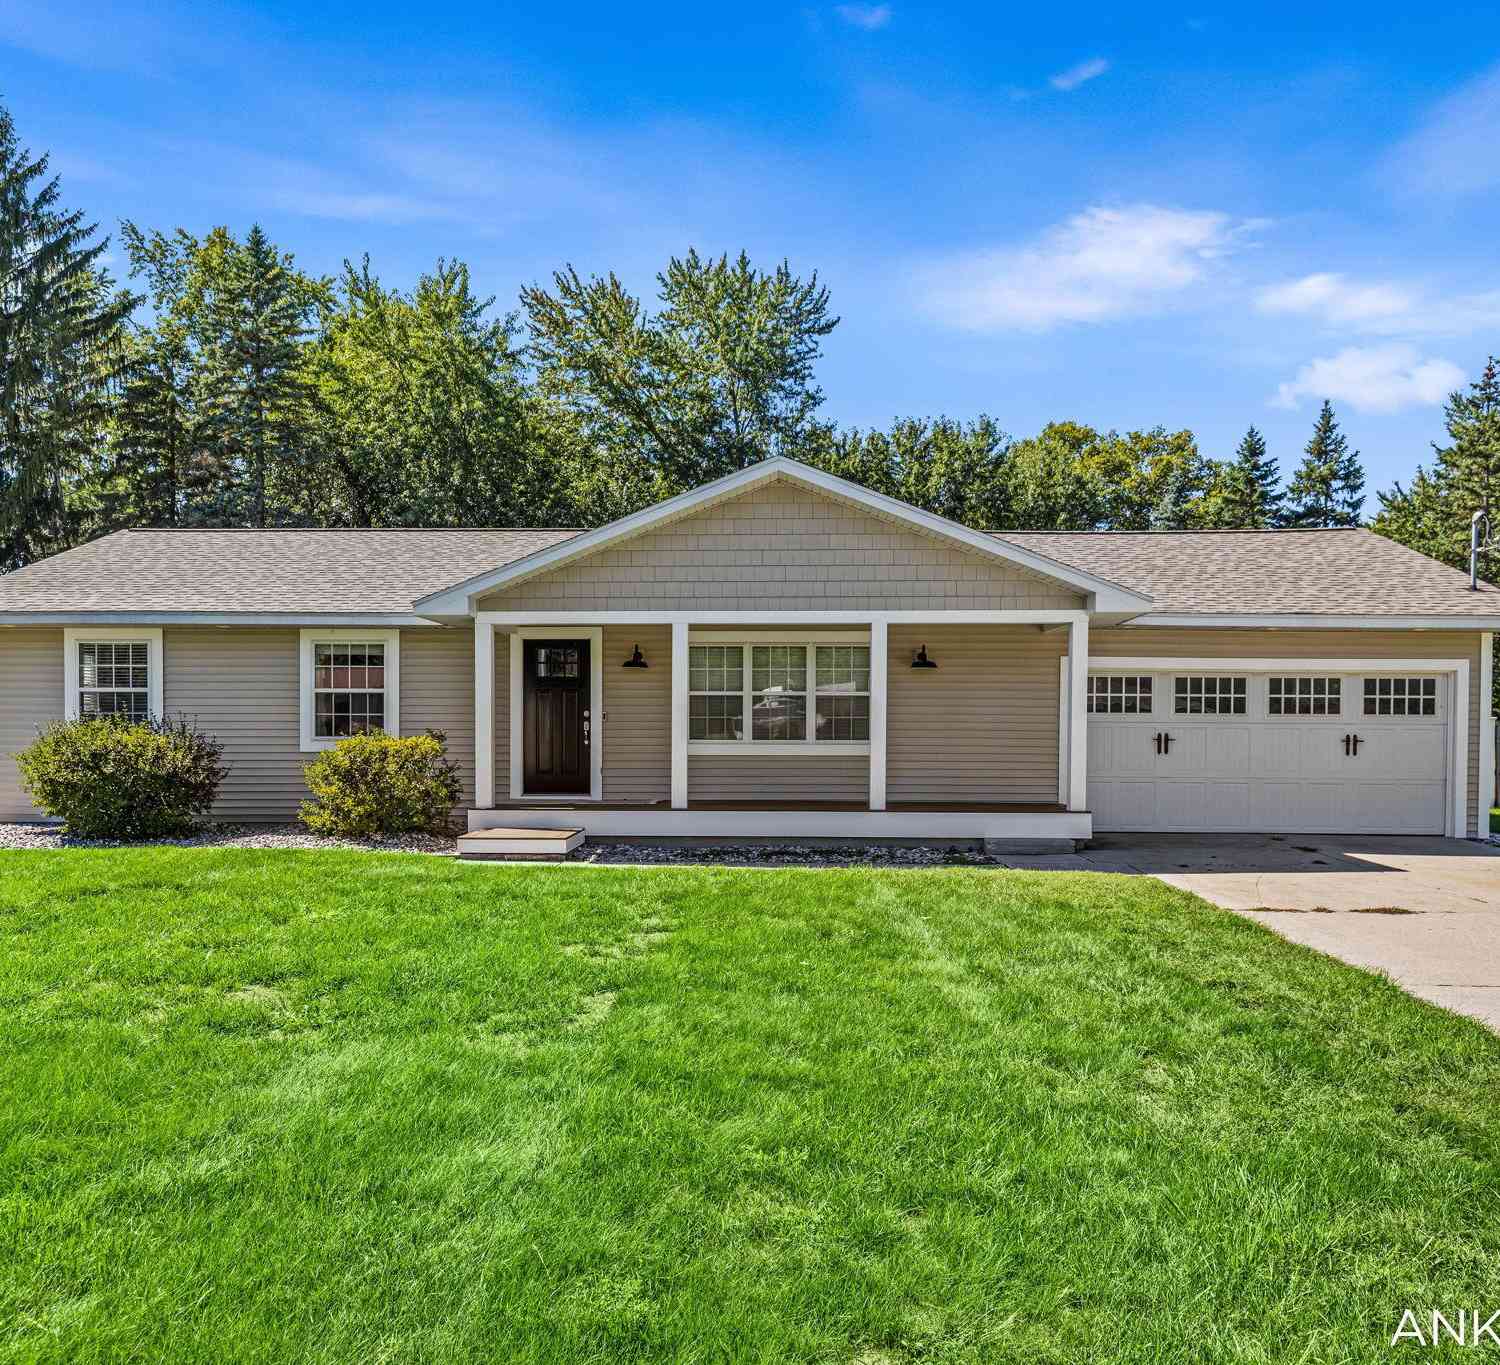
| 1515 Caprice Drive, Jenison, MI, 49428 | $384,900 | 3 | 3 | 1,954 | 0.18 Acre |
Similar Homes To 3113 Lowingside Drive
Nearby For Sale
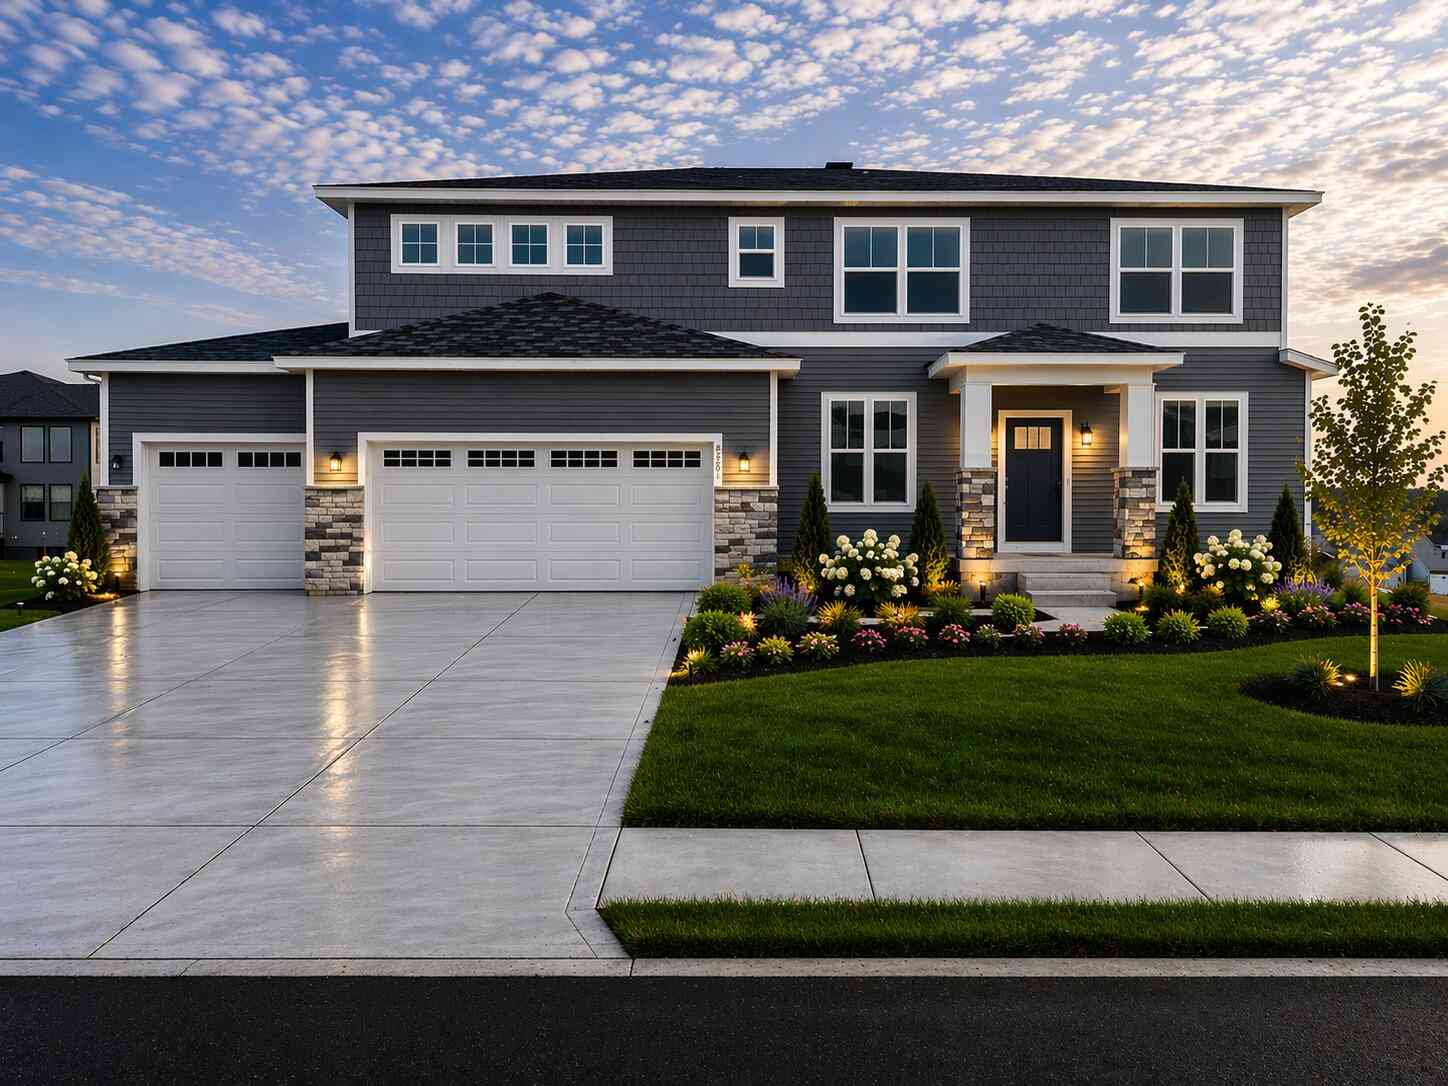
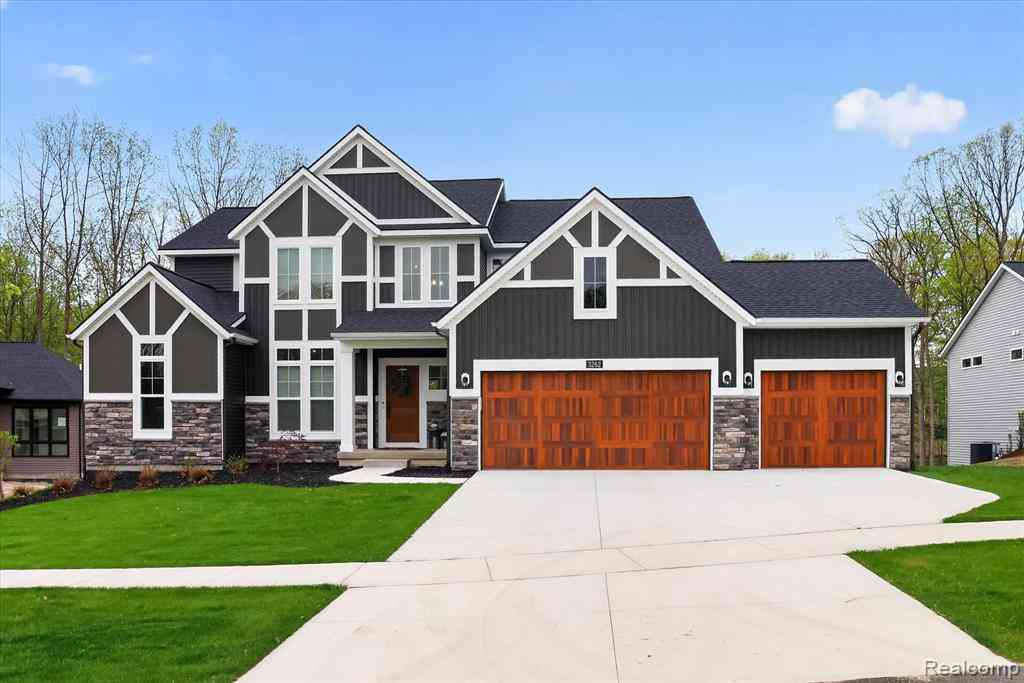
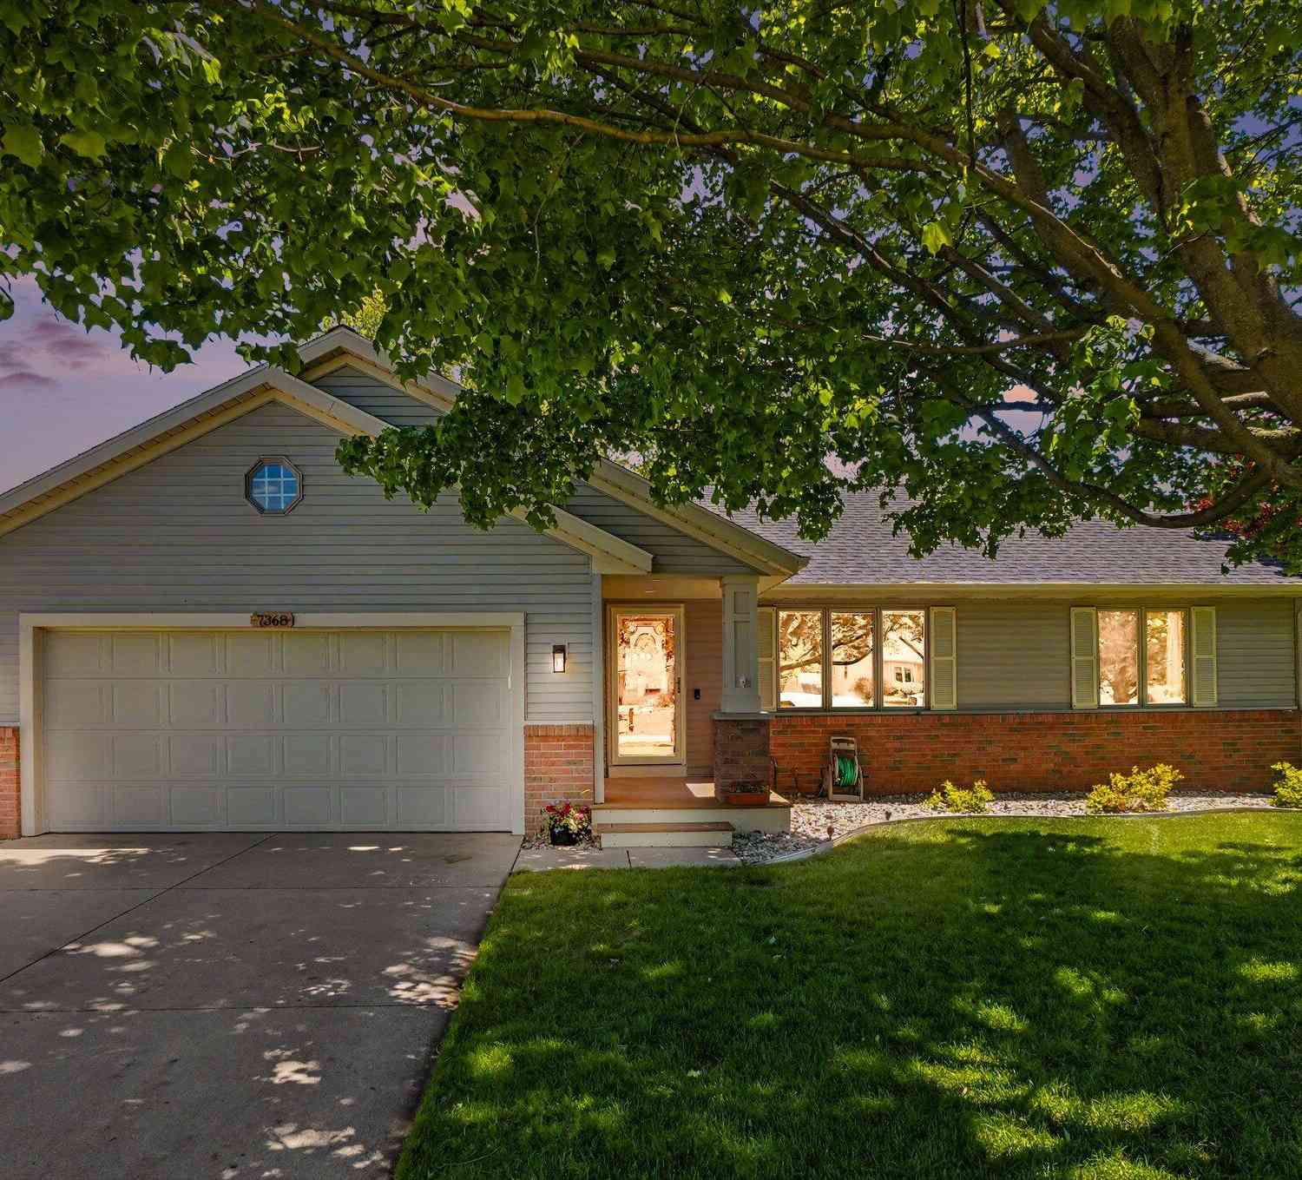
ByOwner last updated this listing 10/07/2026 @ 12:28
More Cities with for Sale by Owner Homes
- Jenison Homes For Sale By Owner
- Hudsonville Homes For Sale By Owner
- Grandville Homes For Sale By Owner
- Wyoming Homes For Sale By Owner
- Allendale Homes For Sale By Owner
- Zeeland Homes For Sale By Owner
- Marne Homes For Sale By Owner
- Byron Center Homes For Sale By Owner
- Kentwood Homes For Sale By Owner
- Coopersville Homes For Sale By Owner
- Grand Rapids Homes For Sale By Owner
- Dorr Homes For Sale By Owner
- Comstock Park Homes For Sale By Owner
- West Olive Homes For Sale By Owner
- East Grand Rapids Homes For Sale By Owner
- Holland Homes For Sale By Owner
- Caledonia Homes For Sale By Owner
- Belmont Homes For Sale By Owner
- Hamilton Homes For Sale By Owner
- Nunica Homes For Sale By Owner
Homes around $559,000
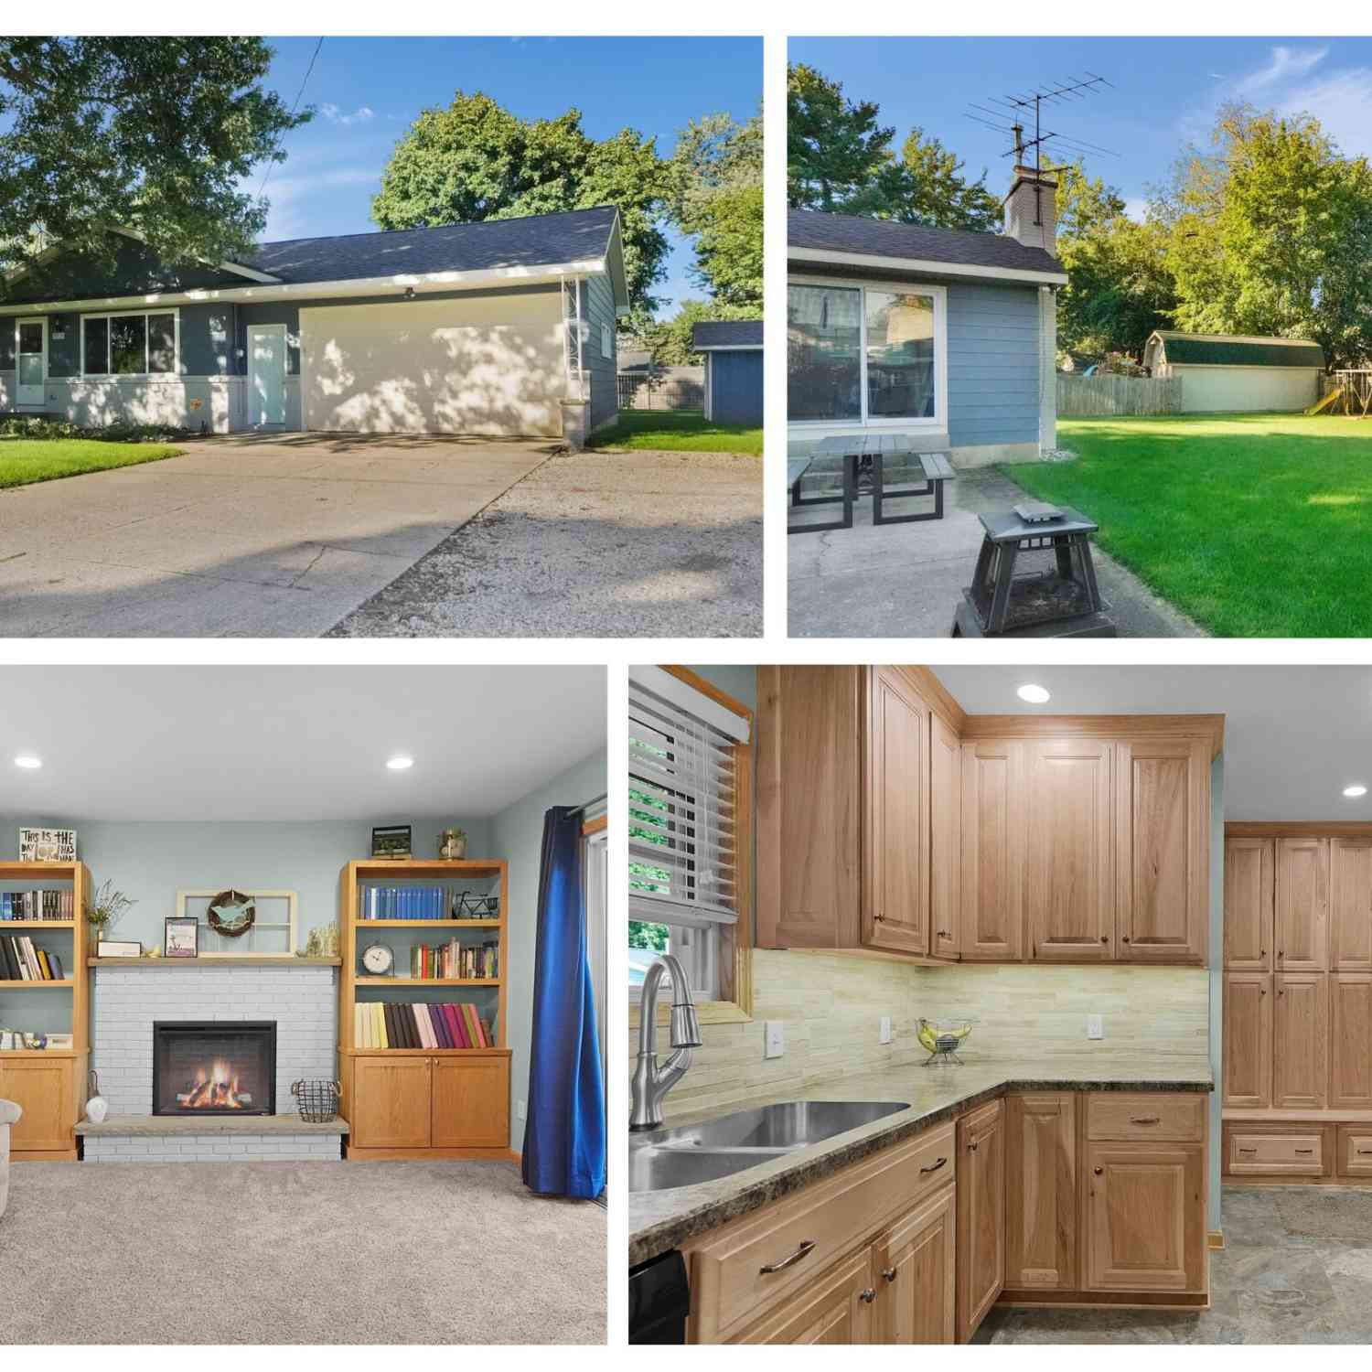
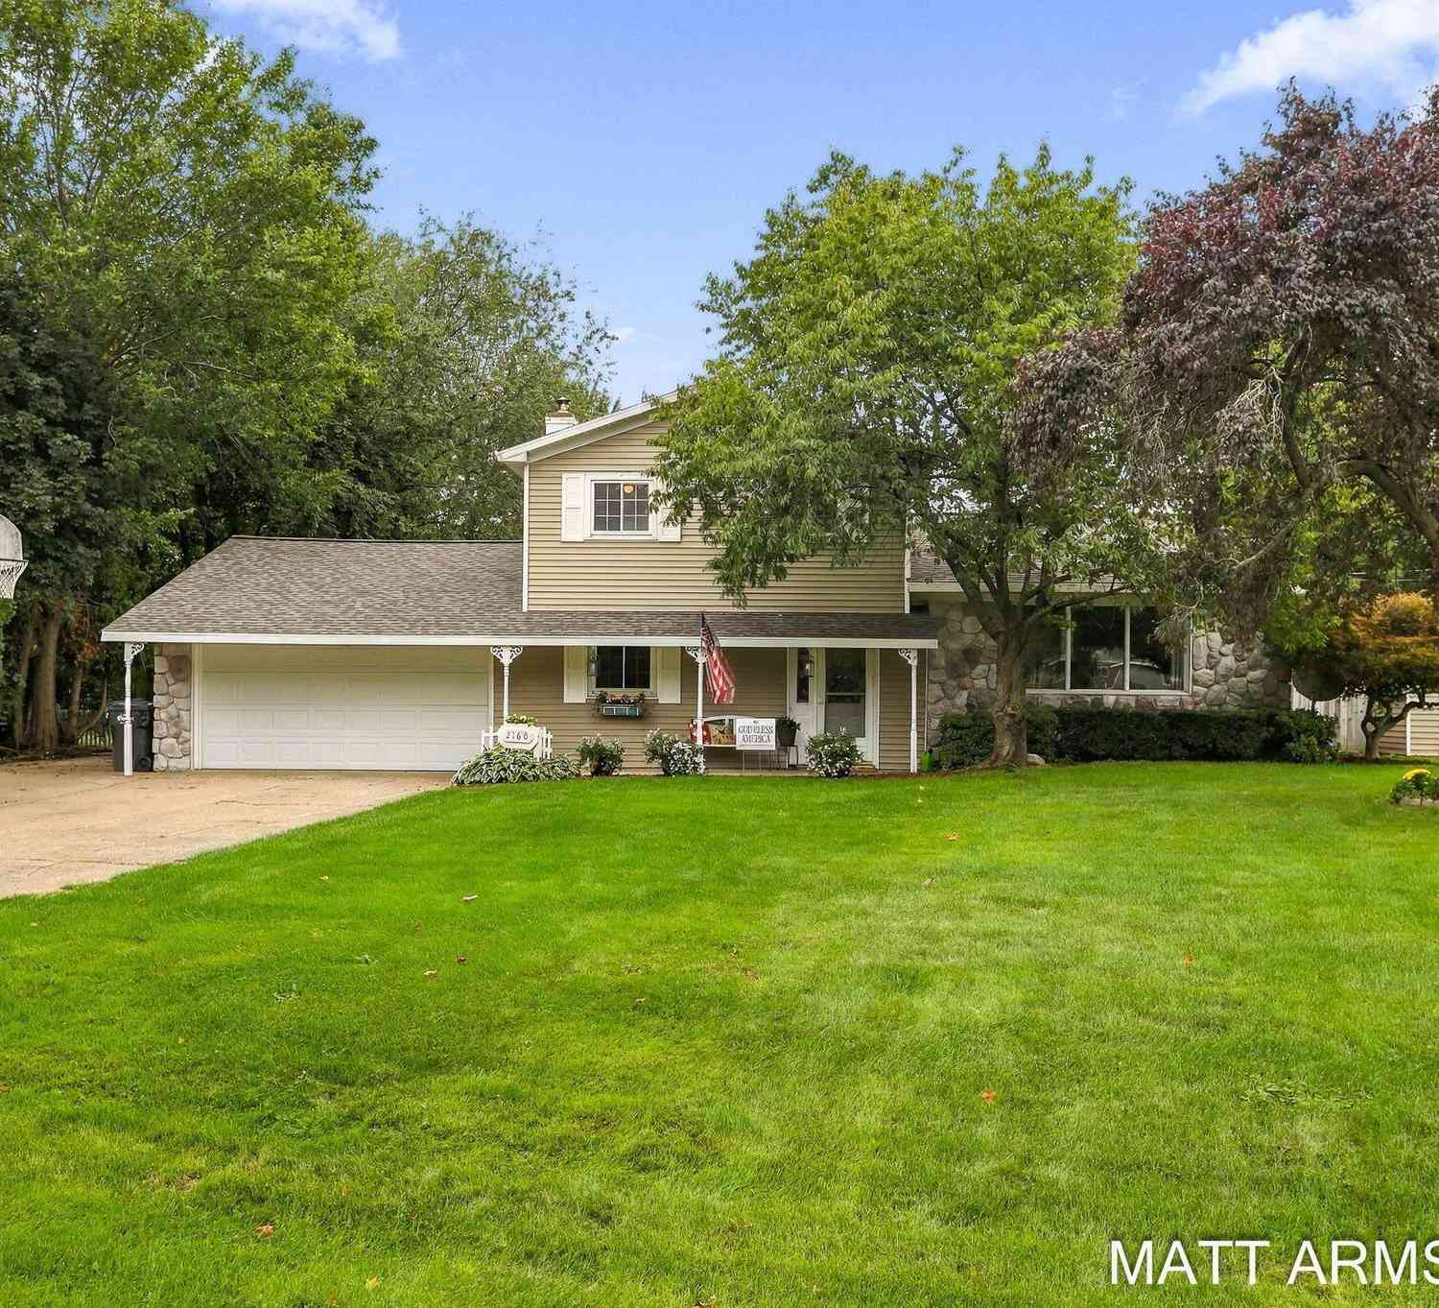



Verify Your Email
Please enter the 6-digit verification code
sent to your email address.
Verify Your Phone Number
Please enter the 6-digit verification code
sent to your mobile phone.