
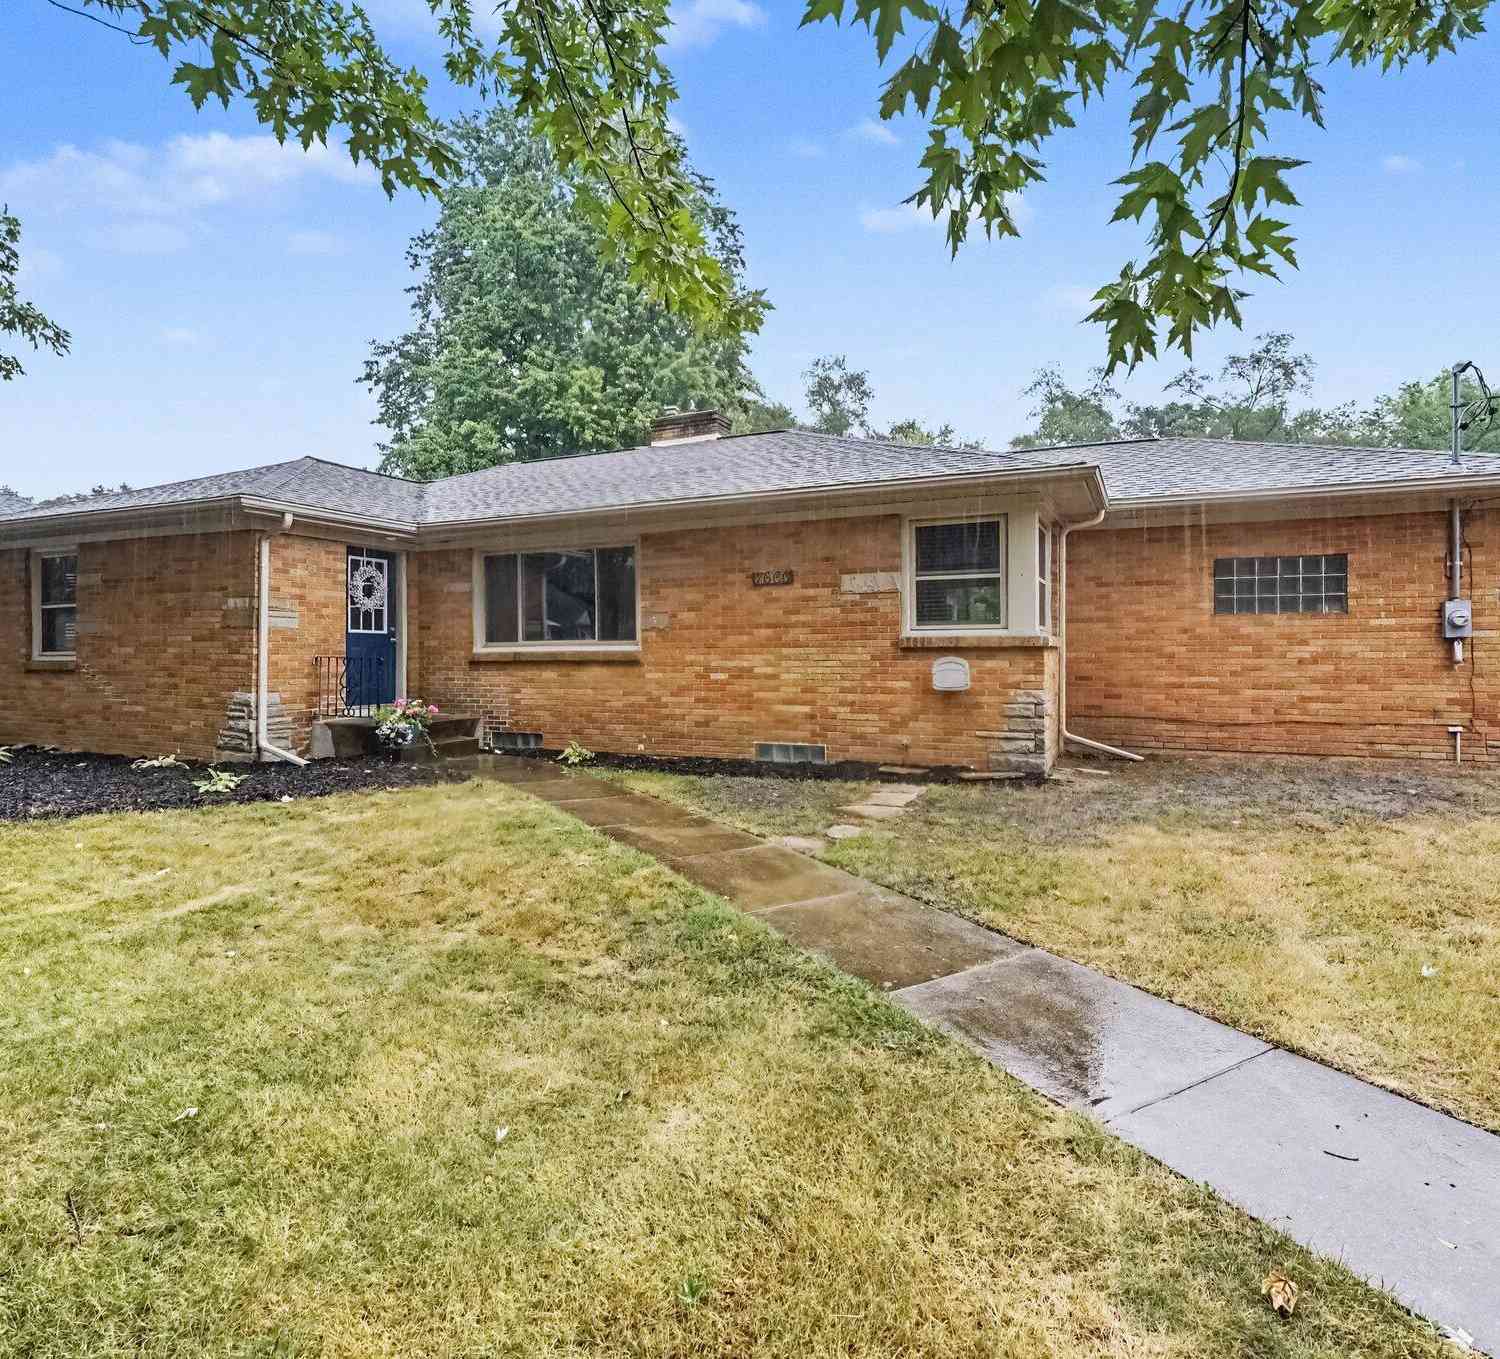
7666 Thomas Avenue
Jenison, MI 49428

 3
3
Bed
 2
2
Bath
 1,484
1,484Sqft
 0.66
0.66Acre(Lot)
Don't miss out on this great home located in the heart of Jenison! Enjoy the great view of the back yard from the large updated kitchen and large dining area. This home features 3 bedrooms, 1 1/2 bathrooms, and an unfinished basement with endless possibilities! Schedule your appointment today!
 Property Details
 Map
Map
 Map
Map
What's Nearby
Nearby Areas
 Features
-
Bedroom Information
Total Bedrooms: 3 Window Feature: ReplacementBathroom Information
Total Baths: 2 Full Baths: 1 Half Baths: 1Water/Sewer
Sewer: PublicRoom Information
Other Rooms: 8 -
Flooring Information
Carpet, Wood -
Roofing Information
Asphalt, Shingle -
Interior Features
Roof: Asphalt, Shingle Appliances: Dishwasher, Dryer, Microwave, Oven, Range, Refrigerator, Washer Laundry Features: In Basement, Sink -
Heating & Cooling
Heating: Forced Air, Space Heater Cooling: Central Air WaterSource: Public -
Fireplace
Fireplace: Yes Number of Fireplaces: 2 Fireplace Features: 2
-
Building Information
Year Built: 1955 Construction Materials: Brick Basement: Full Roof: Asphalt, Shingle -
Exterior Features
Porch: 3 Season Room, Enclosed -
Road Types
Paved -
Fencing
Privacy -
Laundry Features
In Basement, SinkPatio And Porch
3 Season Room, EnclosedFencing
Privacy
-
Lot Information
Lot Dimensions: 120x240 Lot Description: Level, Sidewalk, Cul-De-Sac Lot Size Area: 0.66 Acres Lot Square Feet: 28,793 Stories: 1 Main Square Feet: 1484Property Information
Property Type: Residential Sub Type: Single Family Residence Style: Ranch SQ ft (Living Area): 1,484 Construction Materials: Brick Property Age: 71
-
Listing Price Information
Listing Id: 26038991 ist Price: $349,900 List Price Tot SqFt: $236 Listing Terms Cash, FHA, Conventional -
Listing Information
Possession: Close Of Escrow
-
Tax Information
Parcel Number: 70-14-13-175-011 Annual Tax: $4,700 Tax Year: 2025 Taxes: LOT 6 & N 1/2 OF LOT 5 WALCOTTS SUB, ALSO PART OF SE 1/4 OF NW 1/4 COM AT CEN 1/4 COR, TH W 1126.75 FT, TH N 0D 15M E 728.5 FT ALG E LI OF BALDWIN DRIVE PROFESSIONAL BUILDING CONDO, TH S 82D 11M 33S W 122.21 FT ALG N'LY LI OF SD CONDO EXT TO EXT OF W 'LY LI SD CONDO, TH S 0D 15M W 223.9 FT ALG SD W'LY LI EXT TO NE COR LOT 6 WALCOTTS SUB & PT OF BEG, TH CONT S 0D 15M W 120 FT TO NW COR SD CONDO, TH
-
Parking Information
# of Garage Spaces: 1 Has Garage: Yes Attached Garage: Yes Attached
-
School Information
Senior High School District: Jenison -
Location Information
Direction: Thomas st. on the North side of Baldwin st. Home will be on the right side.
How much is this property worth?
Curious about this home's true market value? Use our free Home Evaluation Tool to instantly get a personalized Comparative Market Analysis (CMA) report. Make smarter, data-driven decisions before you buy.

Nearby Home Value
| Address | Estimate | Bed | Bath | Sq. Ft | Lot Size |
|---|---|---|---|---|---|
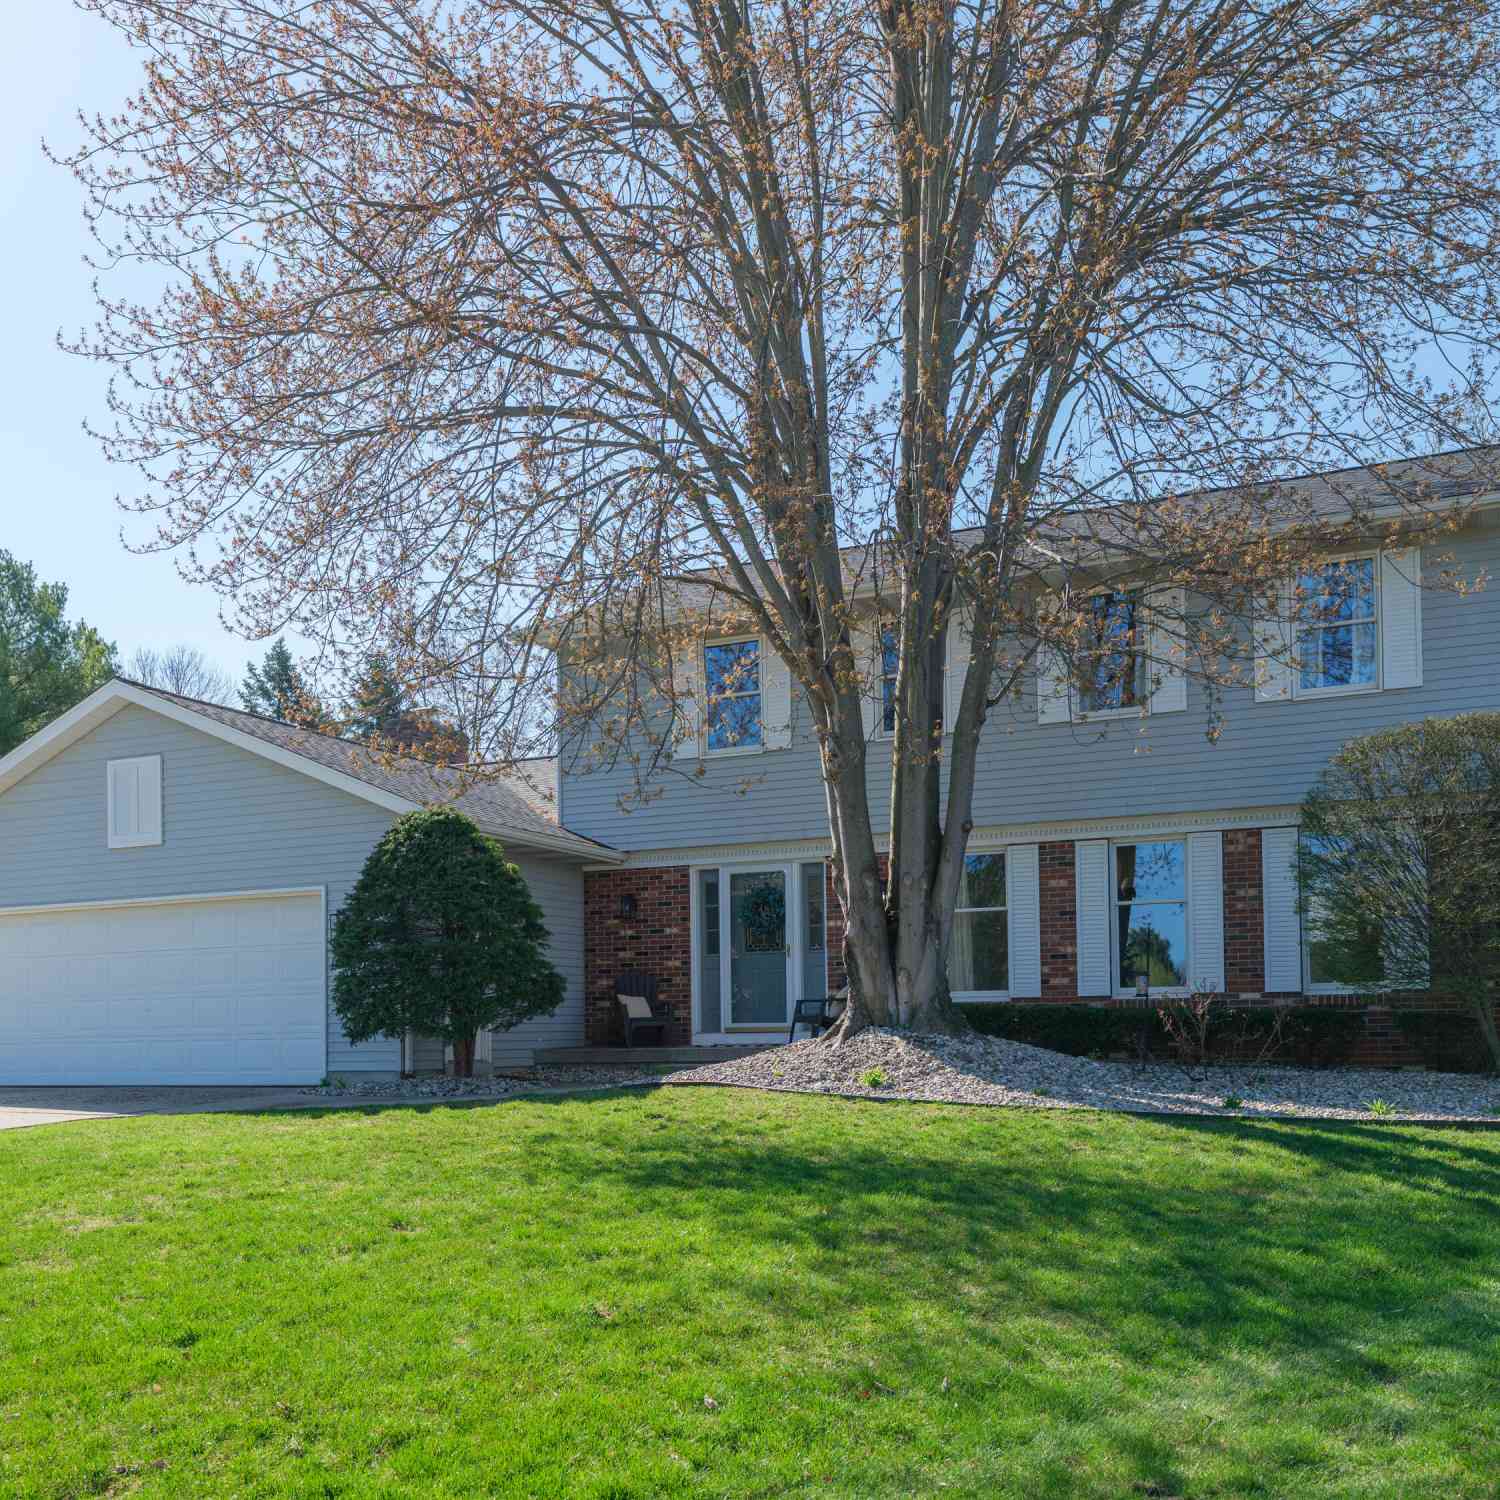
| 631 Evergreen Street, Jenison, MI, 49428 | $364,900 | 4 | 2 | 1,619 | 0.49 Acre |


| 8179 Fairwood Drive, Jenison, MI, 49428 | $440,000 | 4 | 3 | 2,486 | 0.39 Acre |
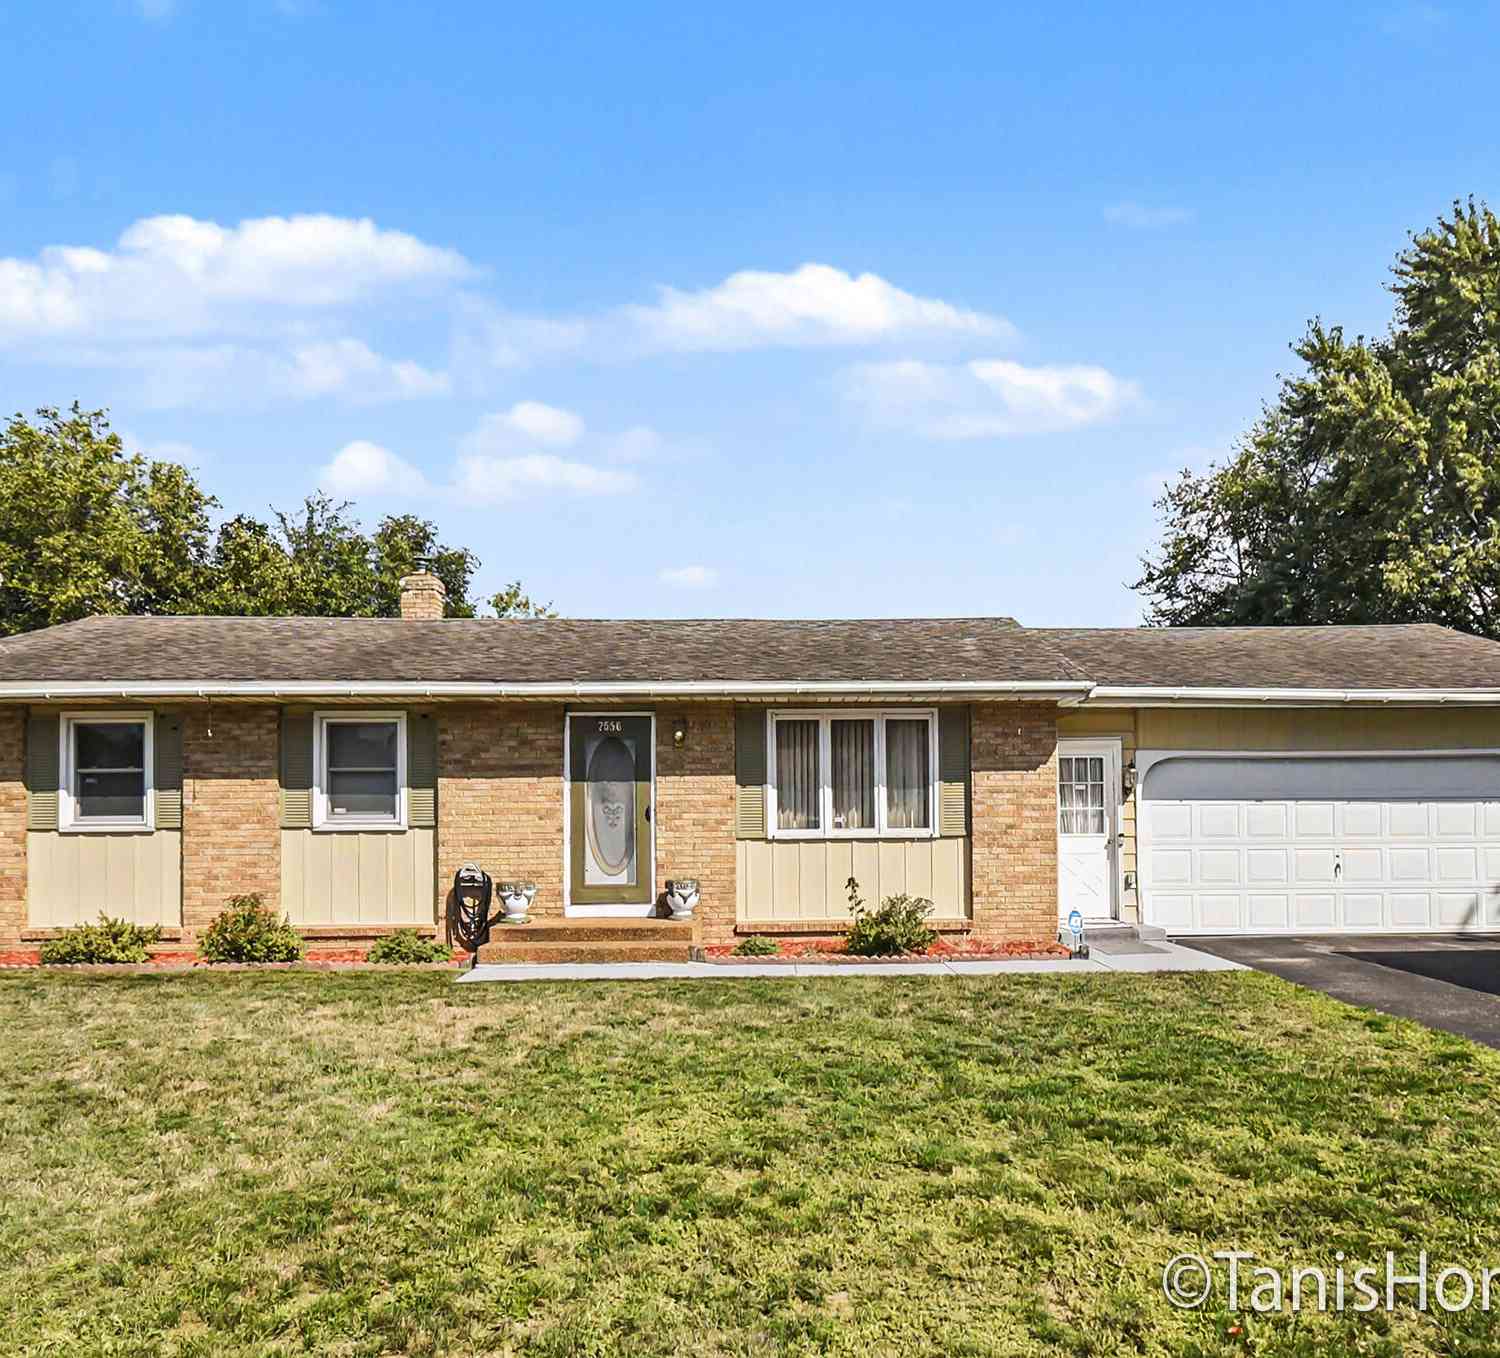
| 7556 Terrace Lane, Jenison, MI, 49428 | $344,900 | 3 | 2 | 1,918 | 0.30 Acre |
| 6537 15th Avenue , Jenison, MI, 49428 | $350,000 | 3 | 1 | 1,020 | 0.42 Acre |
| 1537 N Teal Waters Drive , Jenison, MI, 49428 | $189,900 | 3 | 2 | 1,800 | -- |
| 6543 W Meadowlark Drive , Jenison, MI, 49428 | $144,999 | 3 | 2 | 1,296 | -- |
| 7381 Sunset Avenue, Jenison, MI, 49428 | $350,000 | 4 | 3 | 2,106 | 0.34 Acre |
| 6543 W Meadowlark Drive, Jenison, MI, 49428 | $144,999 | 3 | 2 | 1,296 | -- |
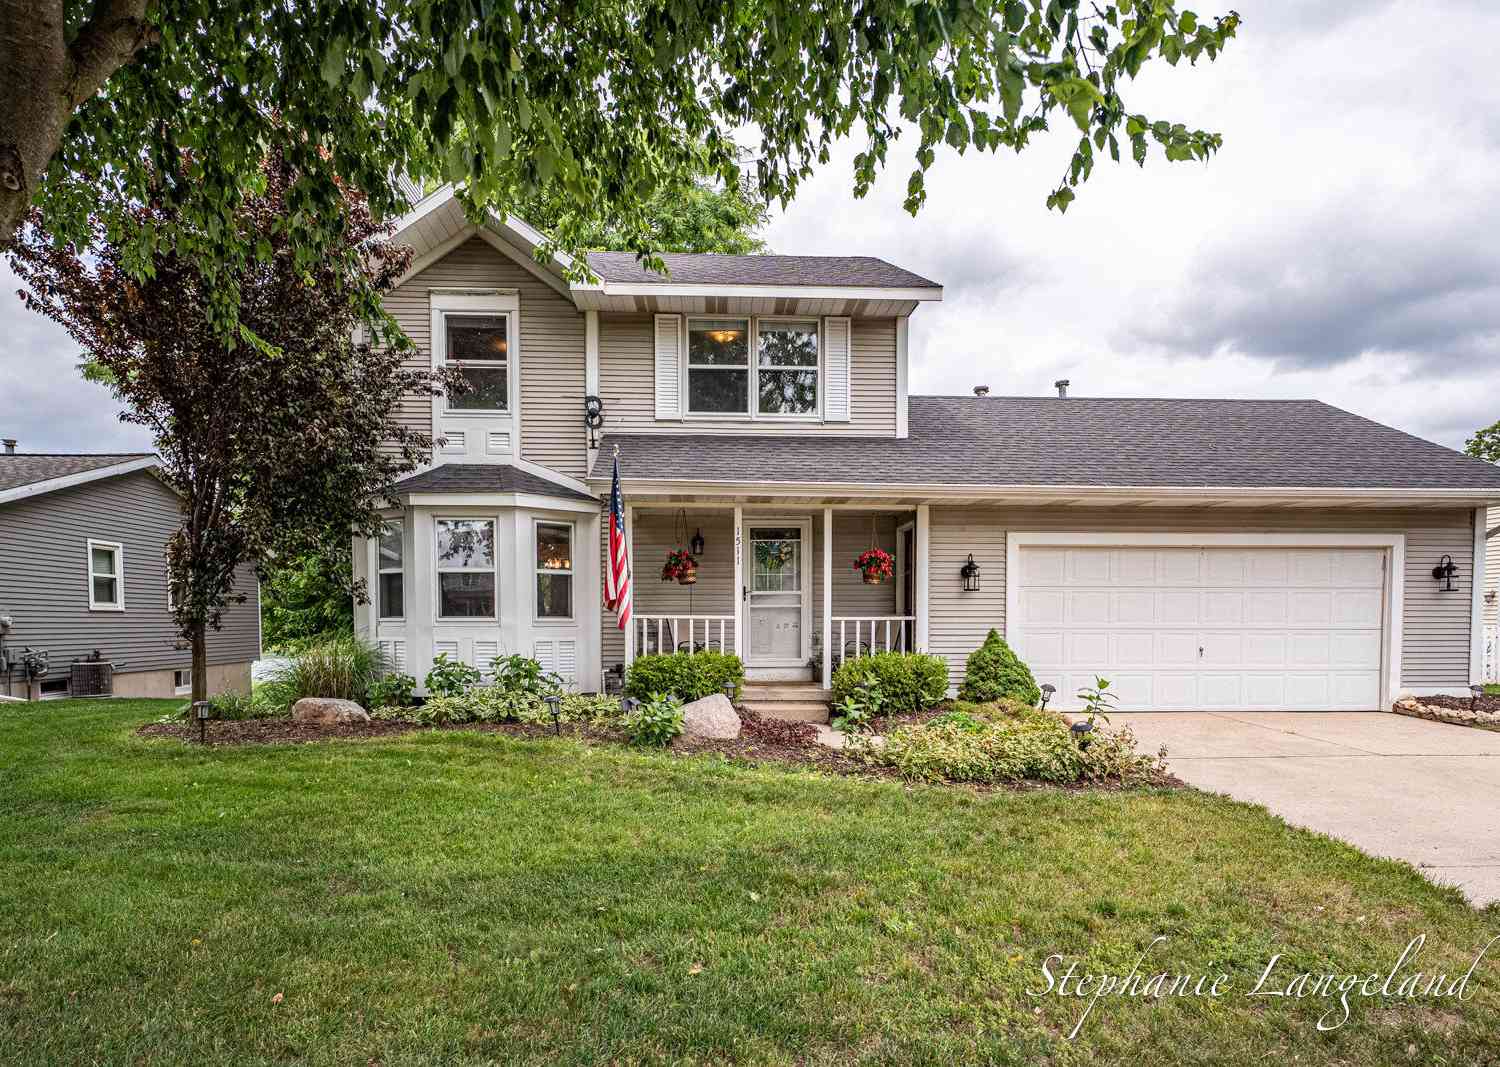
| 1511 Springbrook Drive, Jenison, MI, 49428 | $422,500 | 3 | 2 | 1,376 | 0.31 Acre |
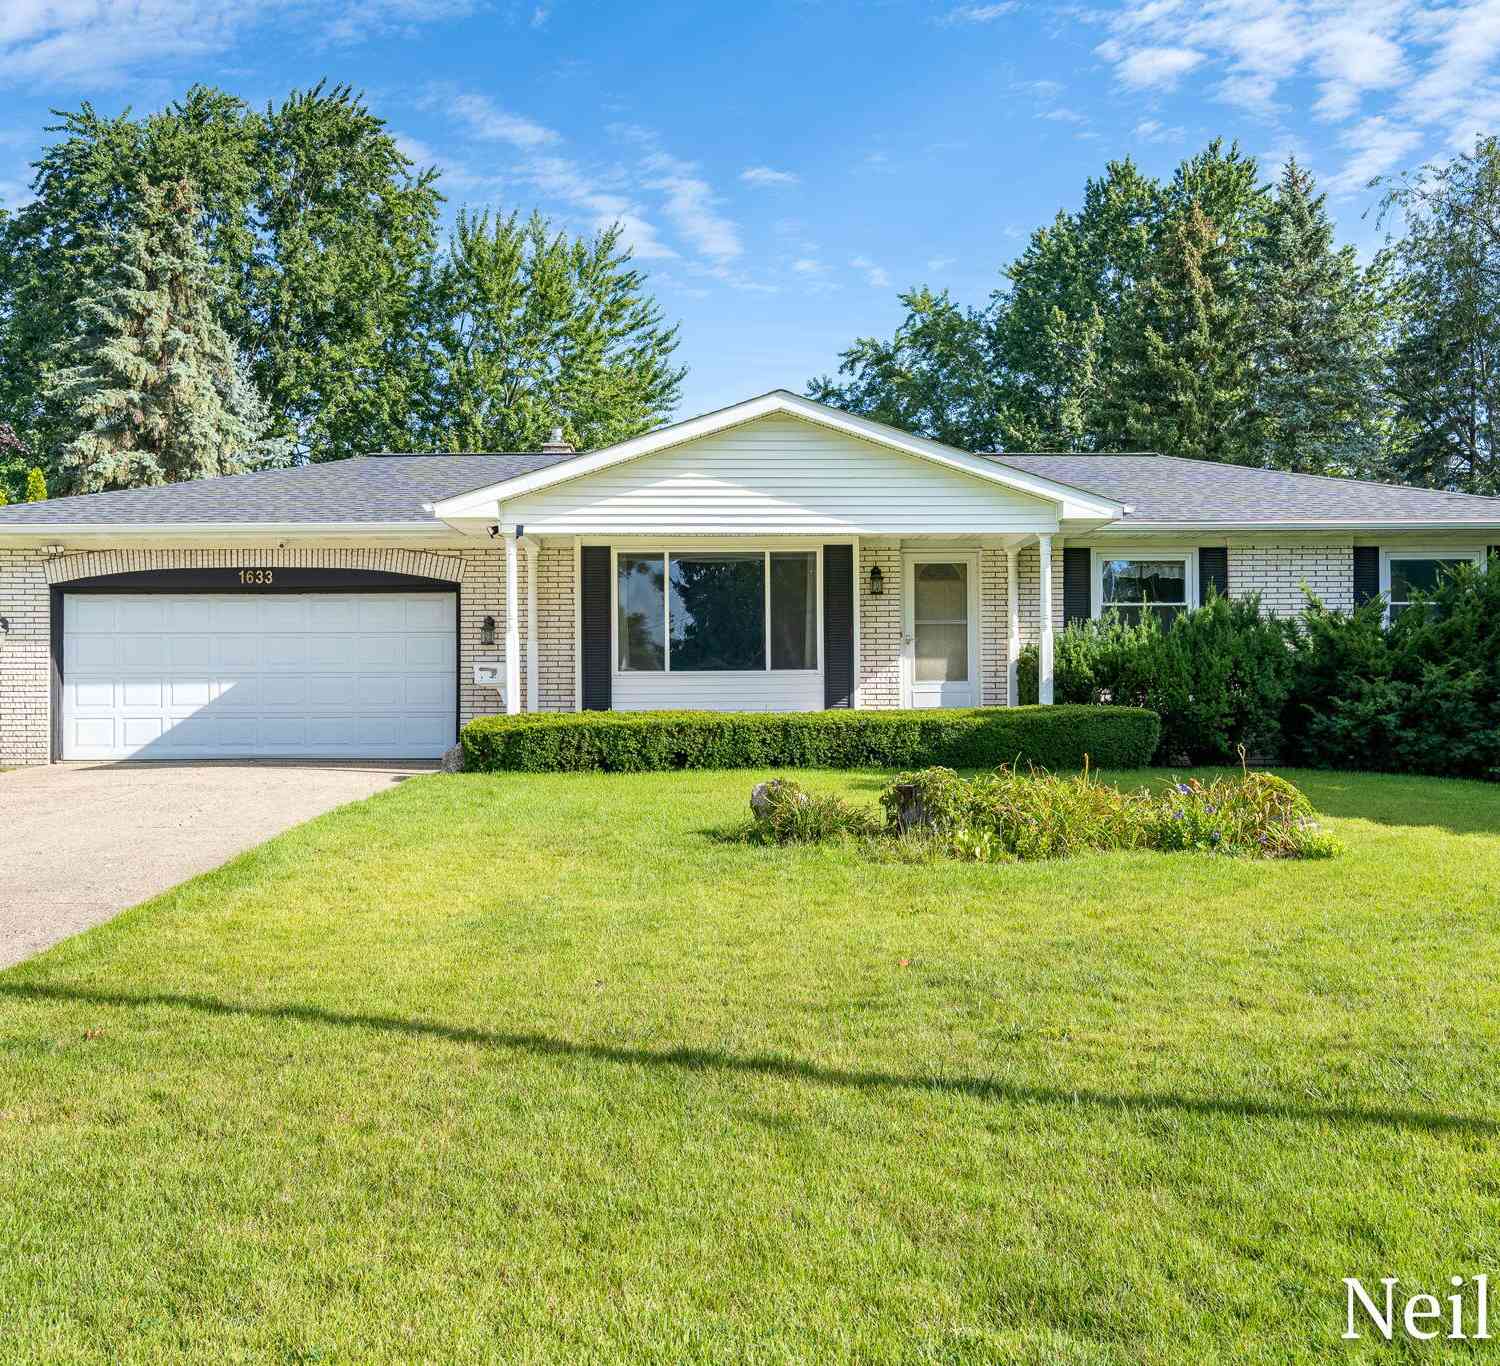
| 1633 Woodview Street, Jenison, MI, 49428 | $349,500 | 3 | 2 | 1,690 | 0.30 Acre |
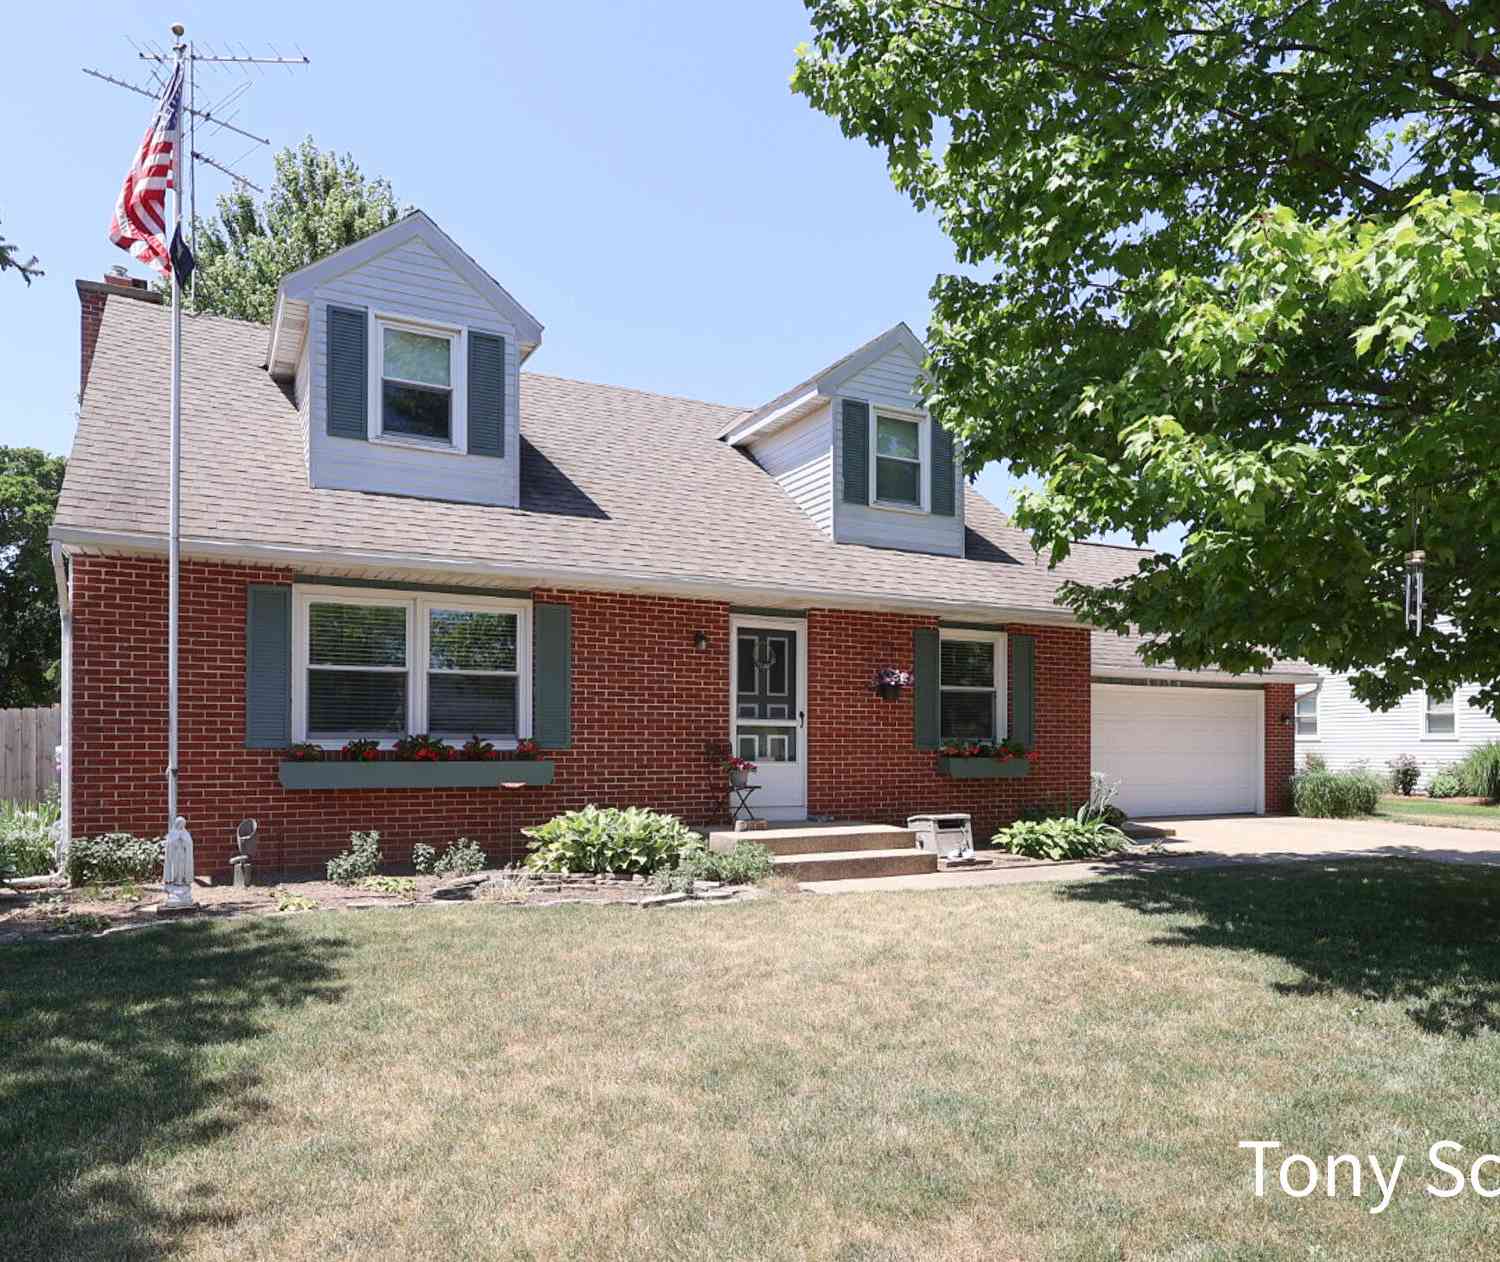
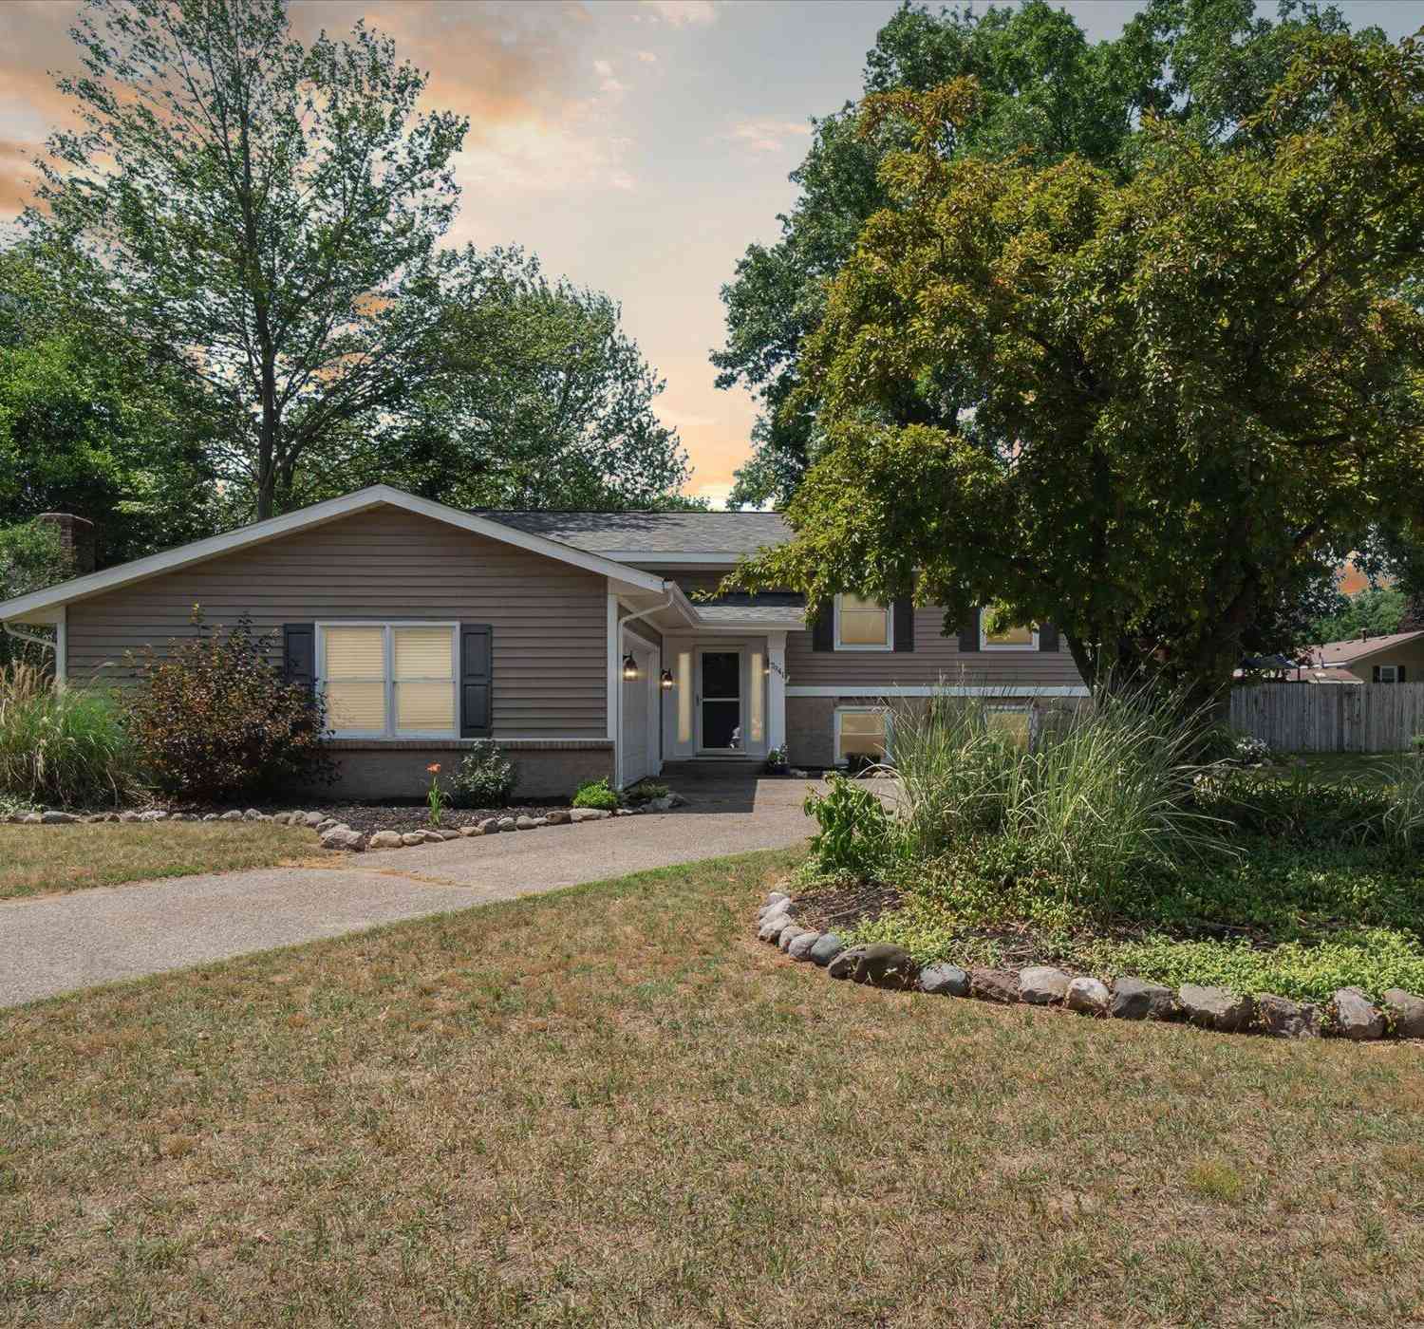
Similar Homes To 7666 Thomas Avenue
Nearby For Sale
ByOwner last updated this listing 09/14/2026 @ 23:30
More Cities with for Sale by Owner Homes
- Jenison Homes For Sale By Owner
- Hudsonville Homes For Sale By Owner
- Grandville Homes For Sale By Owner
- Wyoming Homes For Sale By Owner
- Allendale Homes For Sale By Owner
- Zeeland Homes For Sale By Owner
- Marne Homes For Sale By Owner
- Byron Center Homes For Sale By Owner
- Kentwood Homes For Sale By Owner
- Coopersville Homes For Sale By Owner
- Grand Rapids Homes For Sale By Owner
- Dorr Homes For Sale By Owner
- Comstock Park Homes For Sale By Owner
- West Olive Homes For Sale By Owner
- East Grand Rapids Homes For Sale By Owner
- Conklin Homes For Sale By Owner
- Holland Homes For Sale By Owner
- Caledonia Homes For Sale By Owner
- Belmont Homes For Sale By Owner
- Hamilton Homes For Sale By Owner
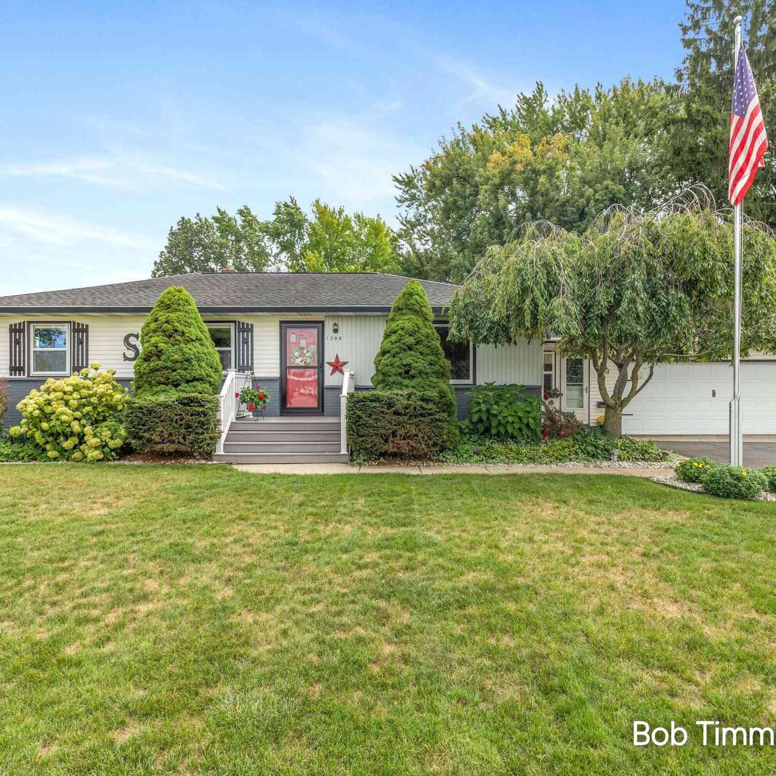
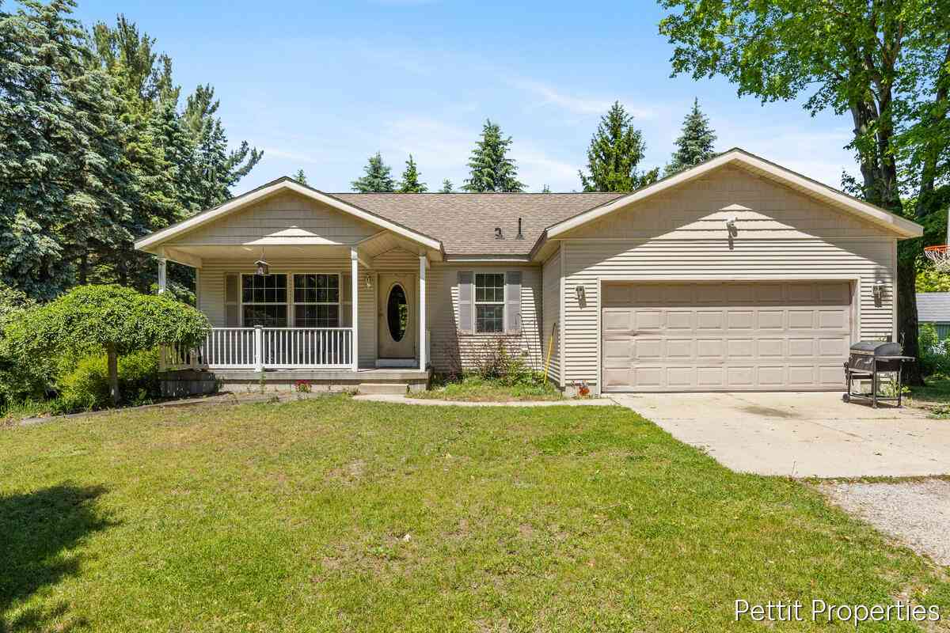
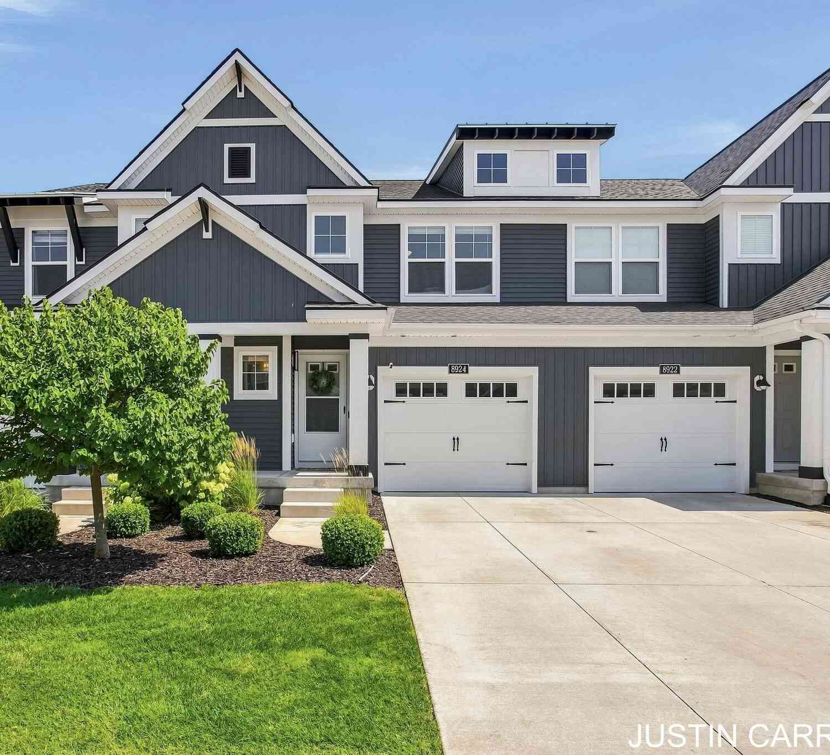
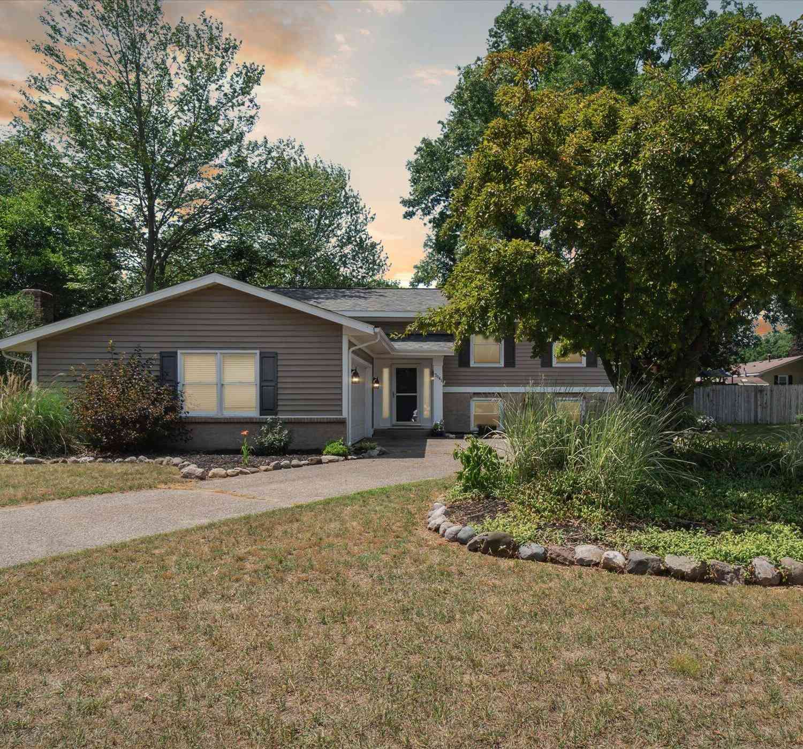
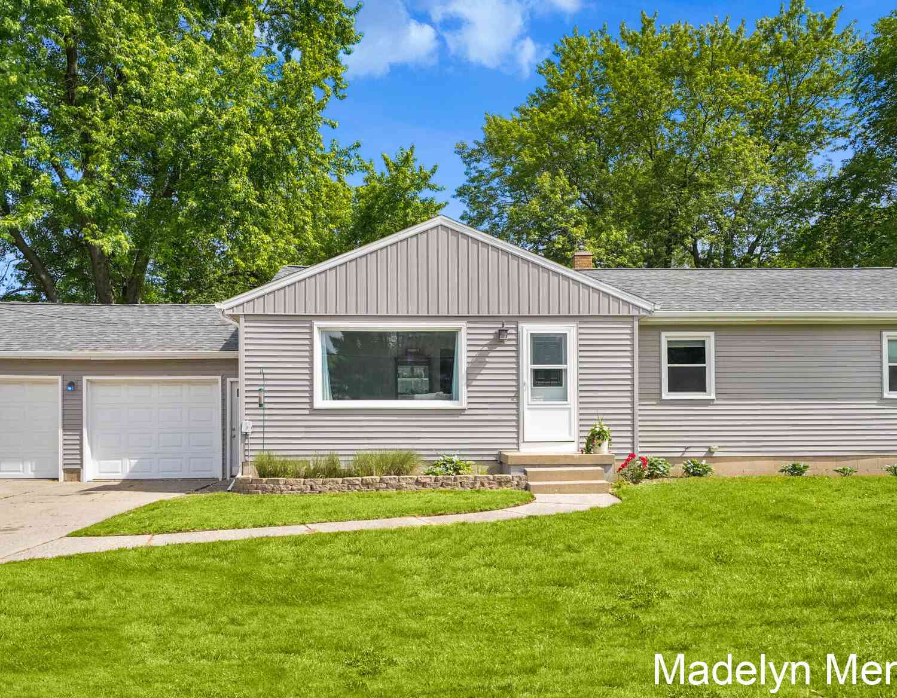
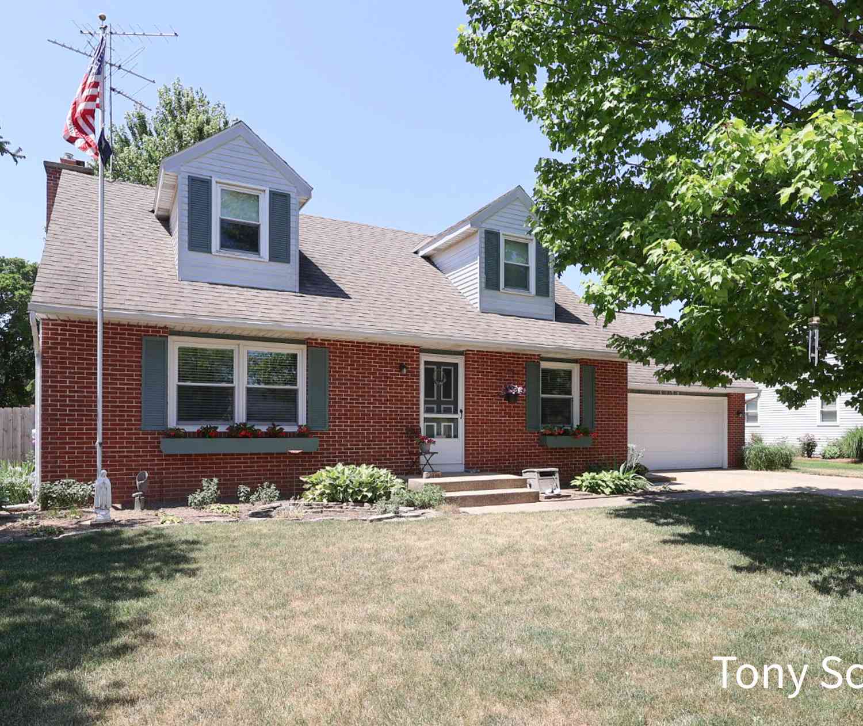
Homes around $349,900








Verify Your Email
Please enter the 6-digit verification code
sent to your email address.
Verify Your Phone Number
Please enter the 6-digit verification code
sent to your mobile phone.