
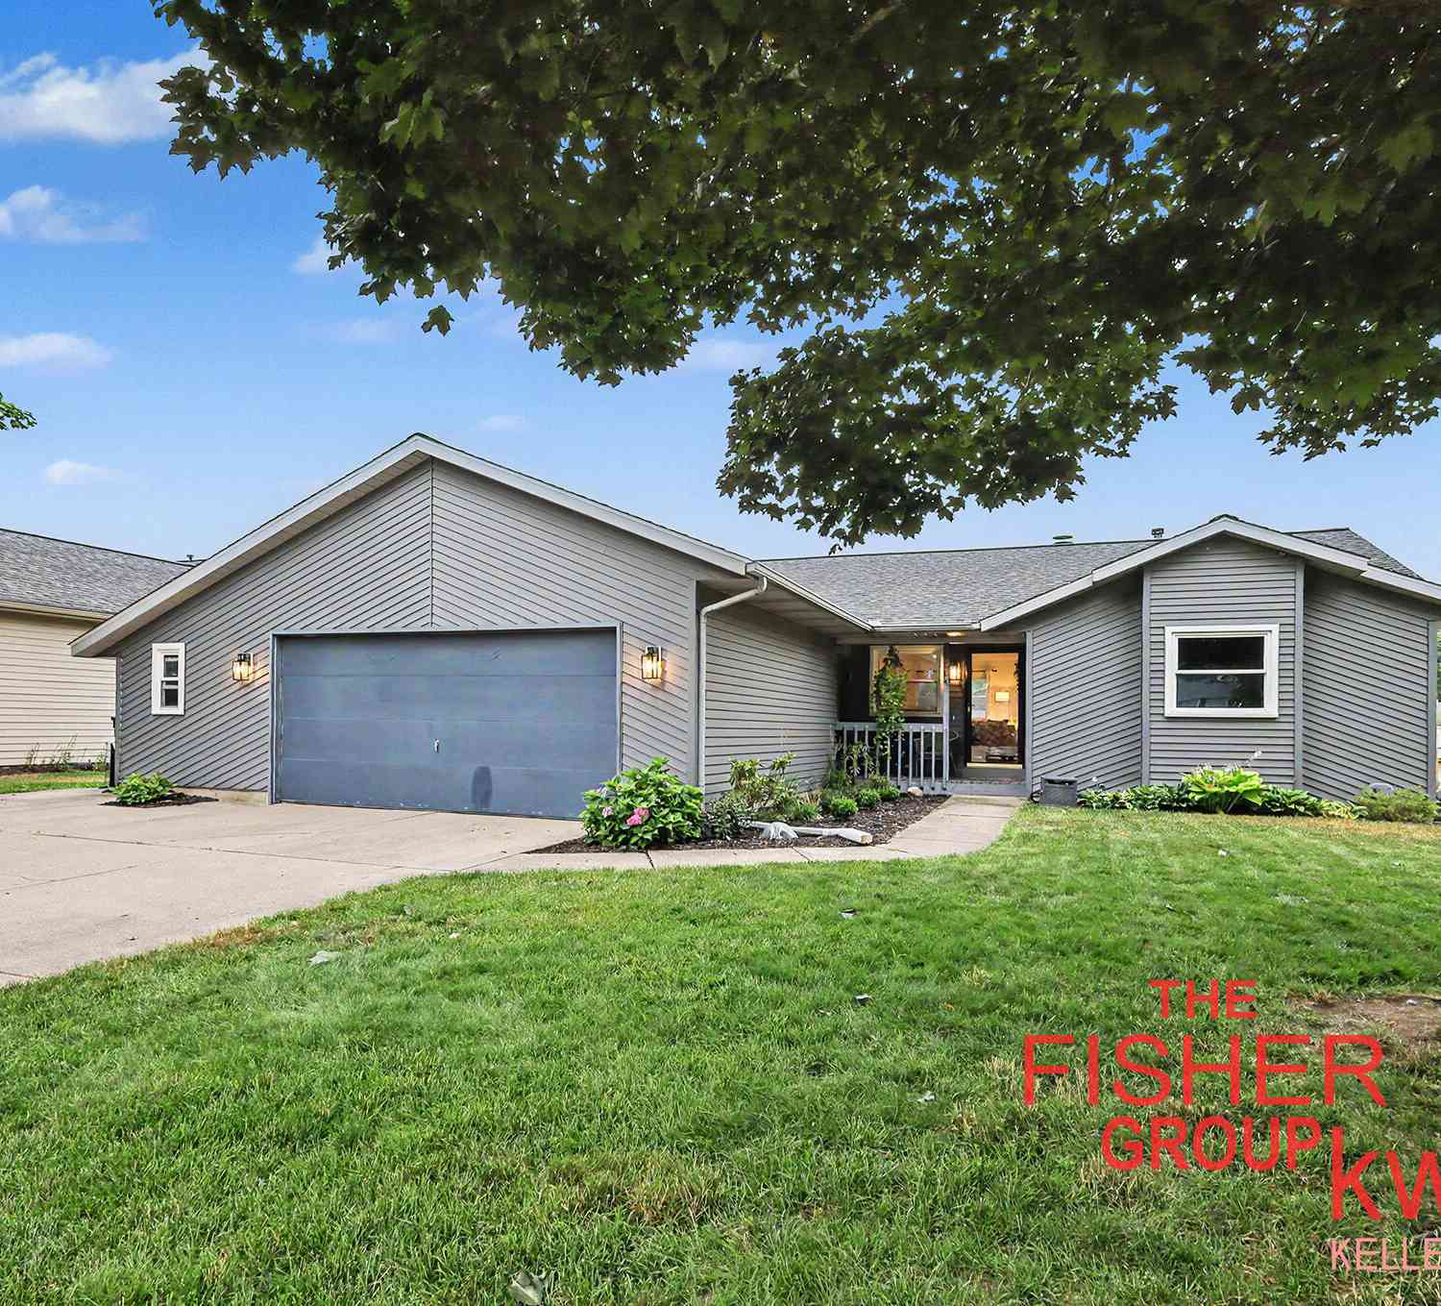
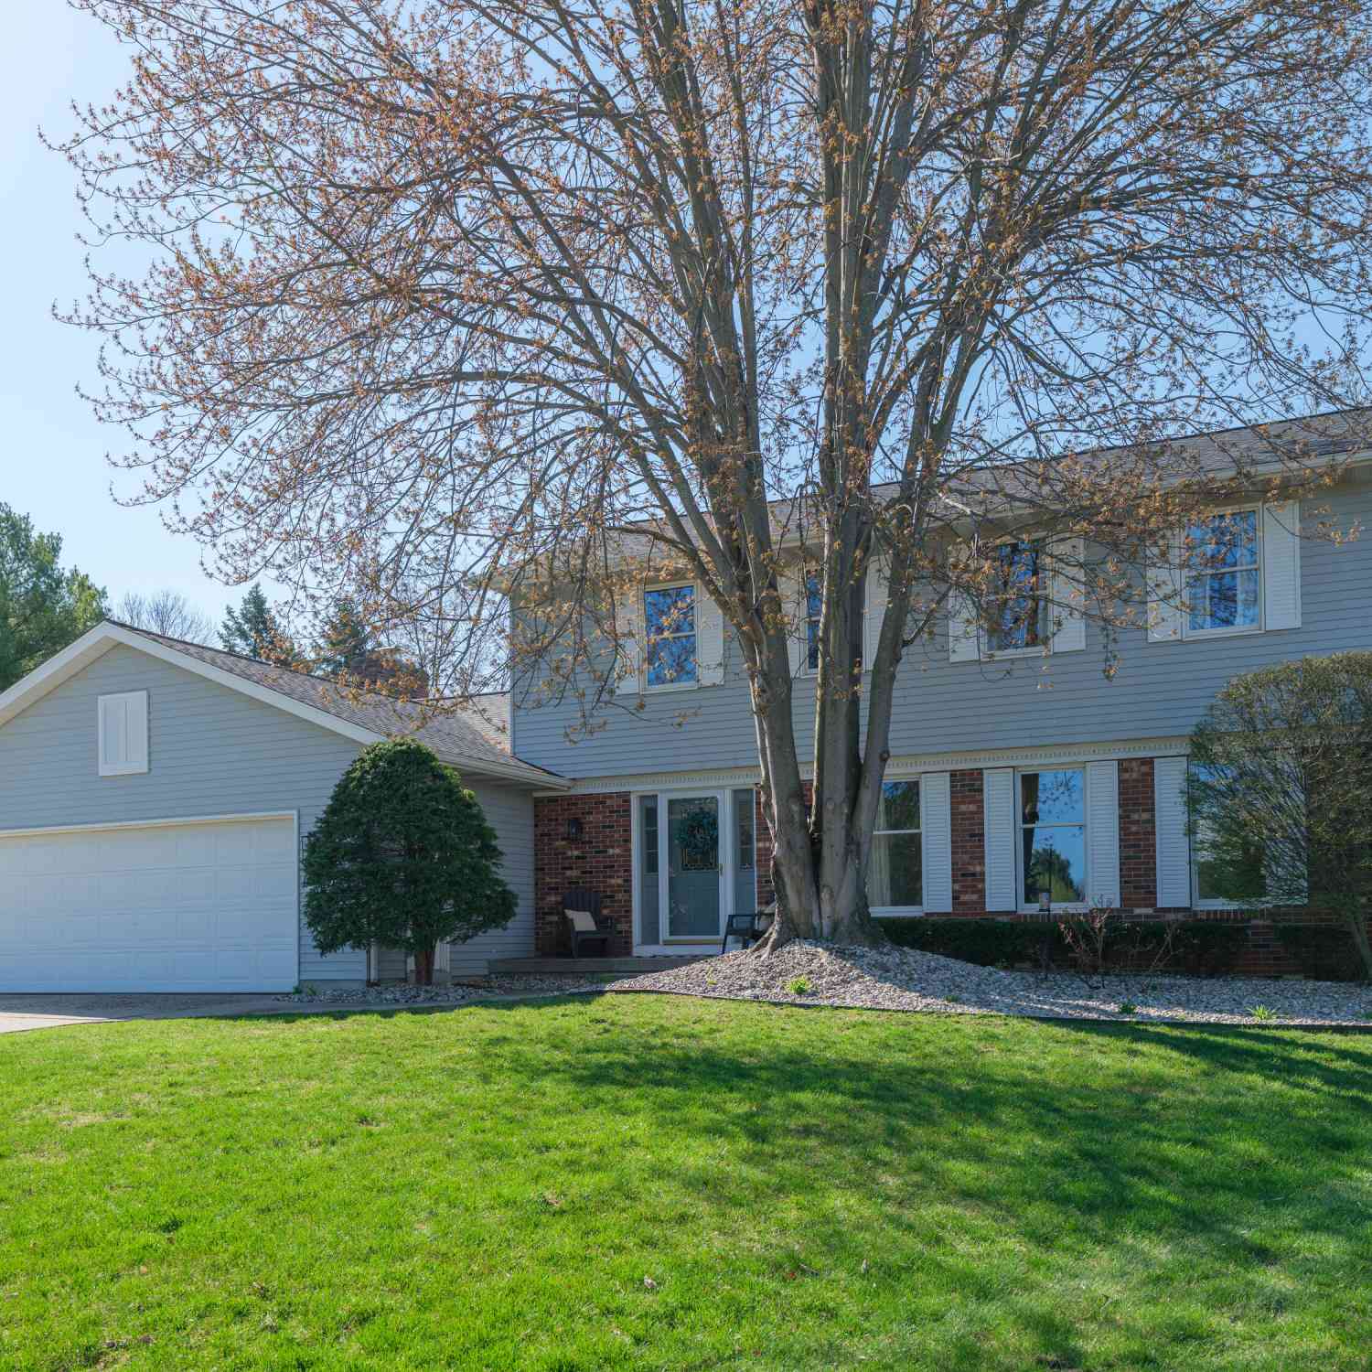
8504 Corsica Drive
Jenison, MI 49428

 4
4
Bed
 3
3
Bath
 2,342
2,342Sqft
 0.18
0.18Acre(Lot)
BACK ON MARKET! Buyer got cold feet. LAKEFRONT LIVING ON BERGER LAKE! Enjoy the rare opportunity to own a waterfront home with a private beach on Berger Lake, a peaceful inland,no-wake lake ideal for swimming, fishing,, kayaking and enjoying all the simple pleasures of lake life right from your own backyard. This unique lakefront setting offers a tranquil escape while still providing an inviting home designed for today's lifestyle. Relax on the private beach, launch a paddleboard, cast a fishing line or simply enjoy the water from the spacious main-floor deck and walkout-level patio. Step inside this beautifully reimagined home where crisp, modern paint colors and fresh trim, all new hardware and interior doors create a bright, airy feel from the moment you enter. The heart of the home is

 Property Details
 Map
Map
 Map
Map
What's Nearby
Nearby Areas
 Features
-
Bedroom Information
Total Bedrooms: 4 Window Feature: Skylight(s), Screens, Insulated Windows, Window TreatmentsBathroom Information
Total Baths: 3 Full Baths: 2 Half Baths: 1Water/Sewer
Water BodyName: Berger Lake Sewer: PublicRoom Information
Other Rooms: 10 -
Flooring Information
Carpet, Laminate -
Roofing Information
Composition -
Interior Features
Garage Door Opener, Hot Tub Spa, Eat-in Kitchen, Pantry Roof: Composition Appliances: Dishwasher, Disposal, Dryer, Microwave, Oven, Range, Refrigerator, Washer Laundry Features: Laundry Room, Main Level -
Heating & Cooling
Heating: Forced Air Cooling: Central Air Water front: Yes WaterSource: Public -
Fireplace
Fireplace: Yes Number of Fireplaces: 1 Fireplace Features: 1
-
Building Information
Year Built: 1989 Construction Materials: Aluminum Siding Basement: Full, Walk-Out Access Roof: Composition -
Exterior Features
OtherPorch: Deck, Patio, Porch(es) -
Road Types
Paved -
Fencing
Fenced Back, Chain Link, Privacy -
Laundry Features
Laundry Room, Main LevelPatio And Porch
Deck, Patio, Porch(es)Fencing
Fenced Back, Chain Link, Privacy
-
Lot Information
Lot Dimensions: 71 x 128.41 Lot Description: Recreational Lot Size Area: 0.18 Acres Lot Square Feet: 7,733 Waterfront: Lake Stories: 2 Main Square Feet: 2342Property Information
Property Type: Residential Sub Type: Single Family Residence Style: Ranch SQ ft (Living Area): 2,342 Subdivision: Berger Lake Source Neighborhood: Berger Lake Construction Materials: Aluminum Siding Property Age: 37
-
Listing Price Information
Listing Id: 26039360 ist Price: $432,000 List Price Tot SqFt: $184 Listing Terms Cash, FHA, VA Loan, MSHDA, Conventional -
Listing Information
Possession: Close Plus 6 to 29 Days, Negotiable
-
Tax Information
Parcel Number: 70-14-11-153-027 Annual Tax: $4,620 Tax Year: 2025 Taxes: LOT 193. BERGER ESTATES NO 5
-
Parking Information
# of Garage Spaces: 2 Has Garage: Yes Attached Garage: Yes Garage Faces Front, Garage Door Opener, AttachedHomeowners Association Information
Association YN: Yes Included Fees: Other Included Amenities: Beach Area, Other HOA: $200.00 Annually Association Fee Frequency: Annually
-
School Information
Senior High School District: Jenison -
Utility Information
Phone Available, Natural Gas Available, Electricity Available, Cable Available, Phone Connected, Natural Gas Connected, Cable Connected, Storm Sewer -
Location Information
Direction: From downtown Grand Rapids, Follow I-196 W to Baldwin St. Take exit 69C to Cottonwood Dr to Corsica Dr
How much is this property worth?
Curious about this home's true market value? Use our free Home Evaluation Tool to instantly get a personalized Comparative Market Analysis (CMA) report. Make smarter, data-driven decisions before you buy.

Nearby Home Value
| Address | Estimate | Bed | Bath | Sq. Ft | Lot Size |
|---|---|---|---|---|---|
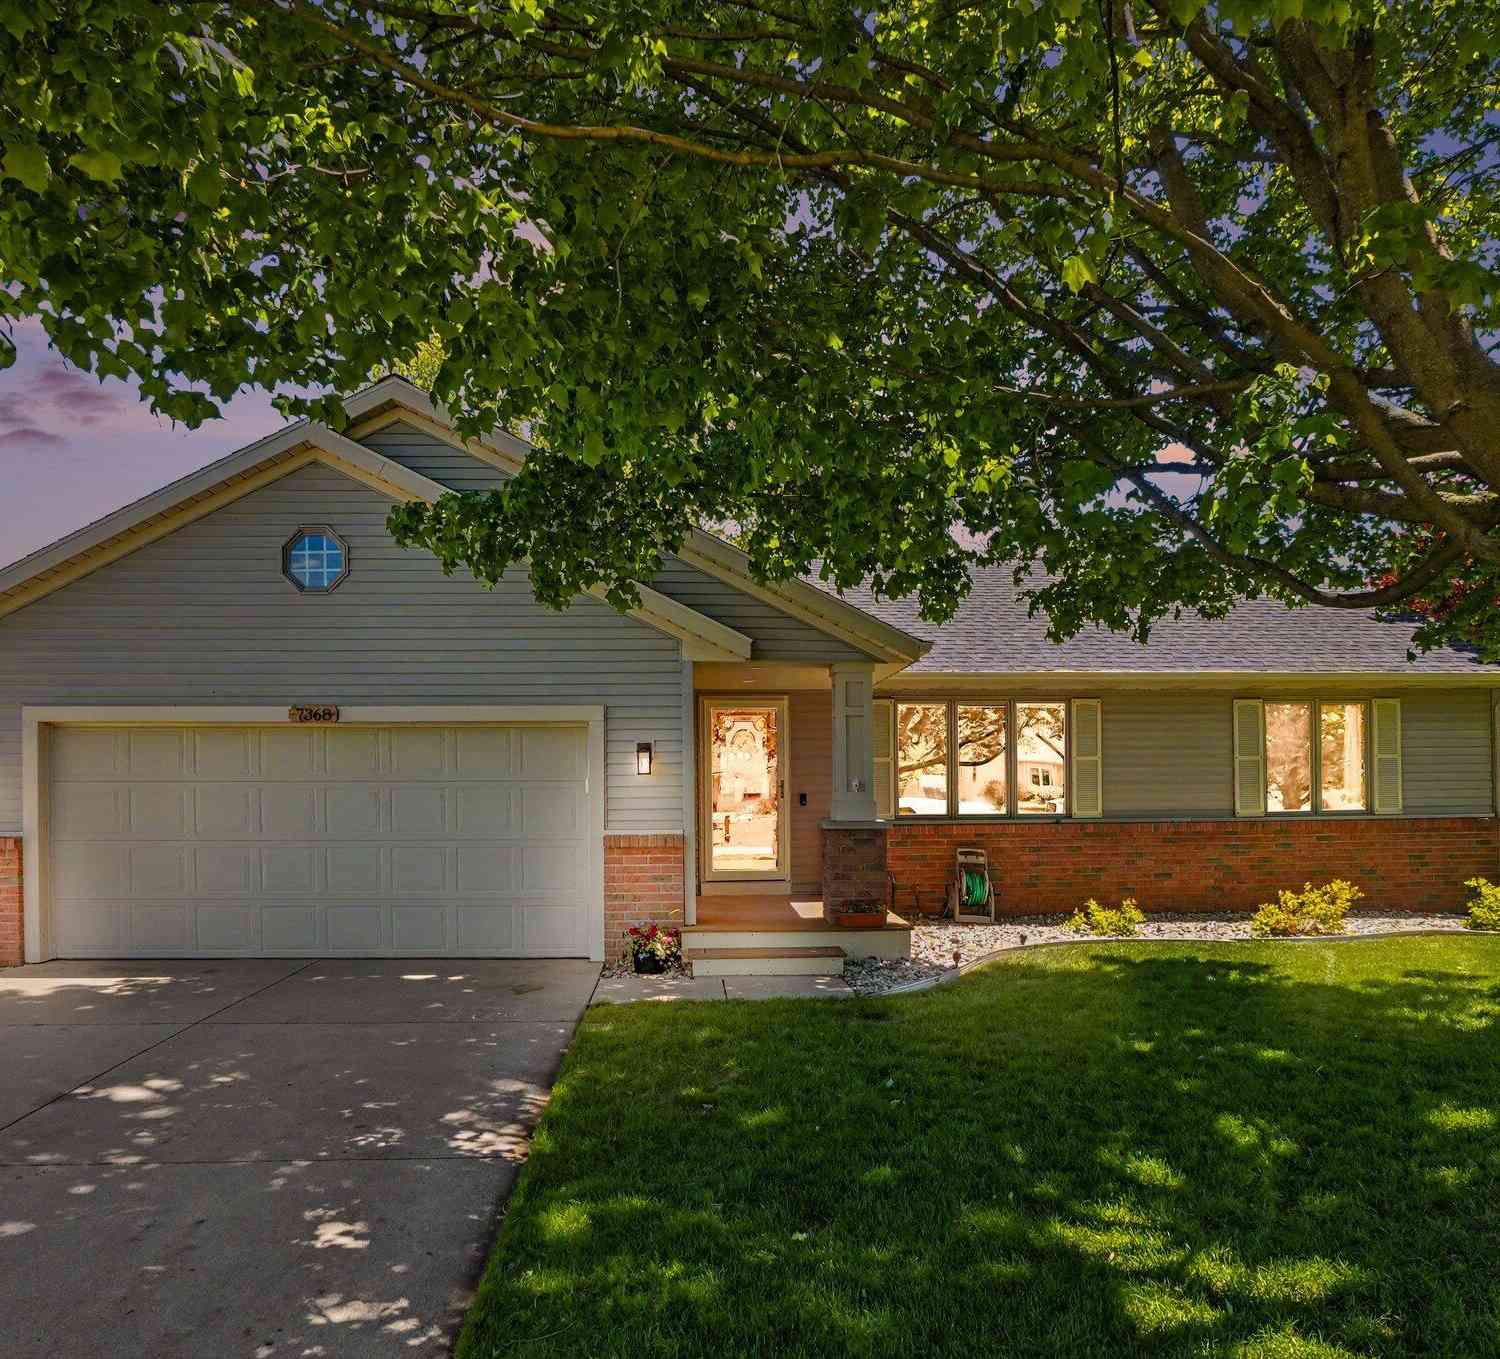
| 7666 Thomas Avenue, Jenison, MI, 49428 | $349,900 | 3 | 2 | 1,484 | 0.66 Acre |
| 631 Evergreen Street, Jenison, MI, 49428 | $364,900 | 4 | 2 | 1,619 | 0.49 Acre |


| 8179 Fairwood Drive, Jenison, MI, 49428 | $440,000 | 4 | 3 | 2,486 | 0.39 Acre |
| 7556 Terrace Lane, Jenison, MI, 49428 | $344,900 | 3 | 2 | 1,918 | 0.30 Acre |
| 6537 15th Avenue , Jenison, MI, 49428 | $350,000 | 3 | 1 | 1,020 | 0.42 Acre |
| 1537 N Teal Waters Drive , Jenison, MI, 49428 | $189,900 | 3 | 2 | 1,800 | -- |
| 6543 W Meadowlark Drive , Jenison, MI, 49428 | $144,999 | 3 | 2 | 1,296 | -- |
| 7381 Sunset Avenue, Jenison, MI, 49428 | $350,000 | 4 | 3 | 2,106 | 0.34 Acre |
| 6543 W Meadowlark Drive, Jenison, MI, 49428 | $144,999 | 3 | 2 | 1,296 | -- |
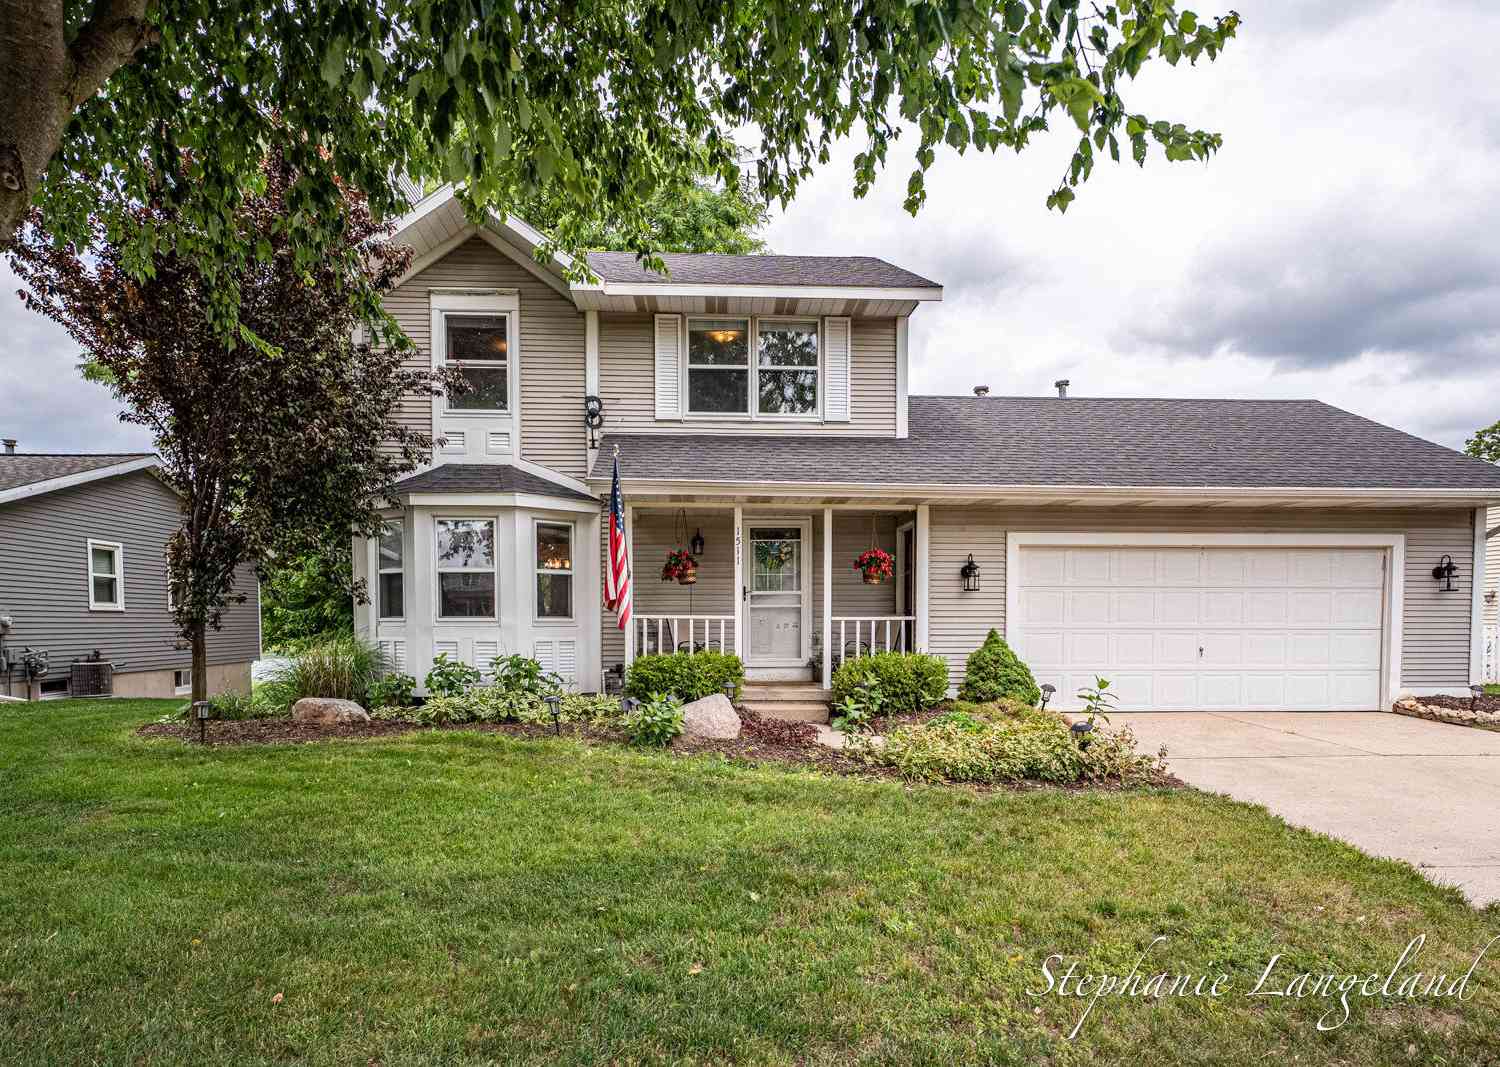
| 1511 Springbrook Drive, Jenison, MI, 49428 | $422,500 | 3 | 2 | 1,376 | 0.31 Acre |
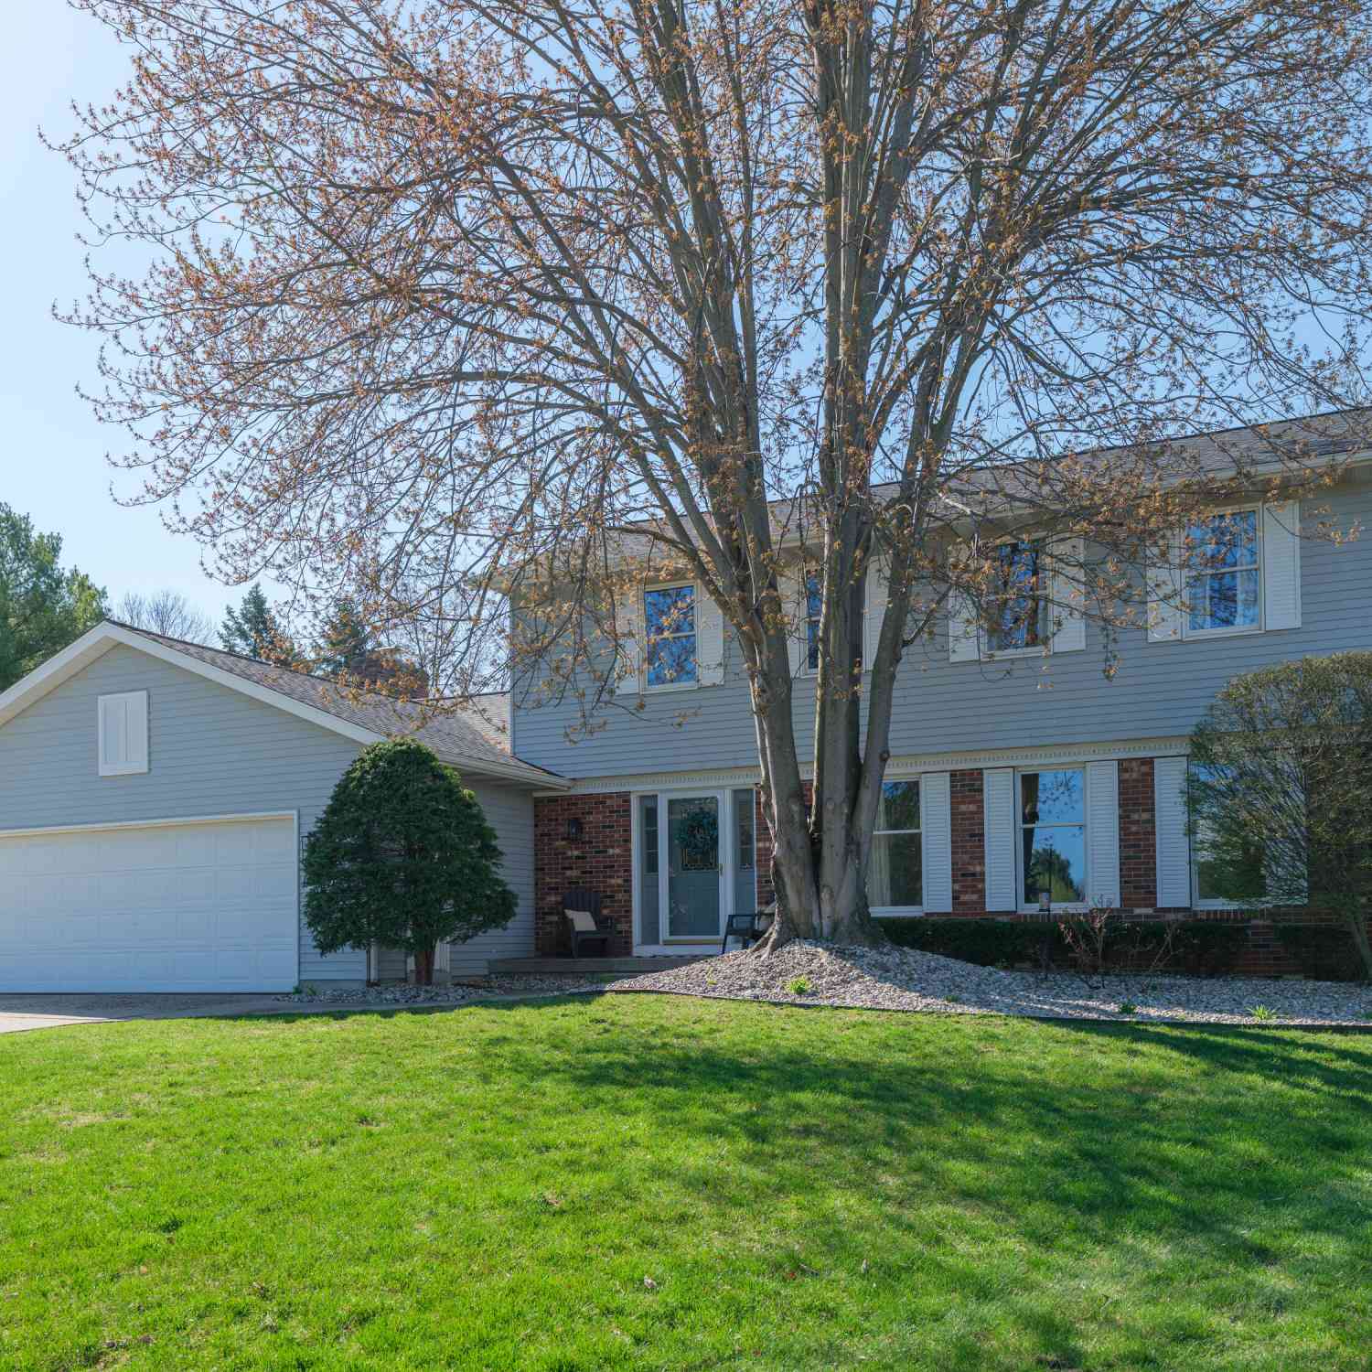
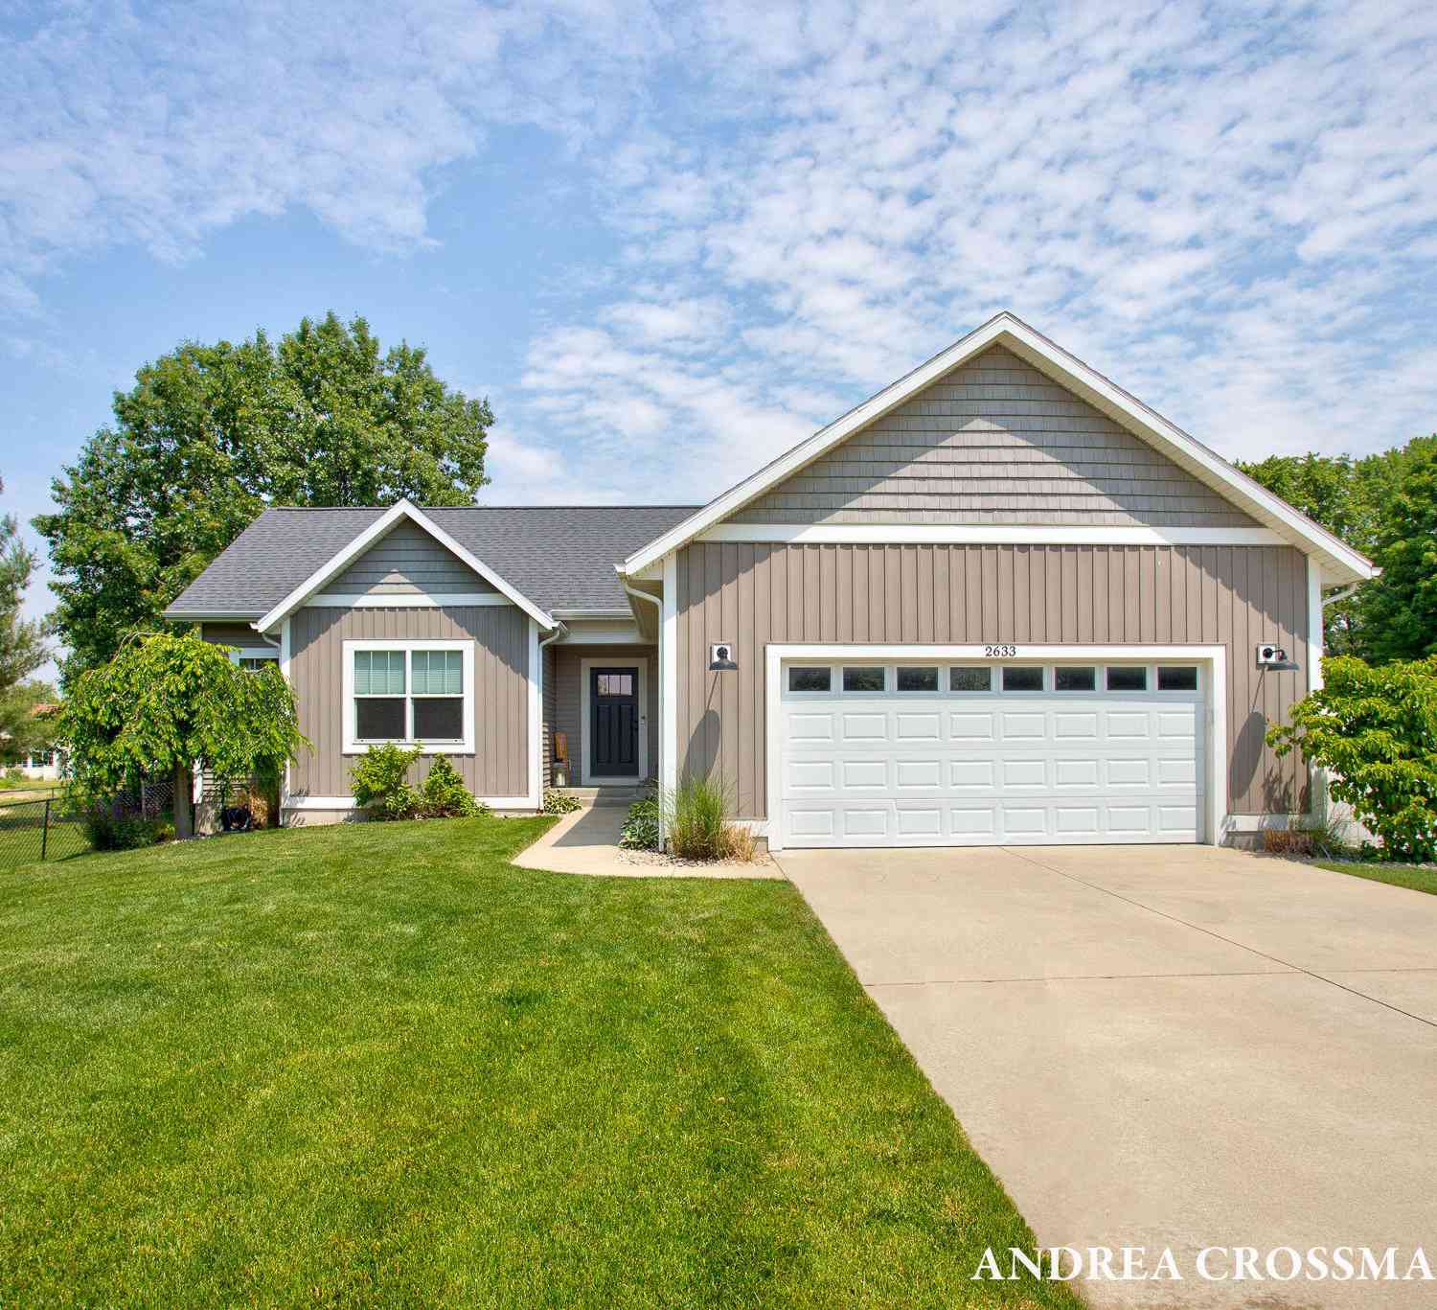
Similar Homes To 8504 Corsica Drive
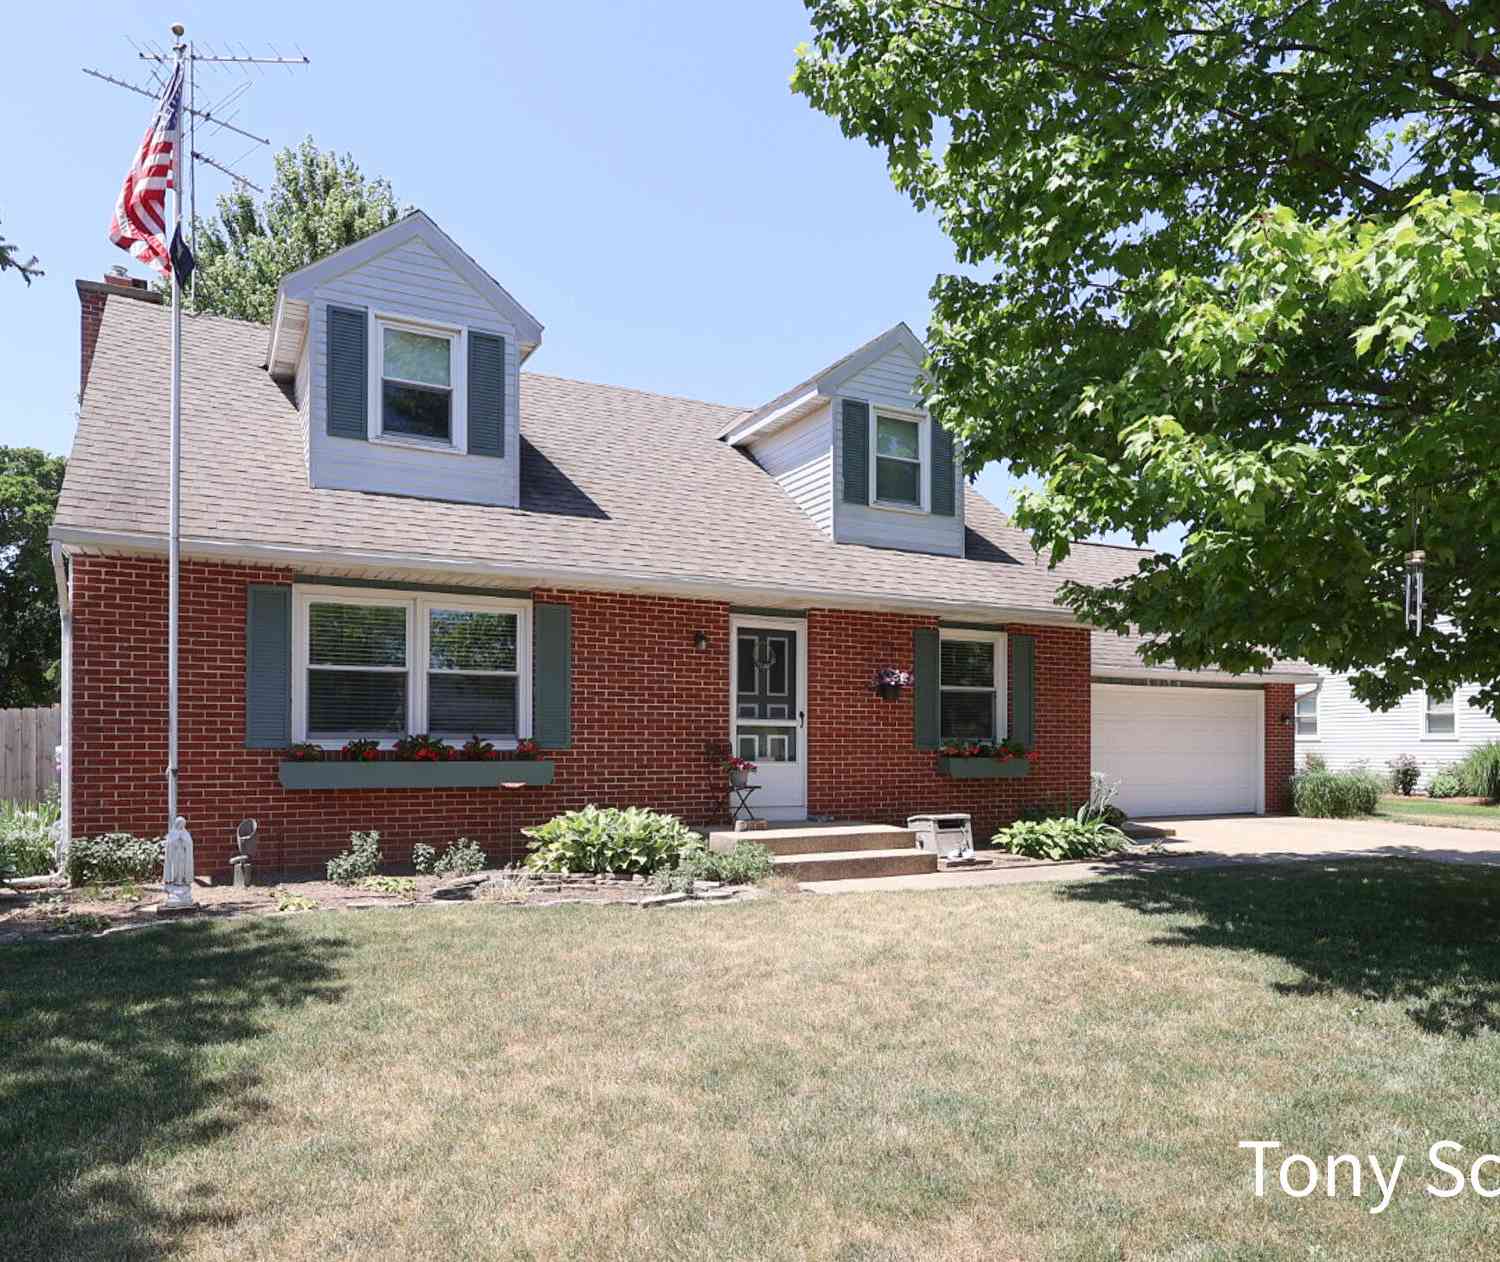
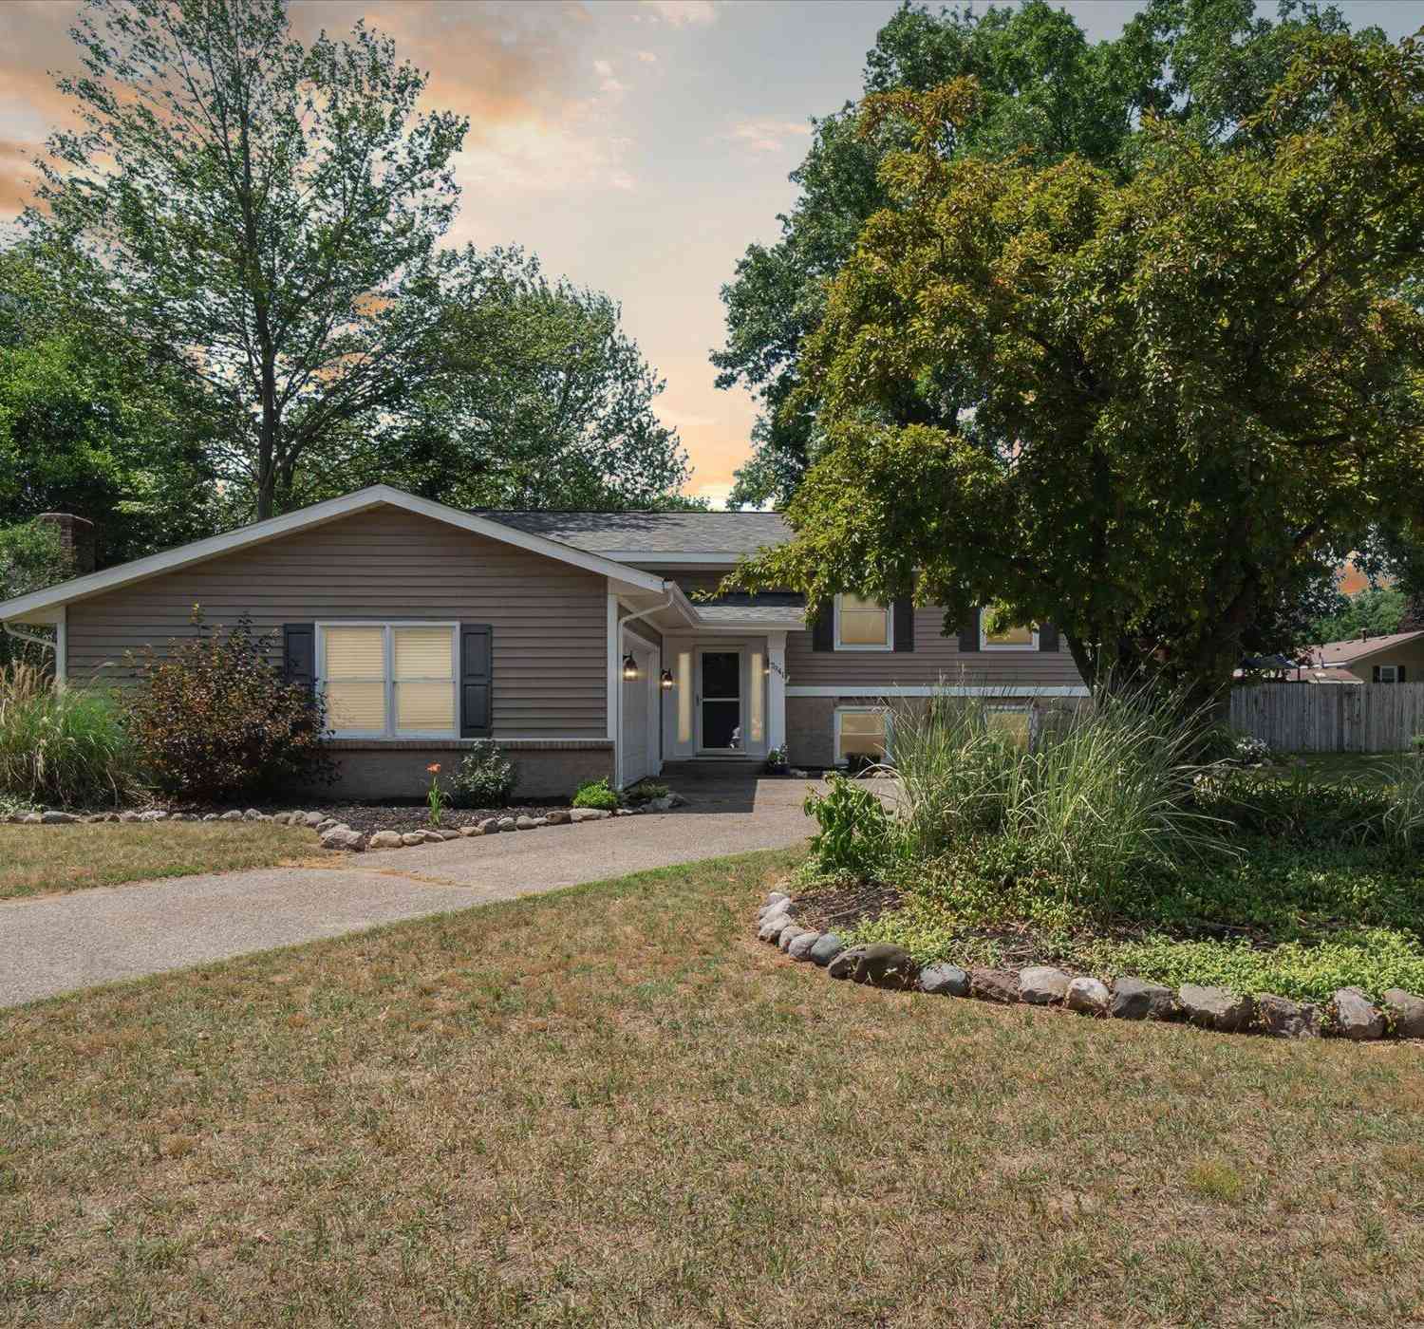
Nearby For Sale
ByOwner last updated this listing 09/19/2026 @ 00:55
More Cities with for Sale by Owner Homes
- Jenison Homes For Sale By Owner
- Hudsonville Homes For Sale By Owner
- Grandville Homes For Sale By Owner
- Wyoming Homes For Sale By Owner
- Allendale Homes For Sale By Owner
- Zeeland Homes For Sale By Owner
- Marne Homes For Sale By Owner
- Byron Center Homes For Sale By Owner
- Kentwood Homes For Sale By Owner
- Coopersville Homes For Sale By Owner
- Grand Rapids Homes For Sale By Owner
- Dorr Homes For Sale By Owner
- Comstock Park Homes For Sale By Owner
- West Olive Homes For Sale By Owner
- East Grand Rapids Homes For Sale By Owner
- Conklin Homes For Sale By Owner
- Holland Homes For Sale By Owner
- Caledonia Homes For Sale By Owner
- Belmont Homes For Sale By Owner
- Hamilton Homes For Sale By Owner
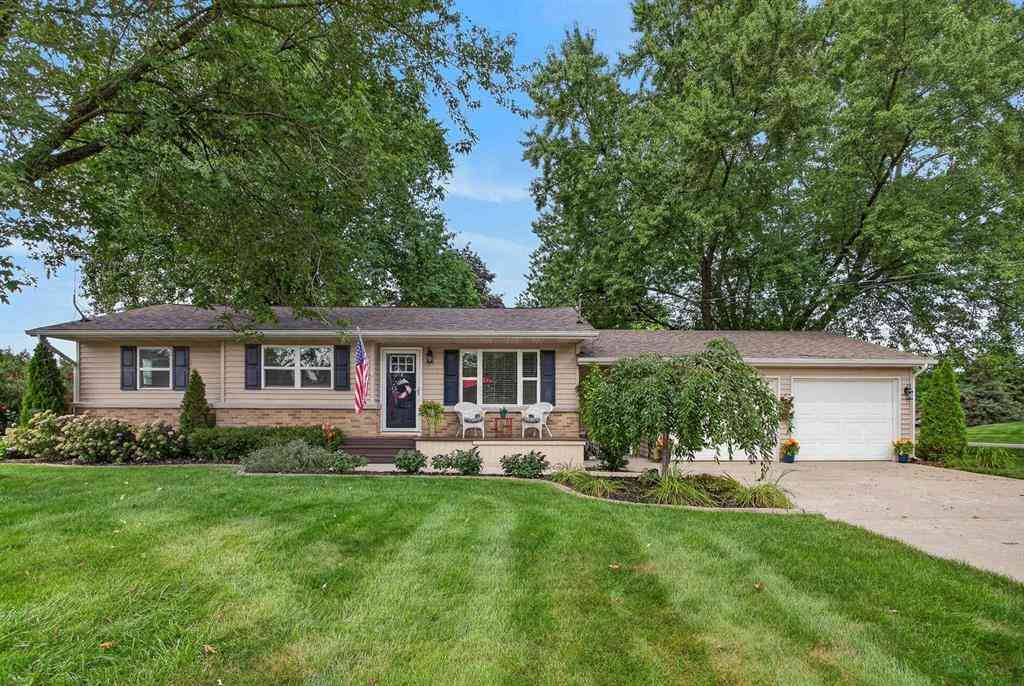
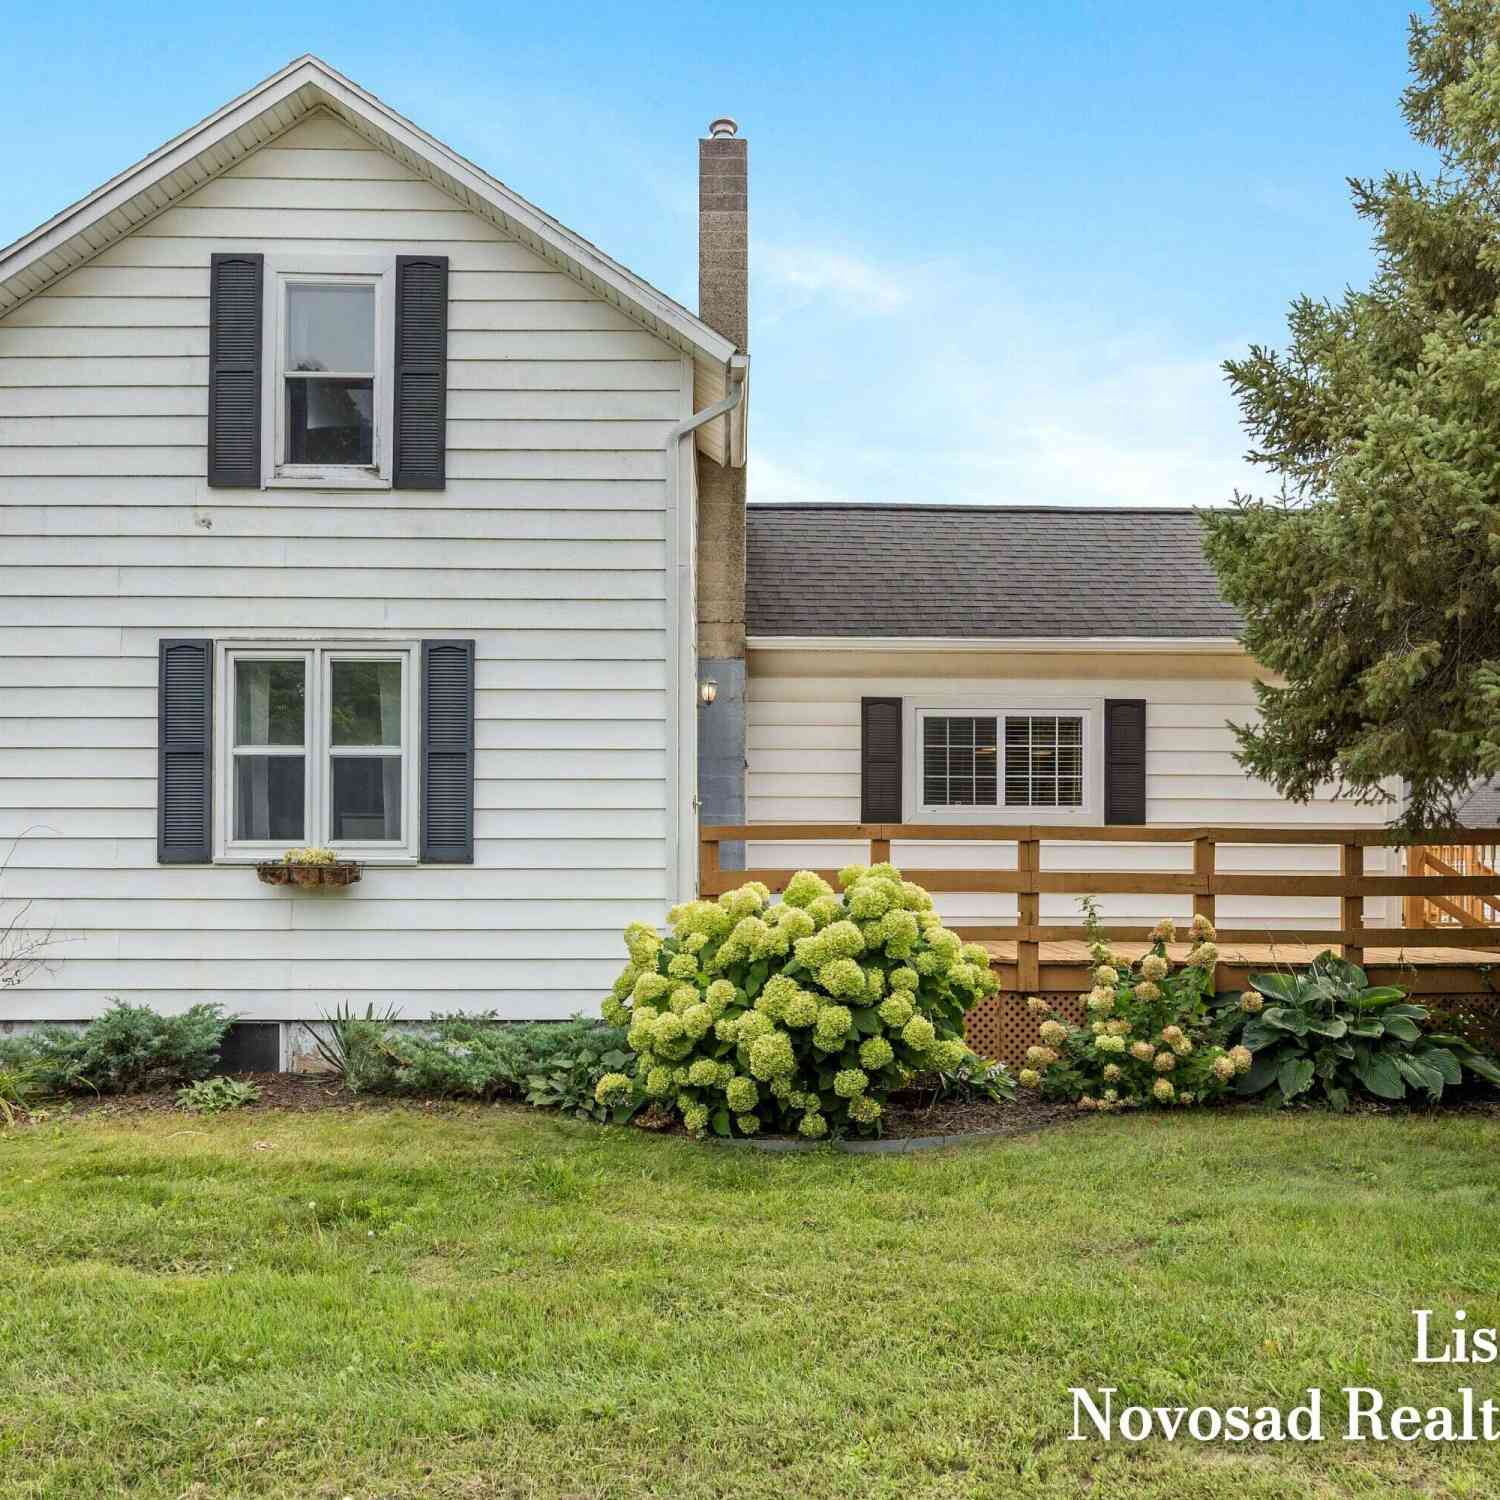
Homes around $432,000






Verify Your Email
Please enter the 6-digit verification code
sent to your email address.
Verify Your Phone Number
Please enter the 6-digit verification code
sent to your mobile phone.