
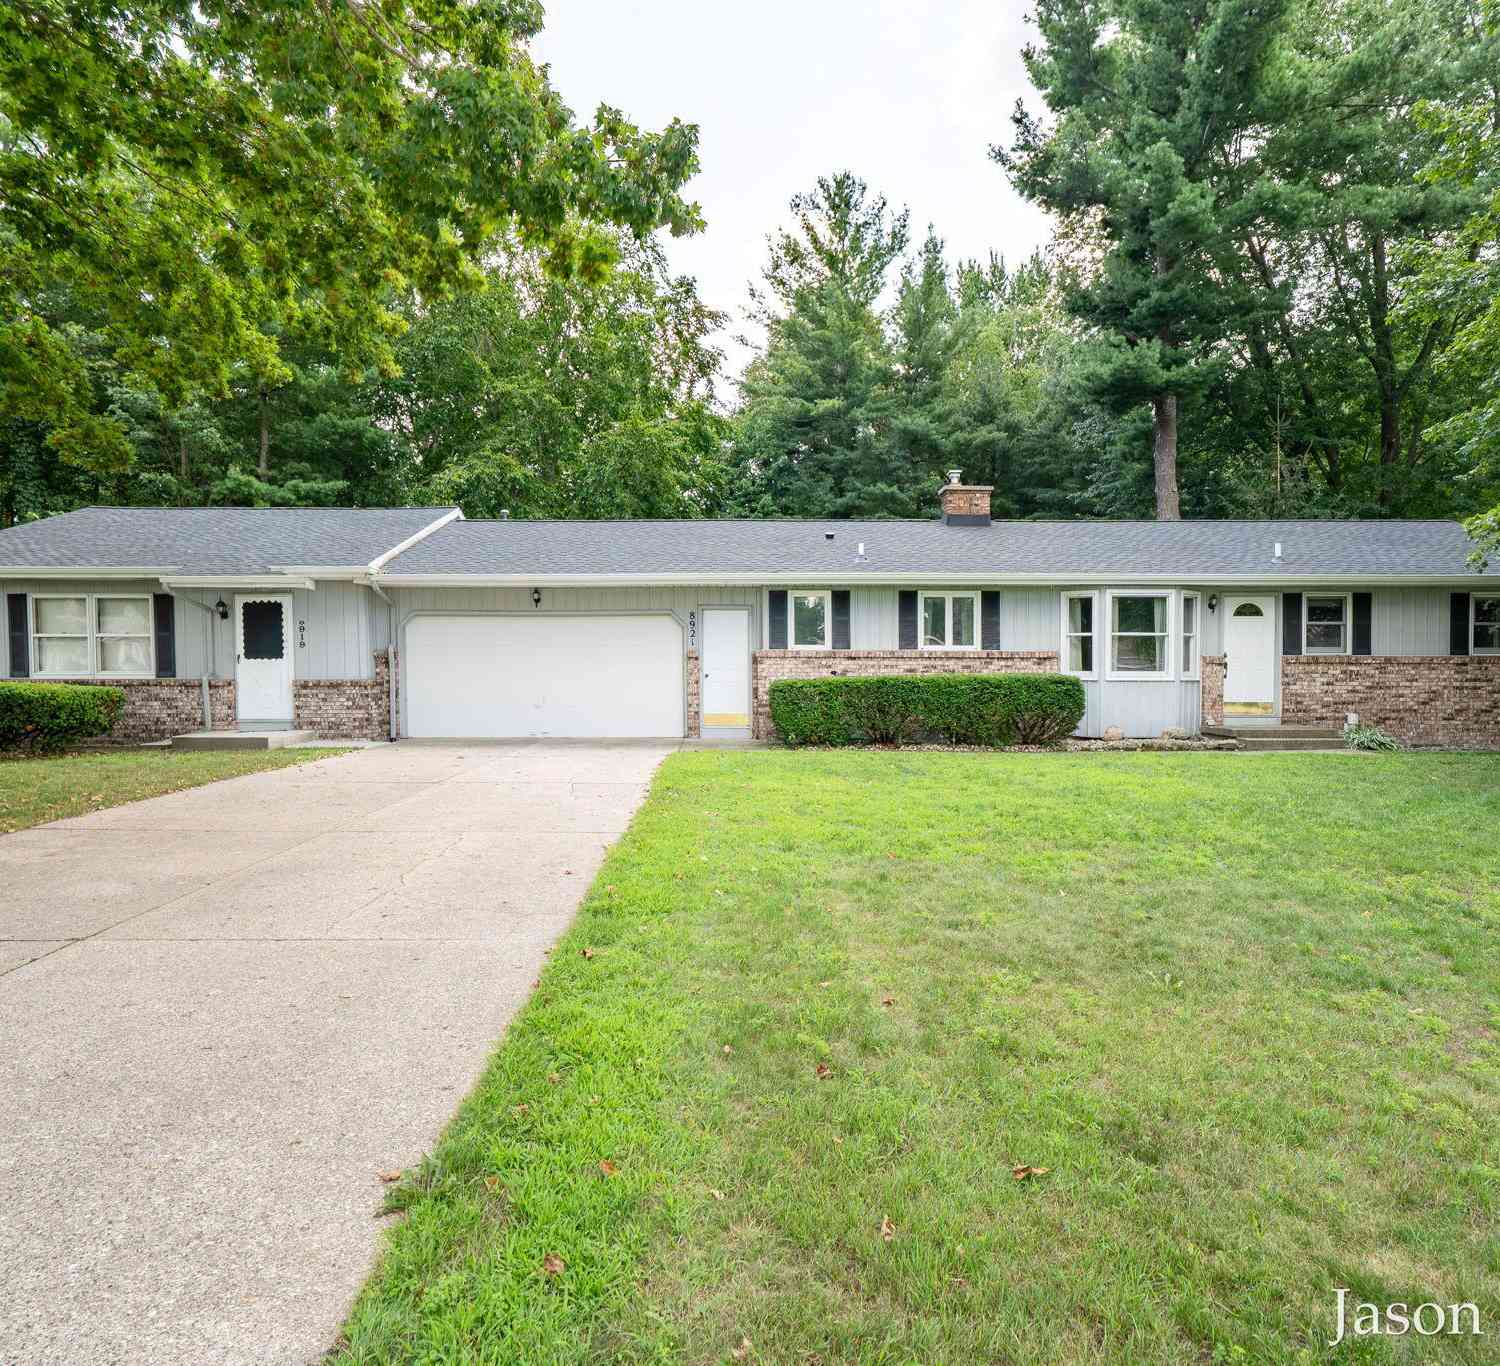
8921 Norman Drive
Jenison, MI 49428

 5
5
Bed
 3
3
Bath
 2,574
2,574Sqft
 0.50
0.50Acre(Lot)
#### Open House#### Saturday August 8th, 2pm to 3:30pm Beautifully maintained single family home in desirable Georgetown Township! Bright, open living spaces with abundant natural light, updated kitchen, and spacious bedrooms. Private backyard perfect for relaxing or entertaining. Pride of ownership shows throughout. Convenient location near Jenison schools, parks, shopping, and commuter routes. Move in ready and waiting for its next owner! This single family home also includes an updated 2 bedroom dwelling as well, perfect for extended family occupants, investment opportunity or private residence for immediate family. Home was recently updated cosmetically with all new flooring, kitchen and bathroom countertops, mechanicals for 8919, don't miss out!!
 Property Details
 Map
Map
 Map
Map
What's Nearby
Nearby Areas
 Features
-
Bedroom Information
Total Bedrooms: 5 Window Feature: Window TreatmentsBathroom Information
Total Baths: 3 Full Baths: 2 Half Baths: 1Water/Sewer
Sewer: PublicRoom Information
Other Rooms: 9 -
Flooring Information
Laminate -
Roofing Information
Composition -
Interior Features
Garage Door Opener Roof: Composition Appliances: Dishwasher, Dryer, Oven, Refrigerator, Washer Laundry Features: In Basement, In Bathroom -
Heating & Cooling
Heating: Forced Air Cooling: Central Air WaterSource: Public -
Fireplace
Number of Fireplaces: 0 Fireplace Features: 0
-
Building Information
Year Built: 1972 Construction Materials: Aluminum Siding, Brick Basement: Full Roof: Composition -
Exterior Features
Porch: 3 Season Room, Deck, Patio -
Laundry Features
In Basement, In BathroomPatio And Porch
3 Season Room, Deck, Patio
-
Lot Information
Lot Dimensions: 121 by 178.92 Lot Description: Wooded Lot Size Area: 0.5 Acres Lot Square Feet: 21,617 Stories: 1 Main Square Feet: 2574Property Information
Property Type: Residential Sub Type: Single Family Residence Style: Ranch SQ ft (Living Area): 2,574 Construction Materials: Aluminum Siding, Brick Property Age: 54
-
Listing Price Information
Listing Id: 26040450 ist Price: $524,999 List Price Tot SqFt: $204 Listing Terms Cash, FHA, VA Loan, Conventional -
Listing Information
Possession: Close Plus 30 Days
-
Tax Information
Parcel Number: 70-14-03-300-036 Annual Tax: $7,314 Tax Year: 2025 Taxes: PART OF SW 1/4 COM S 1/4 COR, TH N 03D 57M W 759.7 FT TO SE COR OF WESTRATE PLAT NO.1, TH S 86D 03M W 185 FT ALG S LI OF SD PLAT TO BEG, TH S 0D 12M 38S E 153.33 FT, S 86D 03M W 134.3 FT TH N 03D 57M W 100 FT, TH N 16D 57M 30S E 67.8 FT TO S LI OF SD PLAT & S'LY R/W LI OF NORMAN DR TH E'LY 80 FT ALG SD S'LY LI ON 307.75 FT RAD CURVE TO LT (CHD BEARS S 86D 30M 10S E 79.78 FT) TH N 86D 03M E 41 FT A
-
Parking Information
# of Garage Spaces: 2 Has Garage: Yes Attached Garage: Yes Garage Faces Front, Detached, Attached
-
School Information
Senior High School District: Jenison -
Utility Information
Natural Gas Connected -
Location Information
Direction: cottonwood to fillmore, then South on Victor
How much is this property worth?
Curious about this home's true market value? Use our free Home Evaluation Tool to instantly get a personalized Comparative Market Analysis (CMA) report. Make smarter, data-driven decisions before you buy.

Nearby Home Value
| Address | Estimate | Bed | Bath | Sq. Ft | Lot Size |
|---|---|---|---|---|---|
| 7666 Thomas Avenue, Jenison, MI, 49428 | $359,900 | 3 | 2 | 1,484 | 1,484 SqFt |


| 8179 Fairwood Drive, Jenison, MI, 49428 | $440,000 | 4 | 3 | 2,486 | 2,486 SqFt |
| 997 Cypress Drive, Jenison, MI, 49428 | $349,900 | 3 | 1 | 1,667 | 1,667 SqFt |
| 7749 Henry Avenue, Jenison, MI, 49428 | $310,000 | 2 | 1 | 1,854 | 1,854 SqFt |
| 7296 Sunset Avenue, Jenison, MI, 49428 | $349,900 | 3 | 2 | 1,340 | 1,340 SqFt |
| 6543 W Meadowlark Drive, Jenison, MI, 49428 | $154,999 | 3 | 2 | 1,296 | 1,296 SqFt |
| 1511 Springbrook Drive, Jenison, MI, 49428 | $428,500 | 3 | 2 | 1,376 | 1,376 SqFt |
| 7439 Eastlane Avenue, Jenison, MI, 49428 | $415,000 | 4 | 3 | 1,176 | 1,176 SqFt |
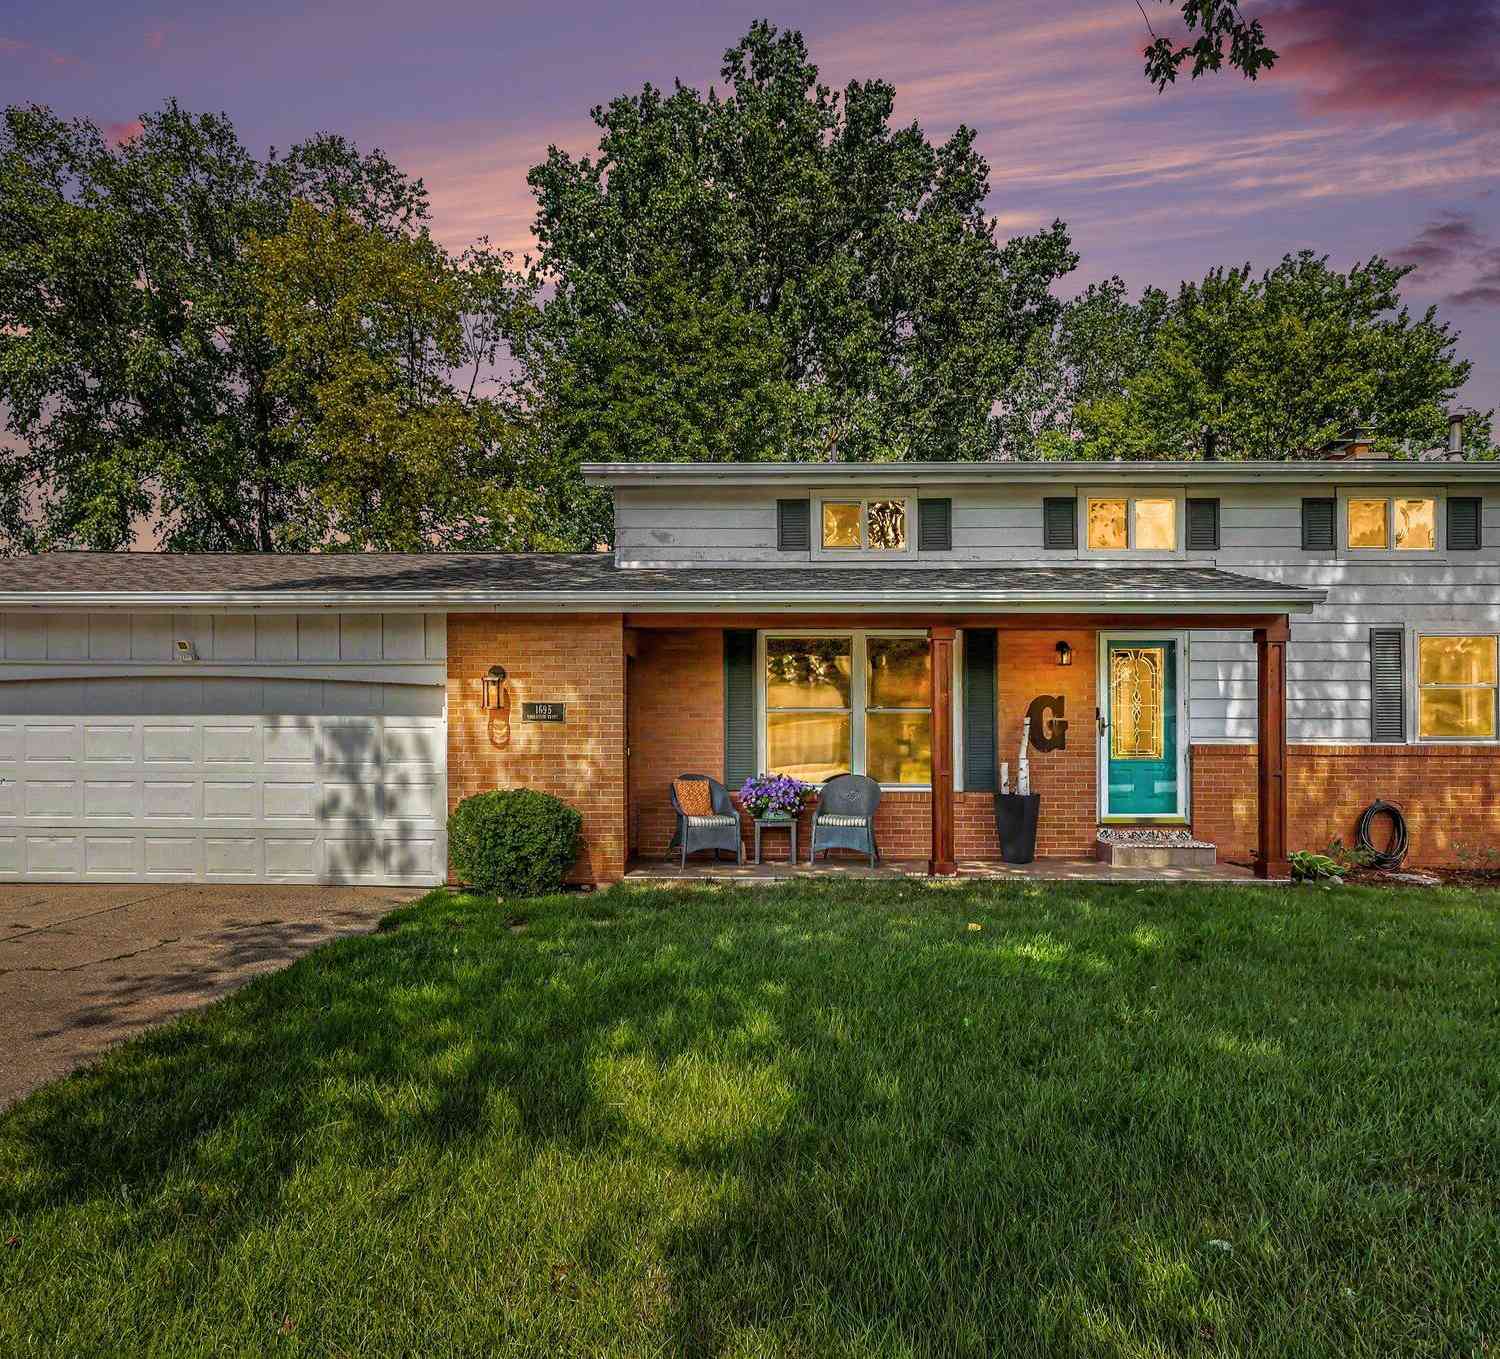
| 1695 Broadview Drive, Jenison, MI, 49428 | $419,900 | 3 | 2 | 1,476 | 1,476 SqFt |
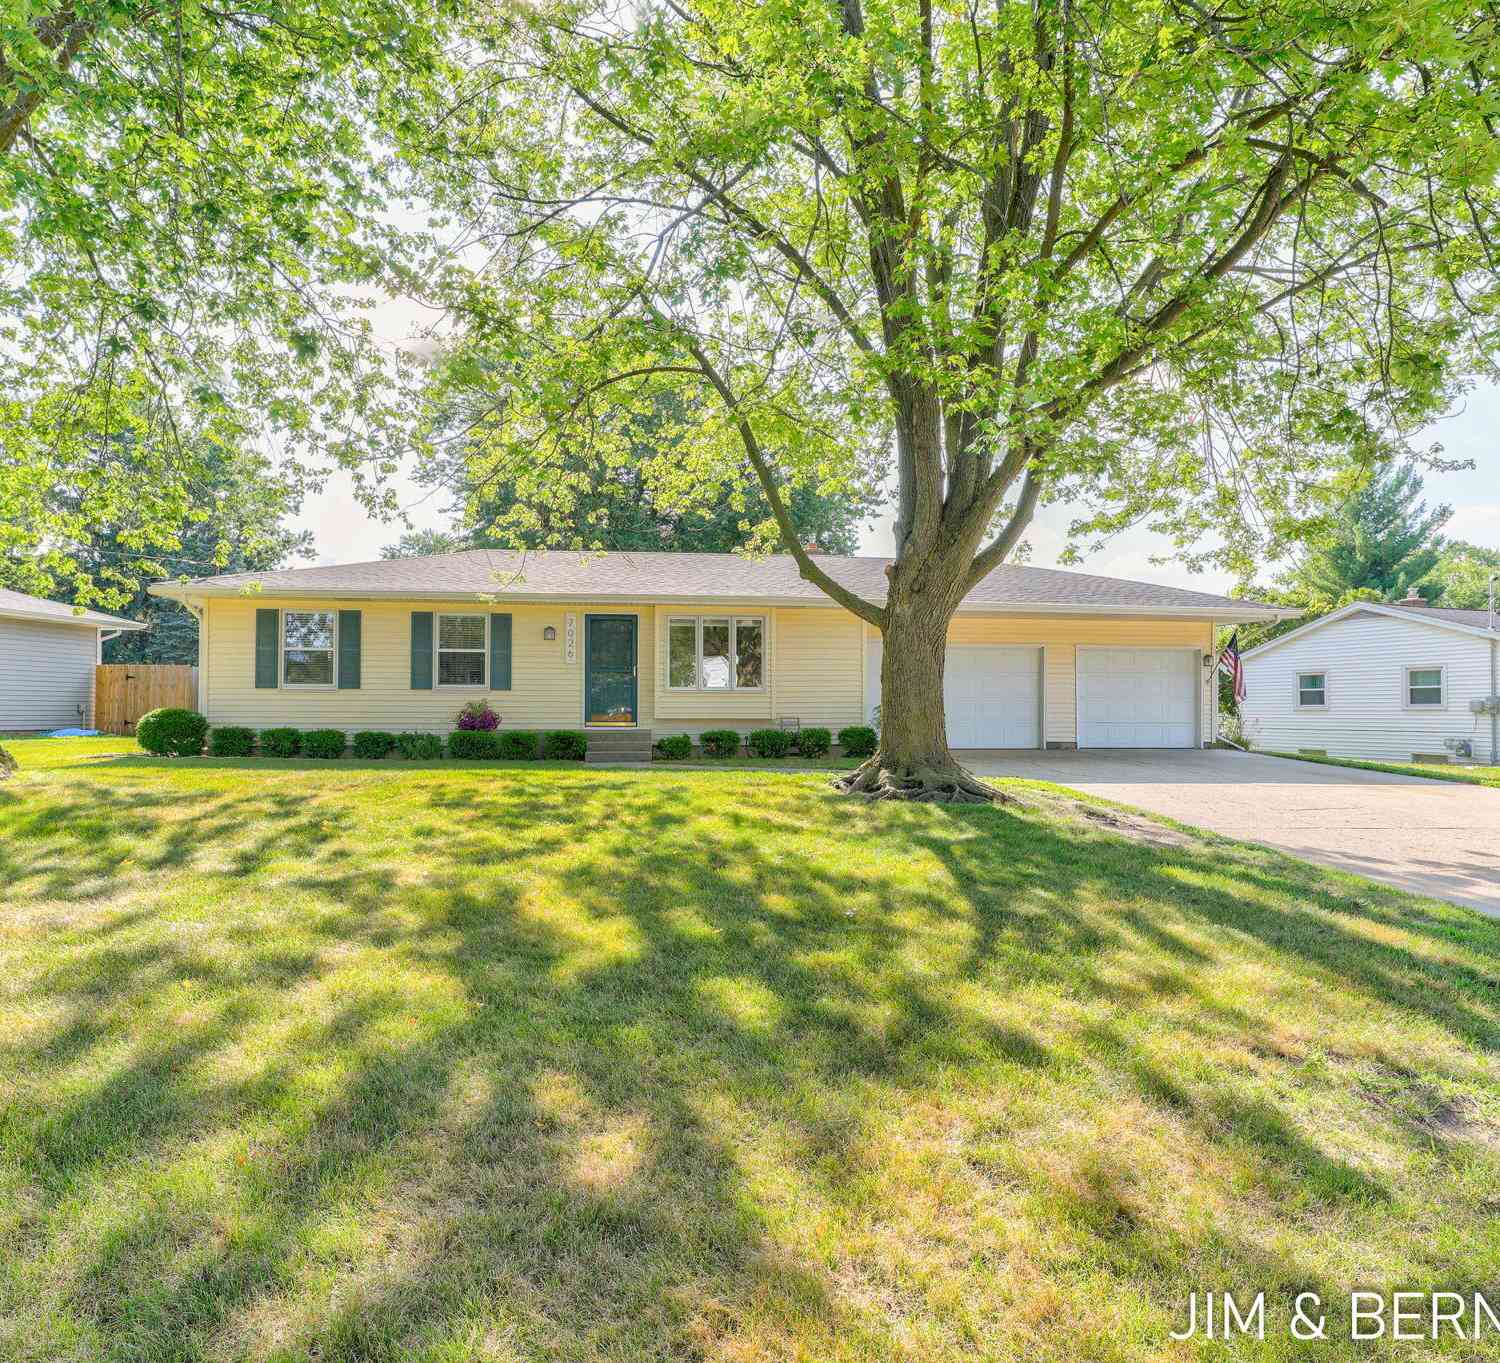
| 7026 Southwood Drive, Jenison, MI, 49428 | $429,900 | 5 | 2 | 1,331 | 1,331 SqFt |
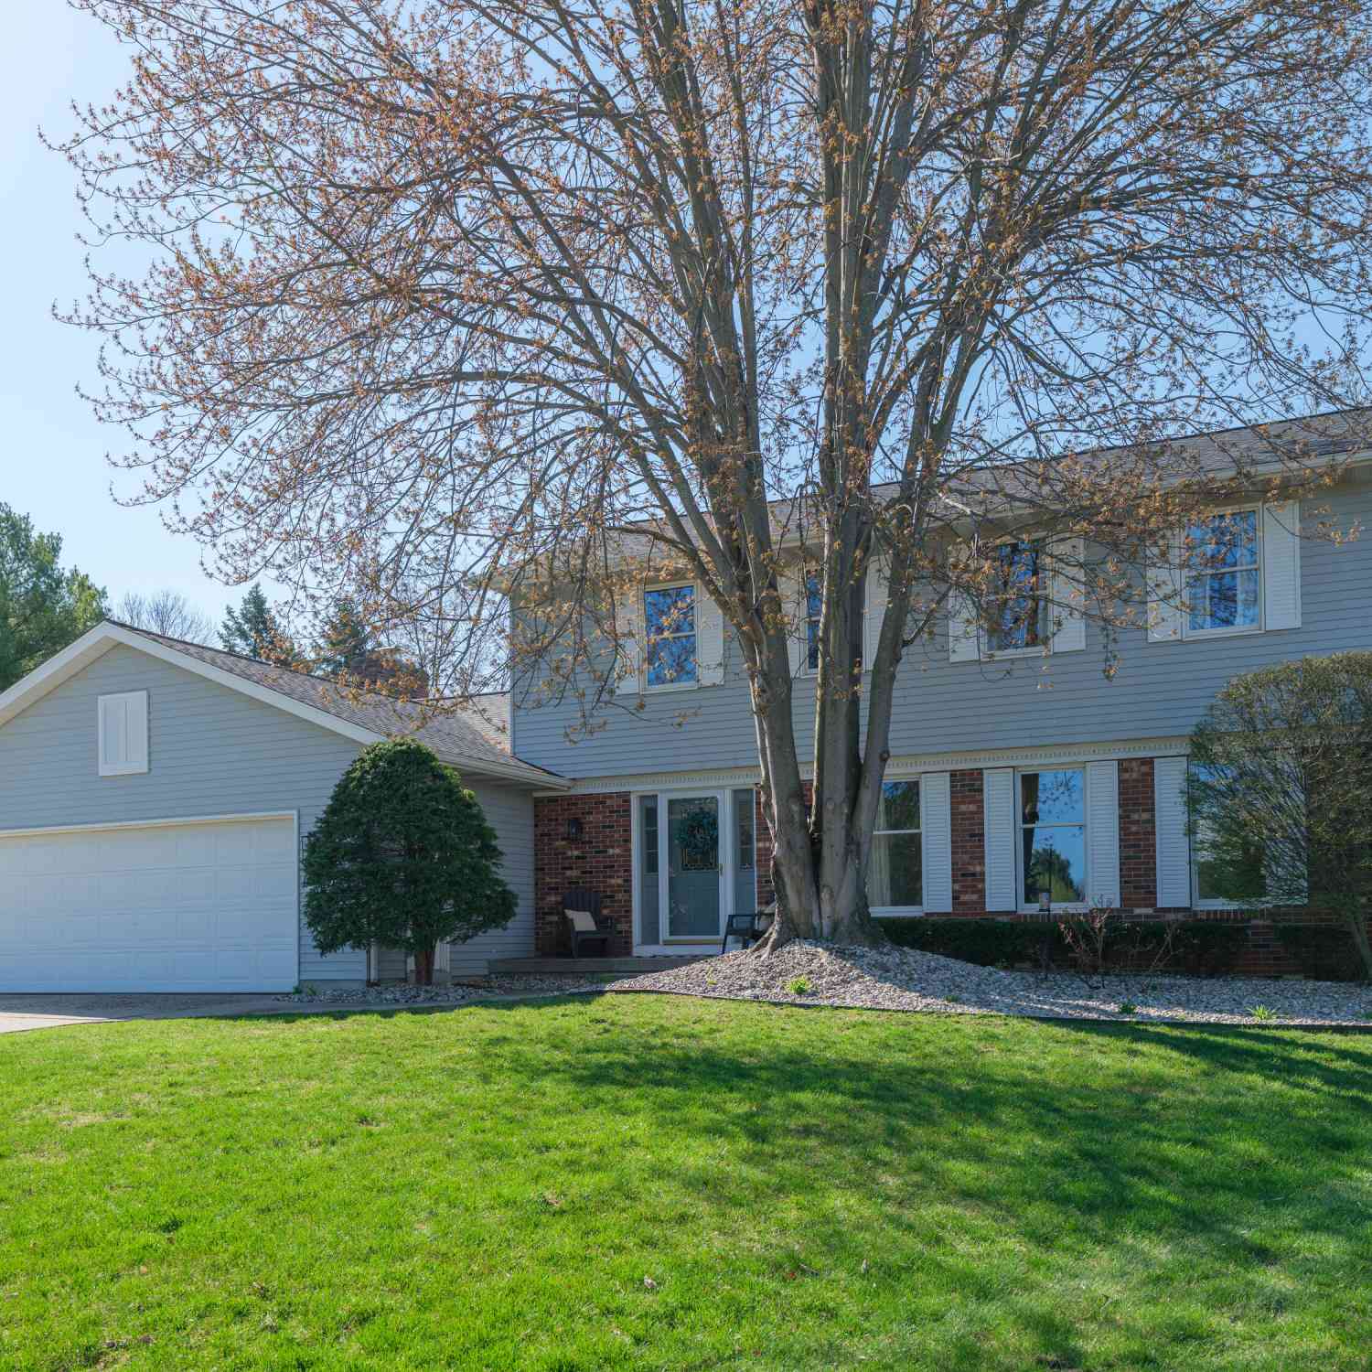
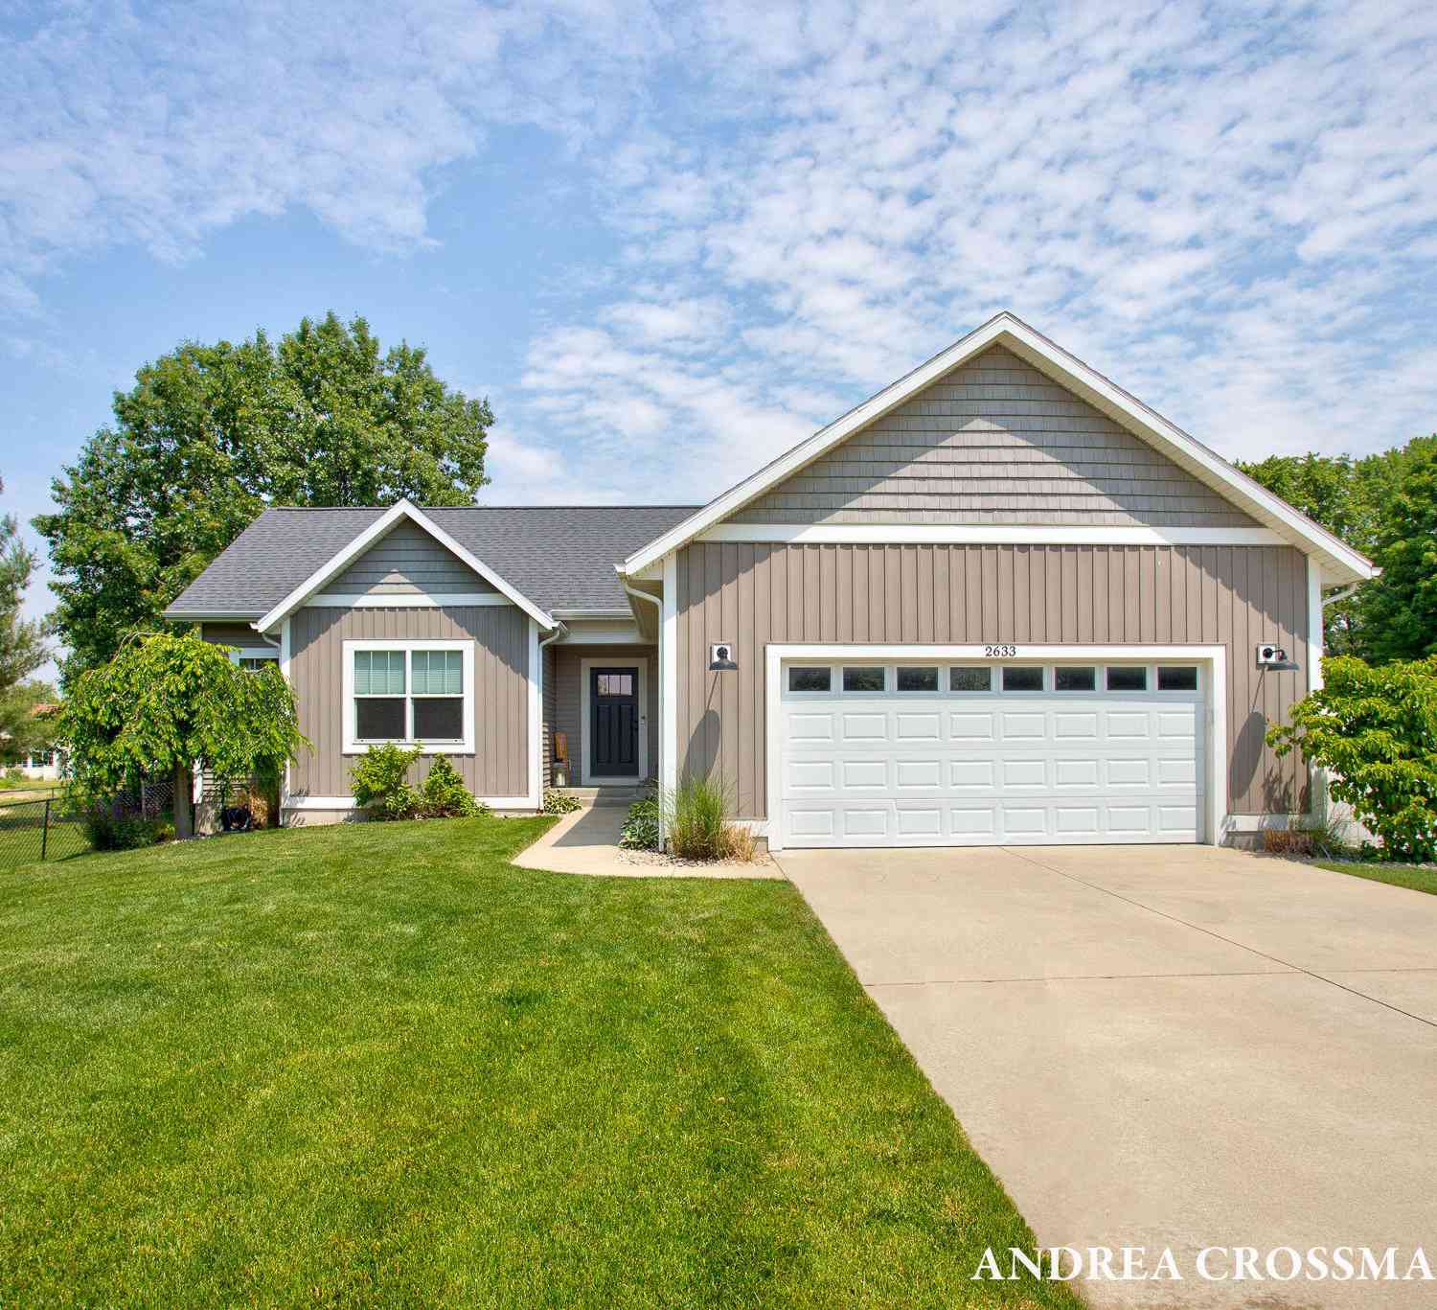
Similar Homes To 8921 Norman Drive
Nearby For Sale
ByOwner last updated this listing 08/08/2026 @ 01:02
More Cities with for Sale by Owner Homes
- Jenison Homes For Sale By Owner
- Hudsonville Homes For Sale By Owner
- Grandville Homes For Sale By Owner
- Wyoming Homes For Sale By Owner
- Allendale Homes For Sale By Owner
- Zeeland Homes For Sale By Owner
- Marne Homes For Sale By Owner
- Byron Center Homes For Sale By Owner
- Kentwood Homes For Sale By Owner
- Coopersville Homes For Sale By Owner
- Grand Rapids Homes For Sale By Owner
- Dorr Homes For Sale By Owner
- Comstock Park Homes For Sale By Owner
- West Olive Homes For Sale By Owner
- East Grand Rapids Homes For Sale By Owner
- Conklin Homes For Sale By Owner
- Holland Homes For Sale By Owner
- Caledonia Homes For Sale By Owner
- Belmont Homes For Sale By Owner
- Hamilton Homes For Sale By Owner
Homes around $524,999



Verify Your Email
Please enter the 6-digit verification code
sent to your email address.