

3337 Eagle Peak Drive
Jenison, MI 49428

 5
5
Bed
 4
4
Bath
 3,080
3,080Sqft
 0.34
0.34Acre(Lot)
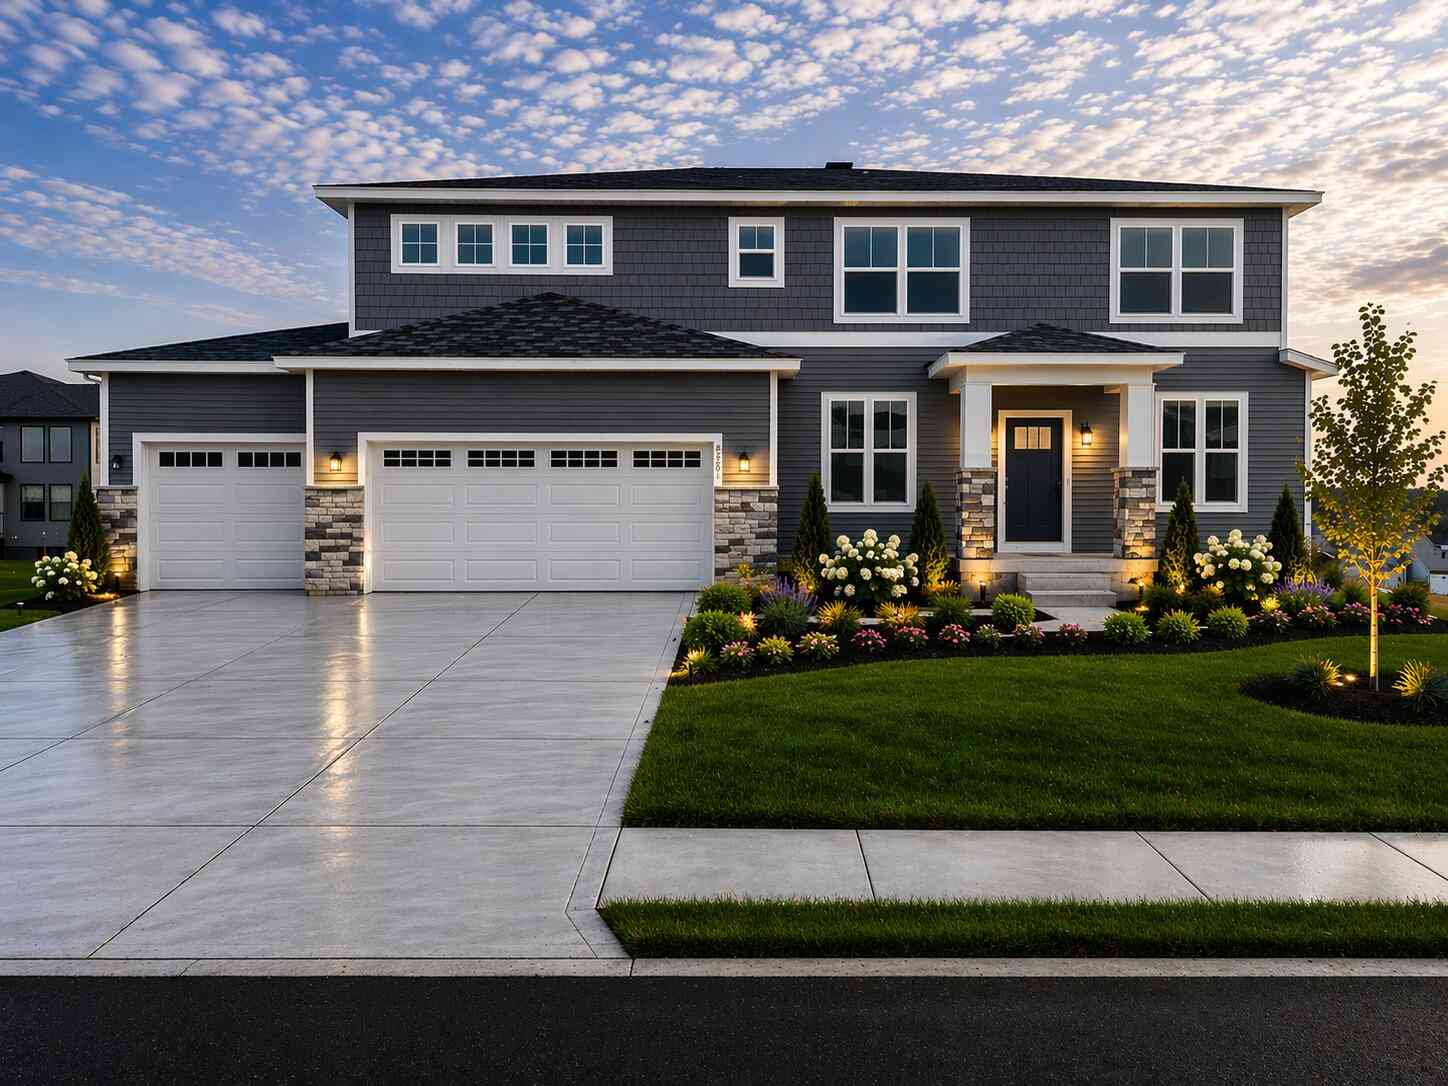
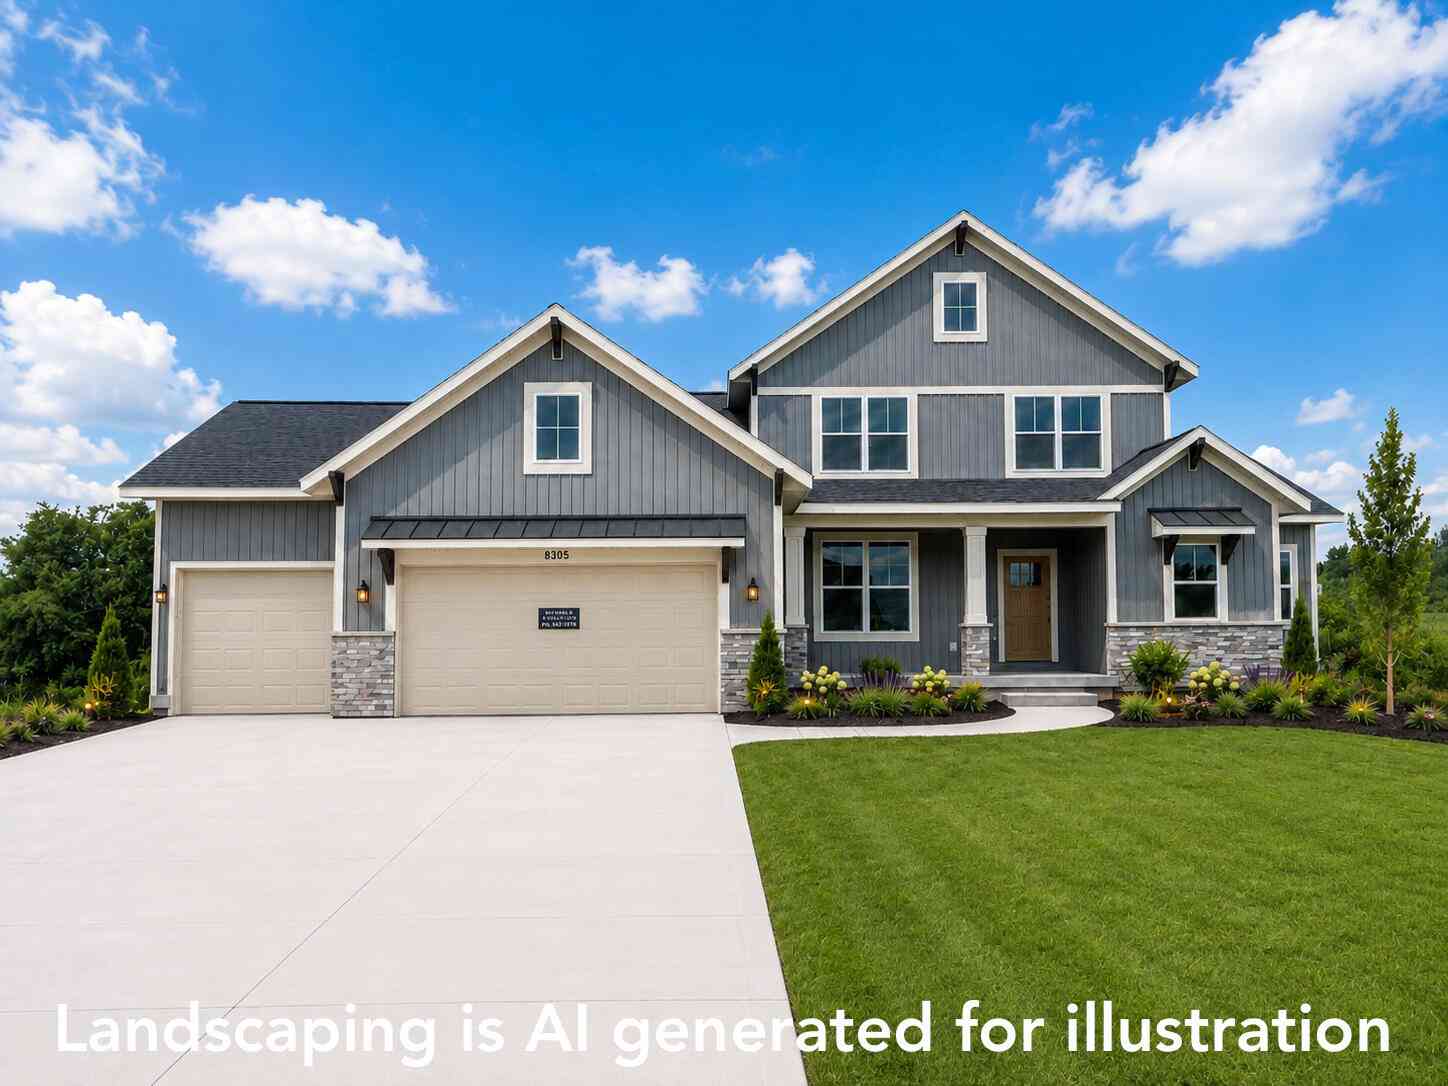
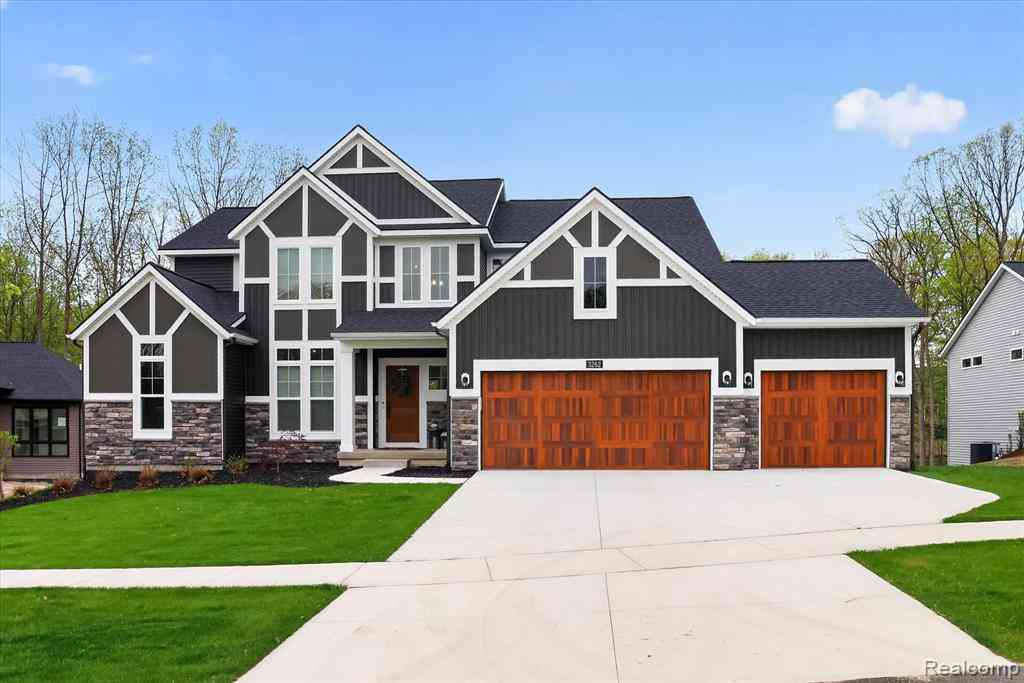
Experience exceptional craftsmanship in this stunning new construction by Rock Builder LLC, located in a well-established Jenison neighborhood with premium finishes throughout. Offering 5 bedrooms, 3½ bathrooms, and a thoughtfully designed two-story floor plan, this home combines luxury, functionality, and energy efficiency for today's lifestyle. Built with 2×6 exterior walls, this home provides superior insulation, durability, and lower energy costs. A dual-zone heating and cooling system ensures year-round comfort with independent climate control for each level. The spacious open-concept main floor features a welcoming fireplace in the living room, creating the perfect gathering space for family and friends. A dedicated main-floor office offers an ideal work-from-home setup or private fl

 Property Details
 Map
Map
 Map
Map
What's Nearby
Nearby Areas
 Features
-
Bedroom Information
Total Bedrooms: 5 Window Feature: Low-Emissivity Windows, ScreensBathroom Information
Total Baths: 4 Full Baths: 3 Half Baths: 1Water/Sewer
Sewer: PublicRoom Information
Other Rooms: 8 -
Flooring Information
Carpet, Tile, Vinyl, Wood -
Roofing Information
Shingle -
Interior Features
Garage Door Opener, Center Island, Pantry Roof: Shingle Appliances: Dishwasher, Disposal, Range, Refrigerator Laundry Features: Gas Dryer Hookup, Laundry Room, Upper Level, Washer Hookup -
Heating & Cooling
Heating: Forced Air Cooling: Central Air WaterSource: Public -
Fireplace
Fireplace: Yes Number of Fireplaces: 1 Fireplace Features: 1
-
Building Information
Year Built: 2026 Construction Materials: Vinyl Siding New Construction: Yes Security System: Smoke Detector(s) Basement: Daylight Roof: Shingle -
Exterior Features
Porch: Deck, Porch(es) -
Road Types
Paved -
Laundry Features
Gas Dryer Hookup, Laundry Room, Upper Level, Washer HookupPatio And Porch
Deck, Porch(es)
-
Lot Information
Lot Dimensions: 116X127 Lot Description: Corner Lot Lot Size Area: 0.34 Acres Lot Square Feet: 14,865 Stories: 2 Main Square Feet: 3080Property Information
Property Type: Residential Sub Type: Single Family Residence Style: Traditional SQ ft (Living Area): 3,080 Subdivision: Eagle's Ridge Source Neighborhood: Eagle's Ridge Construction Materials: Vinyl Siding Property Age: 0
-
Listing Price Information
Listing Id: 26041427 ist Price: $624,900 List Price Tot SqFt: $203 Listing Terms Cash, Conventional -
Listing Information
Possession: Close Of Escrow
-
Tax Information
Parcel Number: 70-14-08-426-004 Annual Tax: $6,420 Tax Year: 2025 Taxes: LOT 49. EAGLES RIDGE NO 2
-
Parking Information
# of Garage Spaces: 3 Has Garage: Yes Attached Garage: Yes Garage Faces Front, Garage Door Opener, Attached
-
School Information
Elementary School: Georgetown Elementary SchoolElementary School District:Junior High School: Baldwin Junior High SchoolSenior High School: Hudsonville High SchoolSenior High School District: Hudsonville
How much is this property worth?
Curious about this home's true market value? Use our free Home Evaluation Tool to instantly get a personalized Comparative Market Analysis (CMA) report. Make smarter, data-driven decisions before you buy.

Nearby Home Value
| Address | Estimate | Bed | Bath | Sq. Ft | Lot Size |
|---|---|---|---|---|---|
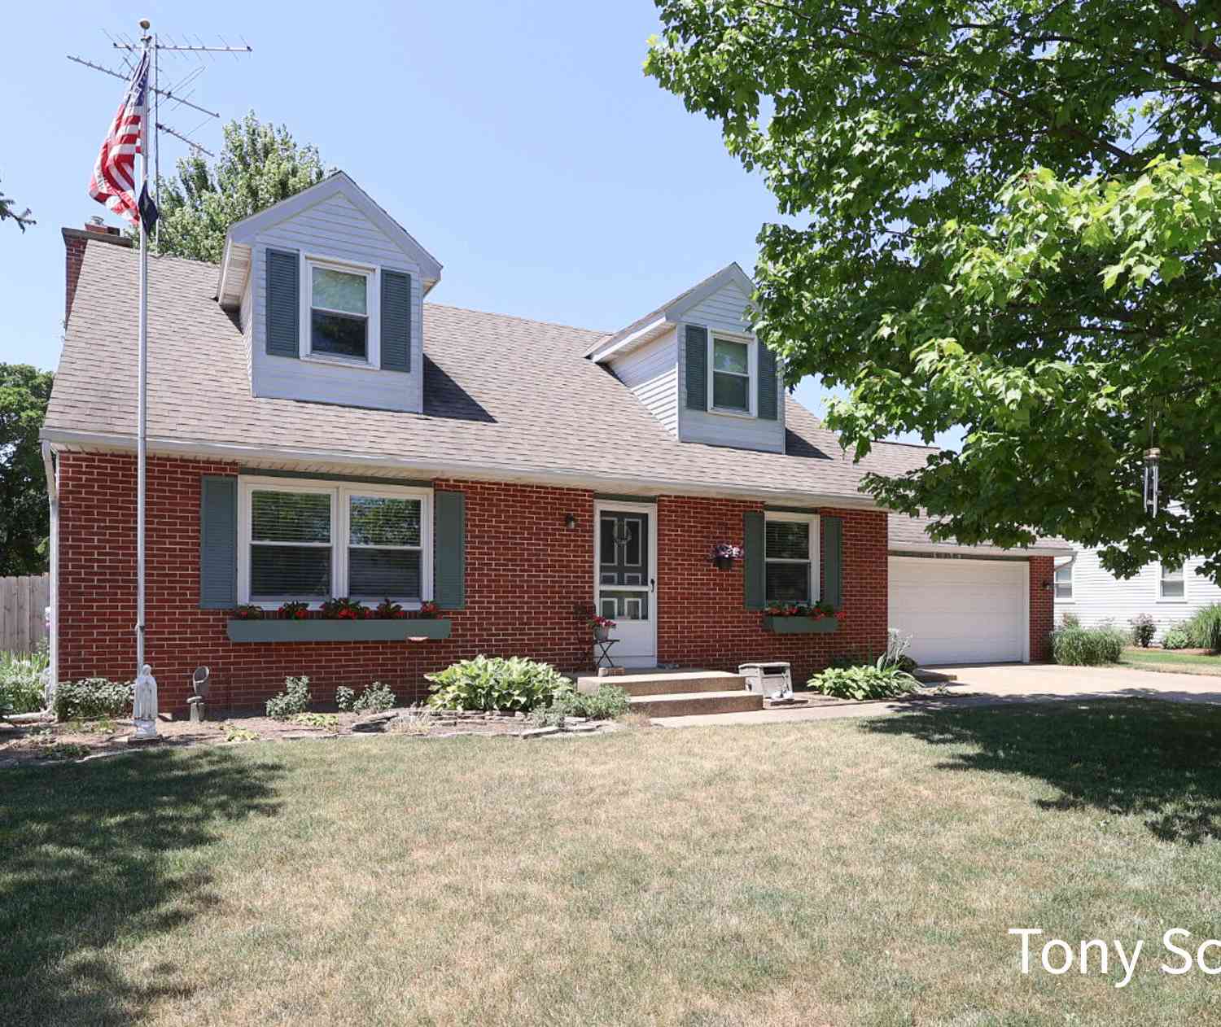
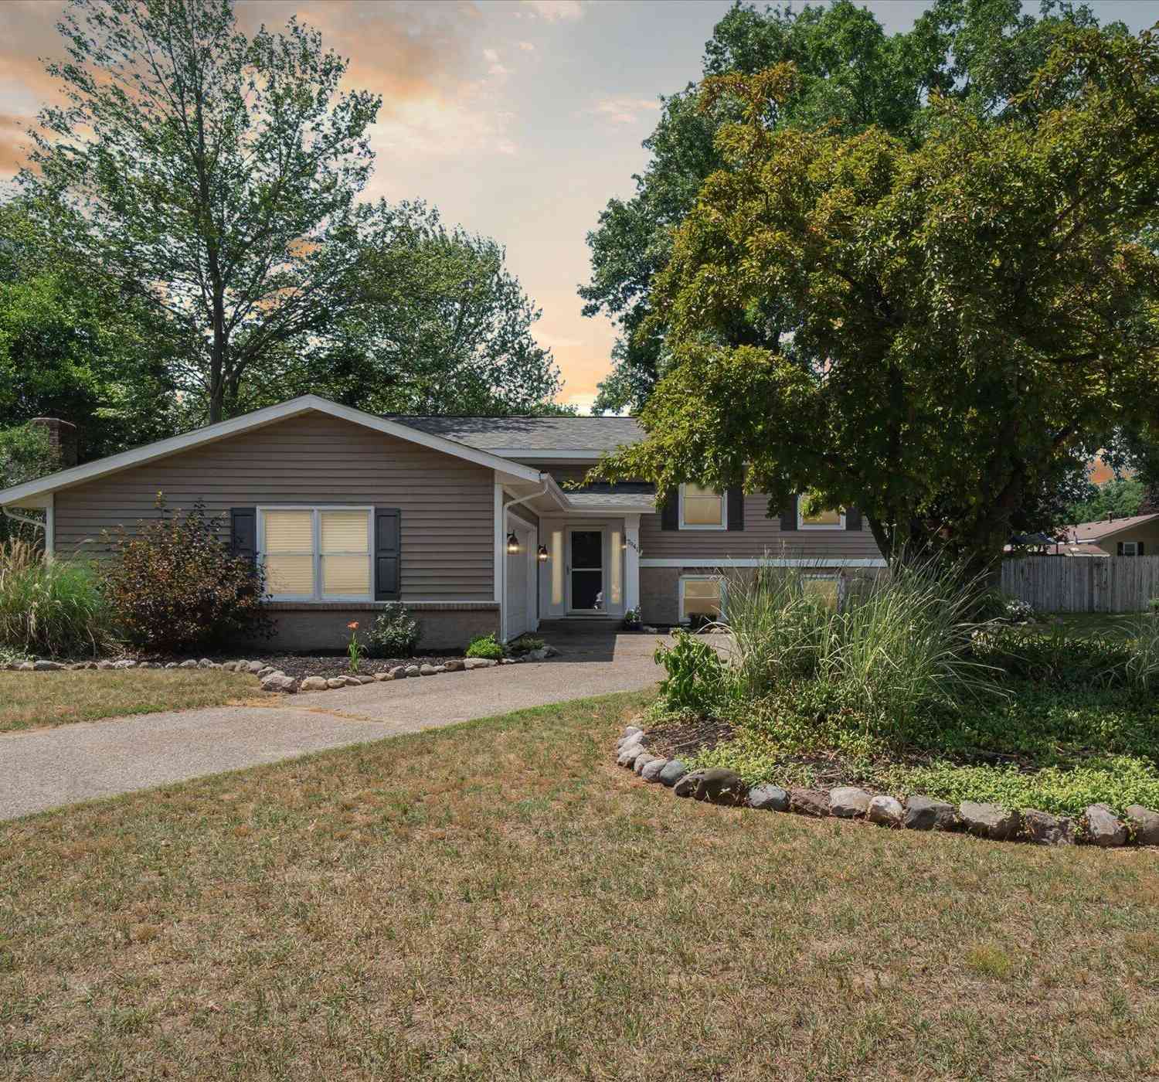
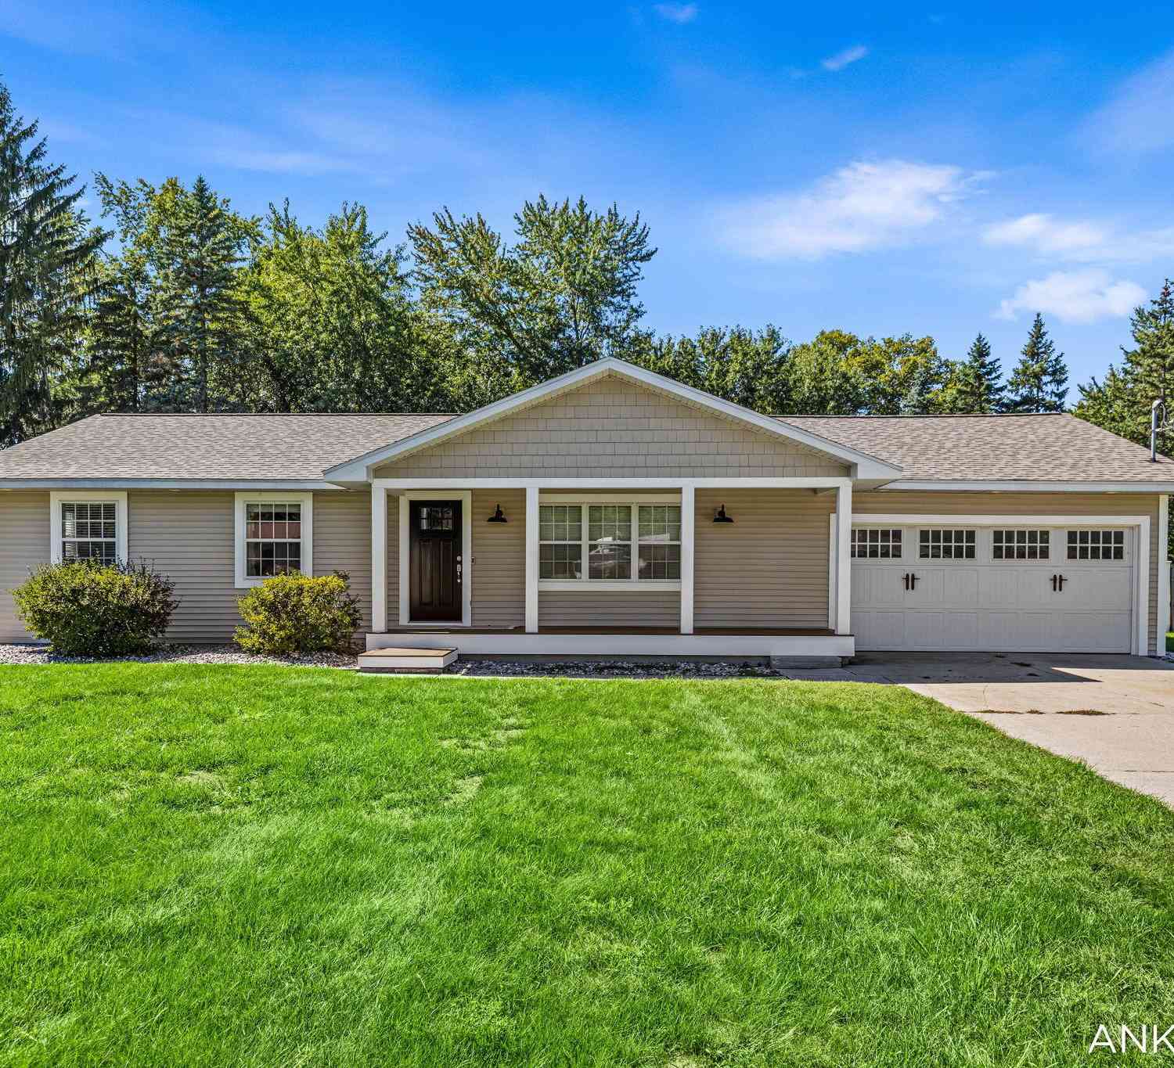
| 7666 Thomas Avenue, Jenison, MI, 49428 | $349,900 | 3 | 2 | 1,484 | 0.66 Acre |
| 7656 Hazel Drive, Jenison, MI, 49428 | $289,900 | 2 | 1 | 816 | 0.29 Acre |


| 8179 Fairwood Drive, Jenison, MI, 49428 | $440,000 | 4 | 3 | 2,486 | 0.39 Acre |
| 1216 Sycamore Drive, Jenison, MI, 49428 | $379,900 | 3 | 2 | 1,272 | 0.50 Acre |
| 7556 Terrace Lane, Jenison, MI, 49428 | $329,900 | 3 | 2 | 1,918 | 0.30 Acre |
| 1051 Robin Street, Jenison, MI, 49428 | $375,000 | 3 | 2 | 1,969 | 0.45 Acre |
| 6537 15th Avenue , Jenison, MI, 49428 | $350,000 | 3 | 1 | 1,020 | 0.42 Acre |
| 1537 N Teal Waters Drive , Jenison, MI, 49428 | $189,900 | 3 | 2 | 1,800 | -- |
| 6543 W Meadowlark Drive , Jenison, MI, 49428 | $144,999 | 3 | 2 | 1,296 | -- |
| 6543 W Meadowlark Drive, Jenison, MI, 49428 | $144,999 | 3 | 2 | 1,296 | -- |
Similar Homes To 3337 Eagle Peak Drive
Nearby For Sale
ByOwner last updated this listing 09/27/2026 @ 02:41
More Cities with for Sale by Owner Homes
- Jenison Homes For Sale By Owner
- Hudsonville Homes For Sale By Owner
- Grandville Homes For Sale By Owner
- Wyoming Homes For Sale By Owner
- Allendale Homes For Sale By Owner
- Zeeland Homes For Sale By Owner
- Marne Homes For Sale By Owner
- Byron Center Homes For Sale By Owner
- Kentwood Homes For Sale By Owner
- Coopersville Homes For Sale By Owner
- Grand Rapids Homes For Sale By Owner
- Dorr Homes For Sale By Owner
- Comstock Park Homes For Sale By Owner
- West Olive Homes For Sale By Owner
- East Grand Rapids Homes For Sale By Owner
- Conklin Homes For Sale By Owner
- Holland Homes For Sale By Owner
- Caledonia Homes For Sale By Owner
- Belmont Homes For Sale By Owner
- Hamilton Homes For Sale By Owner
Homes around $624,900



Verify Your Email
Please enter the 6-digit verification code
sent to your email address.
Verify Your Phone Number
Please enter the 6-digit verification code
sent to your mobile phone.