
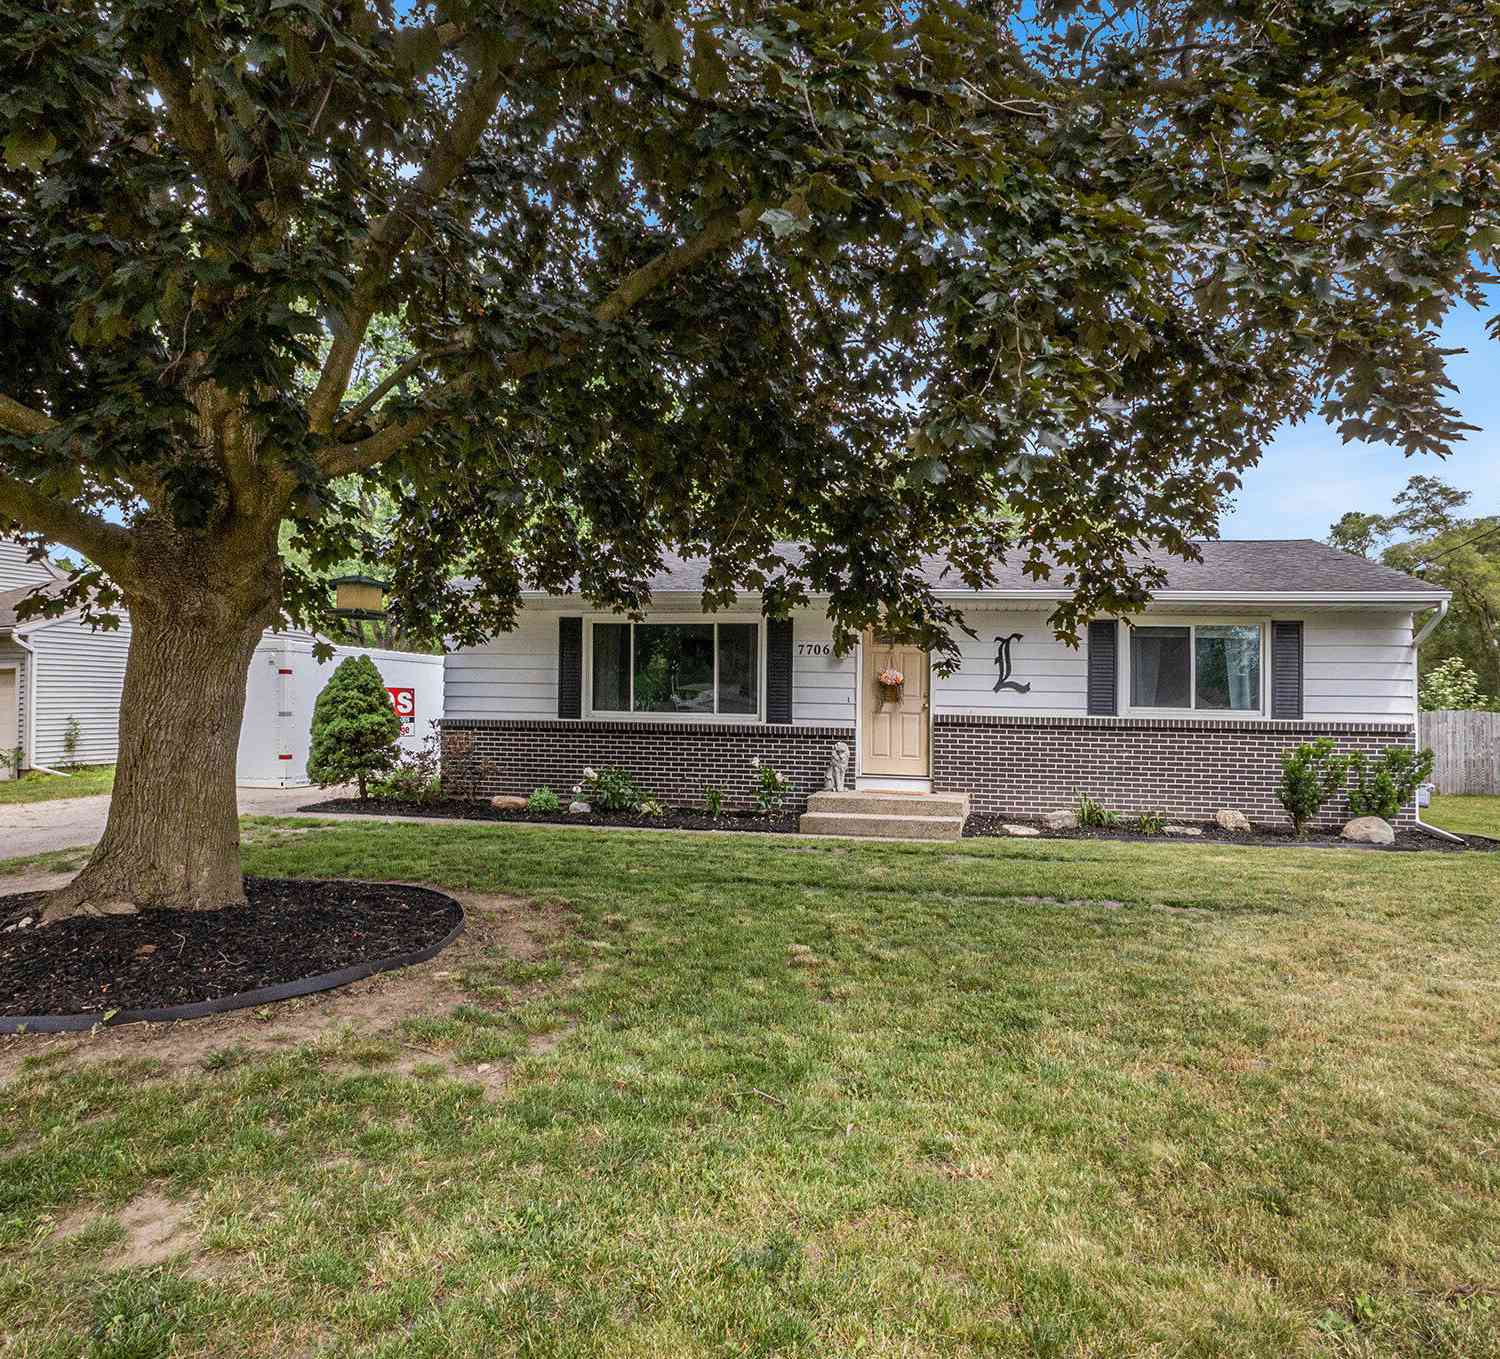
7706 Thomas Avenue
Jenison, MI 49428

 3
3
Bed
 2
2
Bath
 1,708
1,708Sqft
 0.40
0.40Acre(Lot)
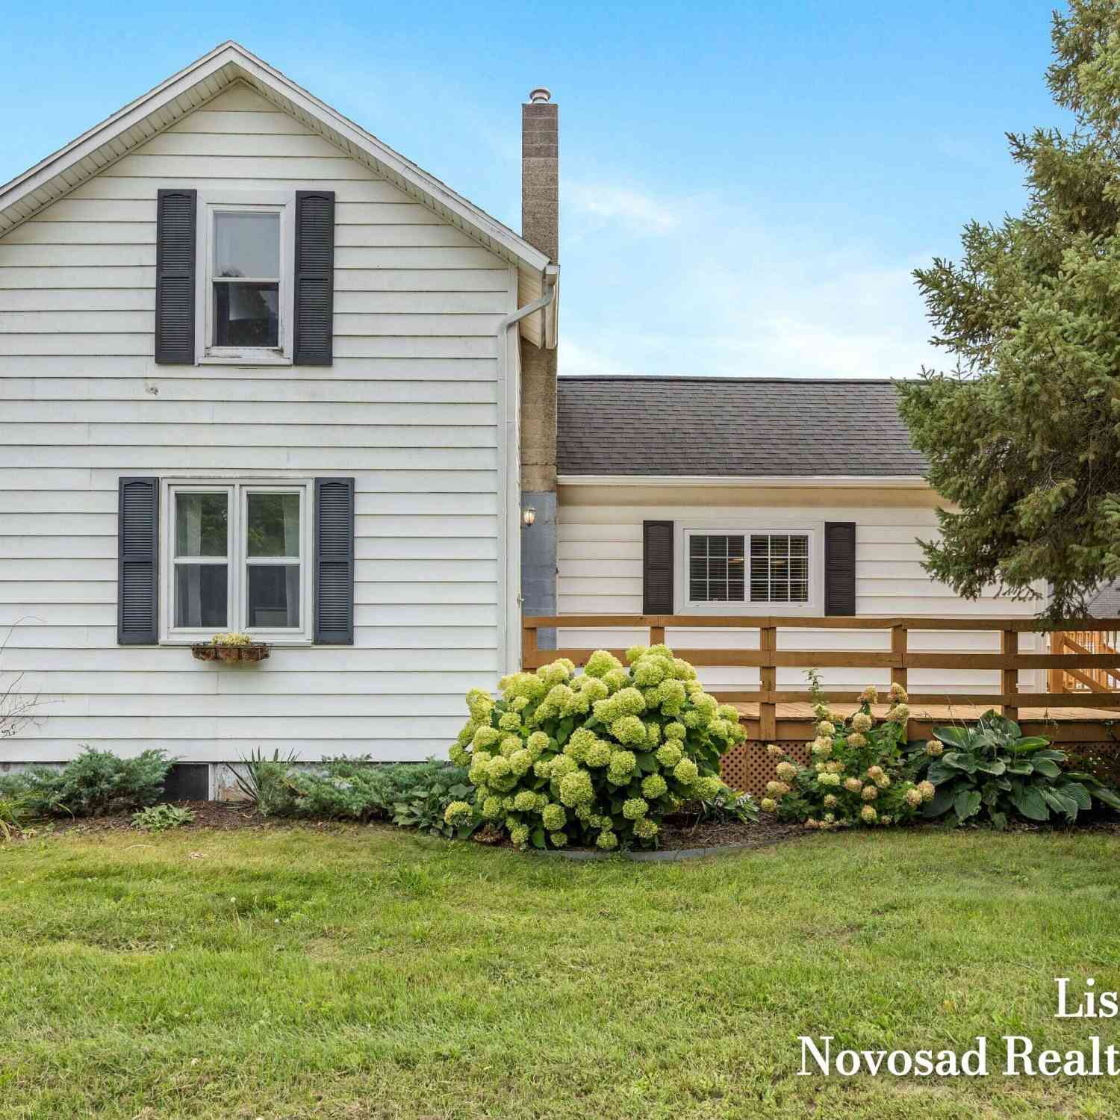
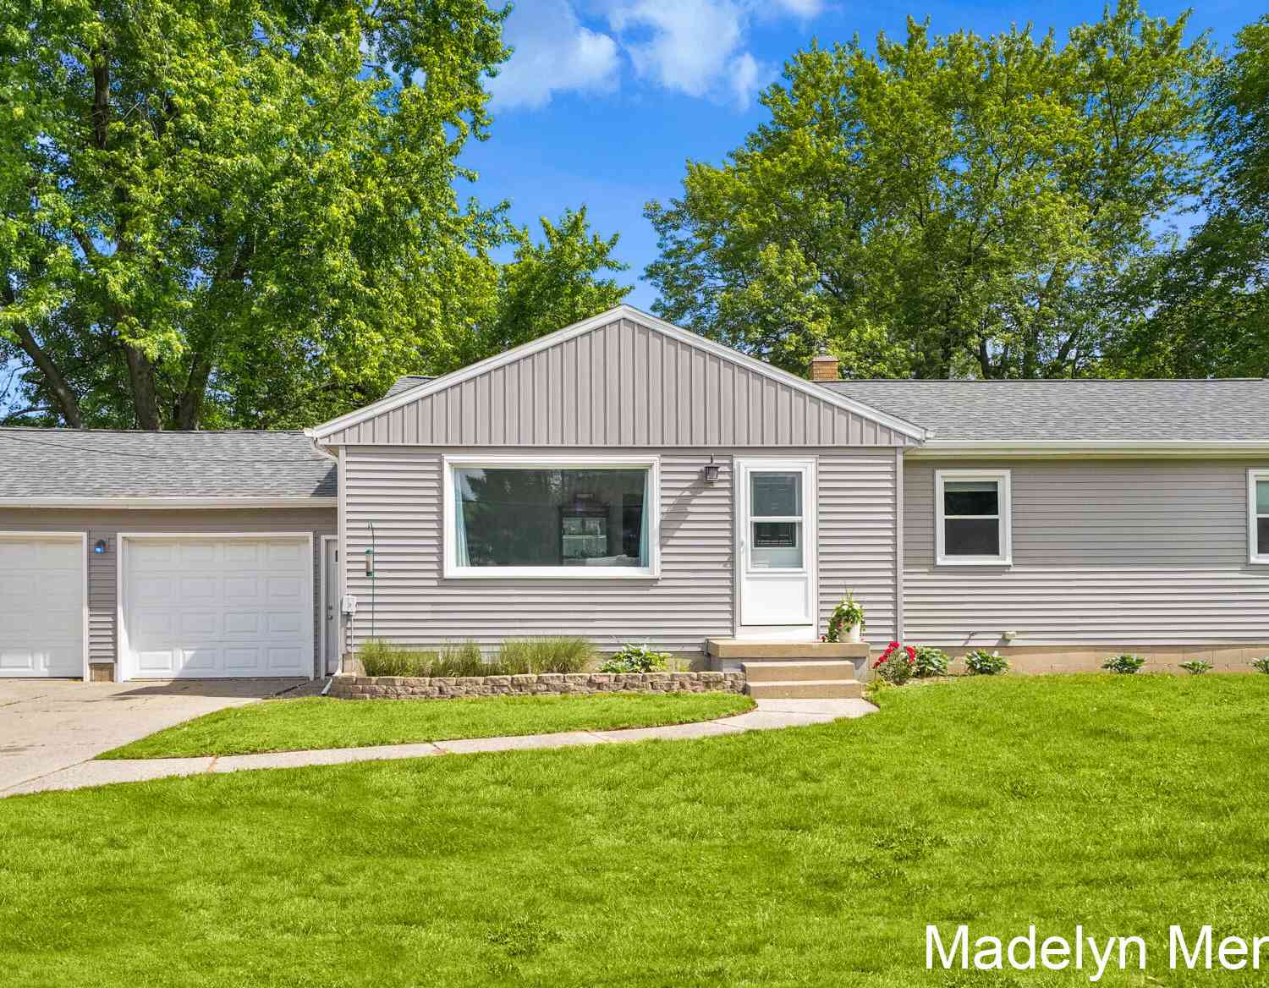
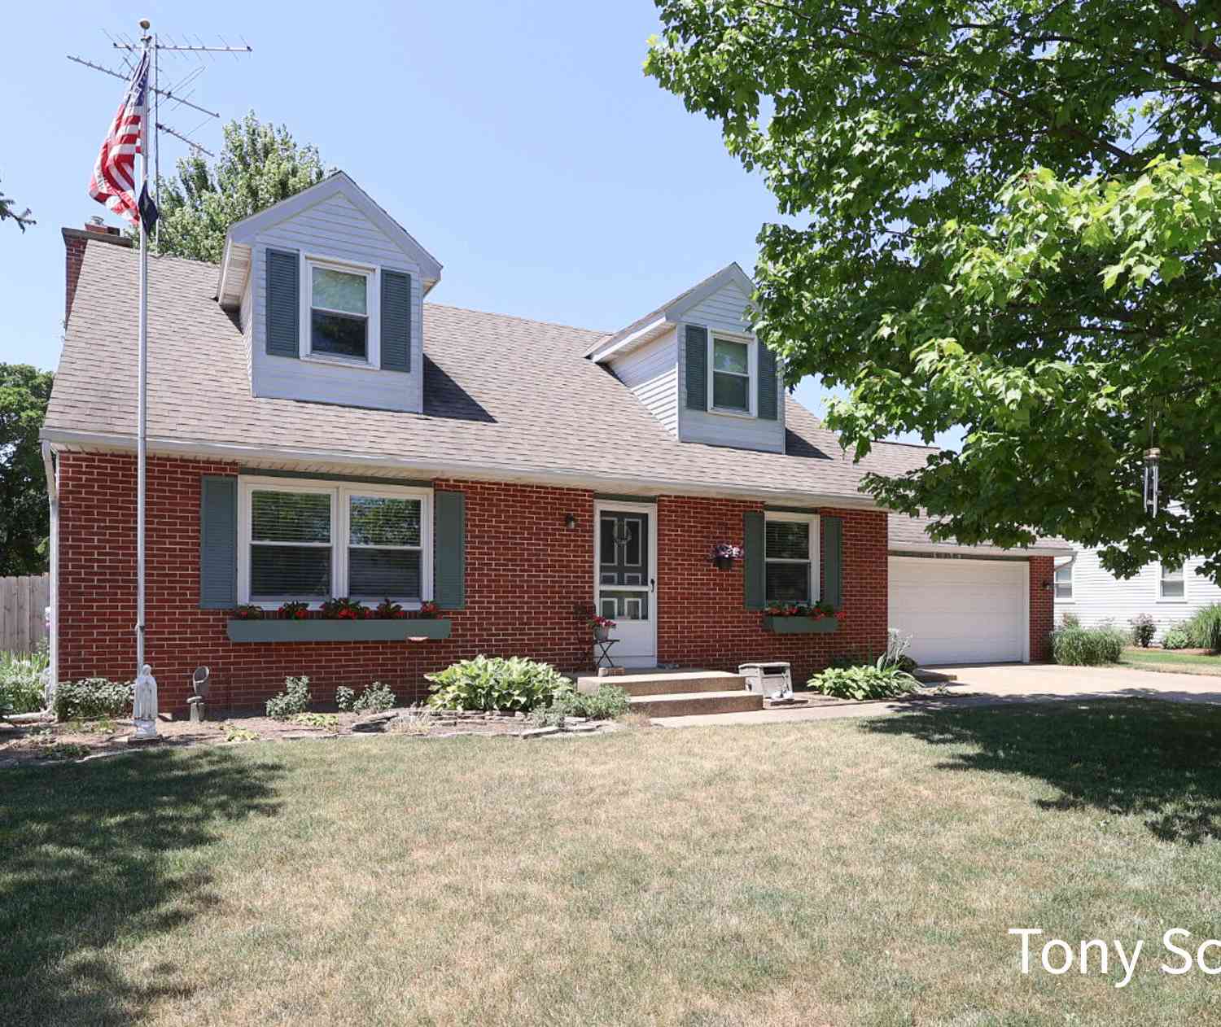
Adorable Jenison Ranch on Quiet Cul-de-Sac. This charming 3-bedroom, 1.5-bath home is nestled on an oversized lot. Updated flooring, composite deck, windows, and new landscaping! The spacious, natural gas heated 2-stall garage provides ample room for parking, storage, or your favorite hobbies. Located in a highly sought-after Jenison area just minutes from schools, shopping, dining, and entertainment! Schedule your private showing today!
 Property Details
 Map
Map
 Map
Map
What's Nearby
Nearby Areas
 Features
-
Bedroom Information
Total Bedrooms: 3Bathroom Information
Total Baths: 2 Full Baths: 1 Half Baths: 1Water/Sewer
Sewer: PublicRoom Information
Other Rooms: 5 -
Roofing Information
Composition -
Interior Features
Garage Door Opener, Hot Tub Spa Roof: Composition Appliances: Dishwasher, Disposal, Microwave, Oven, Range, Refrigerator Laundry Features: Lower Level -
Heating & Cooling
Heating: Forced Air Cooling: Central Air WaterSource: Public -
Fireplace
Number of Fireplaces: 0 Fireplace Features: 0
-
Building Information
Year Built: 1972 Construction Materials: Aluminum Siding Basement: Full Roof: Composition -
Exterior Features
Porch: Deck -
Road Types
Paved -
Laundry Features
Lower LevelPatio And Porch
Deck
-
Lot Information
Lot Dimensions: 75' x 231' Lot Description: Level, Cul-De-Sac Lot Size Area: 0.4 Acres Lot Square Feet: 17,424 Stories: 1 Main Square Feet: 1708Property Information
Property Type: Residential Sub Type: Single Family Residence Style: Ranch SQ ft (Living Area): 1,708 MLS Area Minor: Grand Rapids - G Construction Materials: Aluminum Siding Property Age: 54
-
Listing Price Information
Listing Id: 25028661 ist Price: $319,500 List Price Tot SqFt: $187 Listing Terms Cash, FHA, Conventional -
Listing Information
Possession: Close Plus 6 to 29 Days, Negotiable
-
Tax Information
Parcel Number: 70-14-13-175-008 Annual Tax: $2,200 Tax Year: 2024 Taxes: LOT 9 WALCOTTS SUB, ALSO PART OF SE 1/4 OF NW 1/4 COM AT CEN 1/4 COR, TH W 1126.75 FT, TH N 0D 15M E 728.5 FT ALG E LI OF BALDWIN DRIVE PROFESSIONAL BUILDING CONDO, TH S 82D 11M 33S W 25.25 FT ALG N'LY LI OF SD CONDO TO NW COR SD CONDO & PT OF BEG, TH CONT S 82D 11M 33S W 96.96 FT ALG EXT OF SD N'LY LI TO EXT OF W'LY LI OF SD CONDO AT A PT S 0D 15M W 11.1 FT FROM NE COR OF LOT 9 WALCOTTS SUB, TH
-
Parking Information
# of Garage Spaces: 2 Has Garage: Yes Detached
-
School Information
Senior High School District: Jenison -
Utility Information
Phone Connected, Natural Gas Connected, Cable Connected, High-Speed Internet -
Location Information
Direction: Baldwin To Thomas Ave
How much is this property worth?
Curious about this home's true market value? Use our free Home Evaluation Tool to instantly get a personalized Comparative Market Analysis (CMA) report. Make smarter, data-driven decisions before you buy.

Nearby Home Value
| Address | Estimate | Bed | Bath | Sq. Ft | Lot Size |
|---|---|---|---|---|---|
| 7666 Thomas Avenue, Jenison, MI, 49428 | $349,900 | 3 | 2 | 1,484 | 0.66 Acre |
| 8179 Fairwood Drive, Jenison, MI, 49428 | $440,000 | 4 | 3 | 2,486 | 0.39 Acre |
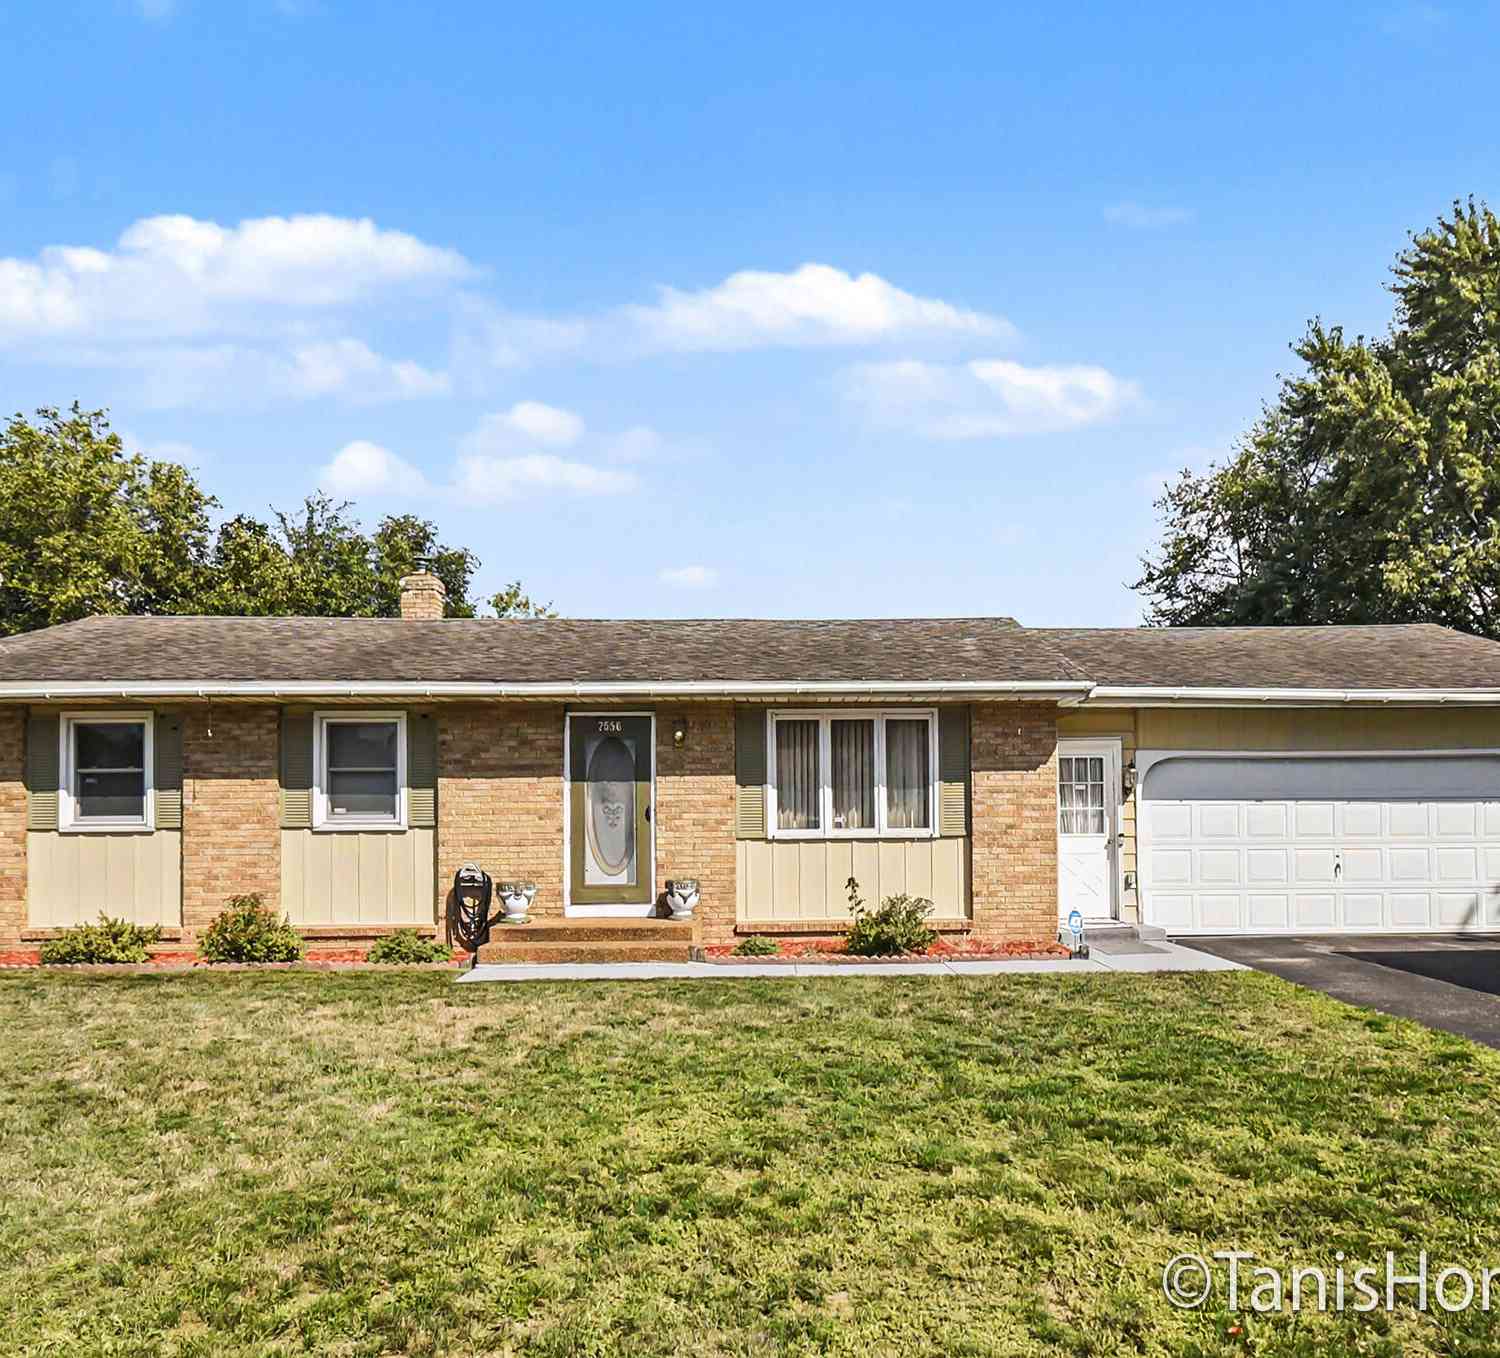
| 7556 Terrace Lane, Jenison, MI, 49428 | $344,900 | 3 | 2 | 1,918 | 0.30 Acre |
| 6537 15th Avenue , Jenison, MI, 49428 | $350,000 | 3 | 1 | 1,020 | 0.42 Acre |
| 1537 N Teal Waters Drive , Jenison, MI, 49428 | $189,900 | 3 | 2 | 1,800 | -- |
| 6543 W Meadowlark Drive , Jenison, MI, 49428 | $144,999 | 3 | 2 | 1,296 | -- |
| 7381 Sunset Avenue, Jenison, MI, 49428 | $350,000 | 4 | 3 | 2,106 | 0.34 Acre |
| 6543 W Meadowlark Drive, Jenison, MI, 49428 | $144,999 | 3 | 2 | 1,296 | -- |
| 1511 Springbrook Drive, Jenison, MI, 49428 | $424,500 | 3 | 2 | 1,376 | 0.31 Acre |
| 8504 Corsica Drive, Jenison, MI, 49428 | $432,000 | 4 | 3 | 2,342 | 0.18 Acre |
Similar Homes To 7706 Thomas Avenue
Nearby For Sale
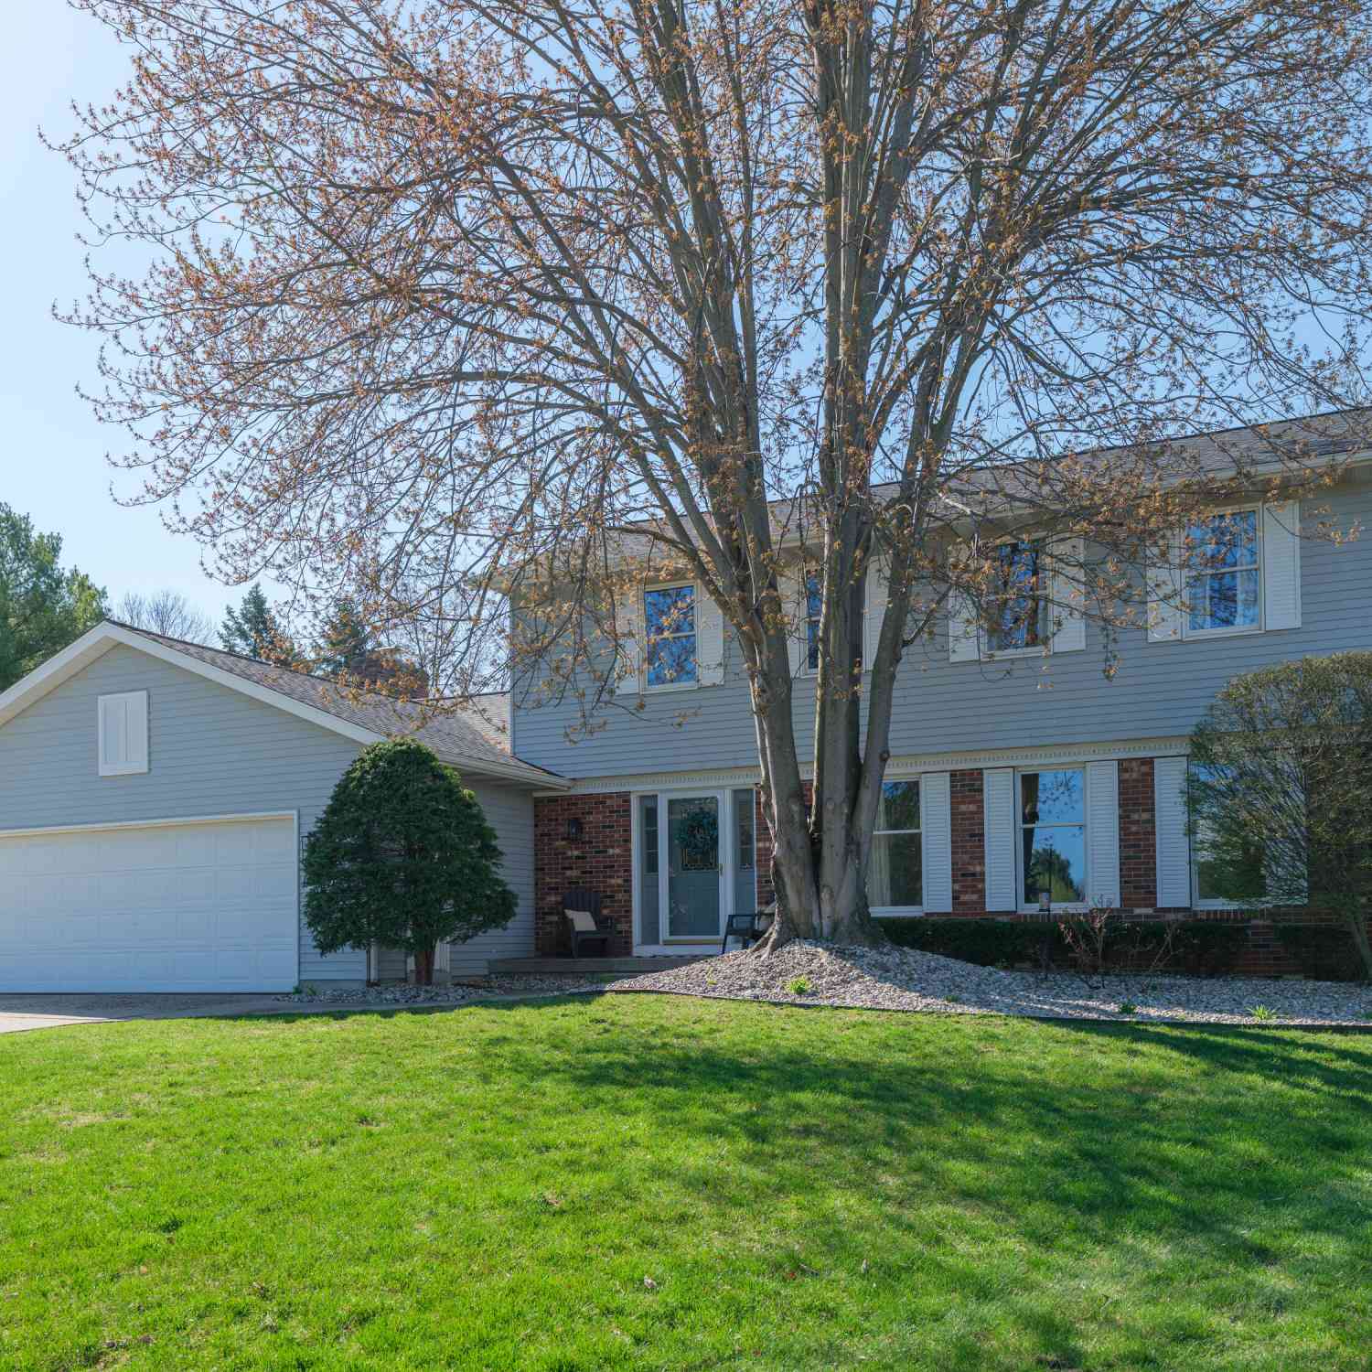

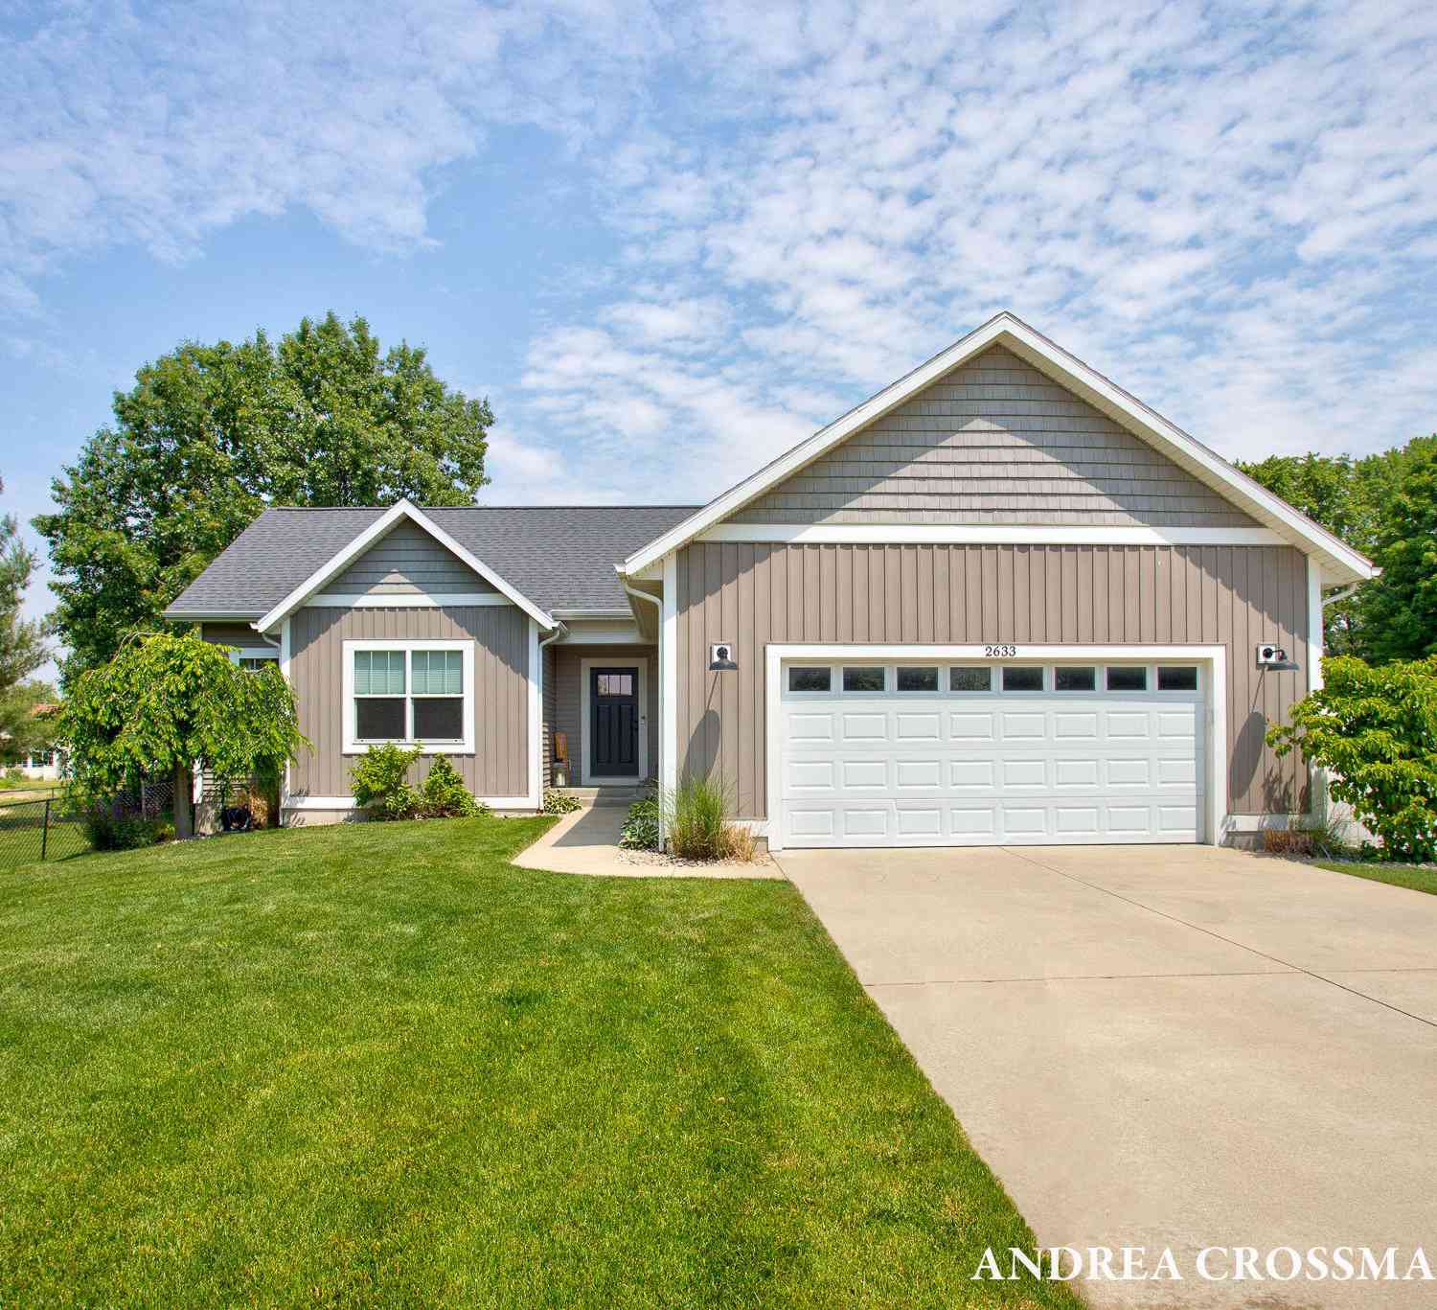
ByOwner last updated this listing 09/10/2026 @ 12:15
More Cities with for Sale by Owner Homes
- Jenison Homes For Sale By Owner
- Hudsonville Homes For Sale By Owner
- Grandville Homes For Sale By Owner
- Wyoming Homes For Sale By Owner
- Allendale Homes For Sale By Owner
- Zeeland Homes For Sale By Owner
- Marne Homes For Sale By Owner
- Byron Center Homes For Sale By Owner
- Kentwood Homes For Sale By Owner
- Coopersville Homes For Sale By Owner
- Grand Rapids Homes For Sale By Owner
- Dorr Homes For Sale By Owner
- Comstock Park Homes For Sale By Owner
- West Olive Homes For Sale By Owner
- East Grand Rapids Homes For Sale By Owner
- Conklin Homes For Sale By Owner
- Holland Homes For Sale By Owner
- Caledonia Homes For Sale By Owner
- Belmont Homes For Sale By Owner
- Hamilton Homes For Sale By Owner
Homes around $319,500






Verify Your Email
Please enter the 6-digit verification code
sent to your email address.
Verify Your Phone Number
Please enter the 6-digit verification code
sent to your mobile phone.