
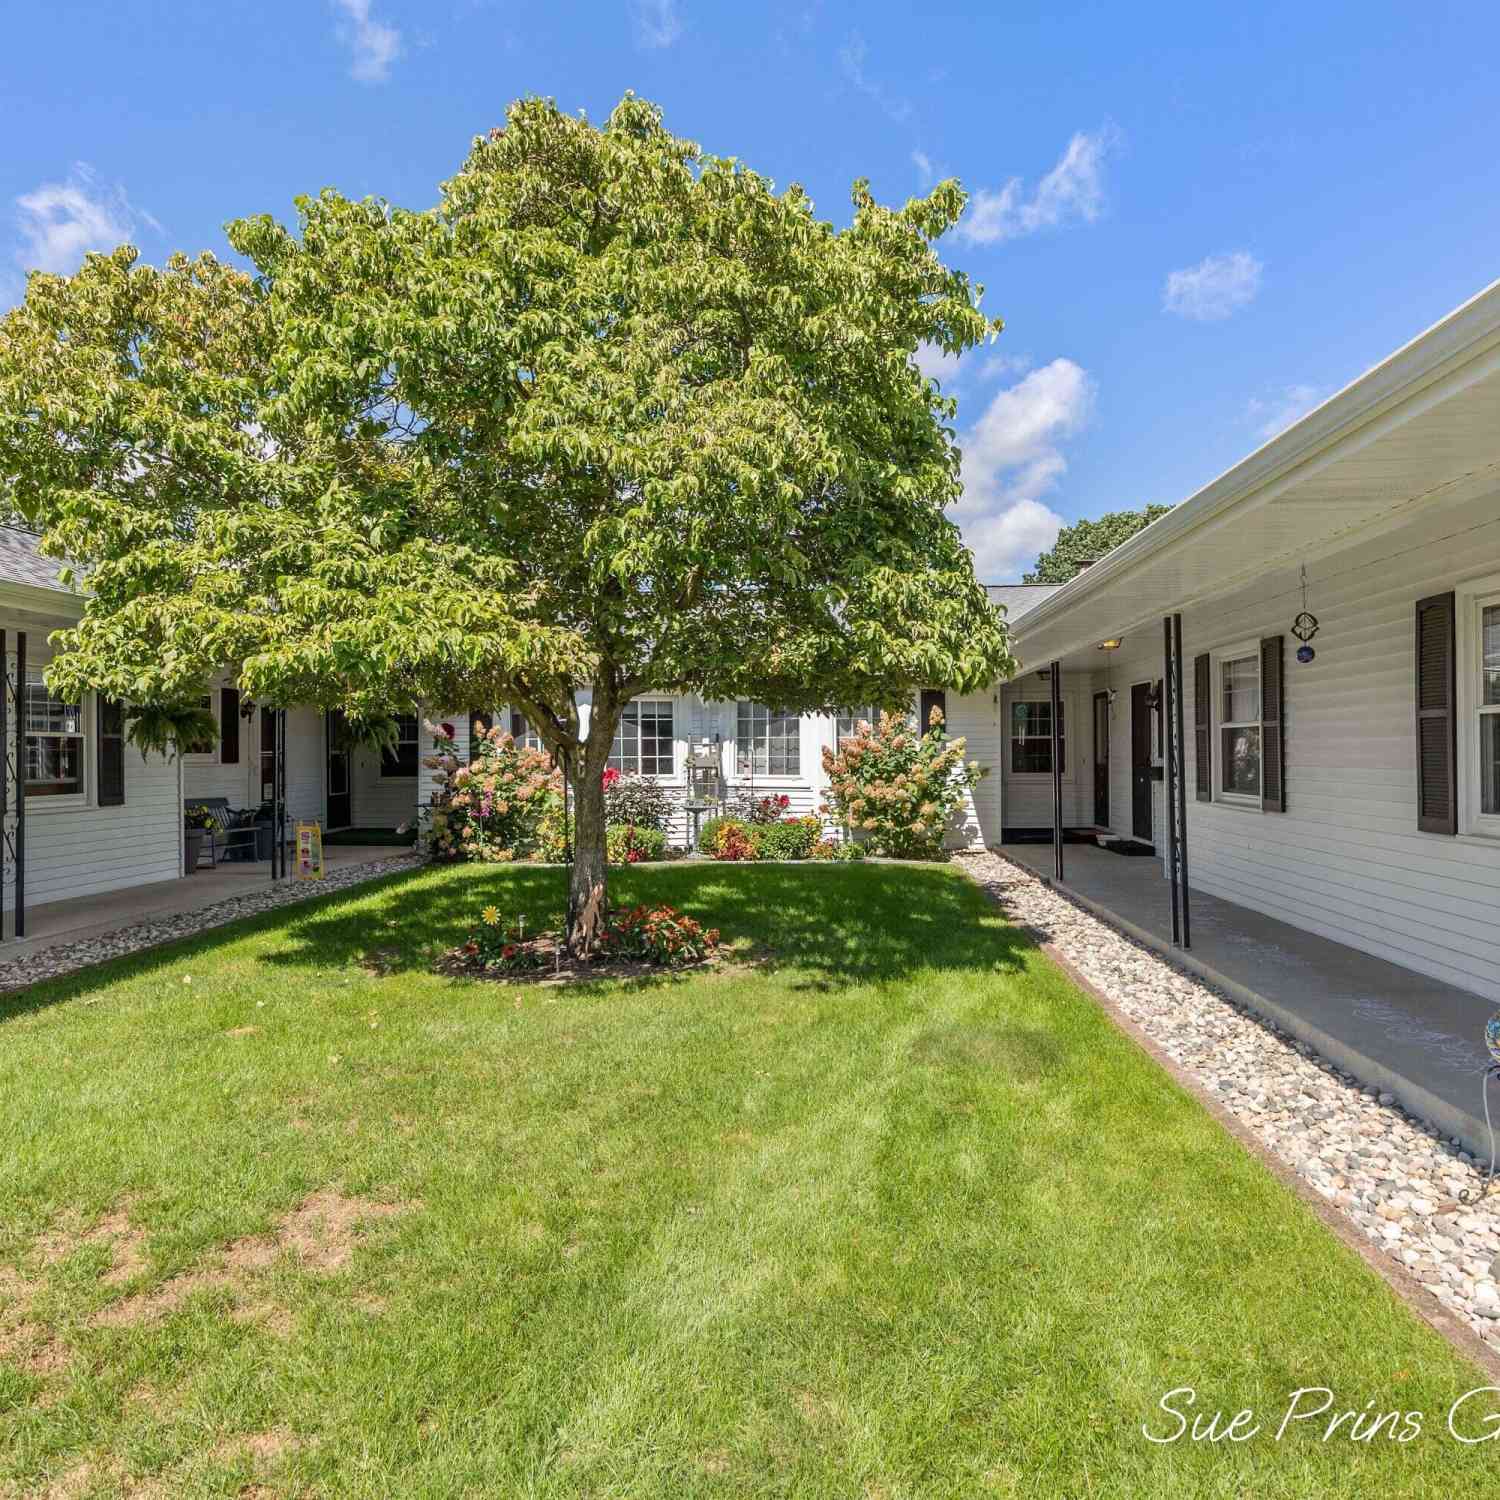
7438 Pine Grove Drive
Jenison, MI 49428

 2
2
Bed
 2
2
Bath
 1,822
1,822Sqft
Welcome home to this SUPER CUTE condo in the desirable Pine Grove Condominium Development. This home features: 2 main floor bedrms & 2 Full Baths (one up/one down), a nice size kitchen with new stainless oven/range, microwave and refrigerator. The dining area has a pretty bay window & large built-in china cabinet. The living rm is very spacious & leads to a screened in sunroom. Such a lovely space offering privacy with mature trees & shrubs behind the condo. A great space to bird watch! The lower level is mostly finished with a huge rec/ family room & non-conforming bedrm or hobby rm. Lower full bath & combined laundry are a bonus. There is a hall closet on the main that other similar condos have converted for a stackable laundry unit. Added bonuses are the new high efficient furnace (202

 Property Details
 Map
Map
 Map
Map
What's Nearby
Nearby Areas
 Features
-
Bedroom Information
Total Bedrooms: 2 Window Feature: ReplacementBathroom Information
Total Baths: 2 Full Baths: 2Water/Sewer
Sewer: PublicRoom Information
Other Rooms: 5 -
Flooring Information
Carpet, Tile, Vinyl, Wood -
Roofing Information
Composition -
Interior Features
Ceiling Fan(s), Central Vacuum, Garage Door Opener Roof: Composition Appliances: Dishwasher, Dryer, Microwave, Oven, Range, Refrigerator, Washer Laundry Features: In Basement, In Bathroom, Laundry Chute, Sink, Washer Hookup -
Heating & Cooling
Heating: Forced Air Cooling: Central Air WaterSource: Public -
Fireplace
Number of Fireplaces: 0 Fireplace Features: 0
-
Building Information
Year Built: 1978 Construction Materials: Aluminum Siding, Brick Security System: Smoke Detector(s) Basement: Full Roof: Composition -
Exterior Features
Porch: 3 Season Room, Covered, Enclosed, Patio, Porch(es), Screened -
Road Types
Paved -
Laundry Features
In Basement, In Bathroom, Laundry Chute, Sink, Washer HookupPatio And Porch
3 Season Room, Covered, Enclosed, Patio, Porch(es), Screened
-
Lot Information
Lot Description: Sidewalk Stories: 1 Main Square Feet: 1822Property Information
Property Type: Residential Sub Type: Condominium Style: Ranch SQ ft (Living Area): 1,822 Construction Materials: Aluminum Siding, Brick Property Age: 48
-
Listing Price Information
Listing Id: 26045059 ist Price: $235,000 List Price Tot SqFt: $129 Listing Terms Cash, Conventional -
Listing Information
Possession: Close Of Escrow
-
Tax Information
Parcel Number: 70-14-15-423-061 Annual Tax: $2,027 Tax Year: 2025 Taxes: UNIT 61 PINE GROVE ESTATES NO.1, AS AMENDED, CONSOLIDATING MASTER DEED RECORDED IN OTTAWA COUNTY REGISTER OF DEEDS LIBER 948 PAGES 546-603, CONDOMINIUM SUBDIVISION PLAN NO. 27. SEC 15 T6N R13W
-
Parking Information
# of Garage Spaces: 1 Has Garage: Yes Garage Door Opener, DetachedHomeowners Association Information
Association YN: Yes Included Fees: Water, Trash, Snow Removal, Sewer, Lawn/Yard Care Included Amenities: Pets Allowed HOA: $225.00 Monthly Association Fee Frequency: Monthly
-
School Information
Senior High School District: Jenison -
Utility Information
Natural Gas Connected -
Location Information
Direction: Baldwin to Pine Grove North to Bldg H
How much is this property worth?
Curious about this home's true market value? Use our free Home Evaluation Tool to instantly get a personalized Comparative Market Analysis (CMA) report. Make smarter, data-driven decisions before you buy.

Nearby Home Value
| Address | Estimate | Bed | Bath | Sq. Ft | Lot Size |
|---|---|---|---|---|---|
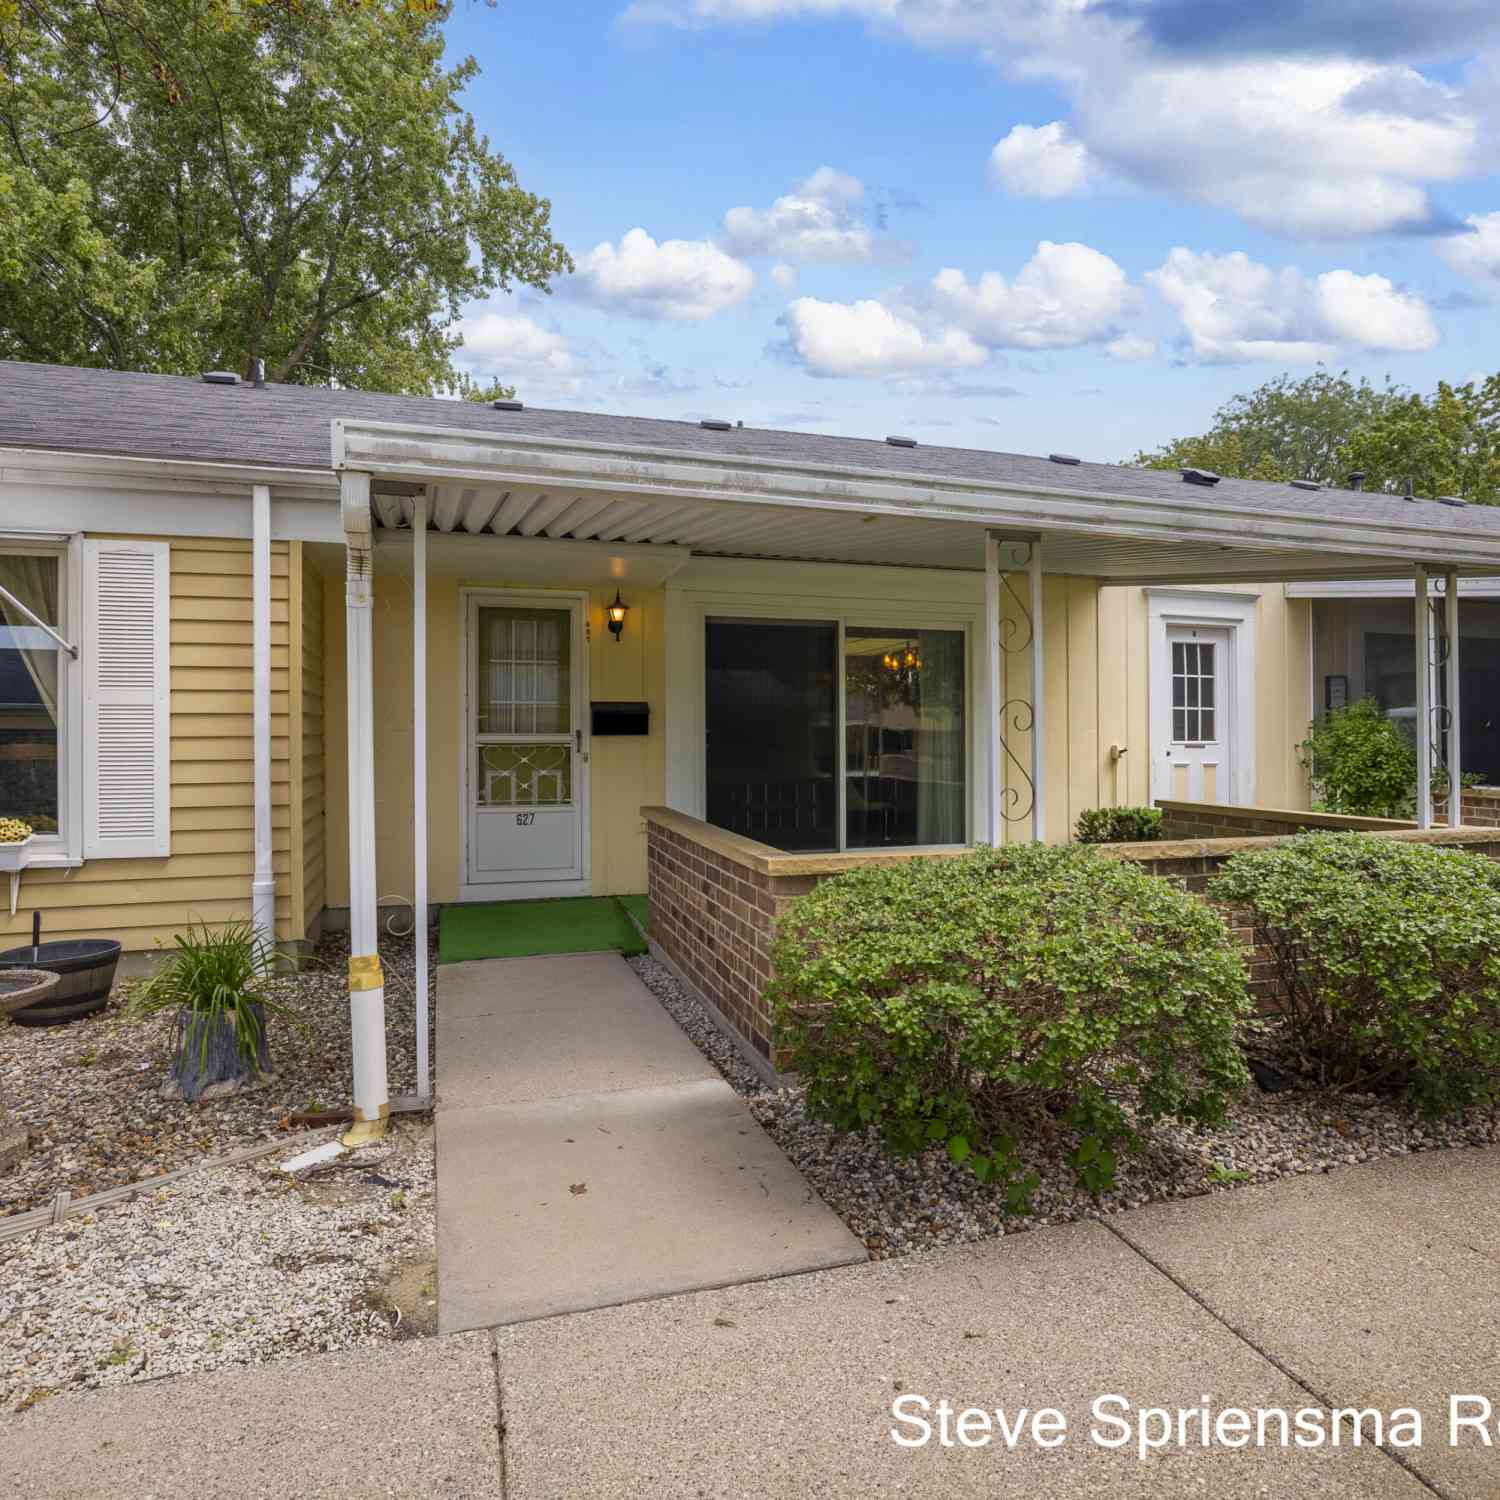
| 627 Carriage Lane, Jenison, MI, 49428 | $154,900 | 2 | 1 | 784 | 4.18 Acres |


| 1002 Village Lane, Jenison, MI, 49428 | $164,900 | 2 | 1 | 832 | -- |
| 1500 Poppy Point Drive, Jenison, MI, 49428 | $479,900 | 2 | 2 | 1,613 | -- |
| 7432 Pine Grove Drive #64, Jenison, MI, 49428 | $255,000 | 2 | 2 | 2,055 | -- |
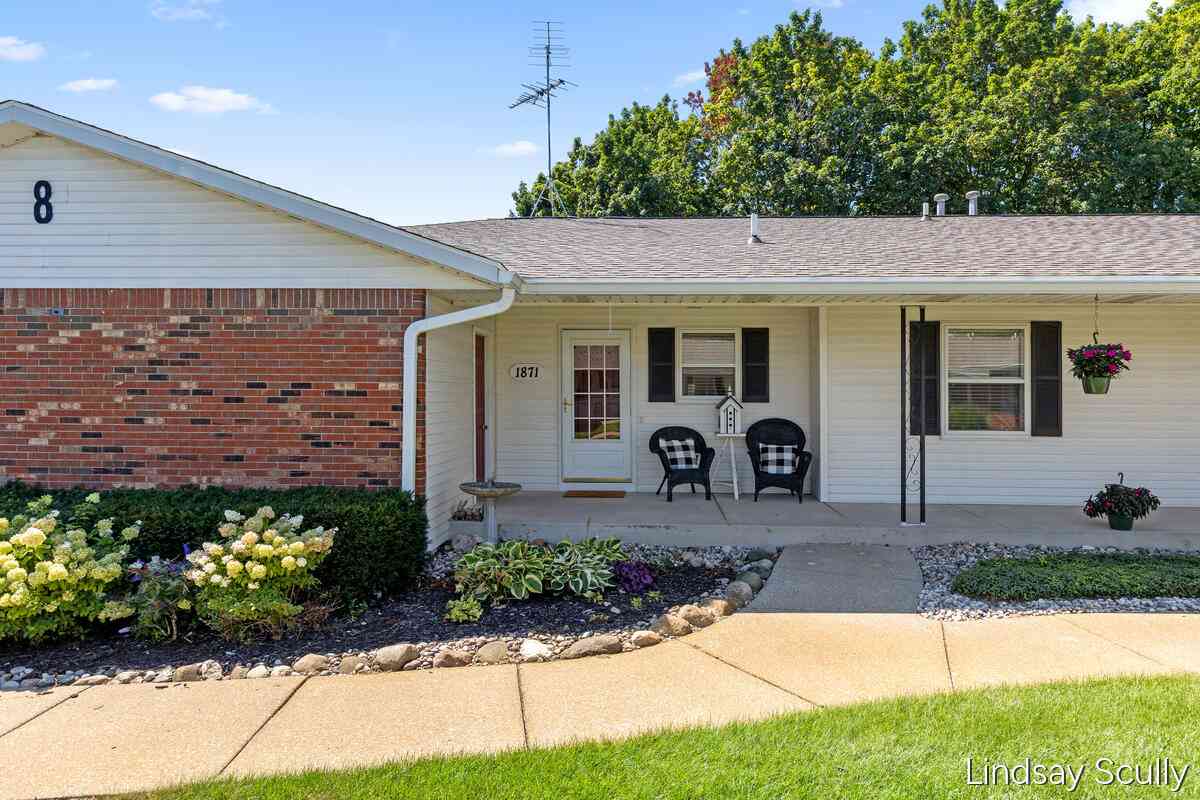
| 1871 E Elizabeth Lane, Jenison, MI, 49428 | $265,000 | 1 | 2 | 1,597 | -- |
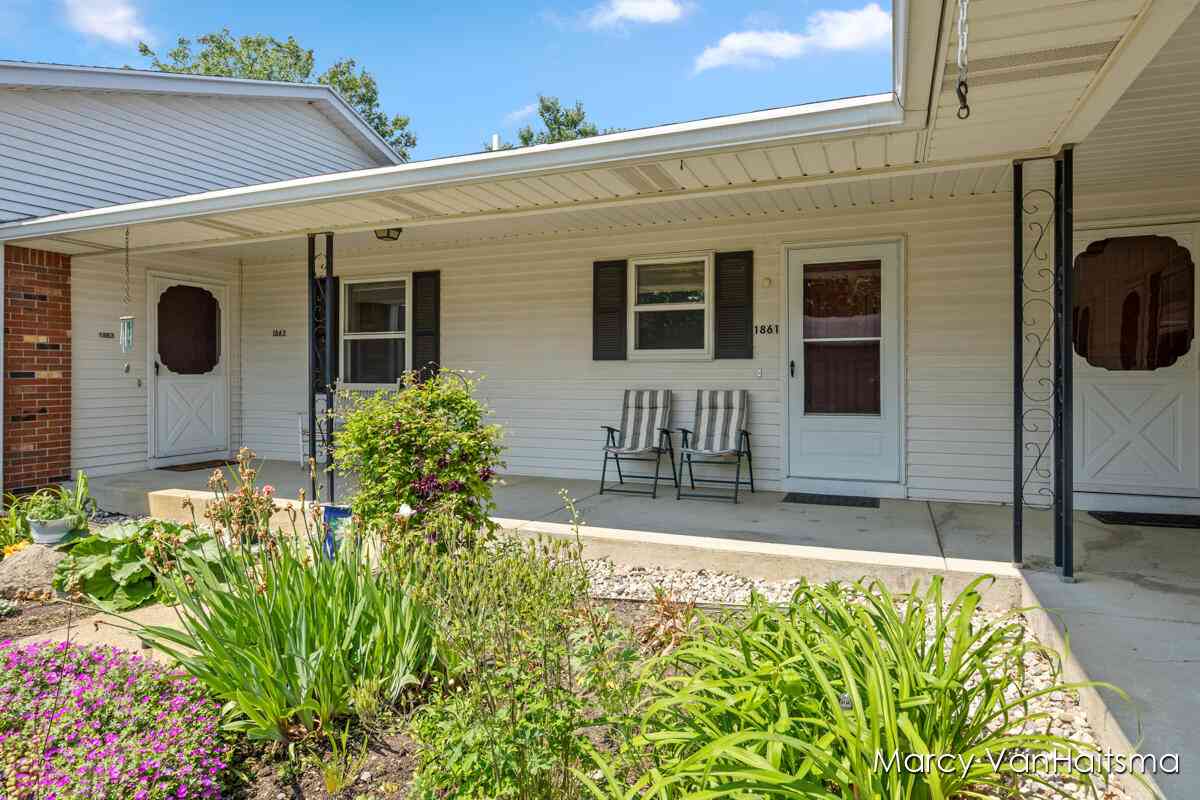
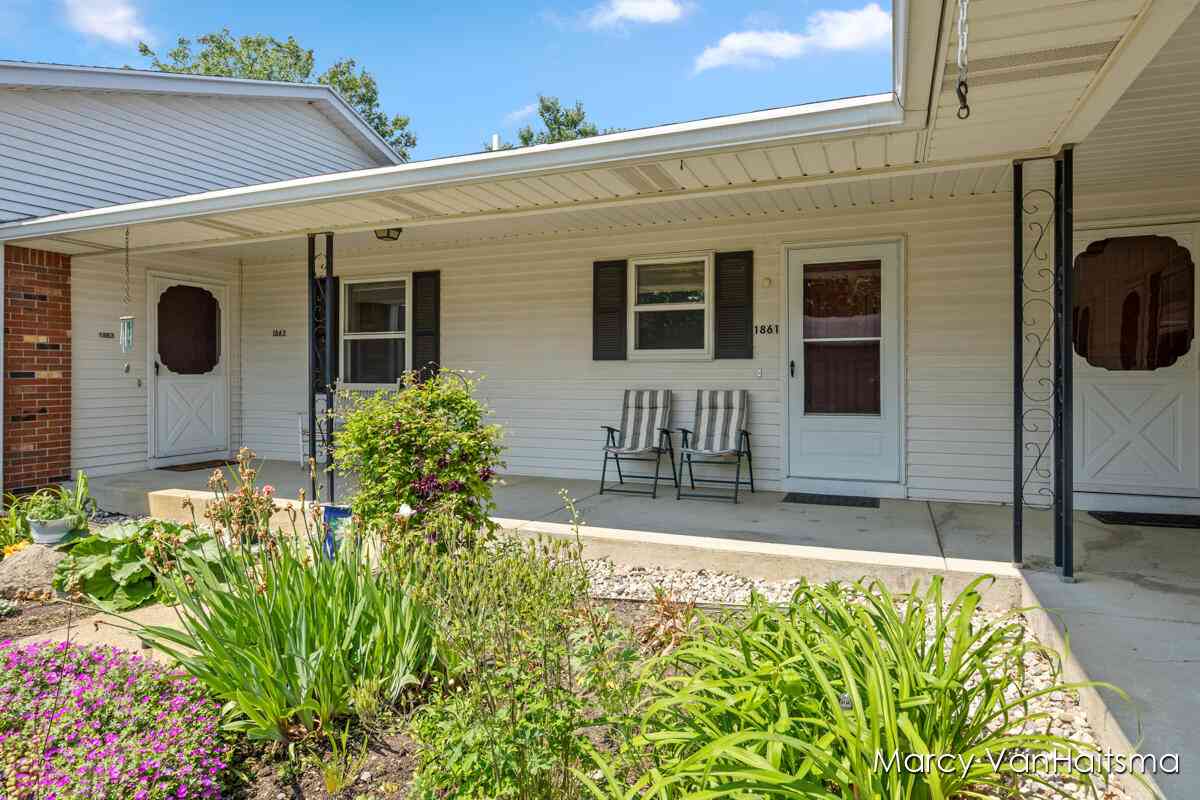
| 1861 Elizabeth Lane, Jenison, MI, 49428 | $250,000 | 2 | 2 | 1,678 | -- |
| 3097 Brayridge Drive, Jenison, MI, 49428 | $469,900 | 3 | 3 | 1,532 | 6.26 Acres |
| 8787 Brayridge Drive, Jenison, MI, 49428 | $450,000 | 3 | 3 | 2,059 | -- |
| 3406 Ravinewood Court #23, Jenison, MI, 49428 | $742,900 | 2 | 2 | 1,706 | -- |
| 3409 Broadleaf Lane, Jenison, MI, 49428 | $833,275 | 4 | 3 | 2,866 | -- |
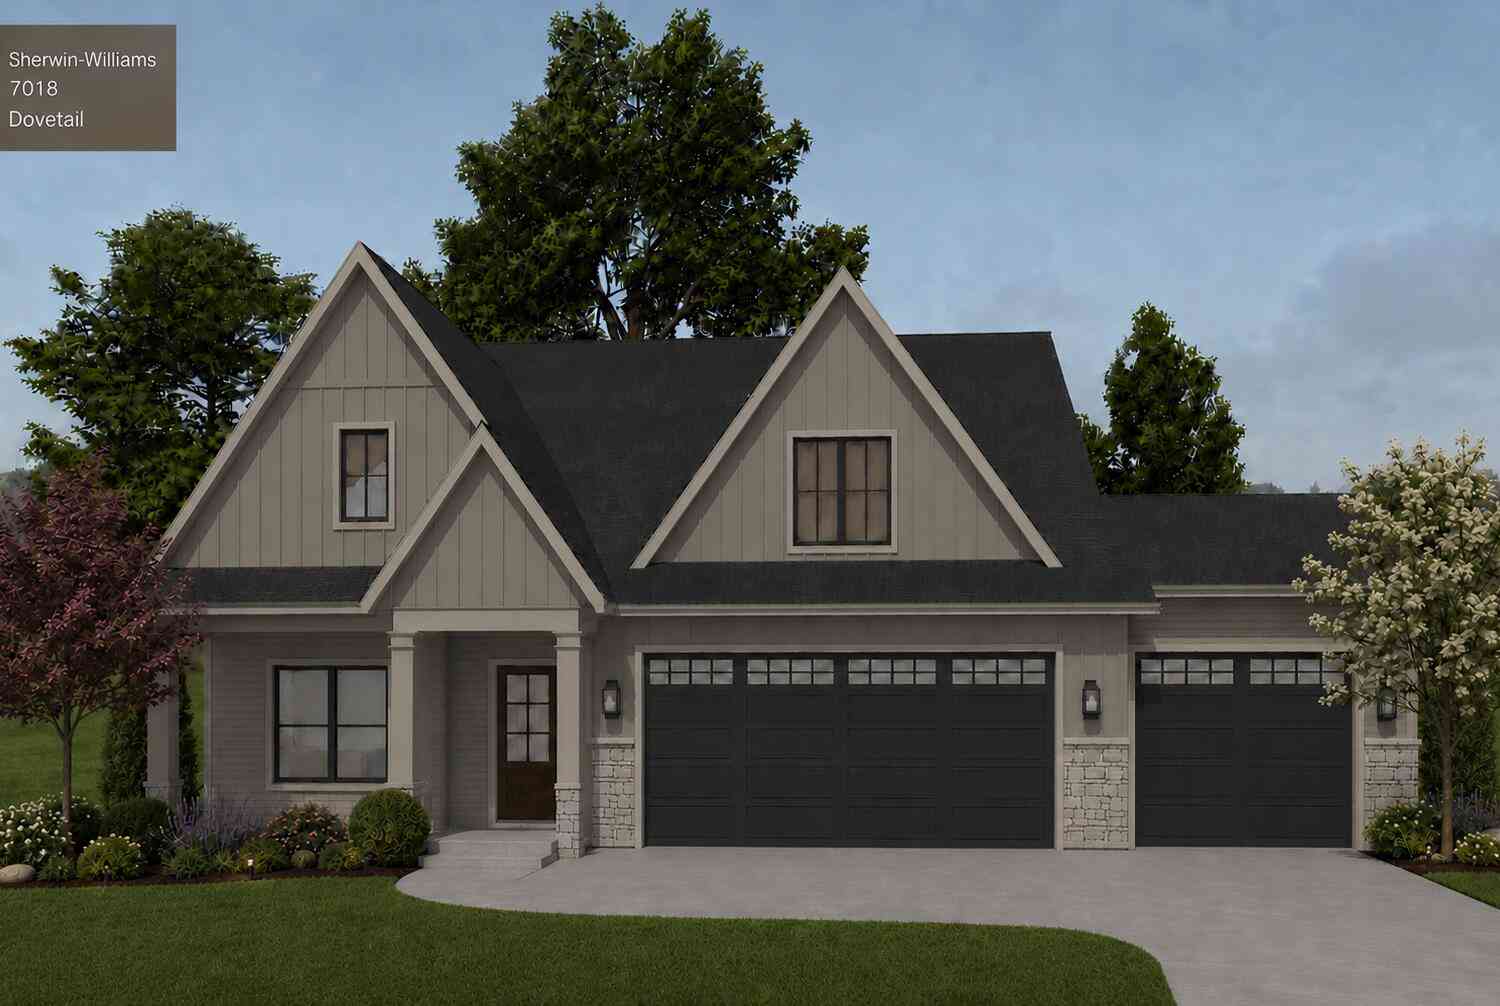
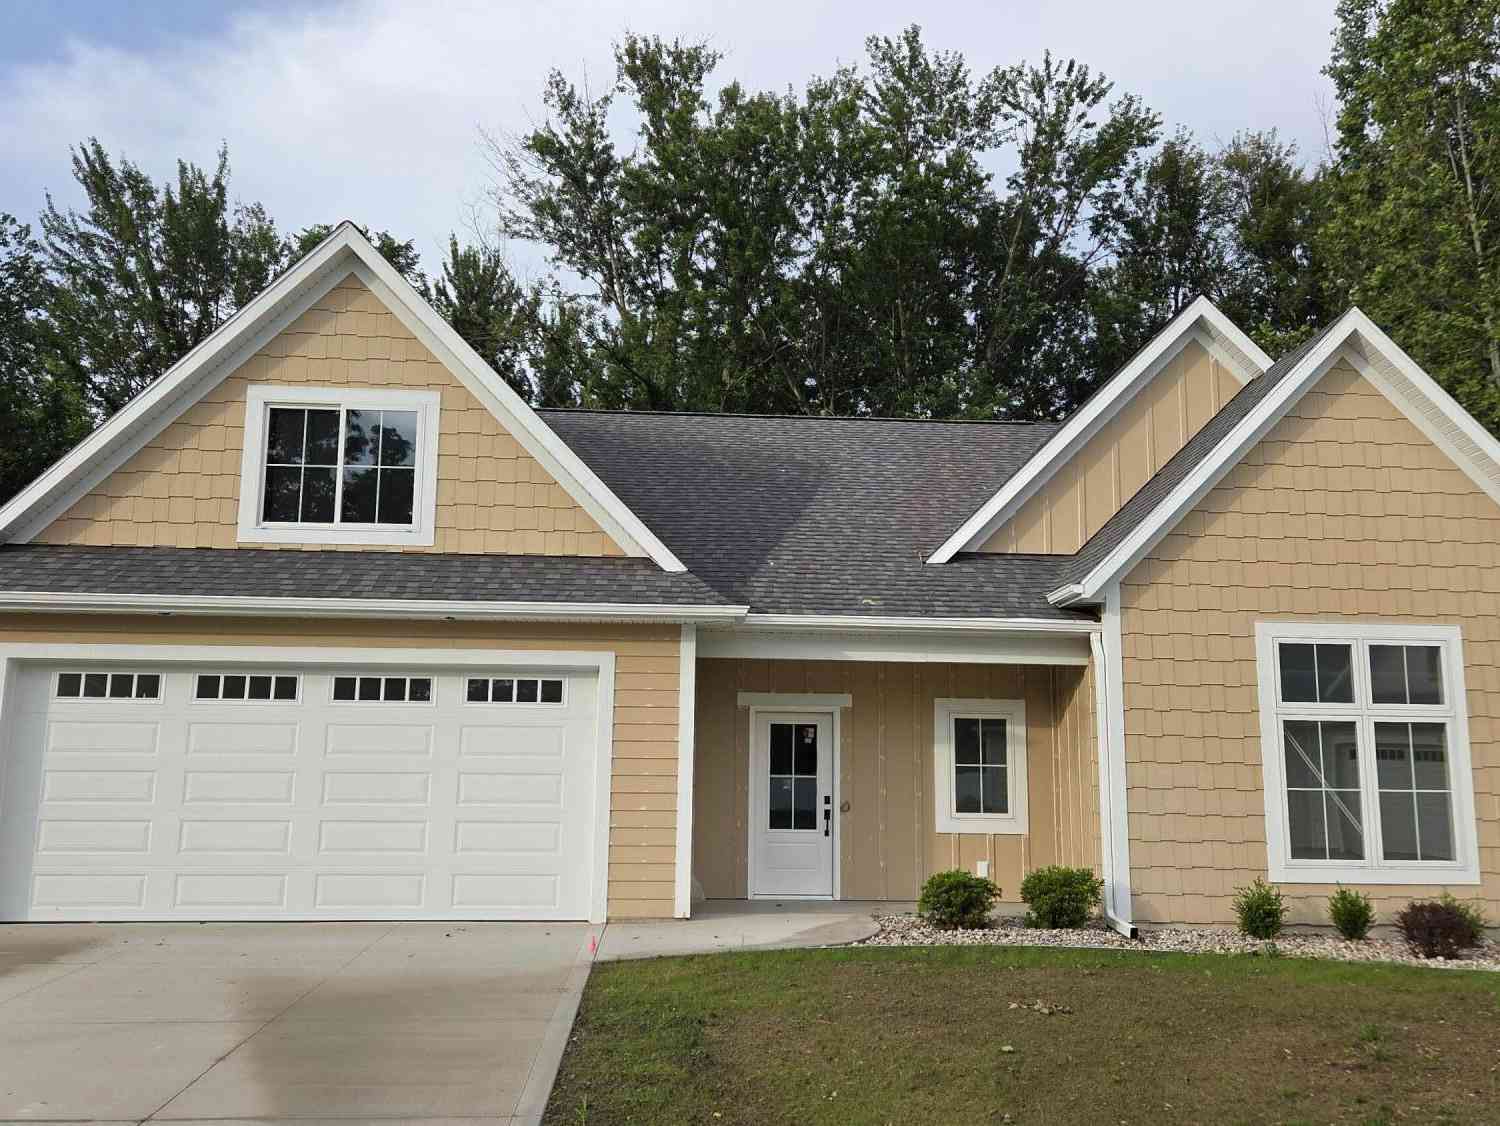
Similar Condos To 7438 Pine Grove Drive
Nearby For Sale
ByOwner last updated this listing 09/02/2026 @ 14:51
More Cities with for Sale by Owner Homes
- Jenison Homes For Sale By Owner
- Hudsonville Homes For Sale By Owner
- Grandville Homes For Sale By Owner
- Wyoming Homes For Sale By Owner
- Allendale Homes For Sale By Owner
- Zeeland Homes For Sale By Owner
- Marne Homes For Sale By Owner
- Byron Center Homes For Sale By Owner
- Kentwood Homes For Sale By Owner
- Coopersville Homes For Sale By Owner
- Grand Rapids Homes For Sale By Owner
- Dorr Homes For Sale By Owner
- Comstock Park Homes For Sale By Owner
- West Olive Homes For Sale By Owner
- East Grand Rapids Homes For Sale By Owner
- Conklin Homes For Sale By Owner
- Holland Homes For Sale By Owner
- Caledonia Homes For Sale By Owner
- Belmont Homes For Sale By Owner
- Hamilton Homes For Sale By Owner
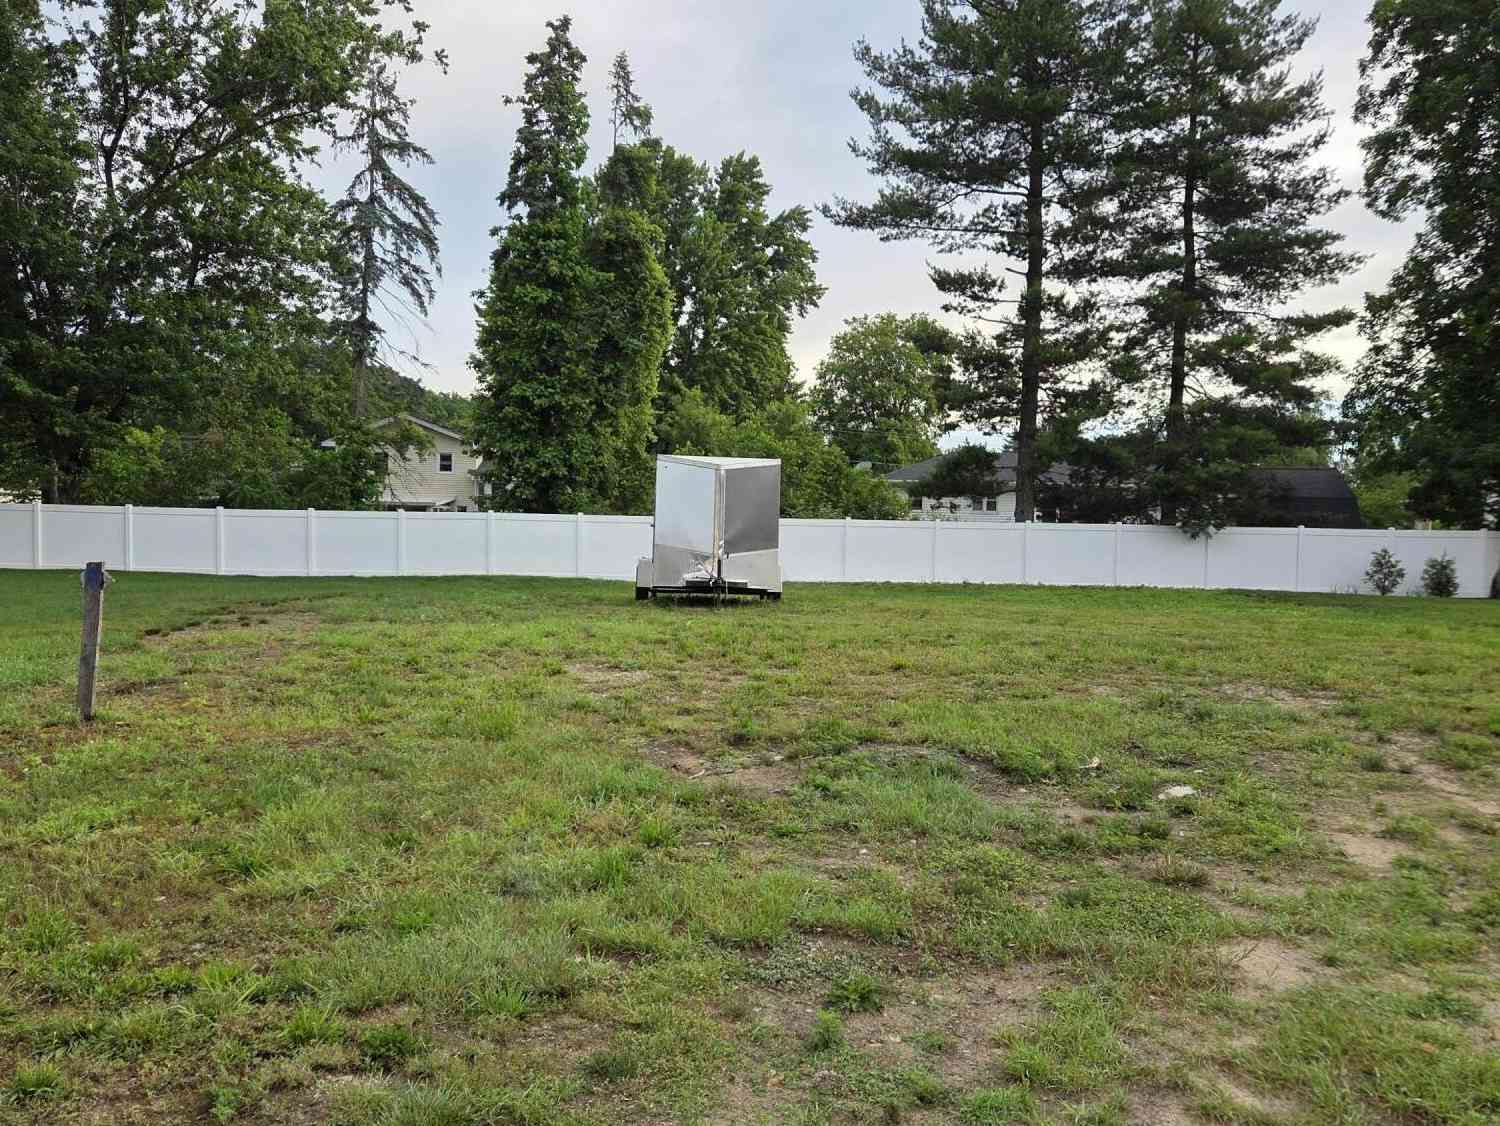
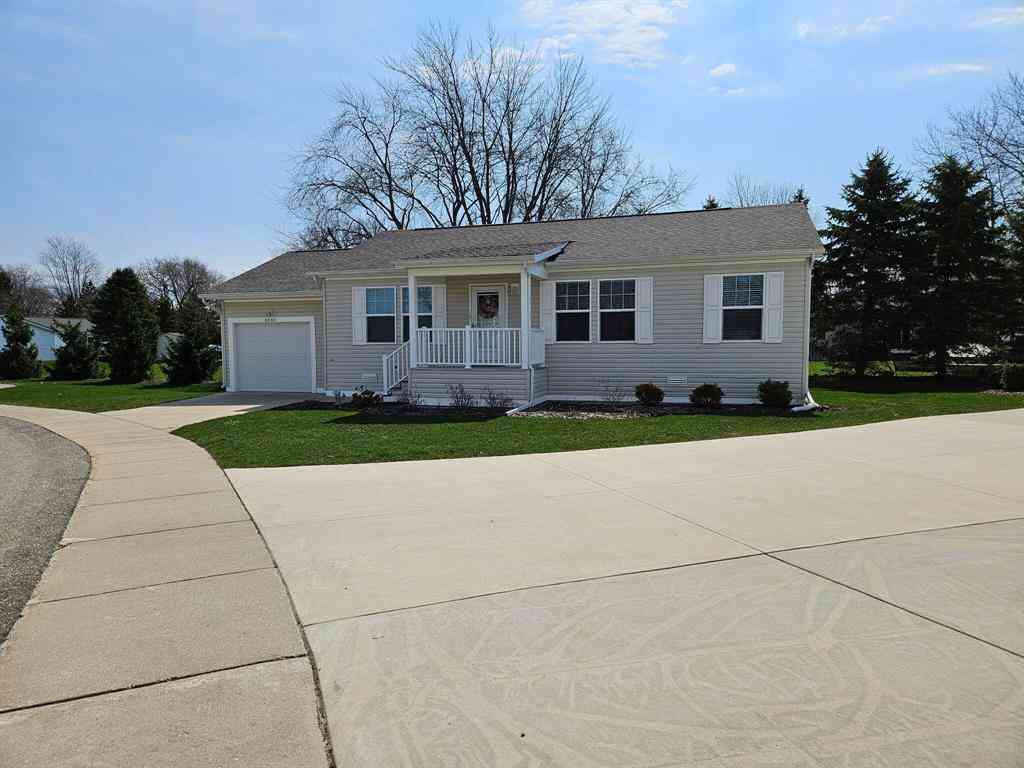
Homes around $235,000




Verify Your Email
Please enter the 6-digit verification code
sent to your email address.
Verify Your Phone Number
Please enter the 6-digit verification code
sent to your mobile phone.