
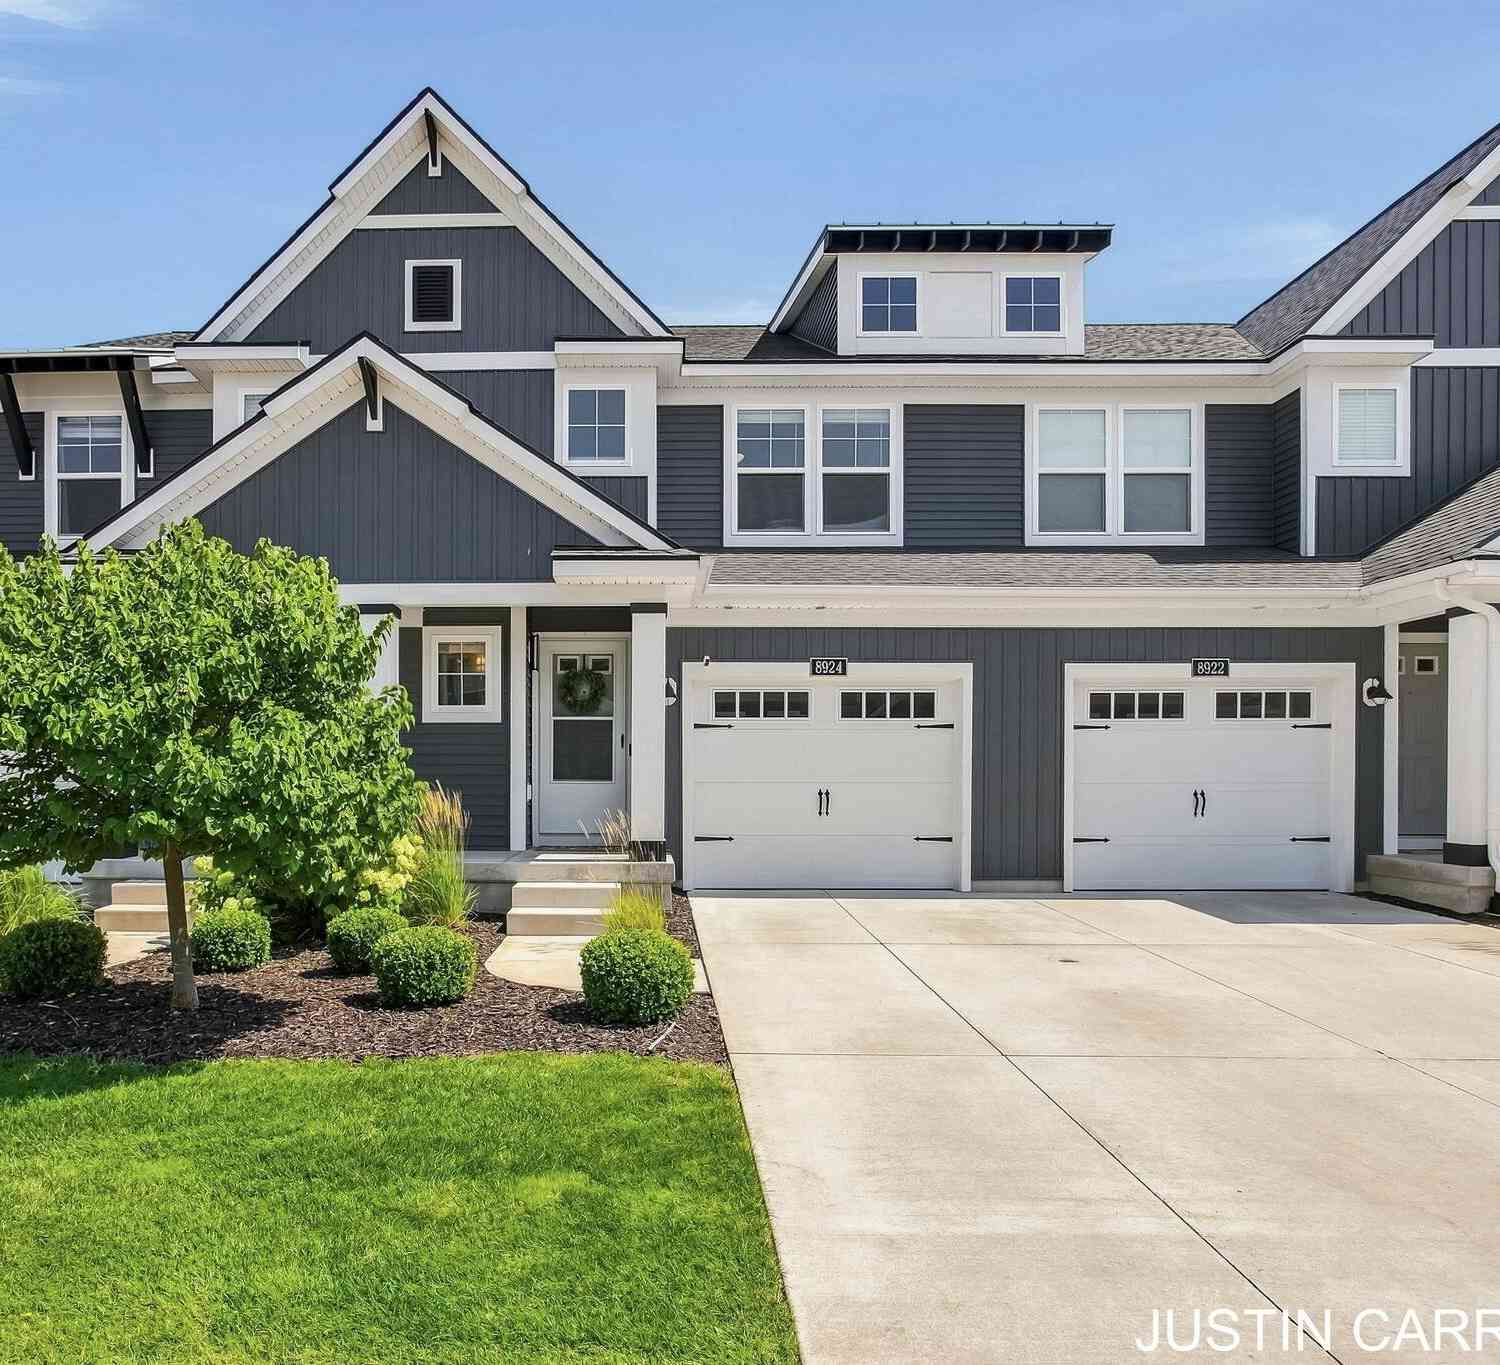
8924 Barrington Lane #40
Jenison, MI 49428

 3
3
Bed
 4
4
Bath
 2,240
2,240Sqft
Welcome home to this spacious 3-bedroom, 3.5-bathroom condominium in Georgetown Township. This well-proportioned residence offers plenty of room to spread out, with a finished basement that's perfect for a playroom, home office, or extra hangout space. The thoughtful layout includes multiple bathrooms, making busy mornings easier, plus a single-car garage for secure, convenient parking. The community clubhouse and pool are ideal for weekend fun and making new friends close to home. This home is also served by the highly rated Hudsonville Public Schools district. With its generous proportions and welcoming townhome-style layout, this home offers comfortable, low-maintenance living so residents can spend less time on upkeep and more time enjoying their space.
 Property Details
 Map
Map
 Map
Map
What's Nearby
Nearby Areas
 Features
-
Bedroom Information
Total Bedrooms: 3 Window Feature: Low-Emissivity WindowsBathroom Information
Total Baths: 4 Full Baths: 3 Half Baths: 1Water/Sewer
Sewer: PublicRoom Information
Other Rooms: 4 -
Flooring Information
Vinyl -
Roofing Information
Composition -
Interior Features
Garage Door Opener, Center Island, Eat-in Kitchen, Pantry Roof: Composition Appliances: Humidifier, Dishwasher, Disposal, Dryer, Microwave, Range, Refrigerator, Washer Laundry Features: Laundry Room, Upper Level -
Heating & Cooling
Heating: Forced Air Cooling: SEER 13 or Greater WaterSource: Public -
Fireplace
Number of Fireplaces: 0 Fireplace Features: 0
-
Building Information
Year Built: 2020 Construction Materials: Stone, Vinyl Siding Basement: Daylight Roof: Composition -
Exterior Features
Porch: Deck -
Road Types
PavedPrivate Road -
Laundry Features
Laundry Room, Upper LevelPatio And Porch
Deck
-
Lot Information
Stories: 2 Main Square Feet: 2240Property Information
Property Type: Residential Sub Type: Condominium Style: Traditional SQ ft (Living Area): 2,240 Subdivision: The Townhomes at Lowing Woods Source Neighborhood: The Townhomes at Lowing Woods Construction Materials: Stone, Vinyl Siding Property Age: 6
-
Listing Price Information
Listing Id: 26039734 ist Price: $365,000 List Price Tot SqFt: $163 Listing Terms Cash, Conventional -
Listing Information
Possession: Close Of Escrow
-
Tax Information
Parcel Number: 70-14-05-489-012 Annual Tax: $4,583 Tax Year: 2025 Taxes: UNIT 40. THE TOWNHOMES AT LOWING WOODS AS RECORDED IN OTTAWA COUNTY REGISTER OF DEEDS DOC #2018-0042554 CONDO PLAN #658 & AMD IN OTTAWA COUNTY REGISTER OF DEEDS DOC #2019-0043625 SEC 5 T6N R13W
-
Parking Information
# of Garage Spaces: 1 Has Garage: Yes Attached Garage: Yes AttachedHomeowners Association Information
Association YN: Yes Included Fees: Water, Trash, Snow Removal, Sewer, Lawn/Yard Care Included Amenities: Clubhouse, Pets Allowed, Playground, Pool HOA: $220.00 Monthly Association Fee Frequency: Monthly
-
School Information
Senior High School District: Hudsonville -
Location Information
Direction: Baldwin St to 36th Ave, north to Taylor St., East to Abbington Dr., North to Deer Haven Dr. (Dead End), West to Barrington Ln., South to home on left.
How much is this property worth?
Curious about this home's true market value? Use our free Home Evaluation Tool to instantly get a personalized Comparative Market Analysis (CMA) report. Make smarter, data-driven decisions before you buy.

Nearby Home Value
| Address | Estimate | Bed | Bath | Sq. Ft | Lot Size |
|---|---|---|---|---|---|
| 627 Carriage Lane, Jenison, MI, 49428 | $154,900 | 2 | 1 | 784 | 4.18 Acres |
| 944 Village Lane #172, Jenison, MI, 49428 | $155,000 | 2 | 1 | 832 | -- |

| 1002 Village Lane, Jenison, MI, 49428 | $164,900 | 2 | 1 | 832 | -- |
| 1500 Poppy Point Drive, Jenison, MI, 49428 | $479,900 | 2 | 2 | 1,613 | -- |
| 7438 Pine Grove Drive, Jenison, MI, 49428 | $235,000 | 2 | 2 | 1,822 | -- |
| 7432 Pine Grove Drive #64, Jenison, MI, 49428 | $255,000 | 2 | 2 | 2,055 | -- |
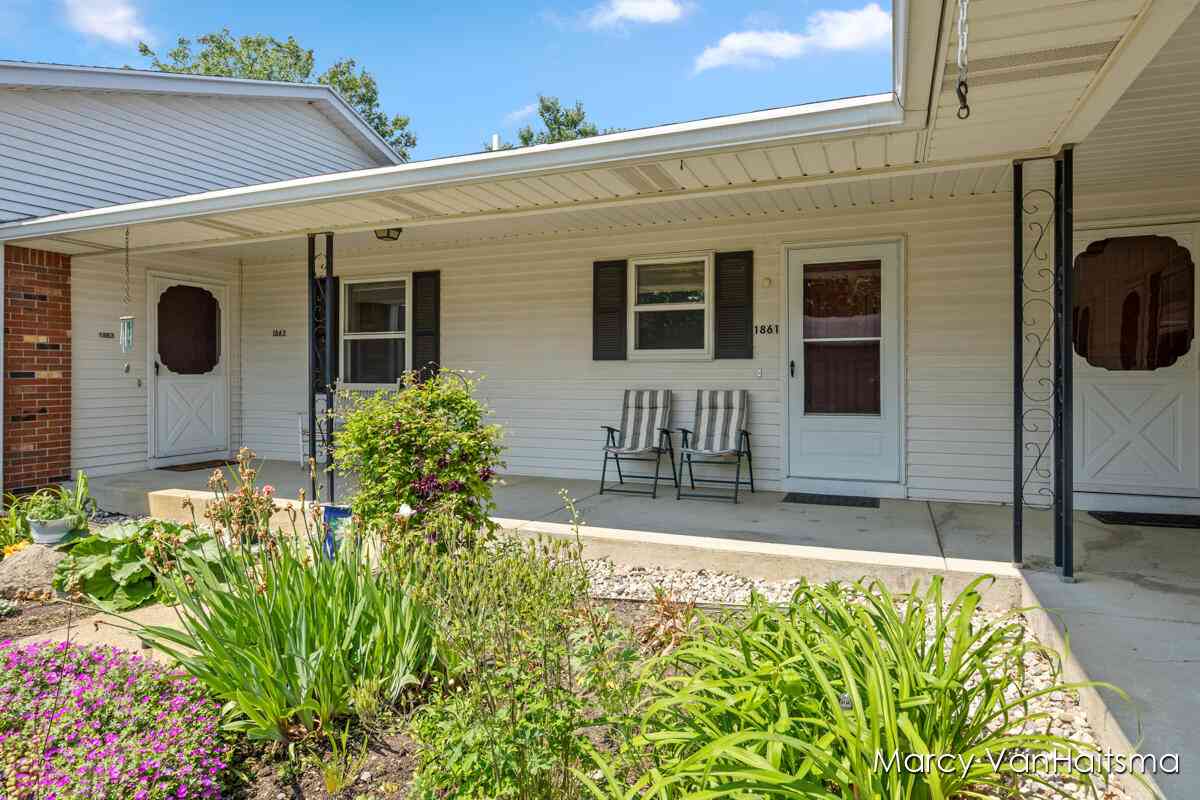
| 1861 Elizabeth Lane, Jenison, MI, 49428 | $250,000 | 2 | 2 | 1,678 | -- |
| 2917 Parkside Drive, Jenison, MI, 49428 | $299,900 | 4 | 2 | 1,800 | -- |
| 3097 Brayridge Drive, Jenison, MI, 49428 | $469,900 | 3 | 3 | 1,532 | 6.26 Acres |
| 8787 Brayridge Drive, Jenison, MI, 49428 | $450,000 | 3 | 3 | 2,059 | -- |
Similar Condos To 8924 Barrington Lane #40
Nearby For Sale
ByOwner last updated this listing 09/19/2026 @ 02:09
More Cities with for Sale by Owner Homes
- Jenison Homes For Sale By Owner
- Hudsonville Homes For Sale By Owner
- Grandville Homes For Sale By Owner
- Wyoming Homes For Sale By Owner
- Allendale Homes For Sale By Owner
- Zeeland Homes For Sale By Owner
- Marne Homes For Sale By Owner
- Byron Center Homes For Sale By Owner
- Kentwood Homes For Sale By Owner
- Coopersville Homes For Sale By Owner
- Grand Rapids Homes For Sale By Owner
- Dorr Homes For Sale By Owner
- Comstock Park Homes For Sale By Owner
- West Olive Homes For Sale By Owner
- East Grand Rapids Homes For Sale By Owner
- Conklin Homes For Sale By Owner
- Holland Homes For Sale By Owner
- Caledonia Homes For Sale By Owner
- Belmont Homes For Sale By Owner
- Hamilton Homes For Sale By Owner
Homes around $365,000








Verify Your Email
Please enter the 6-digit verification code
sent to your email address.
Verify Your Phone Number
Please enter the 6-digit verification code
sent to your mobile phone.