

17 Alderbrook
Irvine, CA 92604

 4
4
Bed
 3
3
Bath
 2,141
2,141Sqft
4,050Sqft(Lot)
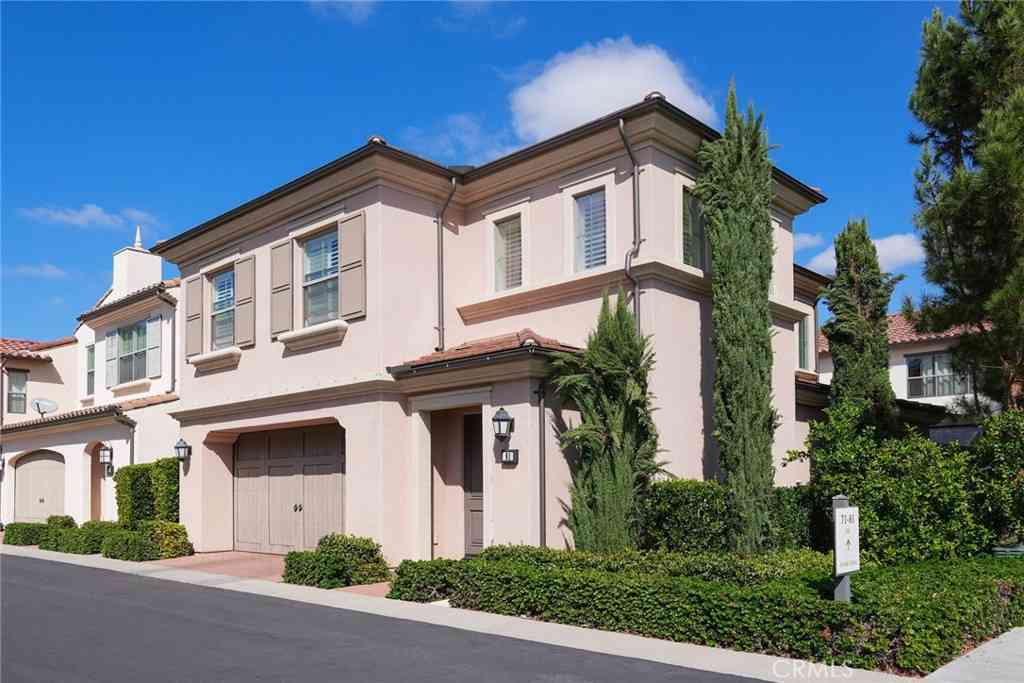
Welcome to this beautifully refreshed home in Woodbridge, one of Irvine's most loved communities. The home opens with soaring cathedral ceilings, exposed wood beams, walls of natural light, and a charming white-brick fireplace that anchors the living room. Fresh paint and updated flooring — luxury vinyl plus new carpet — give the home a clean, cohesive feel. Nearly everything big-ticket is already done: new AC and furnace, updated attic HVAC ductwork, new skylight, fresh exterior paint, and a new backyard deck. On the main level, the living room flows into a bright dining area and a refreshed kitchen with new stainless appliances — refrigerator, range, dishwasher, and over-the-range microwave. The vaulted family room, with its warm wood ceiling and skylight, opens through French

 Property Details
 Open House
- 10/04 4 PM-9 PM
 Map
Map
 Map
Map
What's Nearby
Nearby Areas
Features
-
Bedroom Information
Total beds: 4Bathroom Information
Total Baths: 3 Full Baths: 2 Half Baths: 1Flooring Information
Carpet, Vinyl -
Interior Features
BreakfastBar, CeilingFans, CrownMolding, CathedralCeilings, SeparateFormalDiningRoom, HighCeilings, Storage, AllBedroomsUp, Attic, EntranceFoyerLaundry Features: Inside, LaundryRoomWindow Features: BayWindows, CustomCoverings, InsulatedWindows, Screens, Skylights, Shutters, WoodFrames -
Heating & Cooling
Has Heating: Yes Heating: Central Has Cooling: Yes Cooling: CentralAir
-
Building Information
Year Built: 1976Stories: 2Pool Features: Community, DivingBoard, Heated, SaltWater, AssociationPrivate Pool: NoWater front Features: Lake,LagoonView: NoneAssociation Fee Frequency: Monthly
-
Lot Information
Main Square Feet: 4050 Lot Size Acres: 0.093 Lot Size Source: Assessor Lot Size Square Feet: 4,050 Lot Description: BackYard,FrontYard,Greenbelt,Lawn,Landscaped,SprinklerSystem,WalkstreetProperty Information
Subdivision: Creekside (CK) Source Property Type: Residential Property SubType: Single Family Residence Levels: Two Property Age: 50
-
Listing Price Information
Listing Price: $2090000Cash, CashToNewLoan
-
Tax Information
Parcel Number: 45149227 Tax Lot: 63
-
Virtual Tour
Parking Information
Parking Total: 2 Concrete, Driveway, GarageFacesFront, StorageGarage Information
Has Garage: Yes Has Attached Garage: Yes Garage Space: 2Homeowners Association Information
Has Association: YesHOA: $157.00Association Amenities: Clubhouse, SportCourt, Barbecue, PicnicArea, Pier, Playground, Pickleball, Pool, RecreationRoom, SpaHotTub, TennisCourts, TrailsCommunity Features: Biking, Lake, Park, StreetLights, Suburban, WaterSports, Fishing, Pool
-
School Information
Elementary School: Stonecreek Junior High School: Lakeside Senior High School: Woodbridge -
Utility Information
CableAvailable, ElectricityAvailable, NaturalGasAvailable, PhoneAvailable, SewerAvailable, WaterAvailable -
Location Information
Direction: Major cross W Yale Loop and Stone Creek S WaterSource: Public
How much is this property worth?
Curious about this home's true market value? Use our free Home Evaluation Tool to instantly get a personalized Comparative Market Analysis (CMA) report. Make smarter, data-driven decisions before you buy.

Nearby Home Value
| Address | Estimate | Bed | Bath | Sq. Ft | Lot Size |
|---|---|---|---|---|---|
| 14712 Comet, Irvine, CA, 92604 | $1,585,000 | 4 | 3 | 1,808 | 5,300 Sq. Ft |
| 14902 Dahlquist, Irvine, CA, 92604 | $1,895,999 | 4 | 4 | 3,316 | 5,547 Sq. Ft |
| 12 Tortoise Shell, Irvine, CA, 92604 | $1,249,000 | 4 | 3 | 2,004 | 2,920 Sq. Ft |
| 14541 Countrywood, Irvine, CA, 92604 | $1,200,000 | 3 | 2 | 1,316 | 5,012 Sq. Ft |
| 15362 Seine Cir., Irvine, CA, 92604 | $3,790,000 | 4 | 5 | 3,139 | 8,021 Sq. Ft |
| 4331 Rafael, Irvine, CA, 92604 | $1,660,000 | 4 | 2 | 1,782 | 5,000 Sq. Ft |
| 5322 Royale Avenue, Irvine, CA, 92604 | $2,803,000 | 5 | 5 | 3,537 | 6,000 Sq. Ft |
| 14631 Deer Park, Irvine, CA, 92604 | $1,599,000 | 5 | 3 | 2,089 | 5,000 Sq. Ft |
| 4382 Skylark Street, Irvine, CA, 92604 | $1,499,000 | 4 | 2 | 1,704 | 5,466 Sq. Ft |
| 4122 Loma, Irvine, CA, 92604 | $1,799,000 | 4 | 3 | 2,090 | 5,814 Sq. Ft |
Similar Homes To 17 Alderbrook
Nearby For Sale



The information being provided by Miami Association of REALTORS® is for the consumer's personal, non-commercial use. Any information relating to real estate for sale referenced on this web site comes from the Internet Data Exchange (IDX) program of the Miami Association of REALTORS®. The accuracy of all information is deemed reliable but not guaranteed and should be personally verified through personal inspection by and/or with the appropriate professionals. The data contained herein is copyrighted by Miami Association of REALTORS® and is protected by all applicable copyright laws. Any unauthorized dissemination of this information is in violation of copyright laws and is strictly prohibited. Copyright 2026 Miami Association of REALTORS®. All rights reserved.
ByOwner last updated this listing 10/03/2026 @ 04:13
More Cities with for Sale by Owner Homes
- Irvine Homes For Sale By Owner
- Tustin Homes For Sale By Owner
- Santa Ana Homes For Sale By Owner
- Orange Homes For Sale By Owner
- Villa Park Homes For Sale By Owner
- Silverado Homes For Sale By Owner
- Lake Forest Homes For Sale By Owner
- Anaheim Hills Homes For Sale By Owner
- Laguna Woods Homes For Sale By Owner
- Newport Beach Homes For Sale By Owner
- Laguna Hills Homes For Sale By Owner
- Mission Viejo Homes For Sale By Owner
- Costa Mesa Homes For Sale By Owner
- Trabuco Canyon Homes For Sale By Owner
- Fountain Valley Homes For Sale By Owner
- Rancho Santa Margarita Homes For Sale By Owner
- Garden Grove Homes For Sale By Owner
- Placentia Homes For Sale By Owner
- Yorba Linda Homes For Sale By Owner
- Newport Coast Homes For Sale By Owner
Homes around $2,090,000



Verify Your Email
Please enter the 6-digit verification code
sent to your email address.
Verify Your Phone Number
Please enter the 6-digit verification code
sent to your mobile phone.