

15362 Seine Cir.
Irvine, CA 92604

 4
4
Bed
 5
5
Bath
 3,139
3,139Sqft
8,021Sqft(Lot)
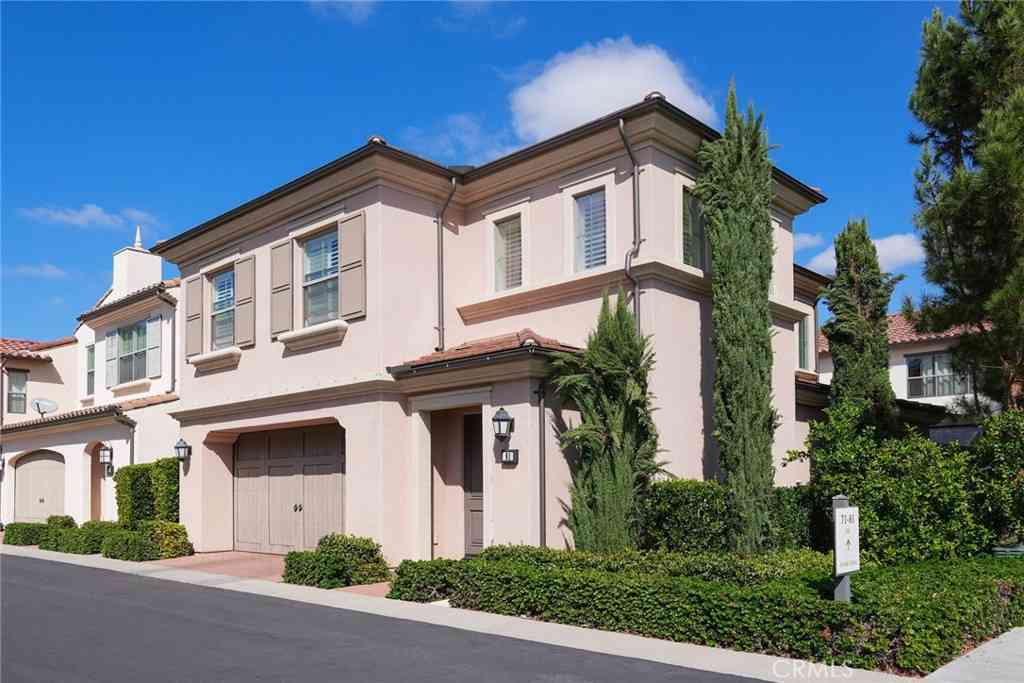
Welcome to 15362 Seine Circle, a brand new custom single-story home ideally located in the heart of Irvine. Situated on a quiet cul-de-sac with an expansive 8,021 sq. ft. lot, this rare custom residence offers approximately 3,139 sq. ft. of living space in one of the most central and convenient locations in the city, within walking distance to Irvine High School, Irvine Valley College, Irvine Village Center, shops, dining, parks, and everyday conveniences. Designed and built from the ground up with exceptional attention to detail, the home features soaring 12-ft ceilings, an open and airy floor plan, high end designer finishes, and seamless indoor outdoor living. The chef’s kitchen showcases custom cabinetry, a stunning Taj Mahal quartzite island and counters, premium appliances, and elega

 Property Details
 Map
Map
 Map
Map
What's Nearby
Nearby Areas
 Features
-
Bedroom Information
Total beds: 4Bathroom Information
Total Baths: 5 Full Baths: 4 Half Baths: 1Roofing Information
ConcreteFlooring Information
Tile, Wood -
Interior Features
BlockWalls, CrownMolding, SeparateFormalDiningRoom, EatInKitchen, HighCeilings, InLawFloorplan, OpenFloorplan, Pantry, PullDownAtticStairs, StoneCounters, RecessedLighting, AllBedroomsDown, BedroomOnMainLevel, EntranceFoyer, MainLevelPrimary, PrimarySuite, WalkInPantry, WalkInClosetsRoof: ConcreteAppliances: SixBurnerStove, BuiltInRange, DoubleOven, Dishwasher, ElectricRange, ElectricWaterHeater, GasRange, Dryer, WasherLaundry Features: ElectricDryerHookup, GasDryerHookup, Inside, LaundryRoomWindow Features: Blinds, CustomCoverings, DoublePaneWindows, Drapes, EnergyStarQualifiedWindows, RollerShields, TintedWindows -
Heating & Cooling
Has Heating: Yes Heating: Central, EnergyStarQualifiedEquipment, HeatPump, Solar Has Cooling: Yes Cooling: CentralAir, Dual, HighEfficiency, HeatPump
-
Building Information
Year Built: 2026Construction Materials: BoardAndBattenSiding, Block, Drywall, DuctsProfessionallyAirSealed, Concrete, RadiantBarrierStories: 1Patio And Porch Features: Covered, FrontPorch, Open, Patio, ScreenedPool Features: NonePrivate Pool: NoView: ParkGreenbelt -
Exterior Features
Exterior Features: RainGutters
-
Lot Information
Main Square Feet: 8021 Lot Size Acres: 0.1841 Lot Size Source: Builder Lot Size Square Feet: 8,021 Lot Description: ZeroToOneUnitAcre,BackYard,CulDeSac,DripIrrigationBubblers,FrontYard,SprinklersInRear,SprinklersInFront,Lawn,Landscaped,SprinklersTimer,SprinklerSystem,YardProperty Information
Subdivision: Ranch (RC) Source Property Type: Residential Property SubType: Single Family Residence Levels: One Property Age: 0
-
Listing Price Information
Listing Price: $3790000Cash, CashToNewLoan, Conventional
-
Tax Information
Parcel Number: 45101315 Tax Lot: 52
-
Virtual Tour
Parking Information
Parking Total: 2 Driveway, ElectricVehicleChargingStations, Garage, OffStreet, Oversized, RvAccessParking, OneSpace, OnStreetGarage Information
Has Garage: Yes Has Attached Garage: Yes Garage Space: 2
-
School Information
Elementary School: Deerfield Junior High School: Venado Senior High School: Irvine -
Utility Information
ElectricityConnected, NaturalGasConnected, SewerConnected, UndergroundUtilities, WaterConnected -
Location Information
Direction: Jeffrey Rd to Triomphe Avenue on to Montpellier ave, Take Strasbourg Ave to Seine Cir WaterSource: Public Security Features: CarbonMonoxideDetectors,FireDetectionSystem,FireRatedDrywall,FireSprinklerSystem,SmokeDetectors
How much is this property worth?
Curious about this home's true market value? Use our free Home Evaluation Tool to instantly get a personalized Comparative Market Analysis (CMA) report. Make smarter, data-driven decisions before you buy.

Nearby Home Value
| Address | Estimate | Bed | Bath | Sq. Ft | Lot Size |
|---|---|---|---|---|---|
| 5131 Greencap, Irvine, CA, 92604 | $1,799,900 | 4 | 4 | 2,326 | 5,200 Sqft |
| 14712 Comet, Irvine, CA, 92604 | $1,585,000 | 4 | 3 | 1,808 | 5,300 Sqft |
| 14902 Dahlquist, Irvine, CA, 92604 | $1,895,999 | 4 | 4 | 3,316 | 5,547 Sqft |
| 12 Tortoise Shell, Irvine, CA, 92604 | $1,299,000 | 4 | 3 | 2,004 | 2,920 Sqft |
| 5002 Barkwood, Irvine, CA, 92604 | $1,399,800 | 3 | 2 | 1,480 | 5,533 Sqft |
| 4462 Walnut, Irvine, CA, 92604 | $1,400,000 | 4 | 3 | 1,966 | 5,396 Sqft |
| 4512 Robinwood, Irvine, CA, 92604 | $2,786,000 | 5 | 5 | 3,076 | 5,000 Sqft |
| 5 Tiger, Irvine, CA, 92604 | $1,245,998 | 3 | 3 | 1,808 | 2,720 Sqft |
| 15181 Touraine Way, Irvine, CA, 92604 | $1,949,000 | 4 | 3 | 2,550 | 6,455 Sqft |
| 4331 Rafael, Irvine, CA, 92604 | $1,660,000 | 4 | 2 | 1,782 | 5,000 Sqft |
Similar Homes To 15362 Seine Cir.
Nearby For Sale



The information being provided by Miami Association of REALTORS® is for the consumer's personal, non-commercial use. Any information relating to real estate for sale referenced on this web site comes from the Internet Data Exchange (IDX) program of the Miami Association of REALTORS®. The accuracy of all information is deemed reliable but not guaranteed and should be personally verified through personal inspection by and/or with the appropriate professionals. The data contained herein is copyrighted by Miami Association of REALTORS® and is protected by all applicable copyright laws. Any unauthorized dissemination of this information is in violation of copyright laws and is strictly prohibited. Copyright 2026 Miami Association of REALTORS®. All rights reserved.
ByOwner last updated this listing 09/05/2026 @ 16:41
More Cities with for Sale by Owner Homes
- Irvine Homes For Sale By Owner
- Tustin Homes For Sale By Owner
- Santa Ana Homes For Sale By Owner
- Orange Homes For Sale By Owner
- Villa Park Homes For Sale By Owner
- Silverado Homes For Sale By Owner
- Lake Forest Homes For Sale By Owner
- Anaheim Hills Homes For Sale By Owner
- Laguna Woods Homes For Sale By Owner
- Newport Beach Homes For Sale By Owner
- Laguna Hills Homes For Sale By Owner
- Mission Viejo Homes For Sale By Owner
- Costa Mesa Homes For Sale By Owner
- Trabuco Canyon Homes For Sale By Owner
- Fountain Valley Homes For Sale By Owner
- Rancho Santa Margarita Homes For Sale By Owner
- Garden Grove Homes For Sale By Owner
- Placentia Homes For Sale By Owner
- Yorba Linda Homes For Sale By Owner
- Newport Coast Homes For Sale By Owner
Homes around $3,790,000



Verify Your Email
Please enter the 6-digit verification code
sent to your email address.
Verify Your Phone Number
Please enter the 6-digit verification code
sent to your mobile phone.