
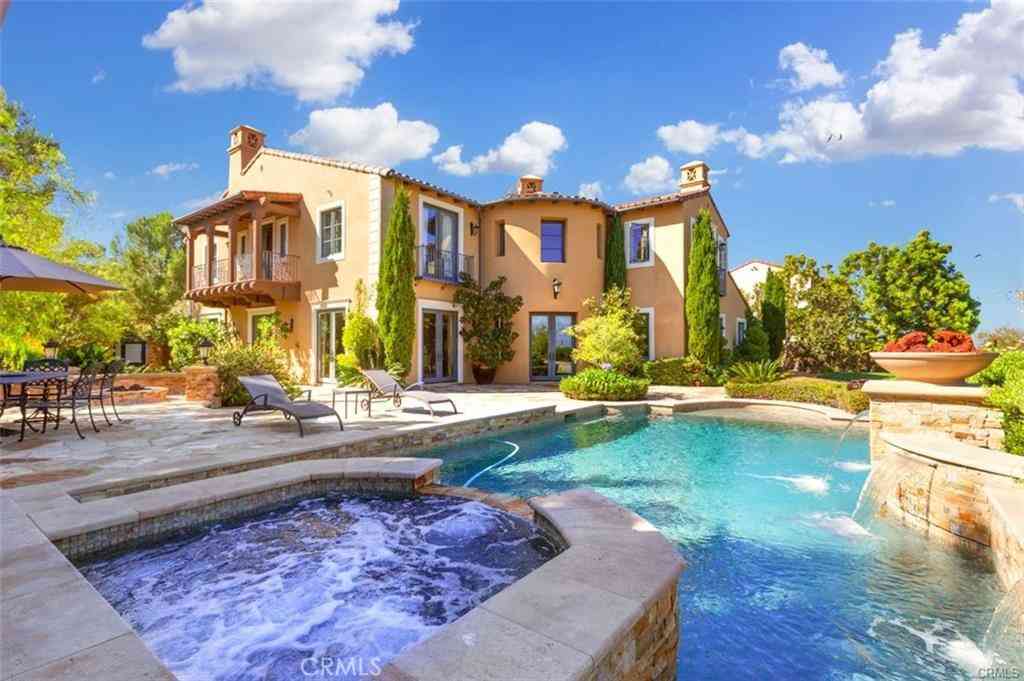
21 Ridgeview
Irvine, CA 92603

 5
5
Bed
 5
5
Bath
 5,963
5,963Sqft
15,429Sqft(Lot)
This is one of the finest locations and most stunning estates in the prestigious, guard-gated Turtle Ridge community. This exceptional property boasts breathtaking panoramic views stretching from sparkling city lights to Shady Canyon, set on a premium pie-shaped lot at the end of a quiet cul-de-sac. Every aspect of the home reflects uncompromising attention to detail, featuring unique materials and superior craftsmanship inside and out. The residence offers 5 bedrooms, 5.5 bathrooms, plus an office, a library, a media room, and additional bonus living spaces. Highlights include an expansive formal dining room and breakfast nook, along with a gourmet kitchen featuring an oversized fan-shaped center island, dual built-in refrigerators, and a wine cooler. Finishes include marble, grani

 Property Details
 Map
Map
 Map
Map
What's Nearby
Nearby Areas
 Features
-
Bedroom Information
Total beds: 5Bathroom Information
Total Baths: 6 Full Baths: 5 Half Baths: 1Roofing Information
TileFlooring Information
Carpet, Tile, Wood -
Interior Features
Wet Bar, Breakfast Bar, Built-in Features, Brick Walls, Balcony, Breakfast Area, Crown Molding, Separate/Formal Dining Room, Eat-in Kitchen, Furnished, Granite Counters, High Ceilings, Open Floorplan, Pantry, Phone System, Stone Counters, Recessed Lighting, Storage, Bar, Bedroom on Main Level, Primary SuiteRoof: TileAppliances: 6 Burner Stove, Barbecue, Double Oven, Dishwasher, ENERGY STAR Qualified Appliances, ENERGY STAR Qualified Water Heater, Freezer, High Efficiency Water Heater, Water Heater, Dryer, WasherLaundry Features: Washer Hookup, Gas Dryer Hookup, Laundry RoomWindow Features: Custom Covering(s), Double Pane Windows, ENERGY STAR Qualified Windows, Screens, Shutters, Wood Frames -
Heating & Cooling
Has Heating: Yes Heating: Central, ENERGY STAR Qualified Equipment, Fireplace(s) Has Cooling: Yes Cooling: Central Air, Electric, ENERGY STAR Qualified Equipment, High Efficiency
-
Building Information
Year Built: 2006Construction Materials: Brick, Cement Siding, Drywall, ConcreteStories: 2Patio And Porch Features: Open, Patio, Stone, TerracePool Features: Community, Private, Tile, Waterfall, AssociationPrivate Pool: YesWater front Features: PondView: City Lights, Canyon, Hills, Mountain(s), Panoramic, ValleyAssociation Fee Frequency: Monthly
-
Lot Information
Main Square Feet: 15429 Lot Size Acres: 0.3542 Lot Size Source: Assessor Lot Size Square Feet: 15,429 Lot Description: 2-5 Units/Acre,Back Yard,Cul-De-Sac,Front Yard,Garden,Landscaped,Sprinkler System,YardProperty Information
Subdivision: La Cima (LACM) Source Property Type: Residential Property SubType: Single Family Residence Direction Faces: South Levels: Two Property Age: 20
-
Listing Price Information
Listing Price: $8980000Original Price: $9280000Cash to New Loan
-
Tax Information
Parcel Number: 47843419 Tax Lot: 53
-
Virtual Tour
Parking Information
Parking Total: 4 Door-Multi, Direct Access, Driveway, Garage Faces Front, Garage, Garage Door Opener, One Space, On StreetGarage Information
Has Garage: Yes Has Attached Garage: Yes Garage Space: 4Homeowners Association Information
Has Association: YesHOA: $688.00Association Amenities: Clubhouse, Fitness Center, Meeting Room, Outdoor Cooking Area, Barbecue, Picnic Area, Playground, Pool, Guard, Spa/Hot Tub, Security, Trail(s)Community Features: Biking, Curbs, Hiking, Park, Street Lights, Sidewalks, Pool
-
School Information
Elementary School: Vista Verde Junior High School: Vista Verde Senior High School: University -
Utility Information
Cable Connected, Electricity Connected, Natural Gas Connected, Phone Connected, Sewer Connected, Water Connected -
Location Information
Direction: Cross with Edgeview WaterSource: Public Security Features: Fire Detection System,Gated with Guard,24 Hour Security,Smoke Detector(s)
How much is this property worth?
Curious about this home's true market value? Use our free Home Evaluation Tool to instantly get a personalized Comparative Market Analysis (CMA) report. Make smarter, data-driven decisions before you buy.

Nearby Home Value
| Address | Estimate | Bed | Bath | Sq. Ft | Lot Size |
|---|---|---|---|---|---|
| 107 Lattice, Irvine, CA, 92603 | $3,088,000 | 4 | 5 | 2,982 | 4,861 Sqft |
| 108 Ambiance, Irvine, CA, 92603 | $3,850,000 | 4 | 4 | 3,698 | 6,393 Sqft |
| 525 Luminous, Irvine, CA, 92603 | $4,188,000 | 4 | 4 | 3,117 | 8,407 Sqft |
| 101 Tall Oak, Irvine, CA, 92603 | $1,399,000 | 3 | 3 | 1,869 | 71,975 Sqft |
| 152 Treehouse, Irvine, CA, 92603 | $2,999,000 | 5 | 5 | 3,109 | 4,993 Sqft |
| 51 Echo, Irvine, CA, 92603 | $15,999,999 | 7 | 13 | 15,024 | 39,901 Sqft |
| 98 Canyon Crk, Irvine, CA, 92603 | $13,990,000 | 7 | 10 | 9,713 | 33,541 Sqft |
| 40 Echo Glen, Irvine, CA, 92603 | $16,880,000 | 6 | 7 | 10,168 | 34,195 Sqft |
| 58 Canyon Creek, Irvine, CA, 92603 | $10,495,000 | 4 | 6 | 6,000 | 22,651 Sqft |
| 27 Vernal, Irvine, CA, 92603 | $7,580,000 | 5 | 6 | 4,960 | 14,610 Sqft |
Similar Homes To 21 Ridgeview
Nearby For Sale



The information being provided by Miami Association of REALTORS® is for the consumer's personal, non-commercial use. Any information relating to real estate for sale referenced on this web site comes from the Internet Data Exchange (IDX) program of the Miami Association of REALTORS®. The accuracy of all information is deemed reliable but not guaranteed and should be personally verified through personal inspection by and/or with the appropriate professionals. The data contained herein is copyrighted by Miami Association of REALTORS® and is protected by all applicable copyright laws. Any unauthorized dissemination of this information is in violation of copyright laws and is strictly prohibited. Copyright 2026 Miami Association of REALTORS®. All rights reserved.
ByOwner last updated this listing 09/04/2026 @ 16:50
More Cities with for Sale by Owner Homes
- Irvine Homes For Sale By Owner
- Tustin Homes For Sale By Owner
- Santa Ana Homes For Sale By Owner
- Orange Homes For Sale By Owner
- Villa Park Homes For Sale By Owner
- Silverado Homes For Sale By Owner
- Lake Forest Homes For Sale By Owner
- Anaheim Hills Homes For Sale By Owner
- Laguna Woods Homes For Sale By Owner
- Newport Beach Homes For Sale By Owner
- Laguna Hills Homes For Sale By Owner
- Mission Viejo Homes For Sale By Owner
- Costa Mesa Homes For Sale By Owner
- Trabuco Canyon Homes For Sale By Owner
- Fountain Valley Homes For Sale By Owner
- Rancho Santa Margarita Homes For Sale By Owner
- Garden Grove Homes For Sale By Owner
- Placentia Homes For Sale By Owner
- Yorba Linda Homes For Sale By Owner
- Newport Coast Homes For Sale By Owner
Homes around $8,980,000



Verify Your Email
Please enter the 6-digit verification code
sent to your email address.
Verify Your Phone Number
Please enter the 6-digit verification code
sent to your mobile phone.