

4382 Skylark Street
Irvine, CA 92604

 4
4
Bed
 2
2
Bath
 1,704
1,704Sqft
5,466Sqft(Lot)
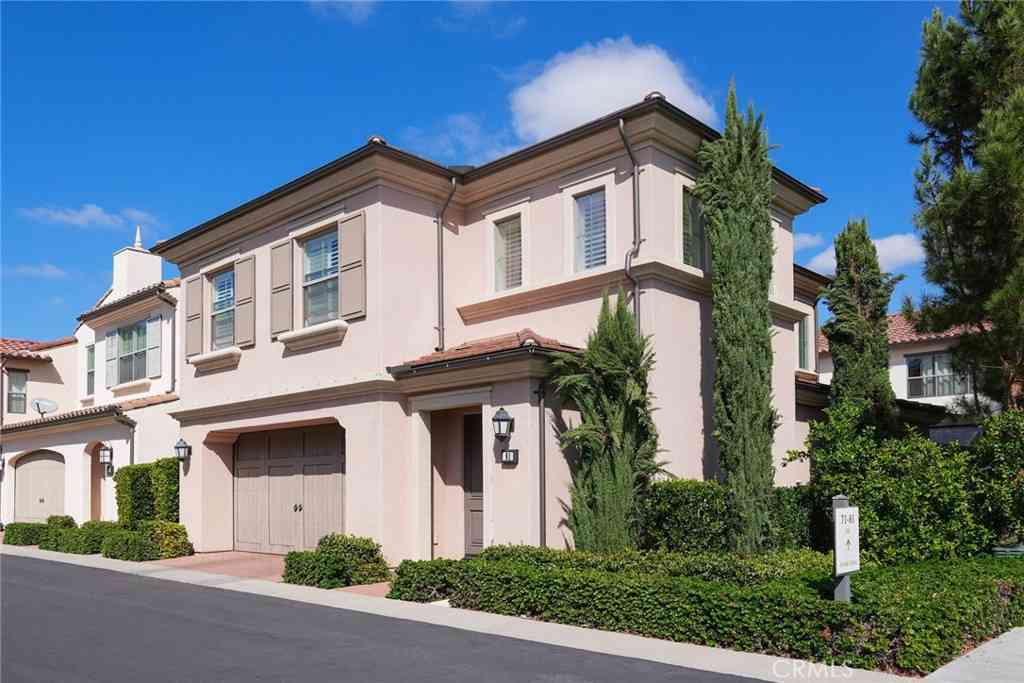
Welcome to 4382 Skylark in Irvine’s desirable Greentree community, offering a prime central Irvine location with no Mello-Roos, low HOA and low taxes. Enjoy being just steps from Greentree Park, scenic walking trails, a playground, and the community pool, all within the boundaries of top-rated Irvine schools. Conveniently located across the street from dining and shopping, with easy access to the 5 Freeway, this home offers an unbeatable blend of comfort, convenience, and lifestyle. Freshly painted and filled with natural light, this 4-bedroom, 2-bath home features an inviting interior and a highly functional layout. Upon entry, you are greeted by soaring vaulted ceilings with beautiful exposed beams in the living room, creating an open and welcoming atmosphere. The kitchen and dining area

 Property Details
 Map
Map
 Map
Map
What's Nearby
Nearby Areas
 Features
-
Bedroom Information
Total beds: 4Bathroom Information
Total Baths: 2 Full Baths: 2Roofing Information
Composition -
Interior Features
BreakfastArea, CeilingFans, SeparateFormalDiningRoom, HighCeilings, RecessedLighting, AllBedroomsDown, MainLevelPrimary, WalkInClosetsRoof: CompositionAppliances: BuiltInRange, Dishwasher, ElectricCooktop, ElectricOven, Disposal, MicrowaveLaundry Features: ElectricDryerHookup, GasDryerHookup, LaundryRoomWindow Features: DoublePaneWindows, Skylights -
Heating & Cooling
Has Heating: Yes Heating: EnergyStarQualifiedEquipment, NaturalGas Has Cooling: Yes Cooling: CentralAir, EnergyStarQualifiedEquipment, WholeHouseFan, AtticFan
-
Building Information
Year Built: 1974Construction Materials: StuccoStories: 1Patio And Porch Features: PatioPool Features: None, AssociationPrivate Pool: NoView: NoneAssociation Fee Frequency: Quarterly -
Exterior Features
Exterior Features: TvAntenna
-
Lot Information
Main Square Feet: 5466 Lot Size Acres: 0.1255 Lot Size Source: Assessor Lot Size Square Feet: 5,466 Lot Description: SixToTenUnitsAcre,BackYard,FrontYard,Lawn,NearParkProperty Information
Subdivision: Greentree (GT) Source Property Type: Residential Property SubType: Single Family Residence Direction Faces: North Levels: One Property Age: 52
-
Listing Price Information
Listing Price: $1499000Original Price: $1450000Cash, Conventional, VaLoan
-
Tax Information
Parcel Number: 44934211 Tax Lot: 11
-
Virtual Tour
Parking Information
Parking Total: 6 Concrete, DirectAccess, Driveway, Garage, OnStreet, WorkshopInGarageGarage Information
Has Garage: Yes Has Attached Garage: Yes Garage Space: 2Homeowners Association Information
Has Association: YesIncluded Fees: SewerHOA: $325.00Association Amenities: DogPark, Electricity, Gas, Management, OutdoorCookingArea, Barbecue, PicnicArea, Playground, Pool, Trash, CableTv, Utilities, WaterCommunity Features: Biking, Curbs, DogPark, StreetLights, Suburban, Sidewalks, Park
-
School Information
Elementary School: Greentree Junior High School: Venado Senior High School: Irvine -
Utility Information
CableConnected, ElectricityConnected, NaturalGasConnected, PhoneAvailable, SewerConnected, WaterConnected -
Location Information
Direction: From Walnut, south on Ravenwood, left on Brookside, right on Bel Aire, left on Fountain, left on Manzanita, right on Greenbrae and right on Skylark, house is second house on the left WaterSource: Public Security Features: Prewired,SmokeDetectors
How much is this property worth?
Curious about this home's true market value? Use our free Home Evaluation Tool to instantly get a personalized Comparative Market Analysis (CMA) report. Make smarter, data-driven decisions before you buy.

Nearby Home Value
| Address | Estimate | Bed | Bath | Sq. Ft | Lot Size |
|---|---|---|---|---|---|
| 14712 Comet, Irvine, CA, 92604 | $1,585,000 | 4 | 3 | 1,808 | 5,300 Sq. Ft |
| 14902 Dahlquist, Irvine, CA, 92604 | $1,895,999 | 4 | 4 | 3,316 | 5,547 Sq. Ft |
| 12 Tortoise Shell, Irvine, CA, 92604 | $1,249,000 | 4 | 3 | 2,004 | 2,920 Sq. Ft |
| 14541 Countrywood, Irvine, CA, 92604 | $1,200,000 | 3 | 2 | 1,316 | 5,012 Sq. Ft |
| 15362 Seine Cir., Irvine, CA, 92604 | $3,790,000 | 4 | 5 | 3,139 | 8,021 Sq. Ft |
| 4331 Rafael, Irvine, CA, 92604 | $1,660,000 | 4 | 2 | 1,782 | 5,000 Sq. Ft |
| 5322 Royale Avenue, Irvine, CA, 92604 | $2,803,000 | 5 | 5 | 3,537 | 6,000 Sq. Ft |
| 14631 Deer Park, Irvine, CA, 92604 | $1,599,000 | 5 | 3 | 2,089 | 5,000 Sq. Ft |
| 4122 Loma, Irvine, CA, 92604 | $1,799,000 | 4 | 3 | 2,090 | 5,814 Sq. Ft |
| 15432 Cherbourg Avenue, Irvine, CA, 92604 | $1,625,000 | 4 | 3 | 2,086 | 5,542 Sq. Ft |
Similar Homes To 4382 Skylark Street
Nearby For Sale



The information being provided by Miami Association of REALTORS® is for the consumer's personal, non-commercial use. Any information relating to real estate for sale referenced on this web site comes from the Internet Data Exchange (IDX) program of the Miami Association of REALTORS®. The accuracy of all information is deemed reliable but not guaranteed and should be personally verified through personal inspection by and/or with the appropriate professionals. The data contained herein is copyrighted by Miami Association of REALTORS® and is protected by all applicable copyright laws. Any unauthorized dissemination of this information is in violation of copyright laws and is strictly prohibited. Copyright 2026 Miami Association of REALTORS®. All rights reserved.
ByOwner last updated this listing 10/03/2026 @ 11:07
More Cities with for Sale by Owner Homes
- Irvine Homes For Sale By Owner
- Tustin Homes For Sale By Owner
- Santa Ana Homes For Sale By Owner
- Orange Homes For Sale By Owner
- Villa Park Homes For Sale By Owner
- Silverado Homes For Sale By Owner
- Lake Forest Homes For Sale By Owner
- Anaheim Hills Homes For Sale By Owner
- Laguna Woods Homes For Sale By Owner
- Newport Beach Homes For Sale By Owner
- Laguna Hills Homes For Sale By Owner
- Mission Viejo Homes For Sale By Owner
- Costa Mesa Homes For Sale By Owner
- Trabuco Canyon Homes For Sale By Owner
- Fountain Valley Homes For Sale By Owner
- Rancho Santa Margarita Homes For Sale By Owner
- Garden Grove Homes For Sale By Owner
- Placentia Homes For Sale By Owner
- Yorba Linda Homes For Sale By Owner
- Newport Coast Homes For Sale By Owner
Homes around $1,499,000



Verify Your Email
Please enter the 6-digit verification code
sent to your email address.
Verify Your Phone Number
Please enter the 6-digit verification code
sent to your mobile phone.