
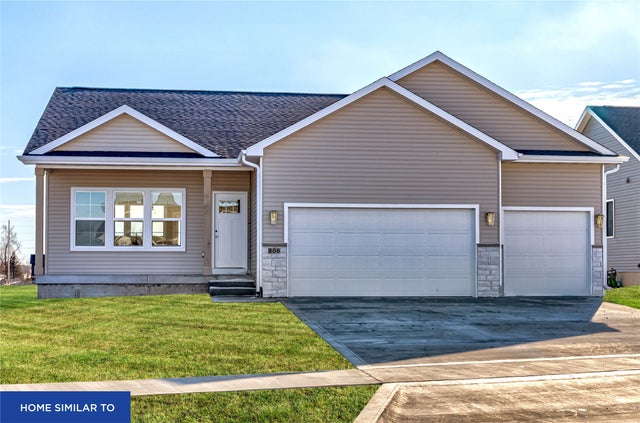
541 Westwood Drive
Huxley, IA 50124

 4
4
Bed
 3
3
Bath
 1,455
1,455Sqft
 0.31
0.31Acre(Lot)
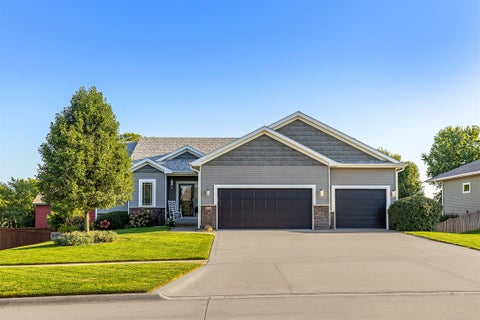
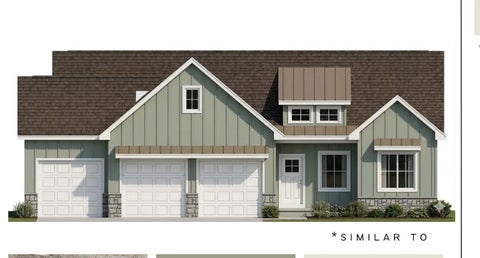
Introducing the new Sabre 1455 floor plan built by Gladiator Homes. This 4BR, 3 bath home is packed with style and amenities you won't find in other new construction homes in this price range. Each Gladiator Homes floor plan has been thoughtfully designed to maximize the living spaces; let's take the kitchen for example, no more ''tiny kitchens'' and ''tiny dining areas''. The Sabre features an incredible kitchen with floor to ceiling cabinetry and 9-foot center island that seats 6 people! Soft close drawers, stylish kitchen faucet, cabinet hardware, super single/deep sink and quartz countertops! You'll also love the 4'9'' X 4'9'' corner pantry! Upon entering from the garage you'll be able to hang your jacket/personal belongings at the built-in locker system and turn the corner to experien

 Property Details
 Map
Map
 Map
Map
What's Nearby
Nearby Areas
 Features
-
Bedroom Information
Total beds: 4Bathroom Information
Total Baths: 3 Full Baths: 1Room Information
Has Basement: Yes Basement: Finished -
Flooring Information
Carpet -
Roofing Information
Asphalt, Shingle -
Interior Features
Wet Bar, Eat-in Kitchen Roof: Asphalt, Shingle Appliances: Cooktop, Dishwasher, Microwave, Refrigerator Laundry Features: Main Level -
Heating & Cooling
Has Heating: Yes Heating: Natural Gas, Forced Air Has Cooling: Yes Cooling: Central Air
-
Building Information
Year Built: 2026 Building Area Total: 1455 Construction Materials: Stone, Vinyl Siding Stories: 1 Patio And Porch Features: Deck Private Pool: No
-
Lot Information
Main Square Feet: 0.3124 Acres Lot Size Acres: 0.3124 Lot Size Square Feet: 13608
-
Listing Price Information
Listing Price: $475000 Cash, Conventional, FHA, USDA Loan, VA Loan
-
Tax Information
Parcel Number: 1314350270 Annual Tax: $5.27 Tax Legal Desc: WESTVIEW HEIGHTS PLAT 3 LOT:12 HUXLEY
-
Parking Information
Attached, GarageGarage Information
Has Garage: Yes Has Attached Garage: Yes Garage Space: 3
-
Location Information
Direction: Please use GPS to locate this home. WaterSource: Public
How much is this property worth?
Curious about this home's true market value? Use our free Home Evaluation Tool to instantly get a personalized Comparative Market Analysis (CMA) report. Make smarter, data-driven decisions before you buy.

Nearby Home Value
| Address | Estimate | Bed | Bath | Sq. Ft | Lot Size |
|---|---|---|---|---|---|
| 1126 White Birch Drive, Huxley, IA, 50124 | $728,255 | 3 | 3 | 2,412 | 0.53 Acre |
| 105 Majestic Oak Circle, Huxley, IA, 50124 | $525,000 | 3 | 3 | 1,840 | 1.03 Acres |
| 212 Larson Drive, Huxley, IA, 50124 | $265,000 | 3 | 3 | 1,416 | 0.10 Acre |
| 304 N Us Highway 69 Str.., Huxley, IA, 50124 | $300,000 | 3 | 1 | 1,585 | 0.36 Acre |
| 316 Centennial Drive, Huxley, IA, 50124 | $495,000 | 5 | 4 | 1,644 | -- |
| 108 Iron Drive, Huxley, IA, 50124 | $1,049,000 | 4 | 4 | 2,232 | 0.61 Acre |
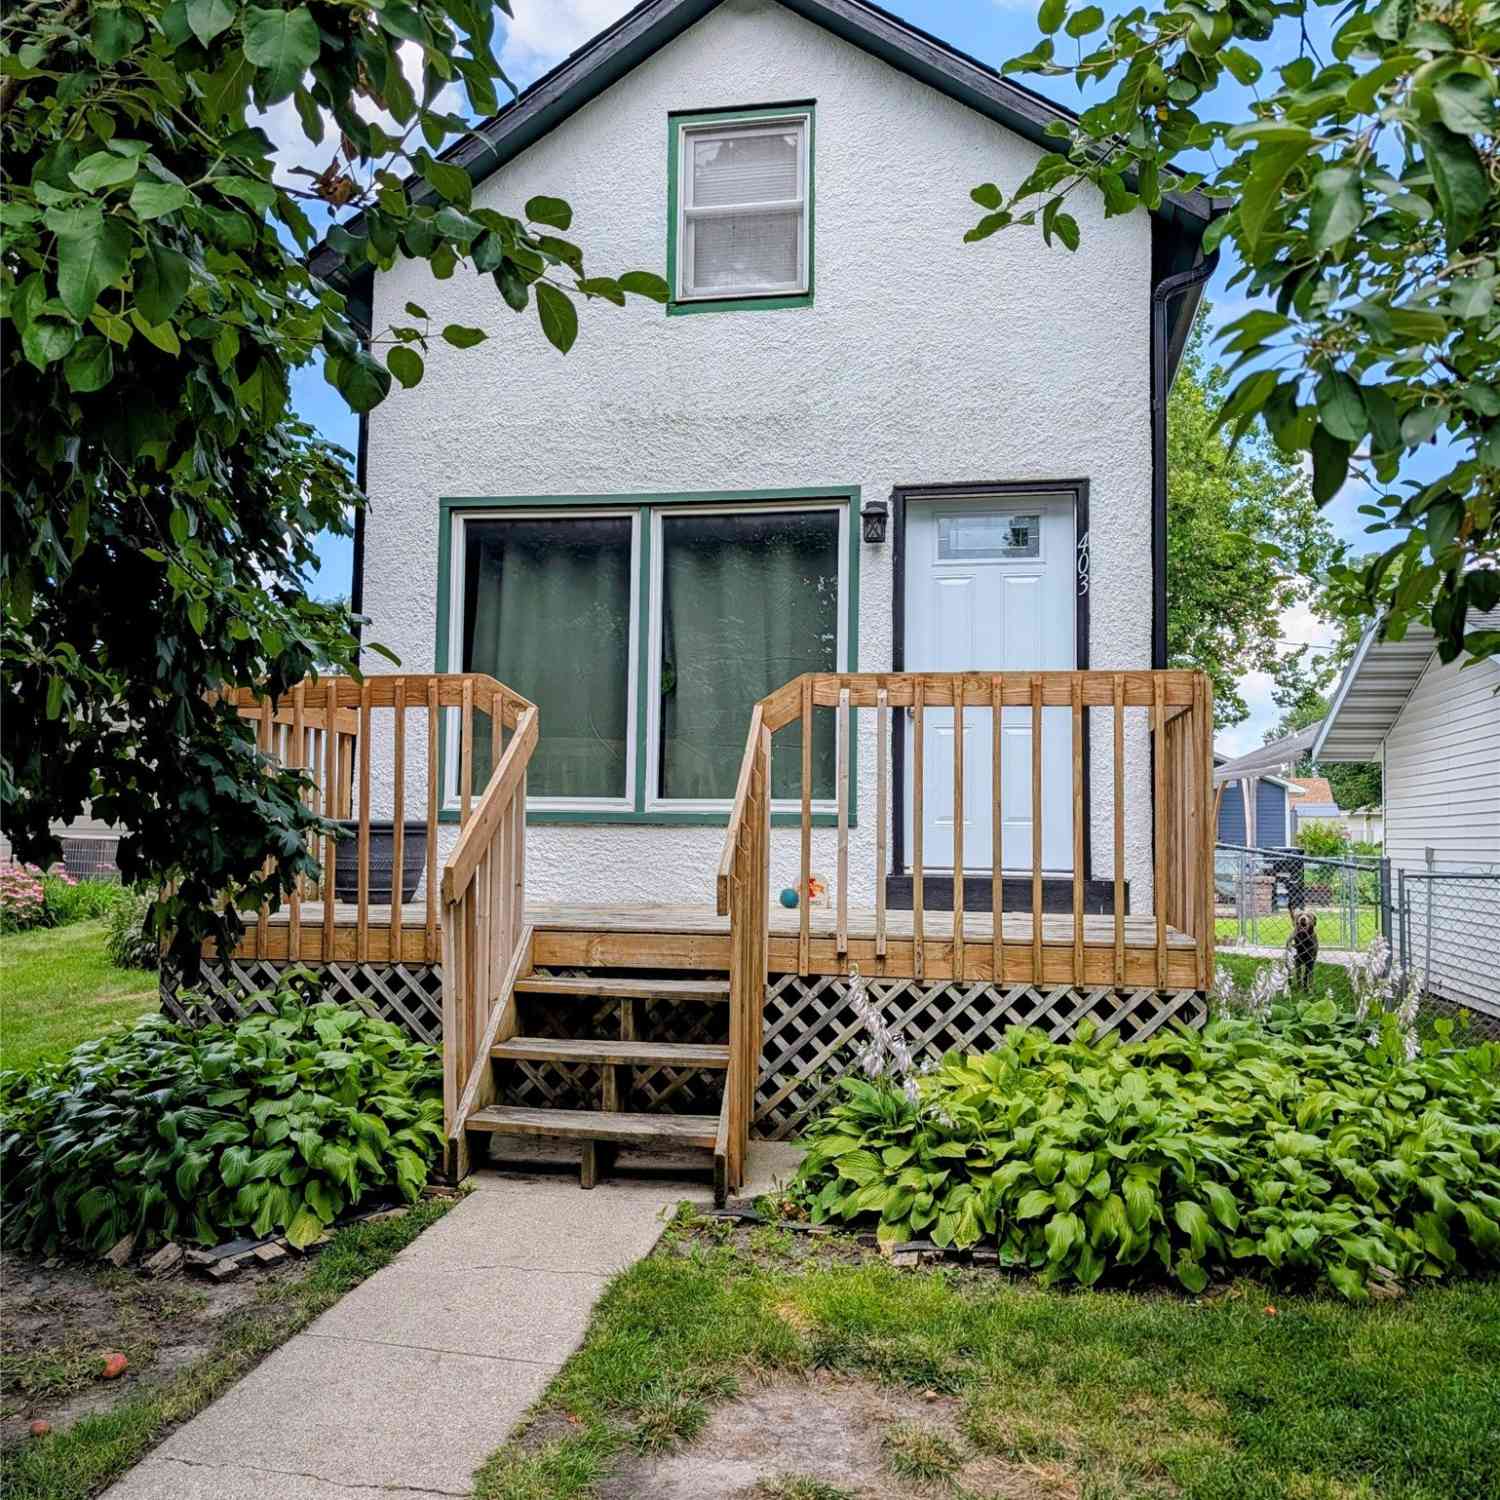
| 403 E 3rd Street, Huxley, IA, 50124 | $175,000 | 2 | 1 | 937 | 0.10 Acre |
| 307 E 3rd Street, Huxley, IA, 50124 | $280,000 | 3 | 2 | 1,663 | 0.28 Acre |
| 1105 Northview Lane, Huxley, IA, 50124 | $535,000 | 5 | 4 | 1,632 | 0.36 Acre |
| 806 Hickory Drive, Huxley, IA, 50124 | $325,000 | 4 | 2 | 1,602 | 0.23 Acre |
Similar Homes To 541 Westwood Drive
Nearby For Sale
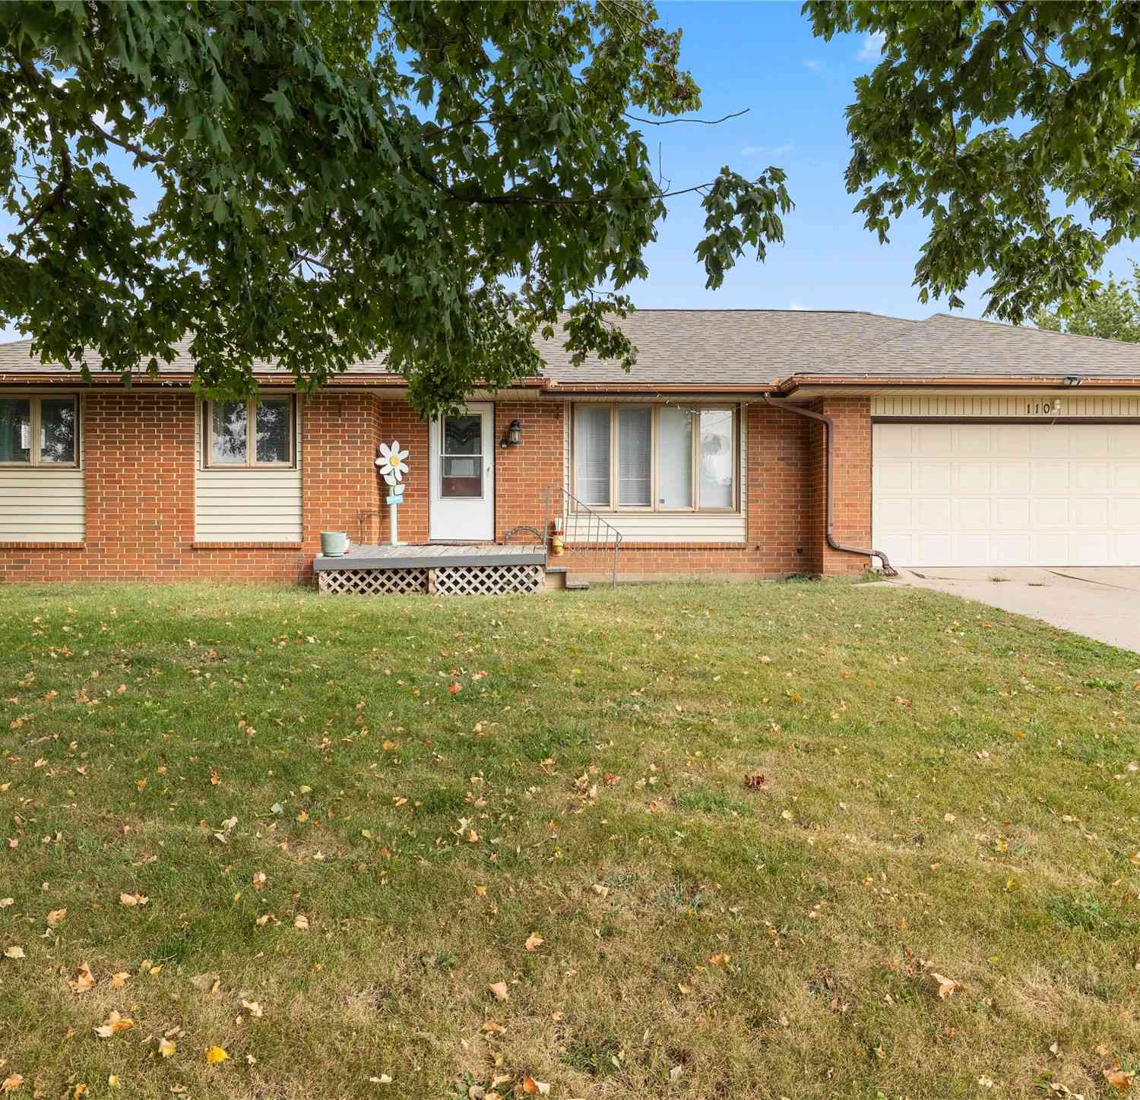
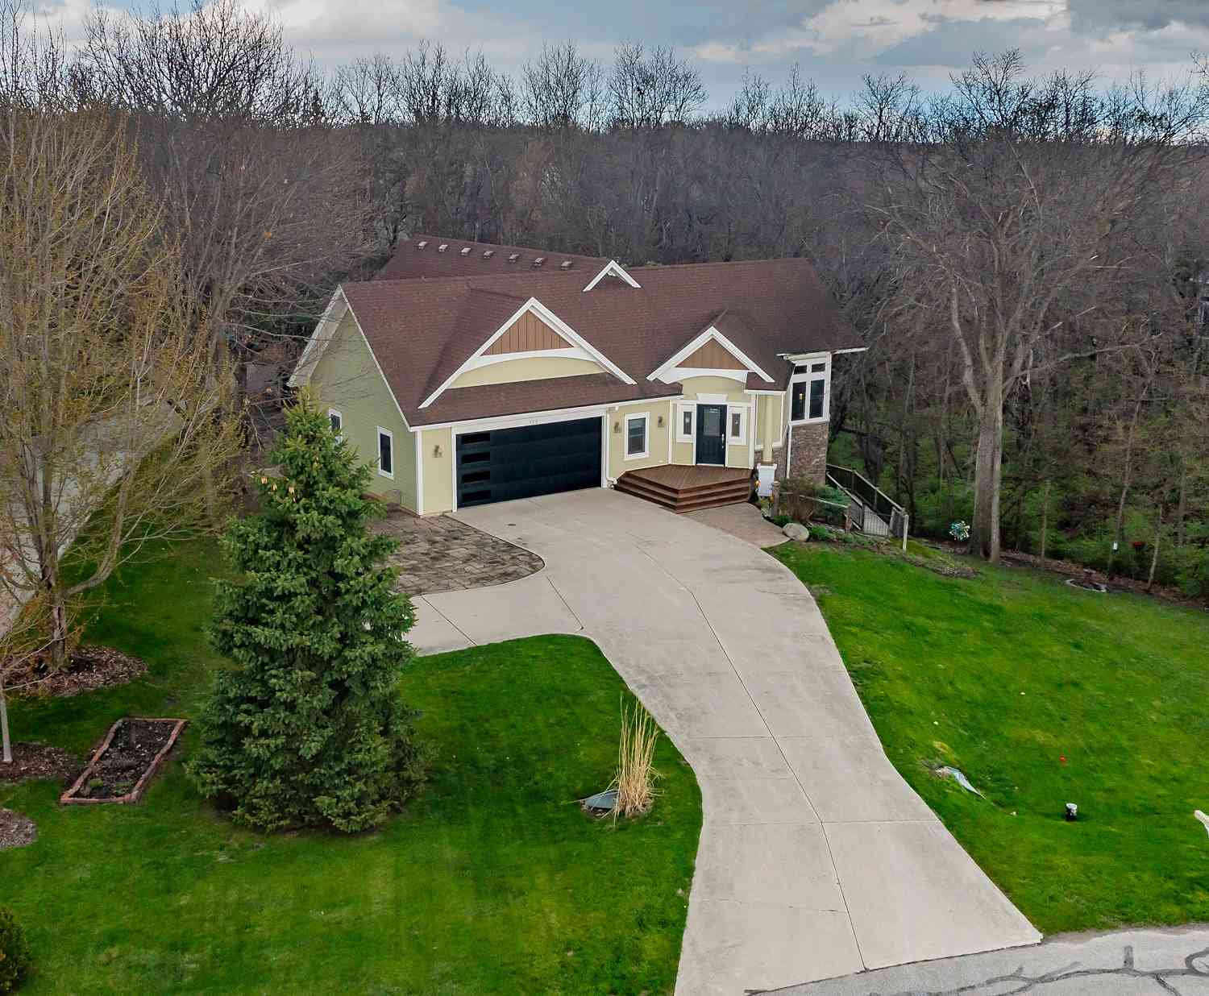
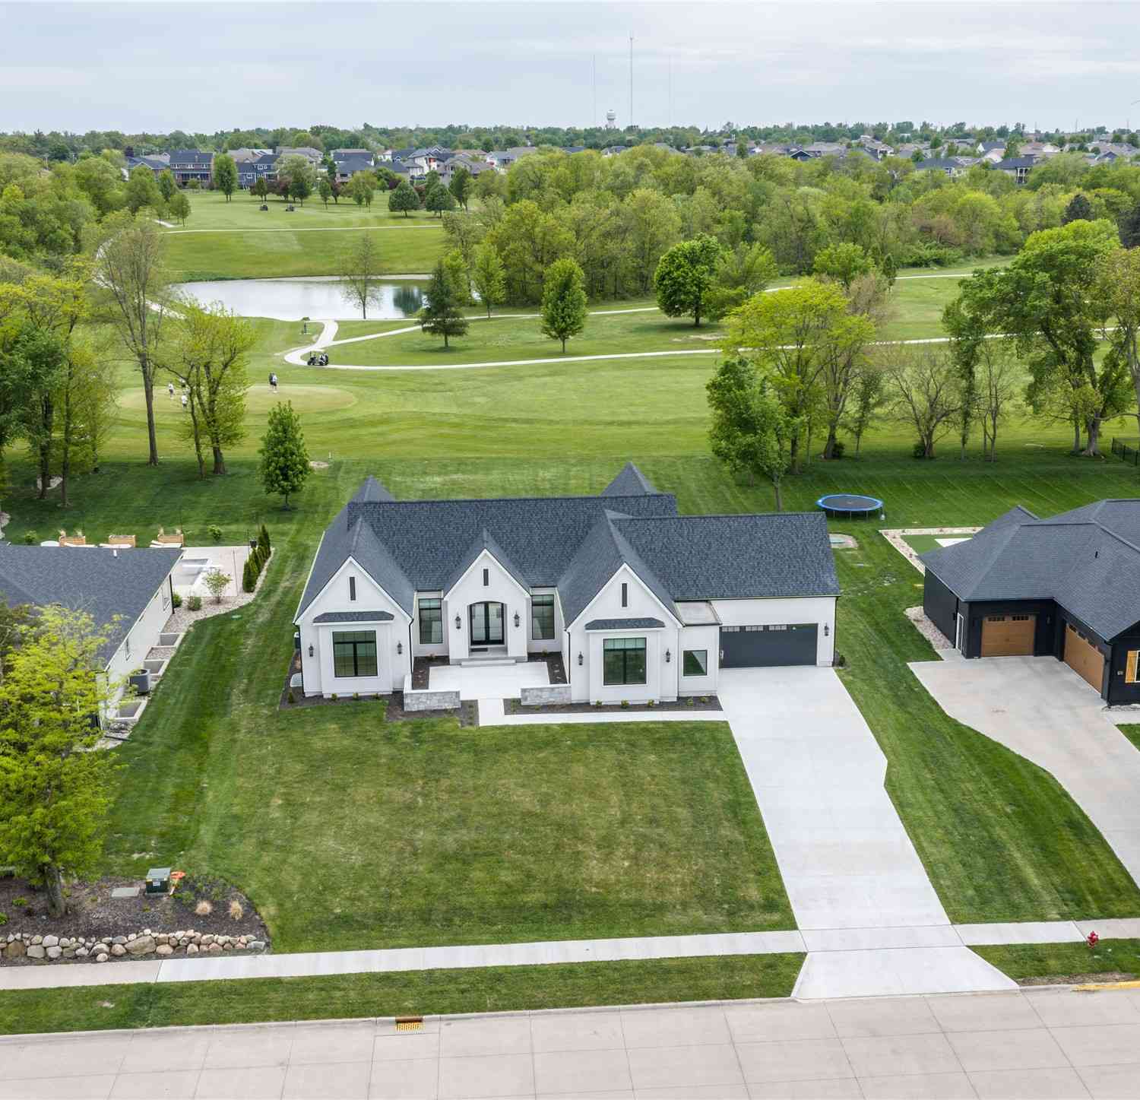

The data relating to real estate for sale on this website comes in part from the Internet Data Exchange of the Des Moines Area Association of REALTORS®. IDX information is provided exclusively for consumers' personal, non-commercial use and may not be used for any purpose other than to identify prospective properties consumers may be interested in purchasing. Information deemed reliable but not guaranteed. Copyright © 2026 Des Moines Area Association of REALTORS®. All Rights Reserved.
ByOwner last updated this listing 09/30/2026 @ 02:12
More Cities with for Sale by Owner Homes
- Huxley Homes For Sale By Owner
- Cambridge Homes For Sale By Owner
- Slater Homes For Sale By Owner
- Alleman Homes For Sale By Owner
- Elkhart Homes For Sale By Owner
- Ames Homes For Sale By Owner
- Polk City Homes For Sale By Owner
- Maxwell Homes For Sale By Owner
- Madrid Homes For Sale By Owner
- Nevada Homes For Sale By Owner
- Ankeny Homes For Sale By Owner
- Granger Homes For Sale By Owner
- Gilbert Homes For Sale By Owner
- Bondurant Homes For Sale By Owner
- Collins Homes For Sale By Owner
- Johnston Homes For Sale By Owner
- Woodward Homes For Sale By Owner
- Colo Homes For Sale By Owner
- Grimes Homes For Sale By Owner
- Mingo Homes For Sale By Owner
Homes around $475,000







Verify Your Email
Please enter the 6-digit verification code
sent to your email address.
Verify Your Phone Number
Please enter the 6-digit verification code
sent to your mobile phone.