

545 Westwood Drive
Huxley, IA 50124

 5
5
Bed
 3
3
Bath
 1,648
1,648Sqft
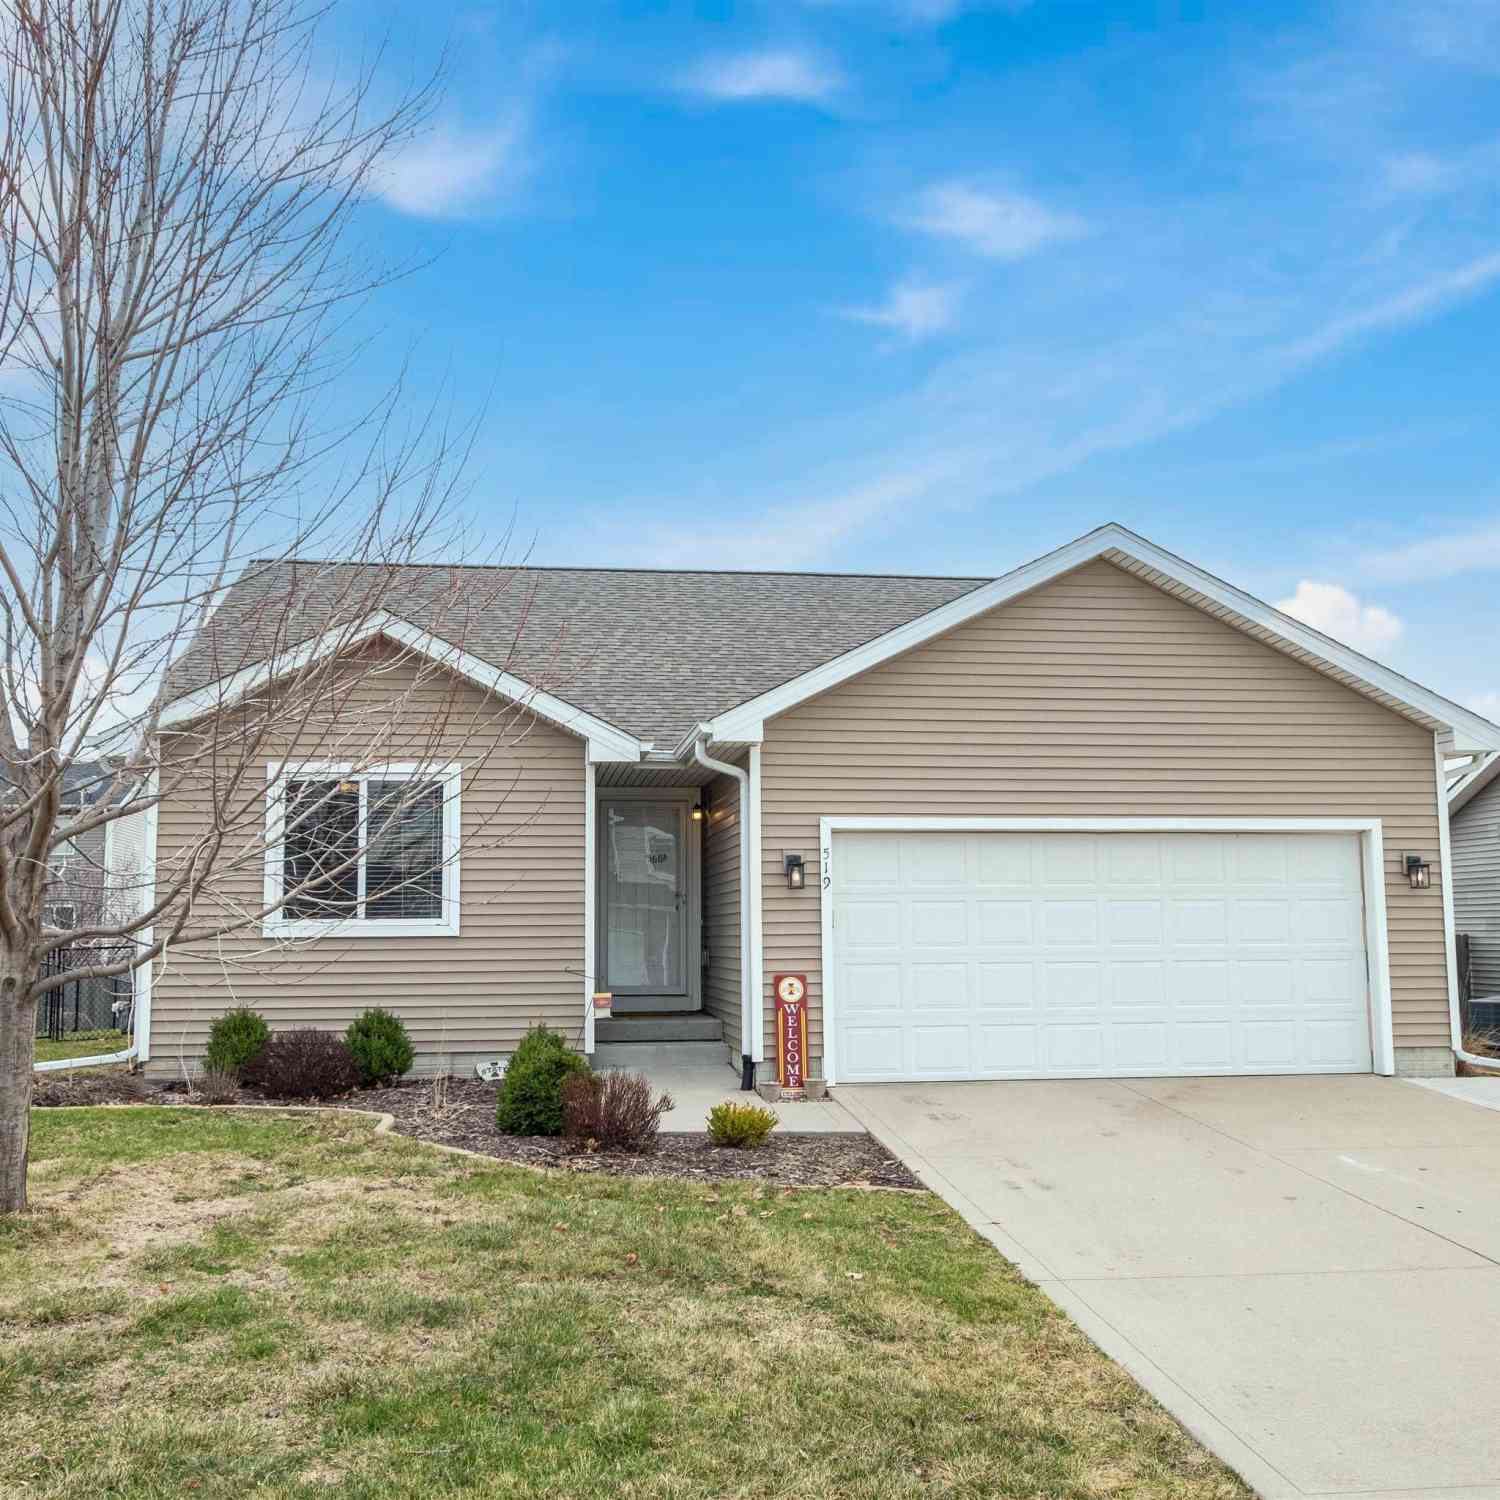
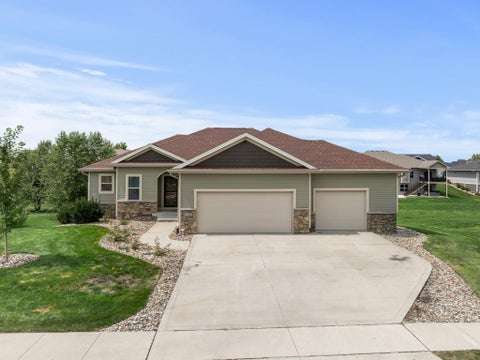
Welcome home to comfort and convenience in this beautiful new home in Huxley! Located close to schools, restaurants, grocerty store and more. Ballard school district. Step inside to a warm and inviting open floor plan featuring a spacious great room with 9' ceilings and an electric fireplace. The kitchen includes a walk-in pantry and flows into the dining area, which opens to a covered back deck--great for relaxing or entertaining. The main floor master suite is a true retreat with a tiled shower, large walk-in closet, and direct access to the laundry room. A handy mudroom connects the 3-car attached garage to the rest of the home--ideal for families on the go. Hardwood and carpet flooring add comfort and style throughout the main level. Downstairs, the finished basement offers a large fam

 Property Details
 Map
Map
 Map
Map
What's Nearby
Nearby Areas
 Features
-
Bedroom Information
Total beds: 5Bathroom Information
Total Baths: 3 Full Baths: 1Room Information
Has Basement: Yes Basement: Partially Finished -
Flooring Information
Carpet, Hardwood, Tile -
Roofing Information
Asphalt, Shingle -
Interior Features
Wet Bar, Eat-in Kitchen Roof: Asphalt, Shingle Appliances: Cooktop, Dishwasher, Microwave Laundry Features: Main Level -
Heating & Cooling
Has Heating: Yes Heating: Natural Gas, Forced Air Has Cooling: Yes Cooling: Central Air
-
Building Information
Year Built: 2026 Building Area Total: 1648 Construction Materials: Stone Stories: 1 Patio And Porch Features: Deck Private Pool: No
-
Lot Information
Lot Size Square Feet: 13534
-
Listing Price Information
Listing Price: $557500 Cash, Conventional, FHA, USDA Loan, VA Loan
-
Tax Information
Parcel Number: 1314350250 Annual Tax: $6 Tax Legal Desc: WESTVIEW HEIGHTS PLAT 3 LOT:14 HUXLEY
-
Parking Information
Attached, GarageGarage Information
Has Garage: Yes Has Attached Garage: Yes Garage Space: 3
-
Location Information
Direction: Please use GPS to locate this home WaterSource: Public
How much is this property worth?
Curious about this home's true market value? Use our free Home Evaluation Tool to instantly get a personalized Comparative Market Analysis (CMA) report. Make smarter, data-driven decisions before you buy.

Nearby Home Value
| Address | Estimate | Bed | Bath | Sq. Ft | Lot Size |
|---|---|---|---|---|---|
| 946 Wild Oak Drive, Huxley, IA, 50124 | $479,000 | 4 | 3 | 1,433 | 0.31 Acre |
| 934 Wild Oak Drive, Huxley, IA, 50124 | $469,000 | 4 | 3 | 1,366 | 0.31 Acre |
| 105 Majestic Oak Circle, Huxley, IA, 50124 | $525,000 | 3 | 3 | 1,840 | 1.03 Acres |
| 212 Larson Drive, Huxley, IA, 50124 | $265,000 | 3 | 3 | 1,416 | 0.10 Acre |
| 108 Iron Drive, Huxley, IA, 50124 | $1,049,000 | 4 | 4 | 2,232 | 0.61 Acre |
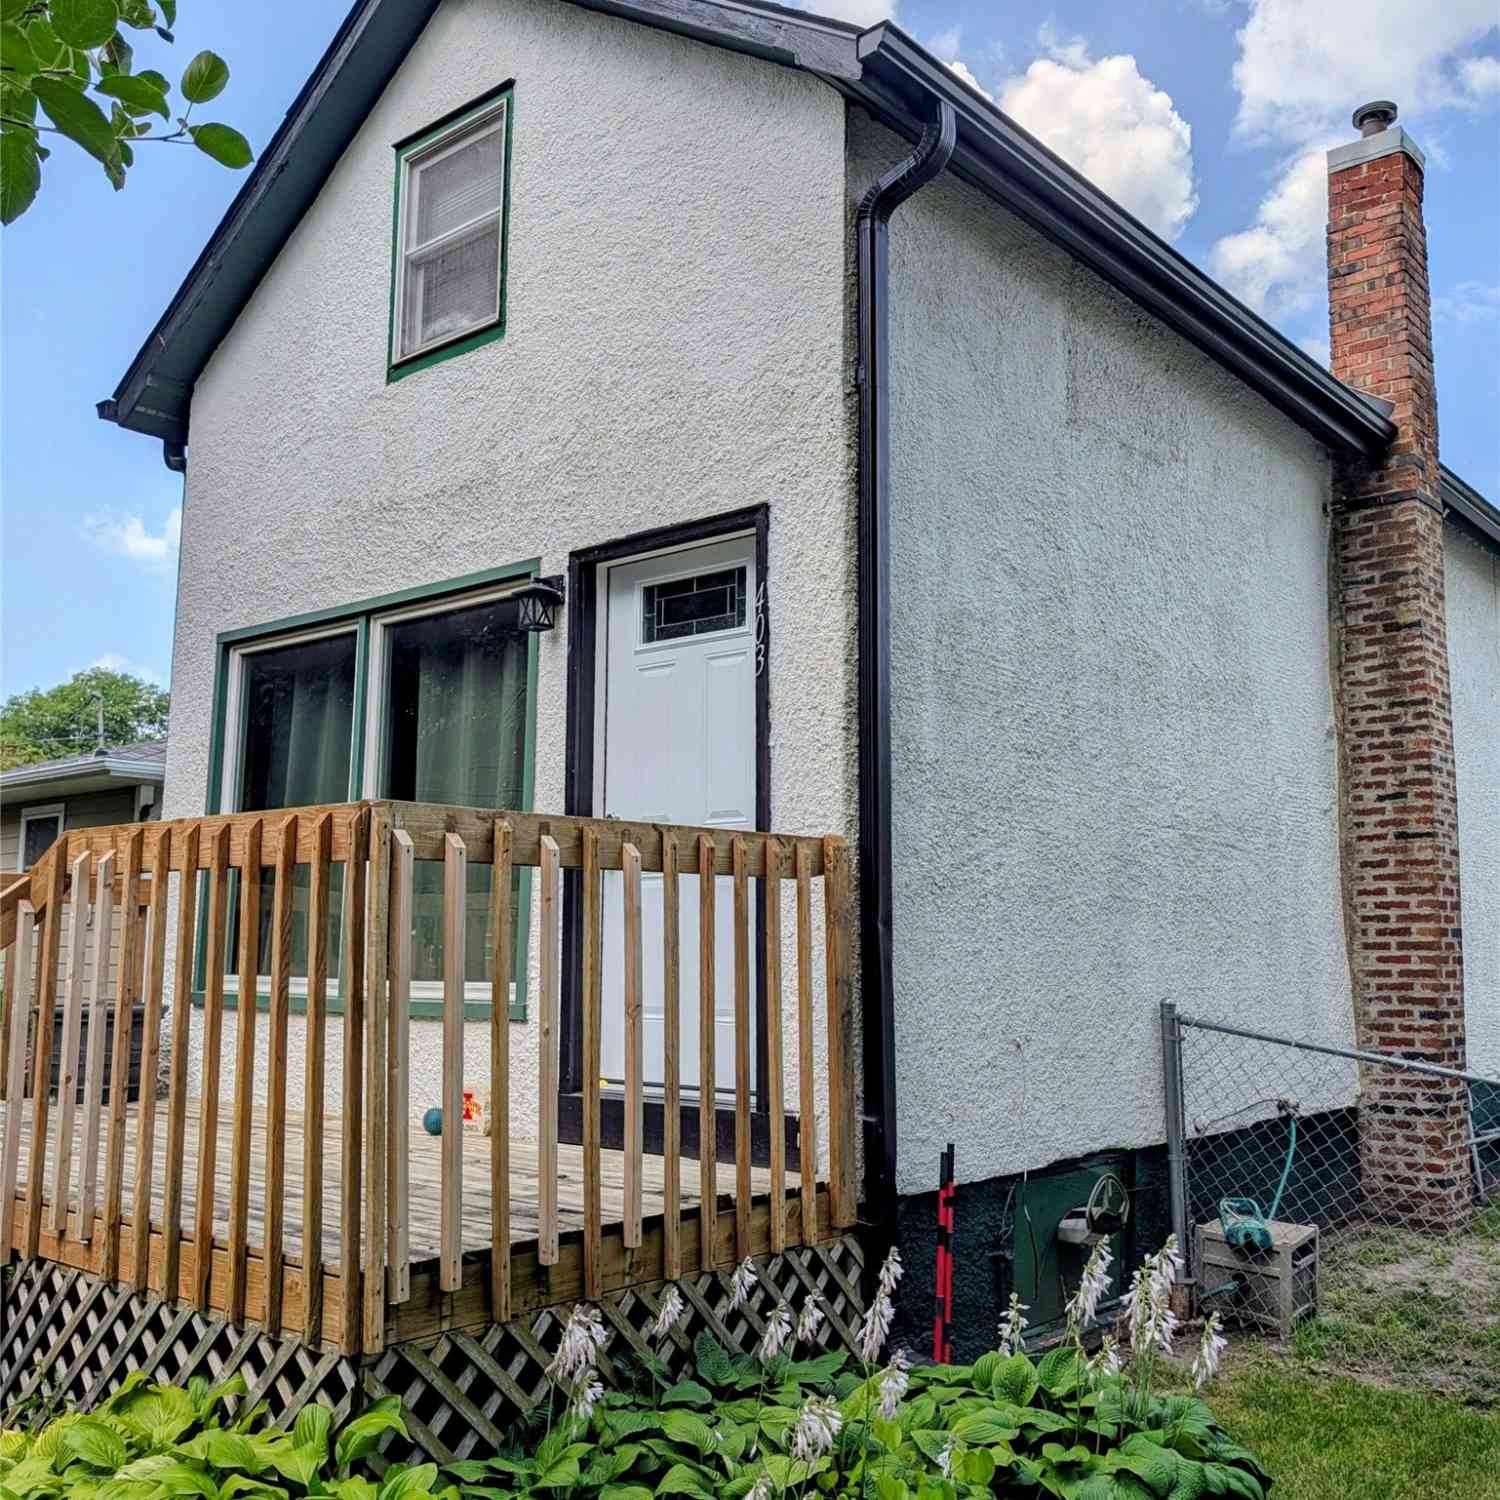
| 403 E 3rd Street, Huxley, IA, 50124 | $175,000 | 2 | 1 | 937 | 0.10 Acre |
| 1105 Northview Lane, Huxley, IA, 50124 | $540,000 | 5 | 4 | 1,632 | 0.36 Acre |
| 110 Lynwood Drive, Huxley, IA, 50124 | $299,900 | 4 | 2 | 1,134 | 0.23 Acre |
| 427 Walnut Drive, Huxley, IA, 50124 | $510,000 | 5 | 3 | 1,534 | 0.31 Acre |
| 549 Westwood Drive, Huxley, IA, 50124 | $572,500 | 4 | 3 | 1,815 | 0.31 Acre |
Similar Homes To 545 Westwood Drive
Nearby For Sale
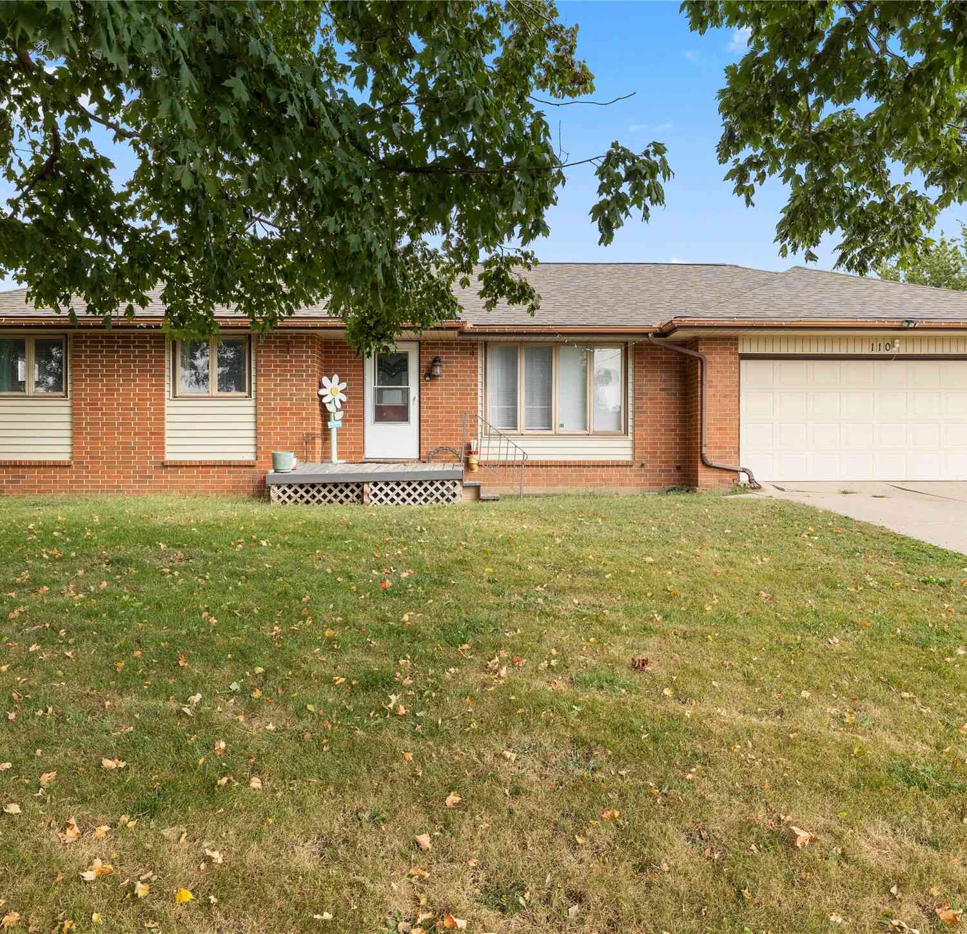

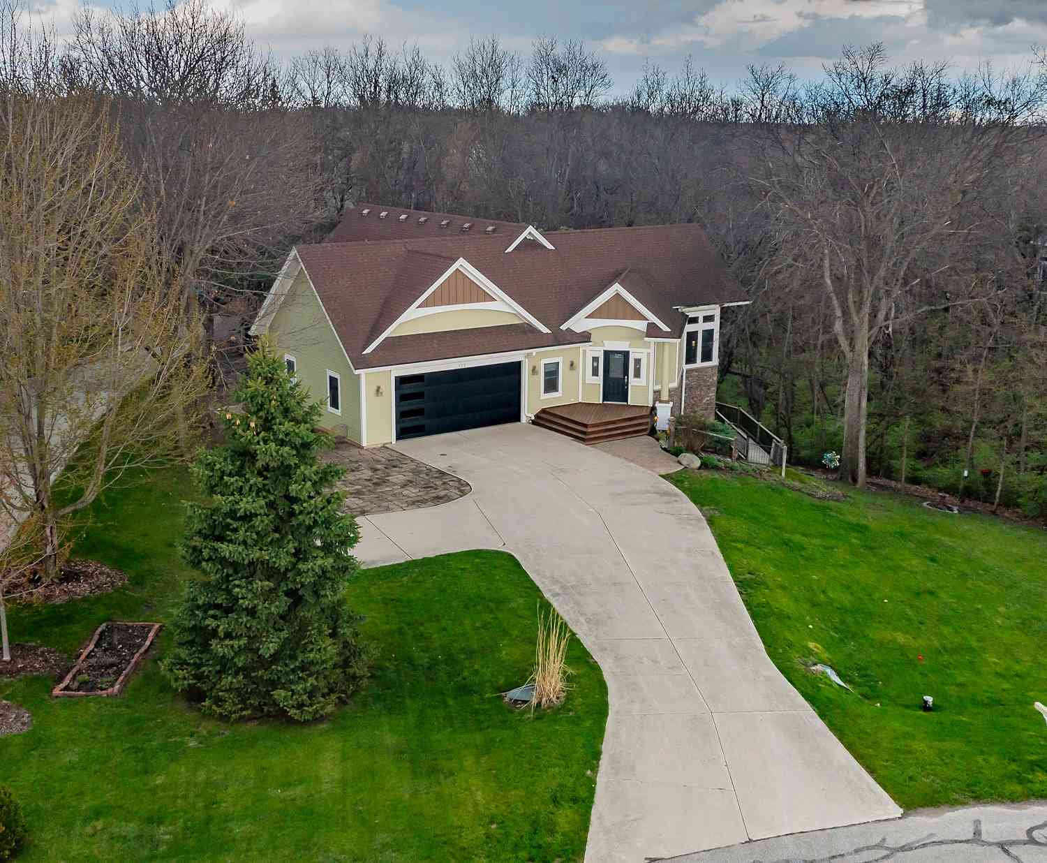
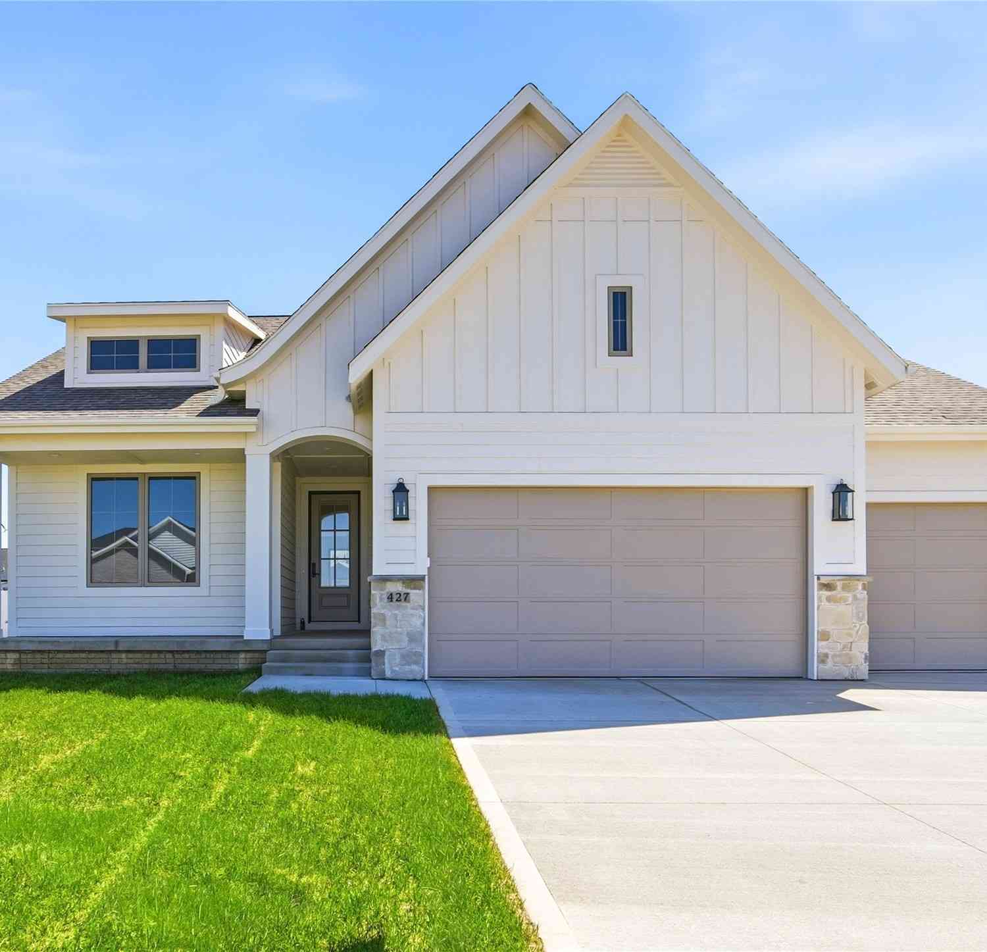
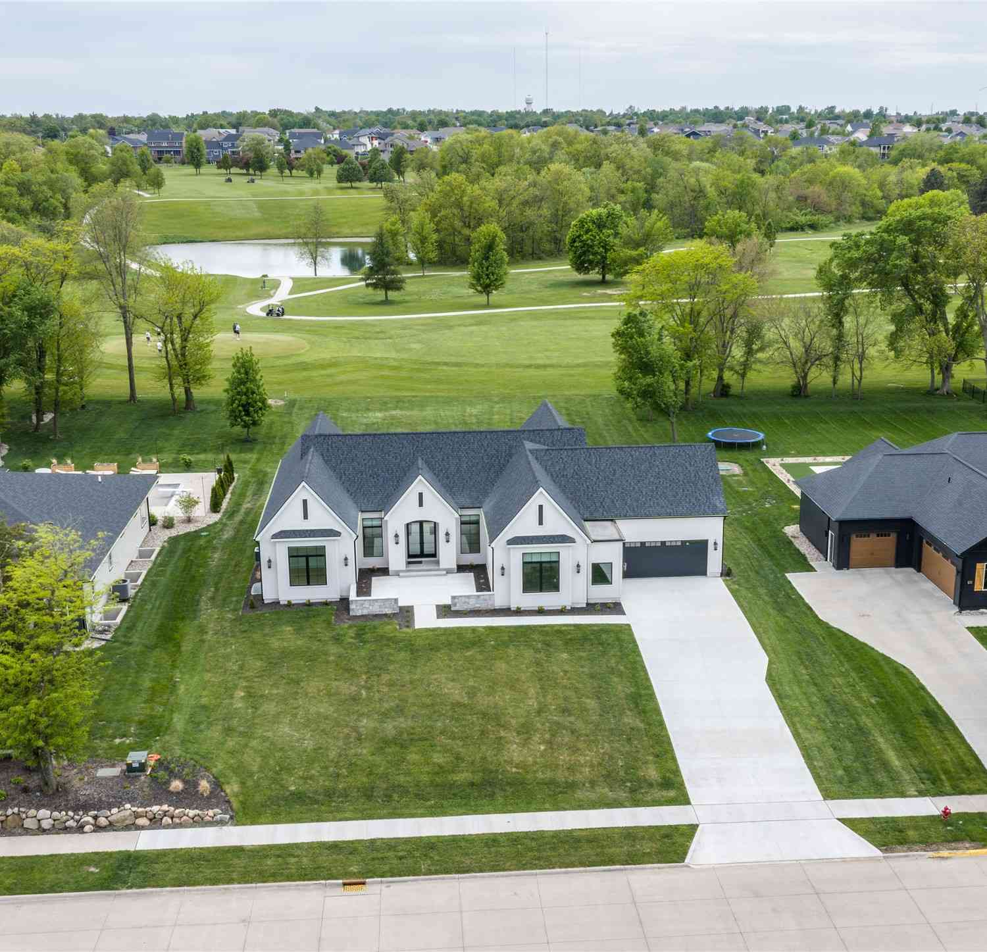
The data relating to real estate for sale on this website comes in part from the Internet Data Exchange of the Des Moines Area Association of REALTORS®. IDX information is provided exclusively for consumers' personal, non-commercial use and may not be used for any purpose other than to identify prospective properties consumers may be interested in purchasing. Information deemed reliable but not guaranteed. Copyright © 2026 Des Moines Area Association of REALTORS®. All Rights Reserved.
ByOwner last updated this listing 09/04/2026 @ 09:47
More Cities with for Sale by Owner Homes
- Huxley Homes For Sale By Owner
- Cambridge Homes For Sale By Owner
- Slater Homes For Sale By Owner
- Elkhart Homes For Sale By Owner
- Ames Homes For Sale By Owner
- Polk City Homes For Sale By Owner
- Maxwell Homes For Sale By Owner
- Madrid Homes For Sale By Owner
- Nevada Homes For Sale By Owner
- Ankeny Homes For Sale By Owner
- Granger Homes For Sale By Owner
- Gilbert Homes For Sale By Owner
- Bondurant Homes For Sale By Owner
- Collins Homes For Sale By Owner
- Johnston Homes For Sale By Owner
- Woodward Homes For Sale By Owner
- Colo Homes For Sale By Owner
- Grimes Homes For Sale By Owner
- Mingo Homes For Sale By Owner
- Boone Homes For Sale By Owner
Homes around $557,500








Verify Your Email
Please enter the 6-digit verification code
sent to your email address.
Verify Your Phone Number
Please enter the 6-digit verification code
sent to your mobile phone.