
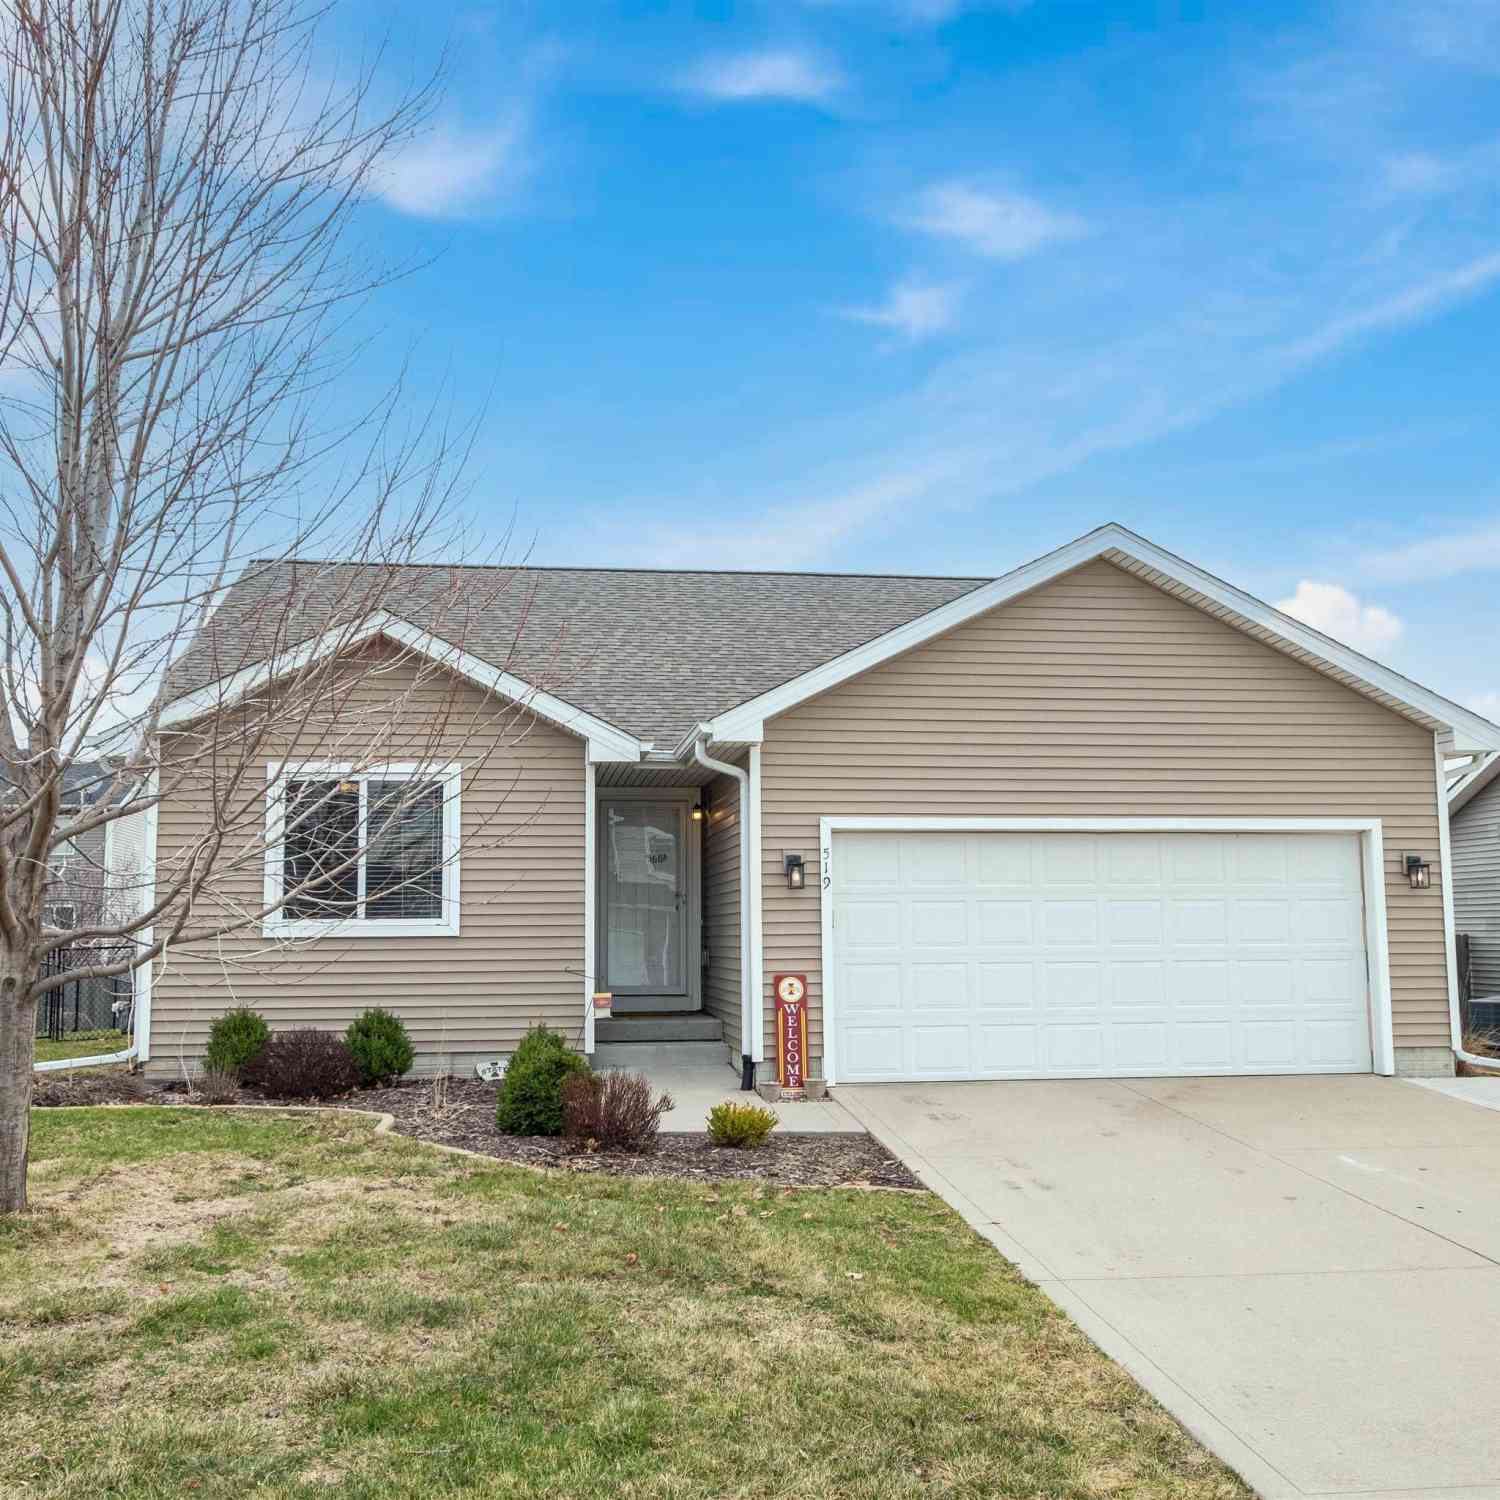
519 E 3rd Street
Huxley, IA 50124

 4
4
Bed
 2
2
Bath
 1,168
1,168Sqft
6,970Sqft(Lot)
Welcome to this well-maintained ranch-style home in Huxley, built in 2016 and offering the perfect blend of modern comfort and functional living! The main floor features 1,168 sq ft with 3 bedrooms, including a spacious primary suite with a private en-suite bath and walk-in closet, along with a full bathroom on the main floor for easy use by guests or family. Enjoy a spacious living room with an open-concept design that flows seamlessly into the kitchen and dining area, featuring a large island, ample cabinetry, and a generous dining space overlooking the backyard. A sliding glass door leads to the newer 14x24 composite deck—perfect for relaxing or entertaining. Main floor laundry and a mudroom add everyday convenience. The mostly finished lower level offers approximately 650 sq ft with a

 Property Details
 Map
Map
 Map
Map
What's Nearby
Nearby Areas
 Features
-
Bedroom Information
Total Bedrooms: 4Bathroom Information
Total Baths: 2 Full Baths: 2 Half Baths: 0Water/Sewer
Water Source: City Water/Connected Sewer: City Sewer/Connected -
Kitchen Information
Kitchen: Kitchen -
Cooling Features
Has cooling CentralHeating Source
Has Heating Forced Air,Natural Gas
-
Building Information
Built Year: 2016 Basement: Full,Partial Finished,Storage Space -
Exterior Features
Vinyl
-
Lot Information
Lot Size (Acr): 0.16 Dimensions: 65X110 -
Property Information
Type: Ranch City: Huxley State: IA Directions: GPS Property Status: Active
-
Listing Price Information
Original List Price: $319,900 Price Per SQFT: $274
-
Tax Information
Annual Tax: $4828 Tax Year: 2024
-
Parking Information
Garage: 2 Parking: Attached Garage,Driveway - Concrete
-
School Information
Elementary School District: 472 - Ballard High School District: 472 - Ballard Middle School District: 472 - Ballard
How much is this property worth?
Curious about this home's true market value? Use our free Home Evaluation Tool to instantly get a personalized Comparative Market Analysis (CMA) report. Make smarter, data-driven decisions before you buy.

Nearby Home Value
| Address | Estimate | Bed | Bath | Sq. Ft | Lot Size |
|---|---|---|---|---|---|
| 946 Wild Oak Drive, Huxley, IA, 50124 | $479,000 | 4 | 3 | 1,433 | 0.31 Acre |
| 934 Wild Oak Drive, Huxley, IA, 50124 | $469,000 | 4 | 3 | 1,366 | 0.31 Acre |
| 105 Majestic Oak Circle, Huxley, IA, 50124 | $525,000 | 3 | 3 | 1,840 | 1.03 Acres |
| 212 Larson Drive, Huxley, IA, 50124 | $265,000 | 3 | 3 | 1,416 | 0.10 Acre |
| 108 Iron Drive, Huxley, IA, 50124 | $1,049,000 | 4 | 4 | 2,232 | 0.61 Acre |
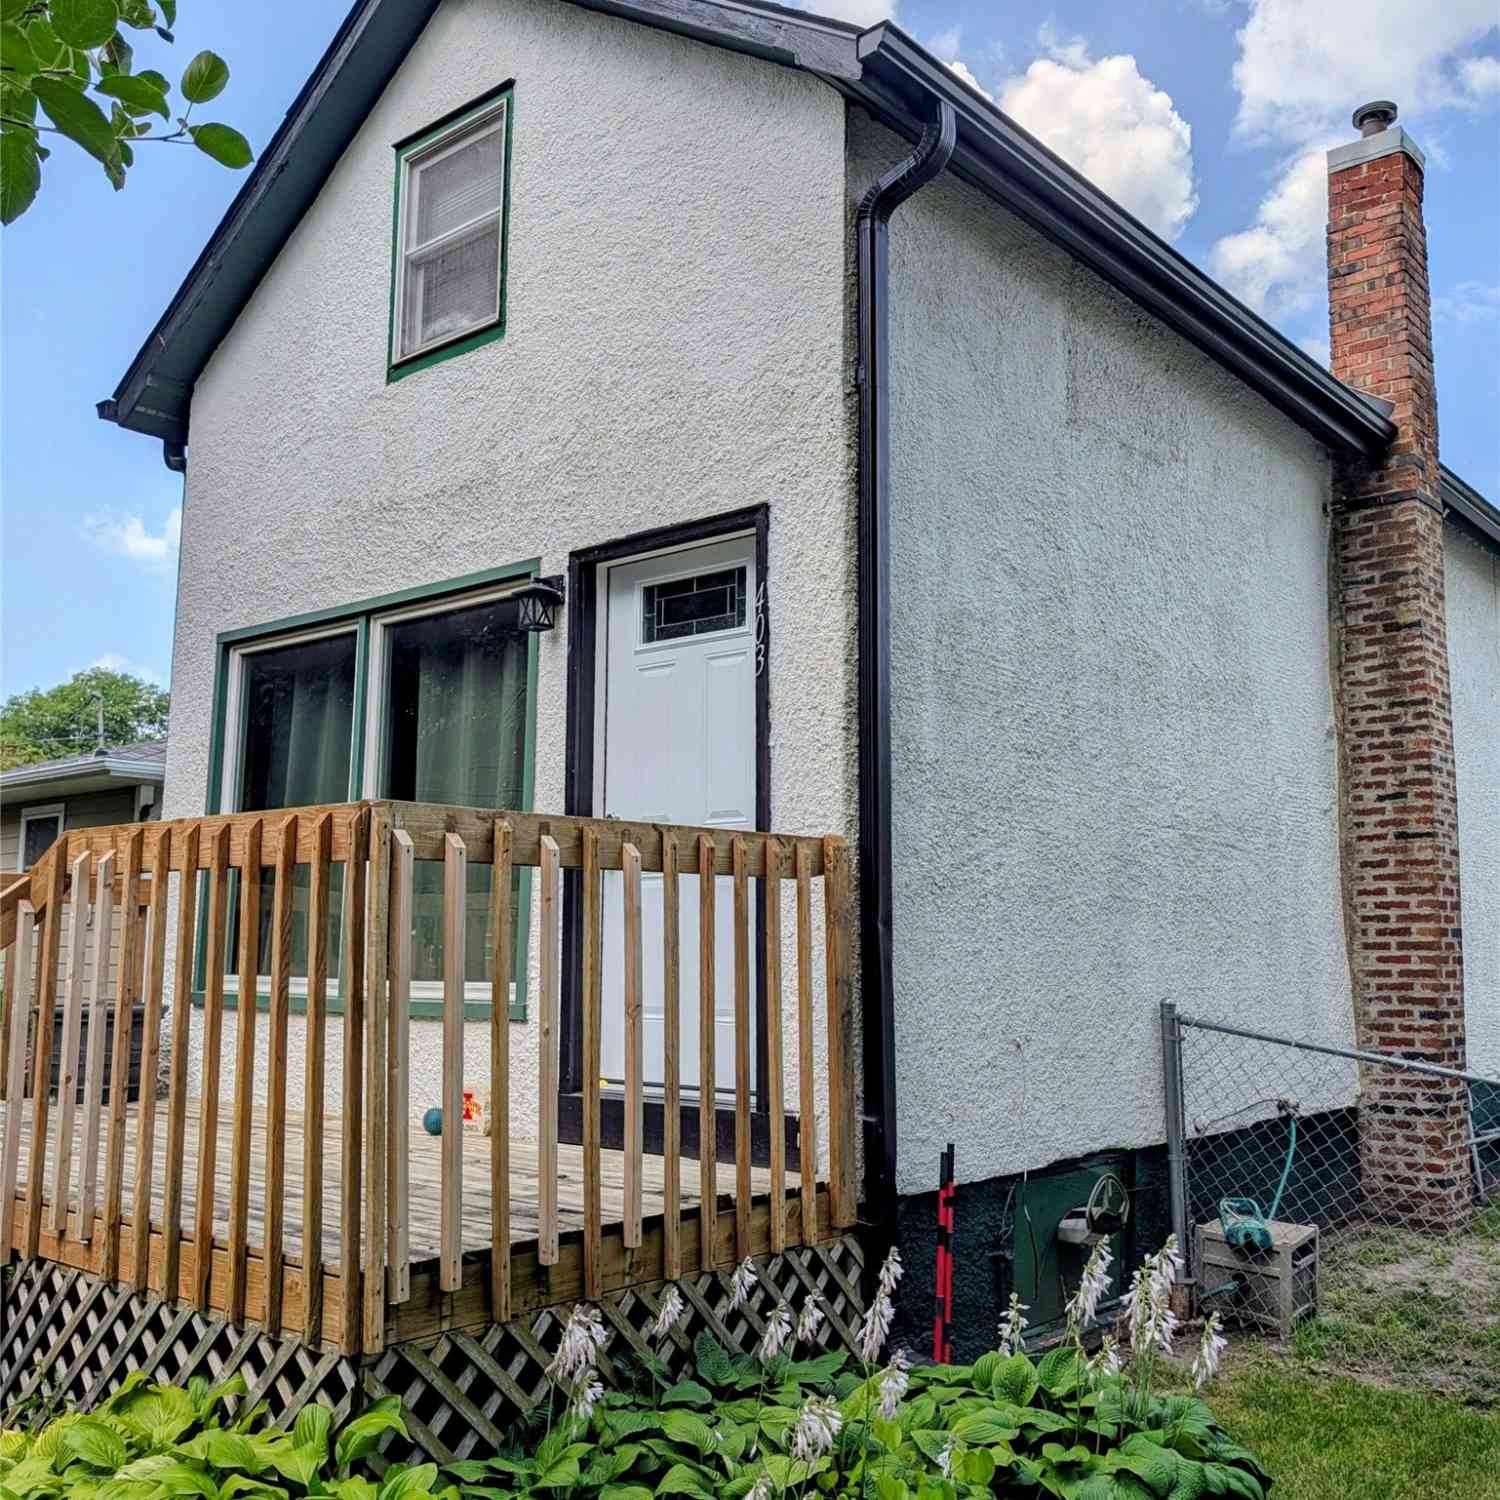
| 403 E 3rd Street, Huxley, IA, 50124 | $175,000 | 2 | 1 | 937 | 0.10 Acre |
| 1105 Northview Lane, Huxley, IA, 50124 | $540,000 | 5 | 4 | 1,632 | 0.36 Acre |
| 110 Lynwood Drive, Huxley, IA, 50124 | $299,900 | 4 | 2 | 1,134 | 0.23 Acre |
| 427 Walnut Drive, Huxley, IA, 50124 | $510,000 | 5 | 3 | 1,534 | 0.31 Acre |
| 545 Westwood Drive, Huxley, IA, 50124 | $557,500 | 5 | 3 | 1,648 | -- |
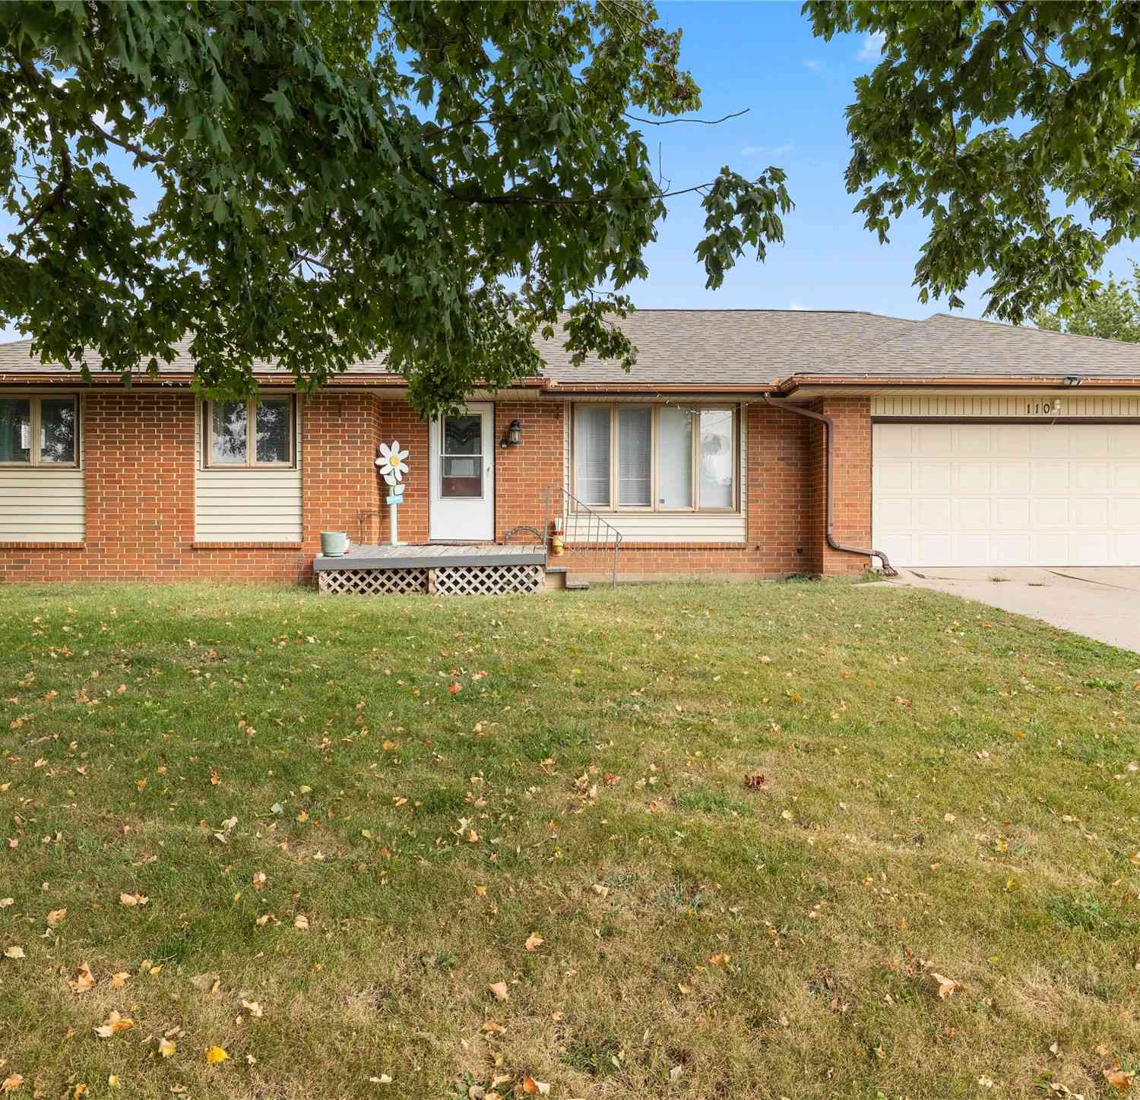
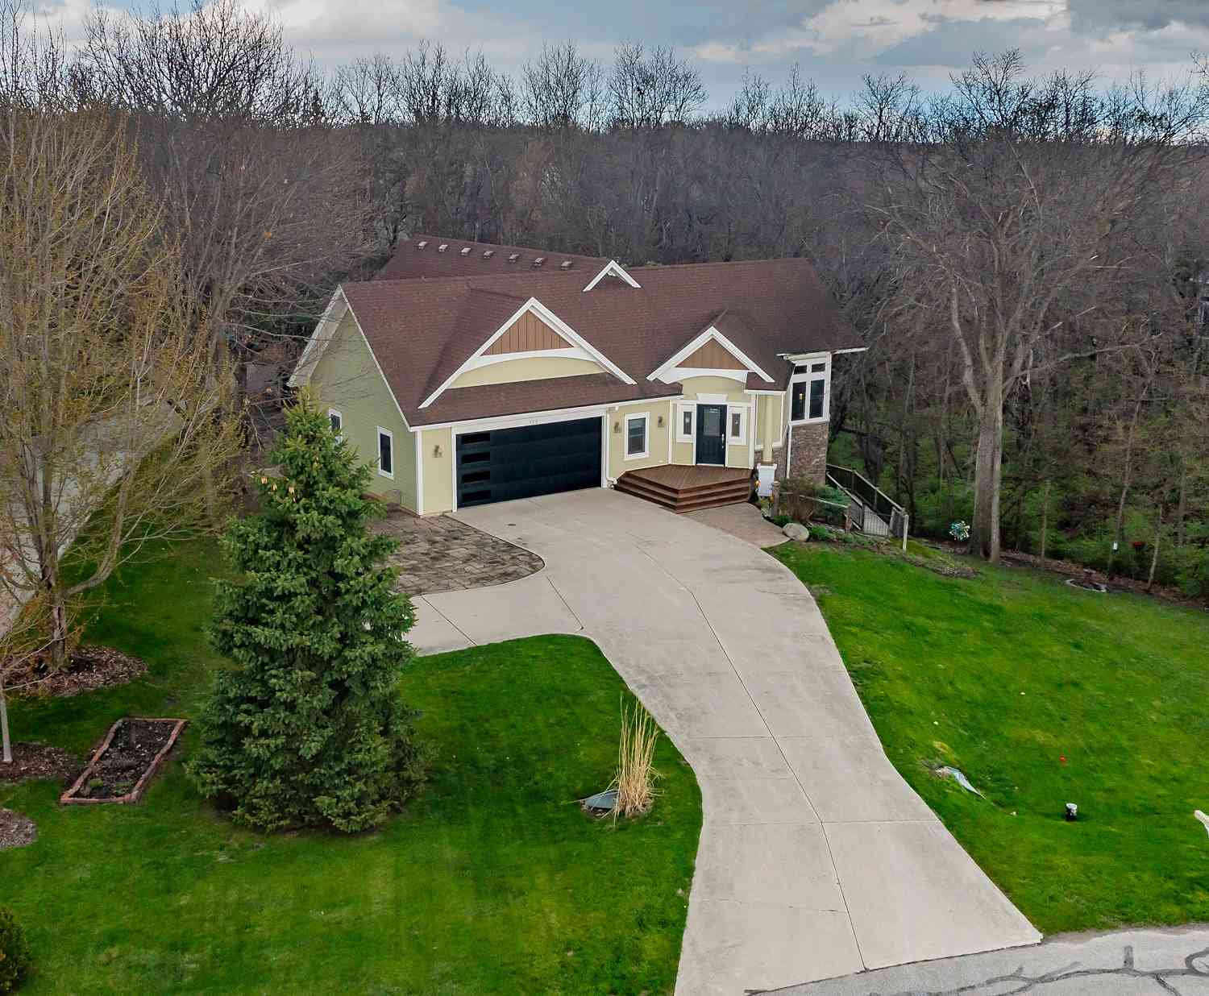
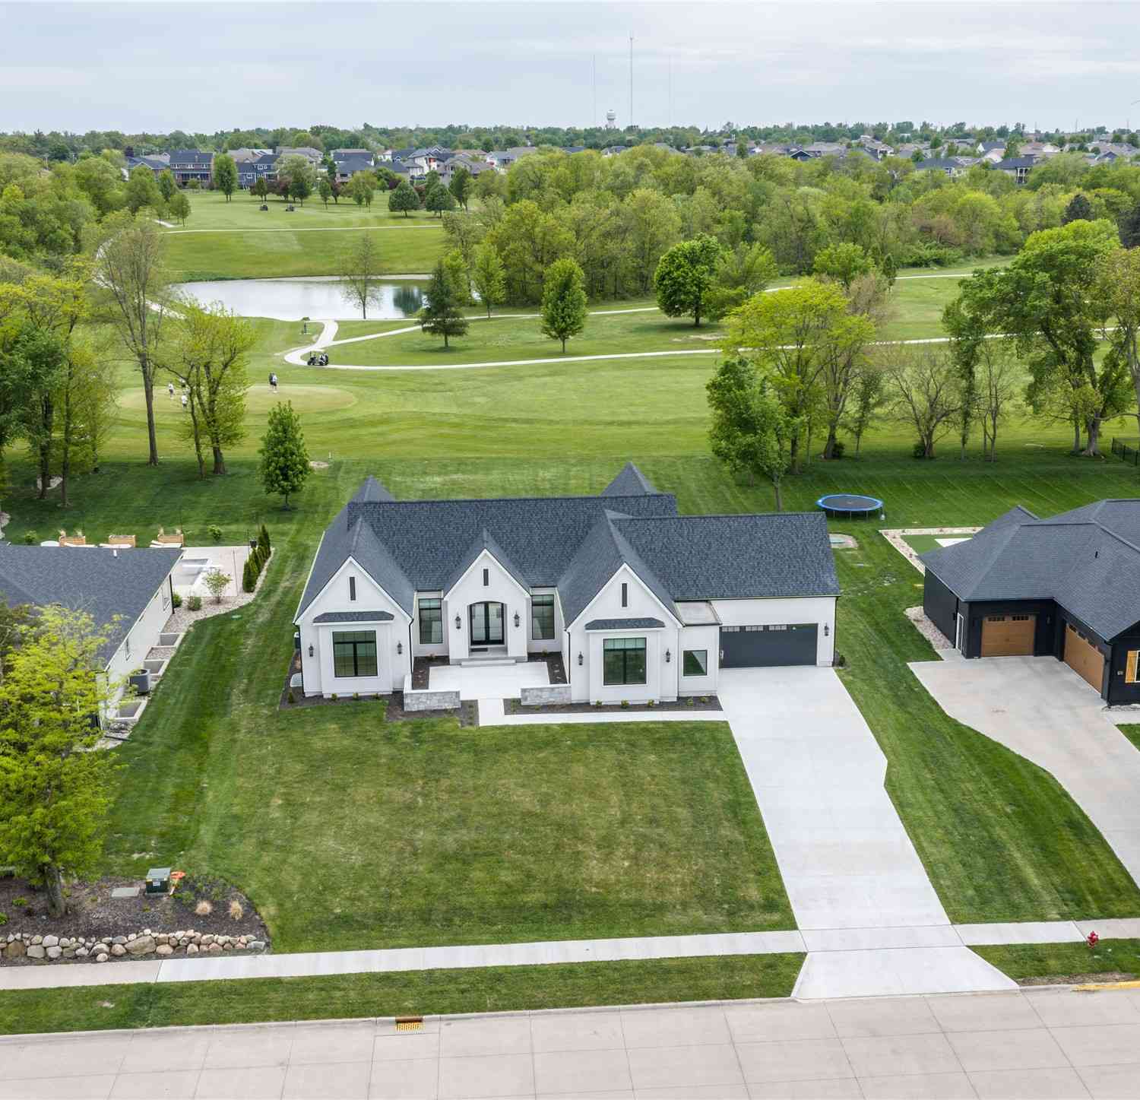
Similar Homes To 519 E 3rd Street
Nearby For Sale


All listings featuring the "Iowa AOR" as the source are provided by "Iowa AOR - IAMLS". This information is not verified for authenticity or accuracy and is not guaranteed.
ByOwner last updated this listing 09/09/2026 @ 05:14
More Cities with for Sale by Owner Homes
- Huxley Homes For Sale By Owner
- Cambridge Homes For Sale By Owner
- Slater Homes For Sale By Owner
- Alleman Homes For Sale By Owner
- Elkhart Homes For Sale By Owner
- Ames Homes For Sale By Owner
- Polk City Homes For Sale By Owner
- Maxwell Homes For Sale By Owner
- Madrid Homes For Sale By Owner
- Nevada Homes For Sale By Owner
- Ankeny Homes For Sale By Owner
- Granger Homes For Sale By Owner
- Gilbert Homes For Sale By Owner
- Bondurant Homes For Sale By Owner
- Collins Homes For Sale By Owner
- Johnston Homes For Sale By Owner
- Woodward Homes For Sale By Owner
- Colo Homes For Sale By Owner
- Grimes Homes For Sale By Owner
- Mingo Homes For Sale By Owner
Homes around $319,900









Verify Your Email
Please enter the 6-digit verification code
sent to your email address.
Verify Your Phone Number
Please enter the 6-digit verification code
sent to your mobile phone.