
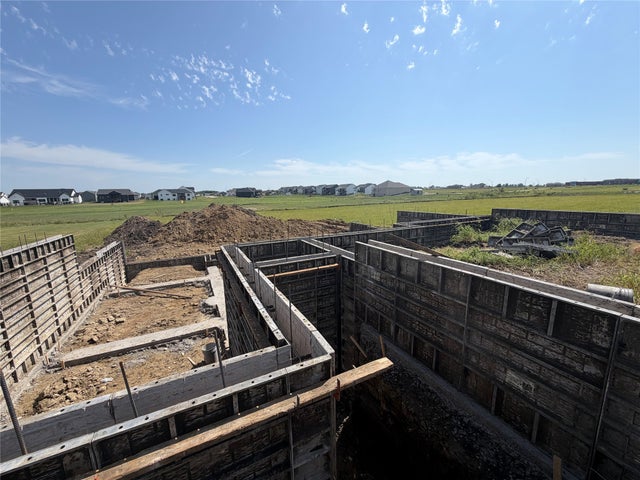
1126 White Birch Drive
Huxley, IA 50124

 3
3
Bed
 3
3
Bath
 2,412
2,412Sqft
 0.53
0.53Acre(Lot)
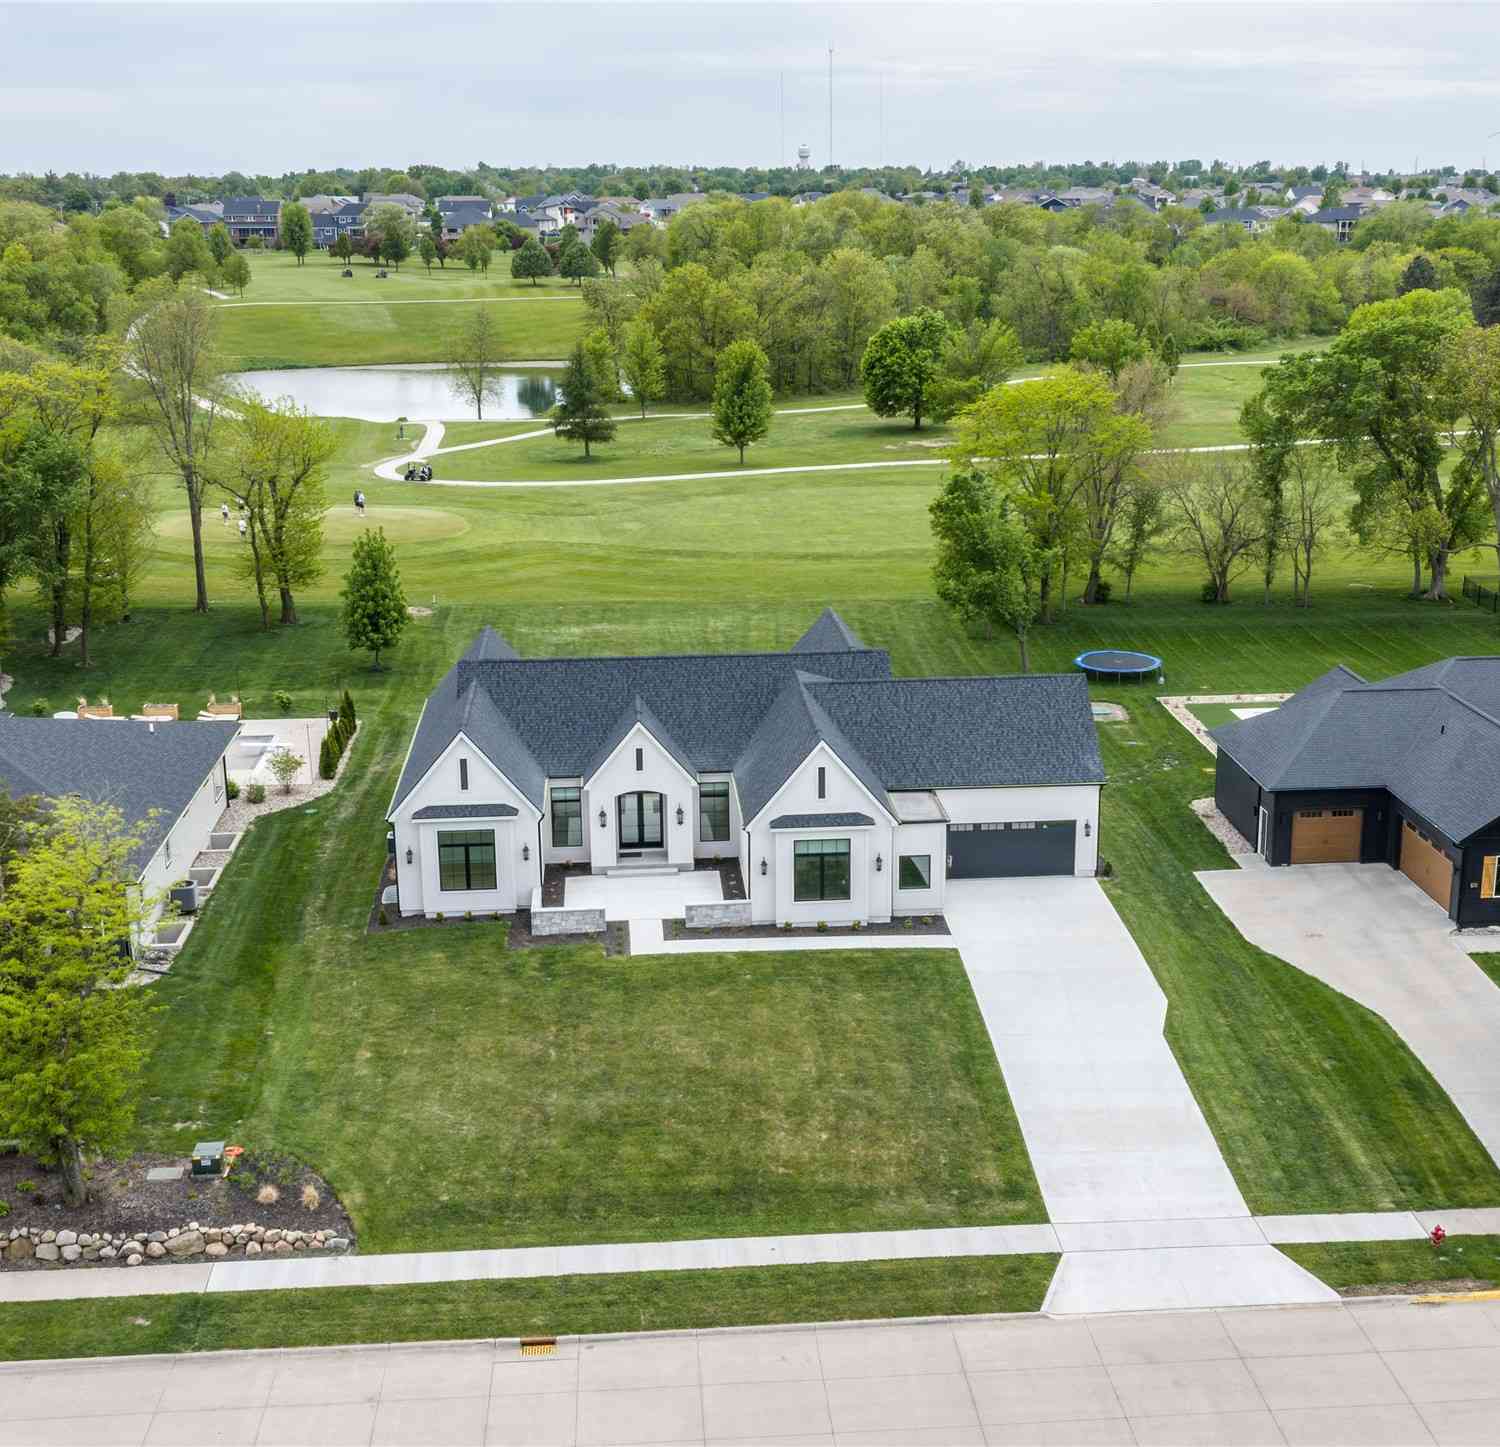
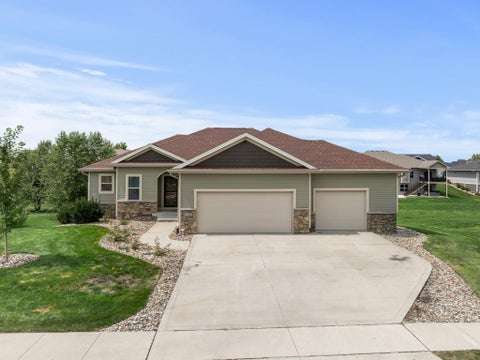
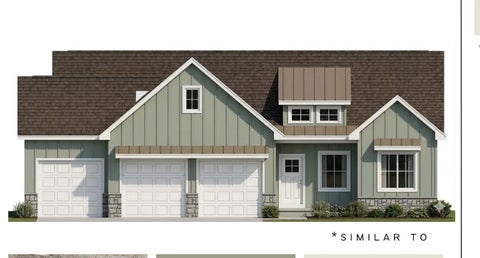
The very popular customized Dawson 1.5 Story is offered in Huxley on this culd-e-sac walk-out lot in Westview Heights, within walking distance to the Ballard High School and with stunning views of the Story County area surrounding. This flexible layout is well-planned for long-term stay with upgrades throughout. The exterior features a Board-and-Batten elevation, low-maintenance Hardie siding and stone. The kitchen includes a trim-built hood, gas range, upgraded cabinet package, huge island, full-height quartz backsplash, and composite sink. The great room extends with LVP flooring, and a 2 Story custom fireplace wall and living space and trim wall. The main-floor office adds flexible room with great natural light. The primary suite features a fully tiled shower with built-in niche, framel

 Property Details
 Map
Map
 Map
Map
What's Nearby
Nearby Areas
 Features
-
Bedroom Information
Total beds: 3Bathroom Information
Total Baths: 3 Full Baths: 1 Half Baths: 1Room Information
Has Basement: Yes Basement: Unfinished, Walk-Out Access -
Roofing Information
Asphalt, Shingle -
Interior Features
Roof: Asphalt, Shingle -
Heating & Cooling
Has Heating: Yes Heating: Natural Gas, Forced Air Has Cooling: Yes Cooling: Central Air
-
Building Information
Year Built: 2026 Building Area Total: 2412 Construction Materials: Stone Private Pool: No
-
Lot Information
Main Square Feet: 0.53 Acres Lot Size Acres: 0.53 Lot Description: Cul-De-Sac
-
Listing Price Information
Listing Price: $728255 Cash, Conventional, FHA, VA Loan
-
Tax Information
Parcel Number: 1314350335 Annual Tax: $20 Tax Legal Desc: WESTVIEW HEIGHTS PLAT 4 LOT:97 HUXLEY
-
Parking Information
Attached, GarageGarage Information
Has Garage: Yes Has Attached Garage: Yes Garage Space: 3
-
Location Information
Direction: Take HWY 69 through Huxley. West on W Centennial Drive. North on White Birch. House will be on east side of road by culdesac. WaterSource: Public
How much is this property worth?
Curious about this home's true market value? Use our free Home Evaluation Tool to instantly get a personalized Comparative Market Analysis (CMA) report. Make smarter, data-driven decisions before you buy.

Nearby Home Value
| Address | Estimate | Bed | Bath | Sq. Ft | Lot Size |
|---|---|---|---|---|---|
| 946 Wild Oak Drive, Huxley, IA, 50124 | $479,000 | 4 | 3 | 1,433 | 0.31 Acre |
| 934 Wild Oak Drive, Huxley, IA, 50124 | $469,000 | 4 | 3 | 1,366 | 0.31 Acre |
| 105 Majestic Oak Circle, Huxley, IA, 50124 | $525,000 | 3 | 3 | 1,840 | 1.03 Acres |
| 212 Larson Drive, Huxley, IA, 50124 | $265,000 | 3 | 3 | 1,416 | 0.10 Acre |
| 108 Iron Drive, Huxley, IA, 50124 | $1,049,000 | 4 | 4 | 2,232 | 0.61 Acre |
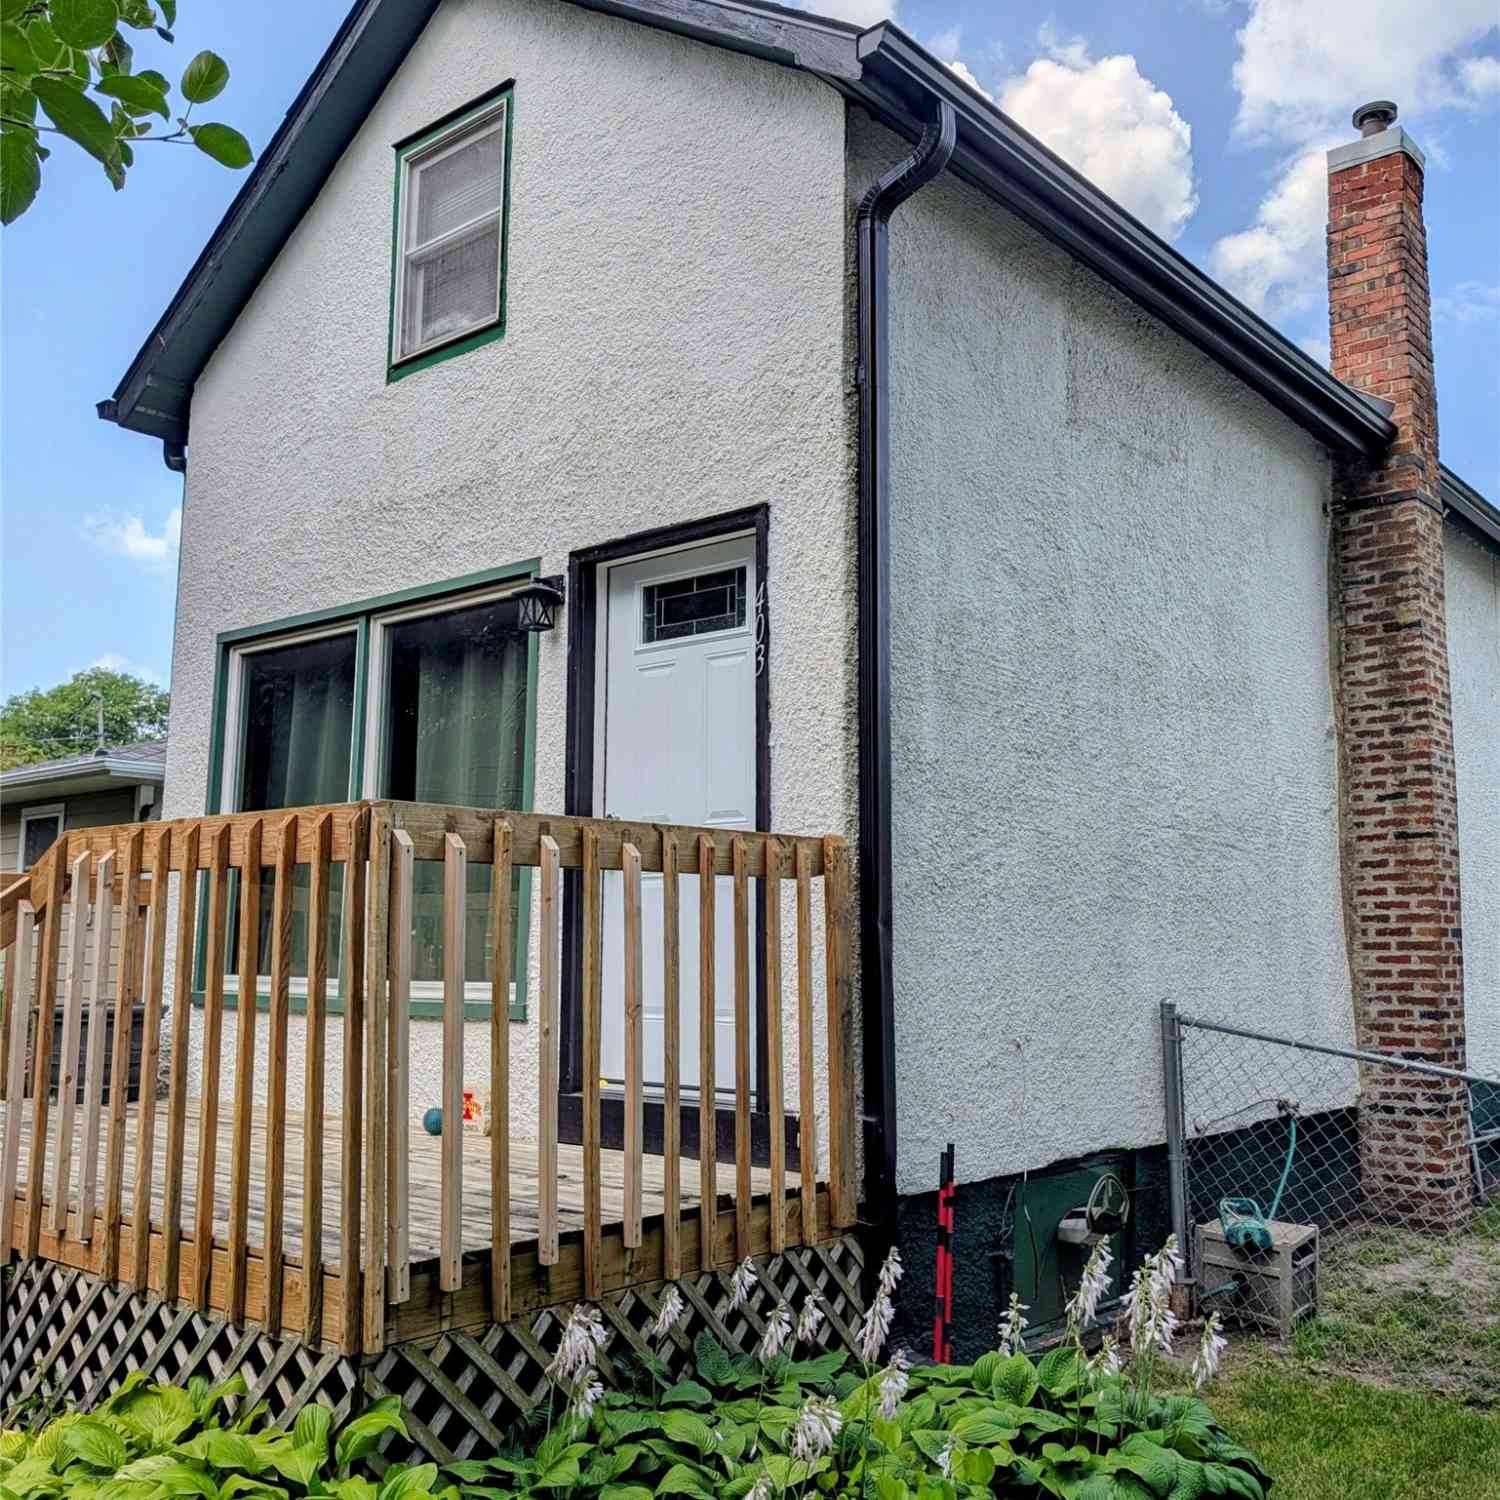
| 403 E 3rd Street, Huxley, IA, 50124 | $175,000 | 2 | 1 | 937 | 0.10 Acre |
| 1105 Northview Lane, Huxley, IA, 50124 | $540,000 | 5 | 4 | 1,632 | 0.36 Acre |
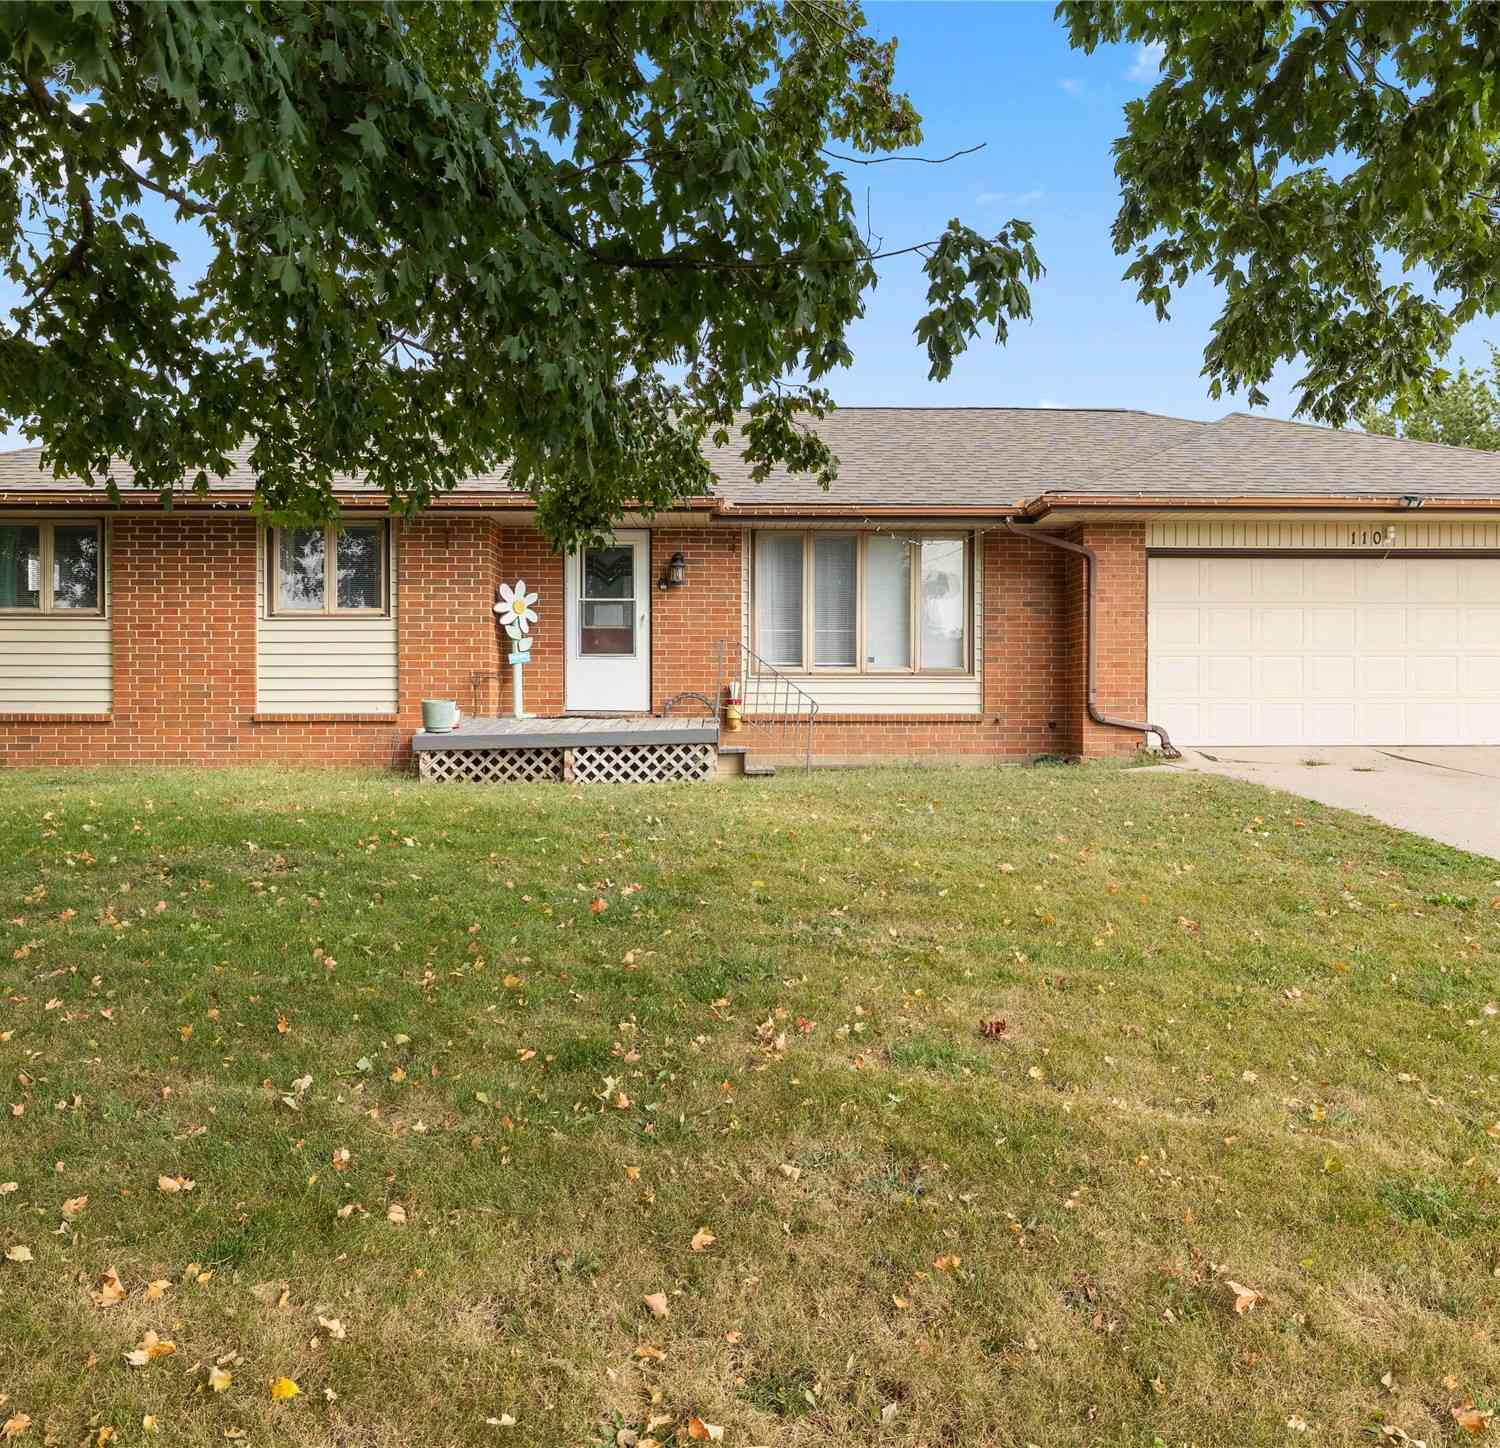
| 110 Lynwood Drive, Huxley, IA, 50124 | $299,900 | 4 | 2 | 1,134 | 0.23 Acre |
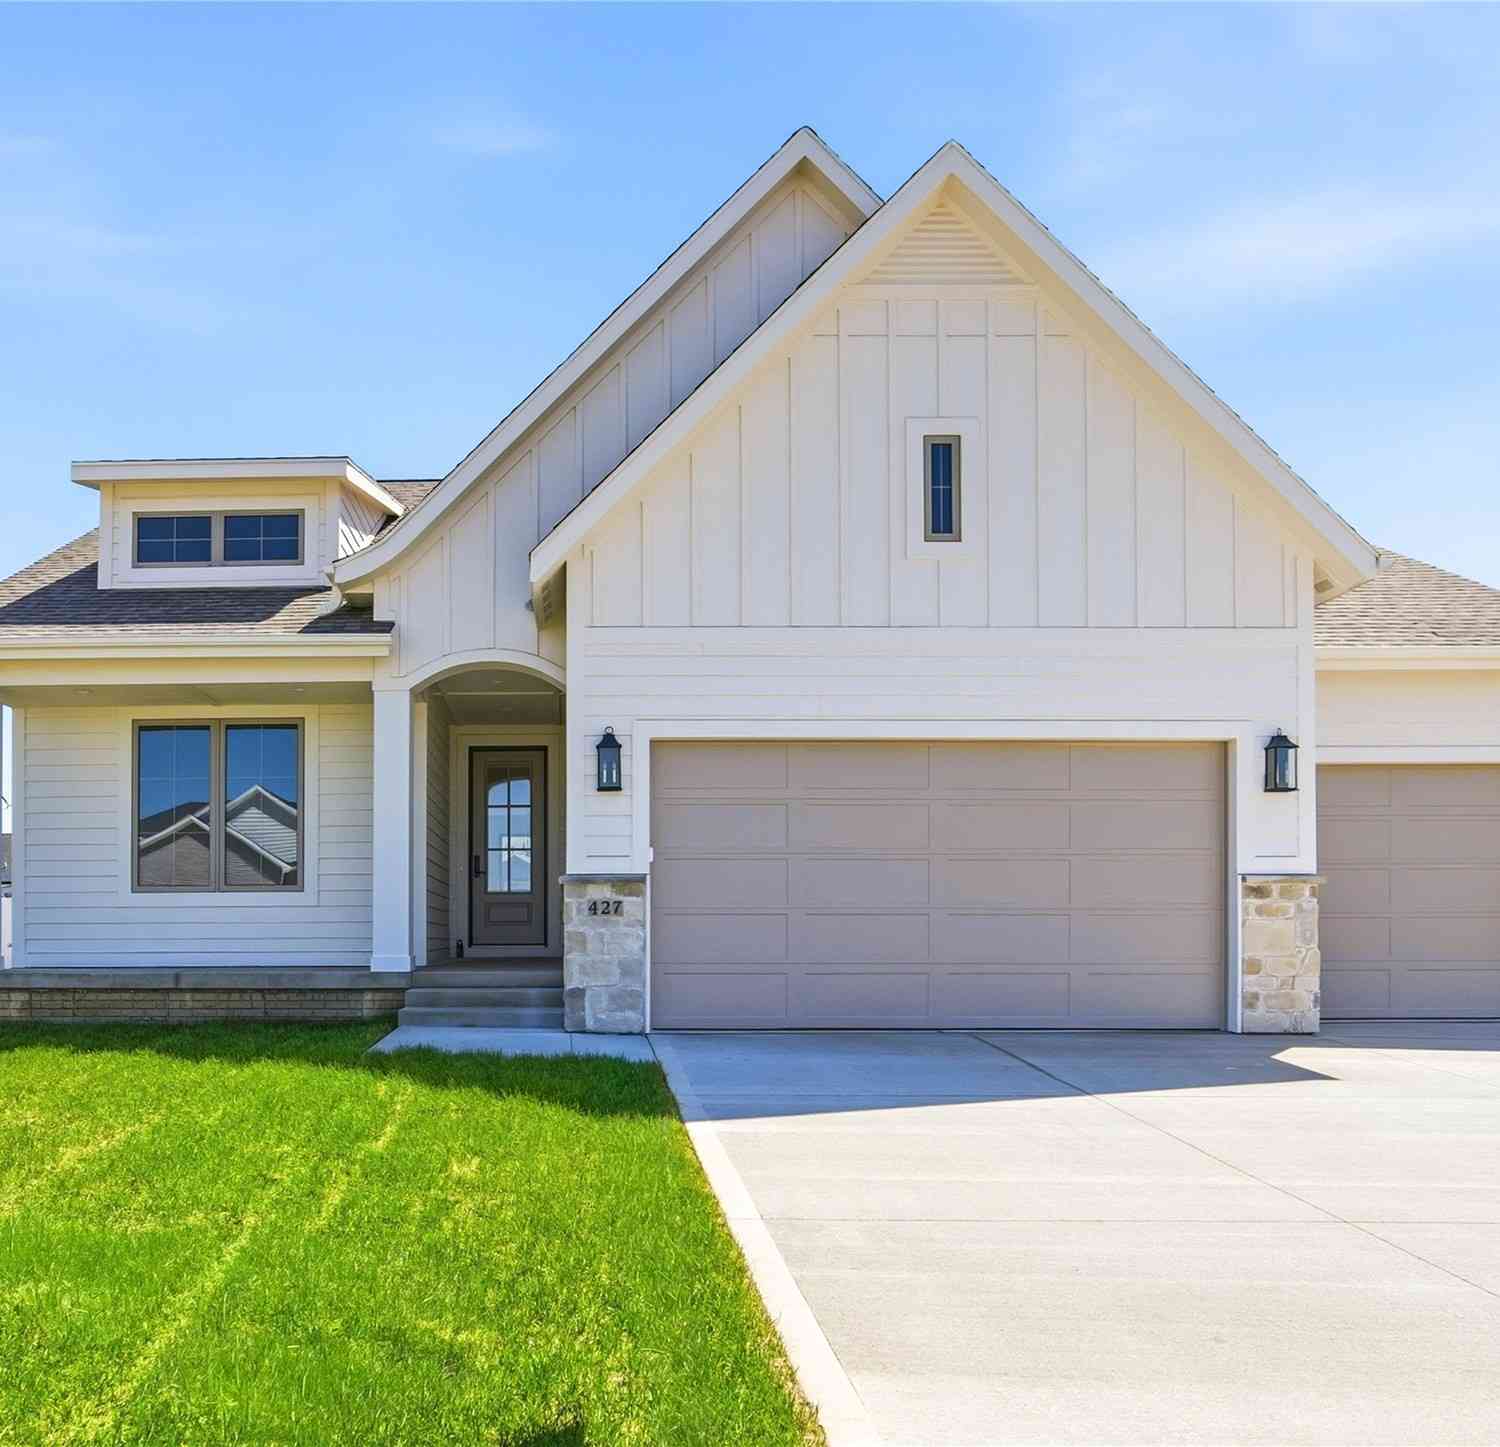
| 427 Walnut Drive, Huxley, IA, 50124 | $510,000 | 5 | 3 | 1,534 | 0.31 Acre |
| 545 Westwood Drive, Huxley, IA, 50124 | $557,500 | 5 | 3 | 1,648 | -- |
Similar Homes To 1126 White Birch Drive
Nearby For Sale
The data relating to real estate for sale on this website comes in part from the Internet Data Exchange of the Des Moines Area Association of REALTORS®. IDX information is provided exclusively for consumers' personal, non-commercial use and may not be used for any purpose other than to identify prospective properties consumers may be interested in purchasing. Information deemed reliable but not guaranteed. Copyright © 2026 Des Moines Area Association of REALTORS®. All Rights Reserved.
ByOwner last updated this listing 09/06/2026 @ 07:59
More Cities with for Sale by Owner Homes
- Huxley Homes For Sale By Owner
- Cambridge Homes For Sale By Owner
- Slater Homes For Sale By Owner
- Alleman Homes For Sale By Owner
- Elkhart Homes For Sale By Owner
- Ames Homes For Sale By Owner
- Polk City Homes For Sale By Owner
- Maxwell Homes For Sale By Owner
- Madrid Homes For Sale By Owner
- Nevada Homes For Sale By Owner
- Ankeny Homes For Sale By Owner
- Granger Homes For Sale By Owner
- Gilbert Homes For Sale By Owner
- Bondurant Homes For Sale By Owner
- Collins Homes For Sale By Owner
- Johnston Homes For Sale By Owner
- Woodward Homes For Sale By Owner
- Colo Homes For Sale By Owner
- Grimes Homes For Sale By Owner
- Mingo Homes For Sale By Owner
Homes around $728,255









Verify Your Email
Please enter the 6-digit verification code
sent to your email address.
Verify Your Phone Number
Please enter the 6-digit verification code
sent to your mobile phone.