

3015 Bayfield Drive
Huron, OH 44839

 3
3
Bed
 2
2
Bath
 1,608
1,608Sqft
 0.34
0.34Acre(Lot)
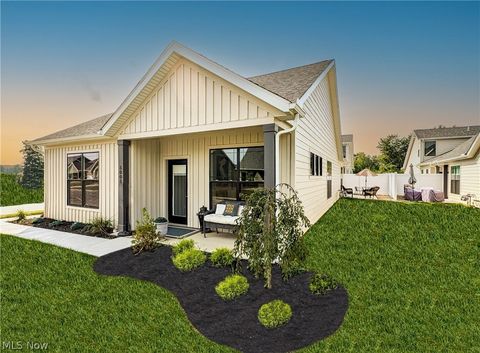
Welcome home to this beautifully crafted custom-built 3-bedroom, 2-bath residence, thoughtfully designed and completed in 2018. Impeccably maintained, this move-in-ready home is tucked away on a private street, offering both privacy and a peaceful setting while remaining just minutes from major highways, shopping, dining, entertainment, and everyday conveniences in both Huron and Sandusky.The bright, open-concept layout seamlessly connects the kitchen, dining area, and living room, creating the perfect space for everyday living and entertaining. Large windows fill the home with natural light while offering picturesque views of the beautifully landscaped grounds. A screened back porch provides the ideal spot to relax and enjoy the beauty of every season.Step outside to discover a gardener's

 Property Details
 Map
Map
 Map
Map
What's Nearby
Nearby Areas
 Features
-
Bedroom Information
Total beds: 3Bathroom Information
Total Baths: 2 Full Baths: 2Room Information
Rooms Total: 7 -
Roofing Information
Asphalt -
Interior Features
Roof: Asphalt Appliances: Dishwasher, Dryer, Disposal, Microwave, Range, Refrigerator, Washer Window Features: Insulated Windows -
Heating & Cooling
Has Heating: Yes Heating: Electric, Heat Pump Has Cooling: Yes Cooling: Central Air, Ceiling Fan(s)
-
Building Information
Year Built: 2018 Building Area Total: 1608 Construction Materials: Vinyl Siding Private Pool: No
-
Lot Information
Lot Size Acres: 0.34 Lot Size Square Feet: 14810
-
Listing Price Information
Listing Price: $349900
-
Tax Information
Parcel Number: 41-00014.011 Tax Year: 2025
-
Parking Information
Garage Door Opener, Off Street, Paved, AttachedGarage Information
Has Garage: Yes Has Attached Garage: Yes Garage Space: 2
-
Location Information
WaterSource: Public
How much is this property worth?
Curious about this home's true market value? Use our free Home Evaluation Tool to instantly get a personalized Comparative Market Analysis (CMA) report. Make smarter, data-driven decisions before you buy.

Nearby Home Value
| Address | Estimate | Bed | Bath | Sq. Ft | Lot Size |
|---|---|---|---|---|---|
| 5009 Coventry Circle, Huron, OH, 44839 | $446,300 | 3 | 3 | 1,860 | 1,860 SqFt |
| 4018 Cleveland Road, Huron, OH, 44839 | $2,900,000 | 5 | 2 | 2,464 | 2,464 SqFt |
| 1110 By The Shores Driv.., Huron, OH, 44839 | $214,900 | 2 | 2 | 1,296 | 1,296 SqFt |
| 1011 Dockway Dr, Huron, OH, 44839 | $533,000 | 3 | 3 | 2,226 | 2,226 SqFt |
| 710 River Road, Huron, OH, 44839 | $278,000 | 3 | 2 | 1,200 | 1,200 SqFt |
| 937 Ridgeview Drive, Huron, OH, 44839 | $335,000 | 3 | 2 | 1,554 | 1,554 SqFt |
| 404 Leisure Drive, Huron, OH, 44839 | $292,000 | 3 | 2 | 1,572 | 1,572 SqFt |
| 1020 Main Street, Huron, OH, 44839 | $500,000 | 5 | 3 | 2,346 | 2,346 SqFt |
| 547 Wilder Avenue, Huron, OH, 44839 | $243,000 | 3 | 2 | 1,025 | 1,025 SqFt |
| 810 Taylor Avenue, Huron, OH, 44839 | $219,900 | 3 | 2 | 1,092 | 1,092 SqFt |
Similar Homes To 3015 Bayfield Drive
Nearby For Sale

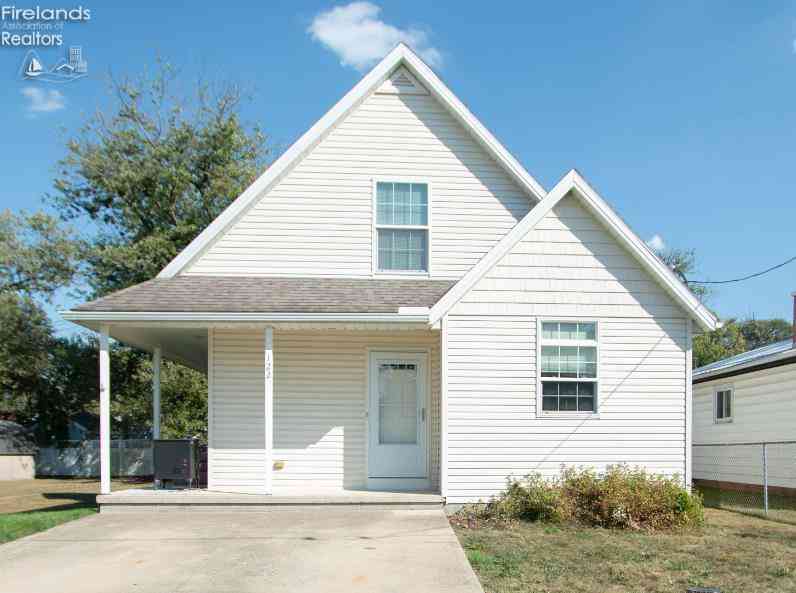
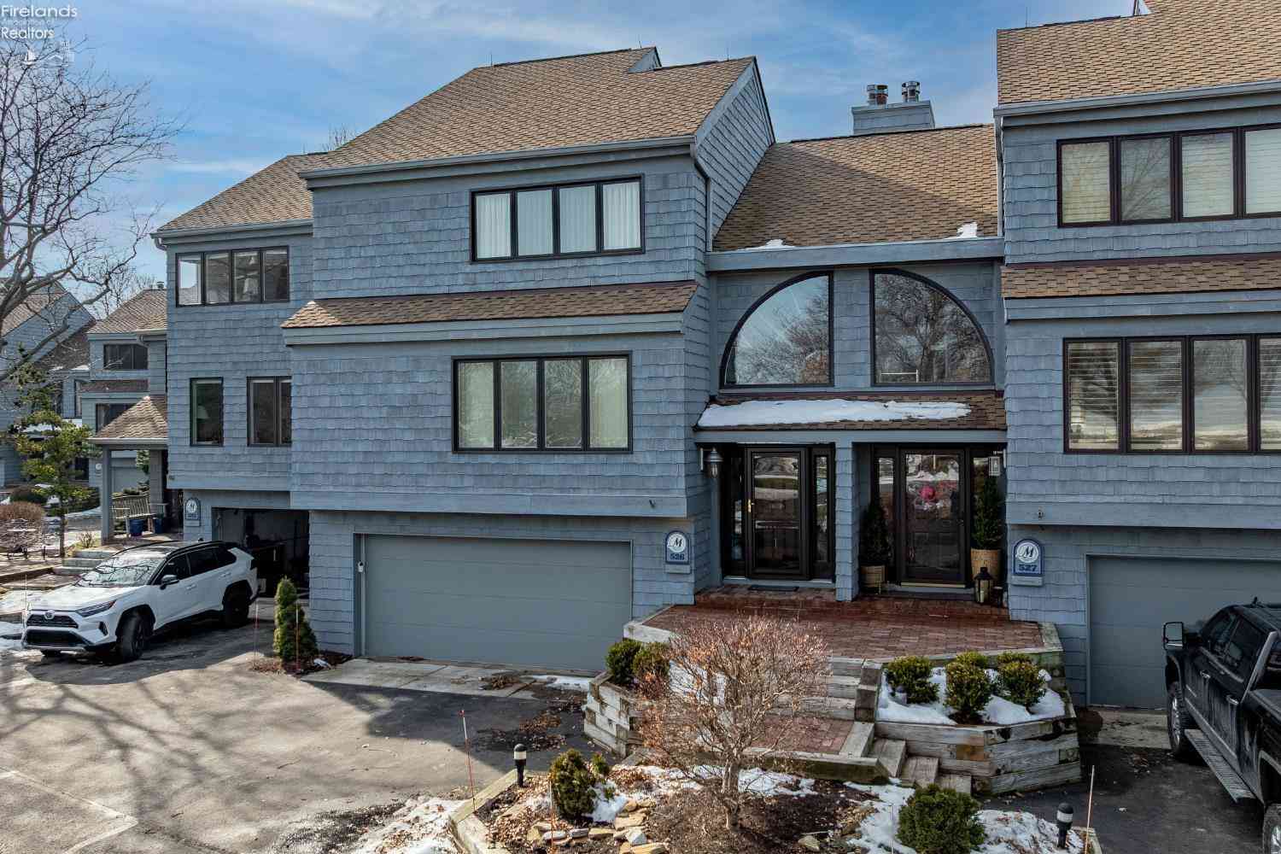
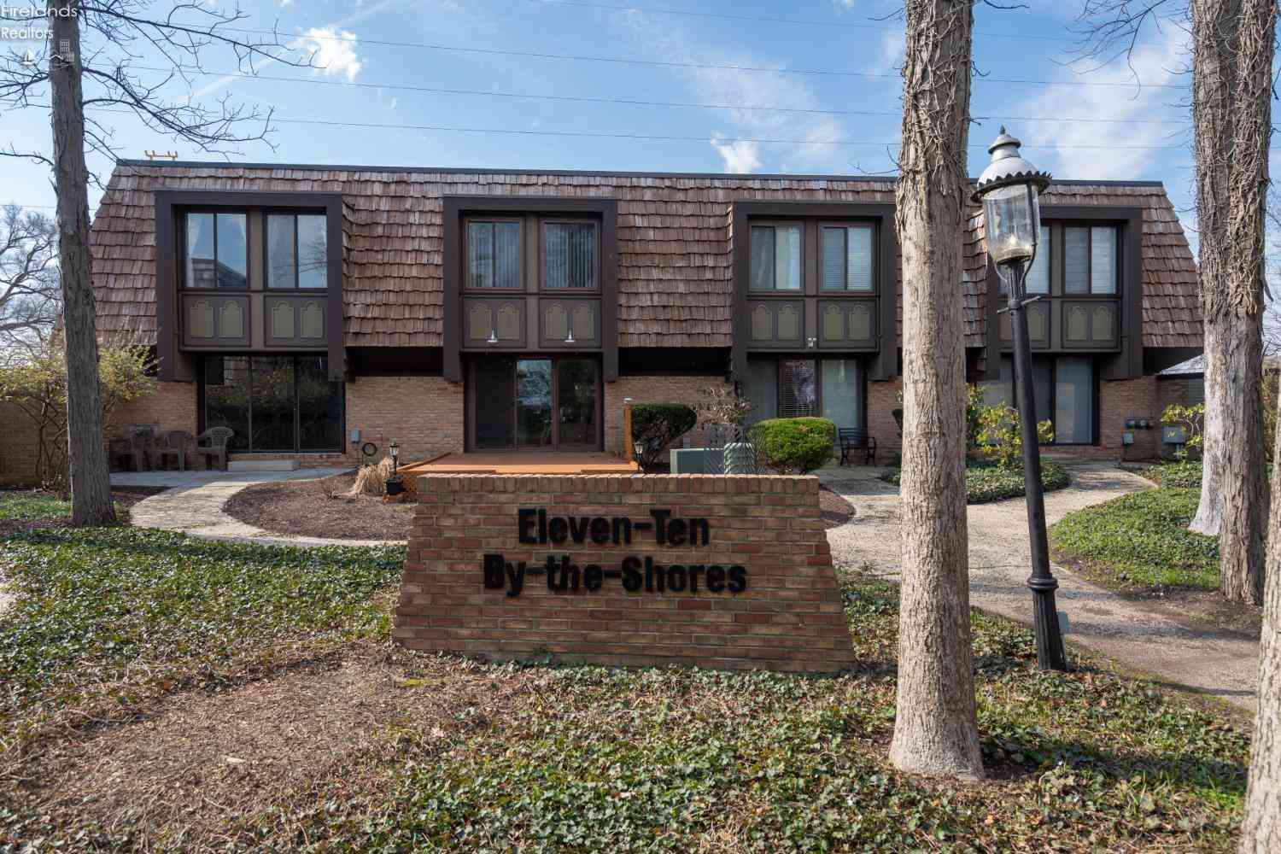
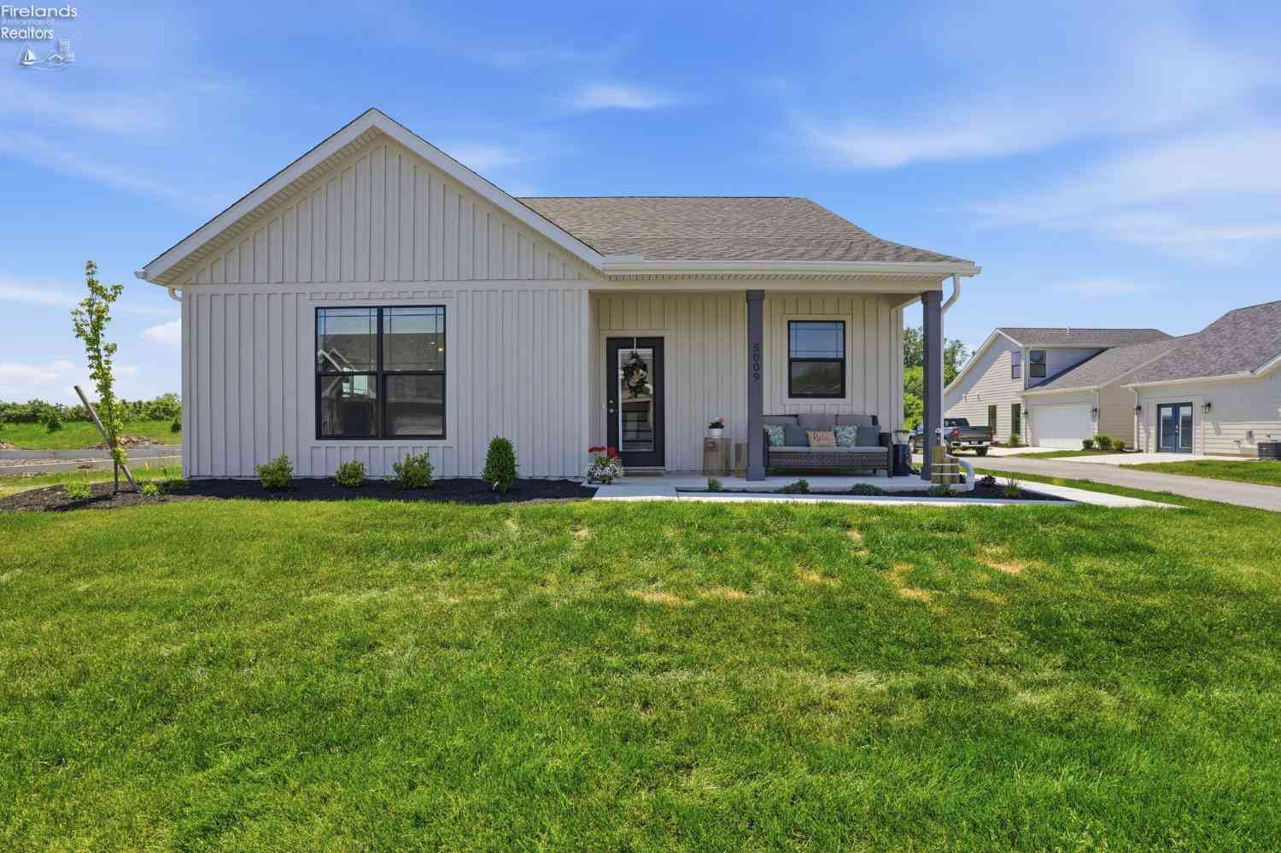
The data relating to real estate for sale on this website comes in part from the Internet Data Exchange of the Firelands Association of REALTORS®. IDX information is provided exclusively for consumers' personal, non-commercial use and may not be used for any purpose other than to identify prospective properties consumers may be interested in purchasing. Information deemed reliable but not guaranteed. Copyright ©2026 Firelands Association of REALTORS®. All Rights Reserved.
ByOwner last updated this listing 07/10/2026 @ 15:21
More Cities with for Sale by Owner Homes
- Huron Homes For Sale By Owner
- Milan Homes For Sale By Owner
- Berlin Heights Homes For Sale By Owner
- Sandusky Homes For Sale By Owner
- Vermilion Homes For Sale By Owner
- Norwalk Homes For Sale By Owner
- Collins Homes For Sale By Owner
- Castalia Homes For Sale By Owner
- Wakeman Homes For Sale By Owner
- Lakeside Marblehead Homes For Sale By Owner
- Marblehead Homes For Sale By Owner
- Monroeville Homes For Sale By Owner
- Amherst Homes For Sale By Owner
- South Amherst Homes For Sale By Owner
- Bellevue Homes For Sale By Owner
- Kelleys Island Homes For Sale By Owner
- Oberlin Homes For Sale By Owner
- Port Clinton Homes For Sale By Owner
- Lorain Homes For Sale By Owner
- New London Homes For Sale By Owner
Homes around $349,900










Verify Your Email
Please enter the 6-digit verification code
sent to your email address.