

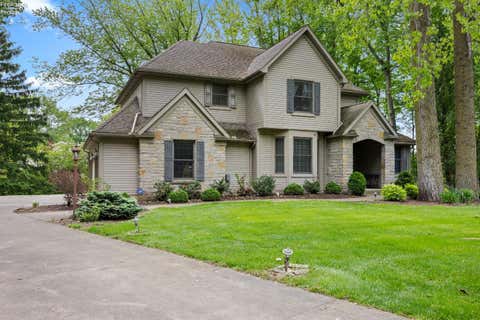
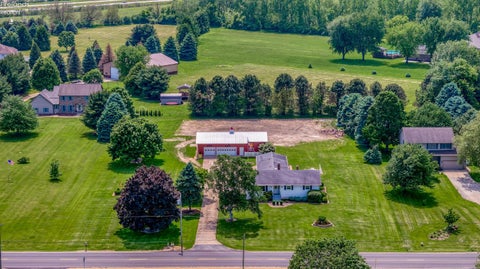
1020 Main Street
Huron, OH 44839

 5
5
Bed
 3
3
Bath
 1.45
1.45Acres(Lot)
 Property Details
 Map
Map
 Map
Map
What's Nearby
Nearby Areas
 Features
How much is this property worth?
Curious about this home's true market value? Use our free Home Evaluation Tool to instantly get a personalized Comparative Market Analysis (CMA) report. Make smarter, data-driven decisions before you buy.

Nearby Home Value
| Address | Estimate | Bed | Bath | Sq. Ft | Lot Size |
|---|---|---|---|---|---|
| 4018 Cleveland Road, Huron, OH, 44839 | $2,900,000 | 5 | 2 | 2,464 | 2,464 SqFt |
| 1705 Lands End Drive, Huron, OH, 44839 | $2,150,000 | 4 | 5 | -- | |
| 1320 Berlin Road, Huron, OH, 44839 | $449,900 | 3 | 3 | -- | |
| 1011 Dockway Dr, Huron, OH, 44839 | $533,000 | 3 | 3 | 2,226 | 2,226 SqFt |
| 412 Gateway Boulevard, Huron, OH, 44839 | $1,049,000 | 4 | 4 | -- | |
| 419 Miami Place, Huron, OH, 44839 | $414,500 | 2 | 2 | -- | |
| 710 River Road, Huron, OH, 44839 | $265,000 | 3 | 2 | -- | |
| 9639 Willow Lane, Huron, OH, 44839 | $110,000 | 2 | 1 | -- | |
| 317 Williams Street, Huron, OH, 44839 | $430,000 | 4 | 2 | -- | |
| 1129 Sheltered Brook Dr.., Huron, OH, 44839 | $779,000 | 3 | 3 | -- |
Similar Homes To 1020 Main Street
Nearby For Sale


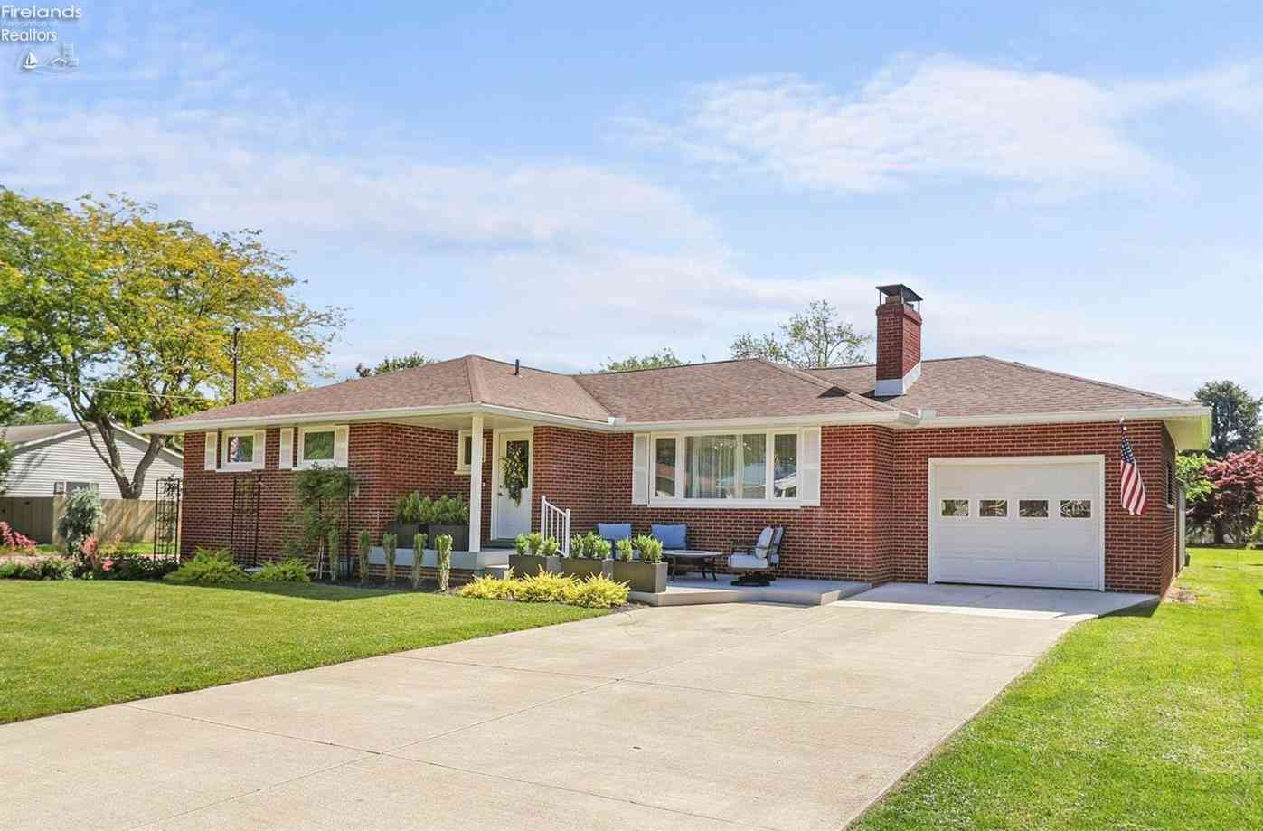
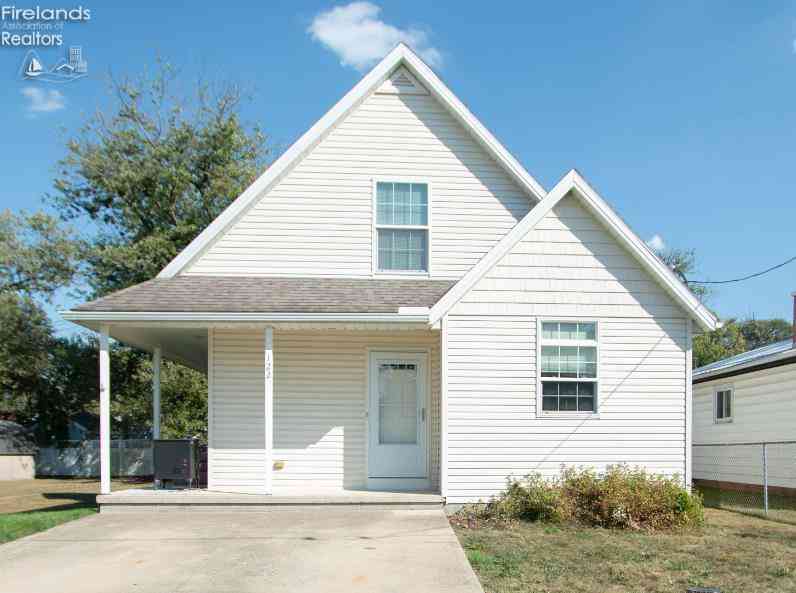
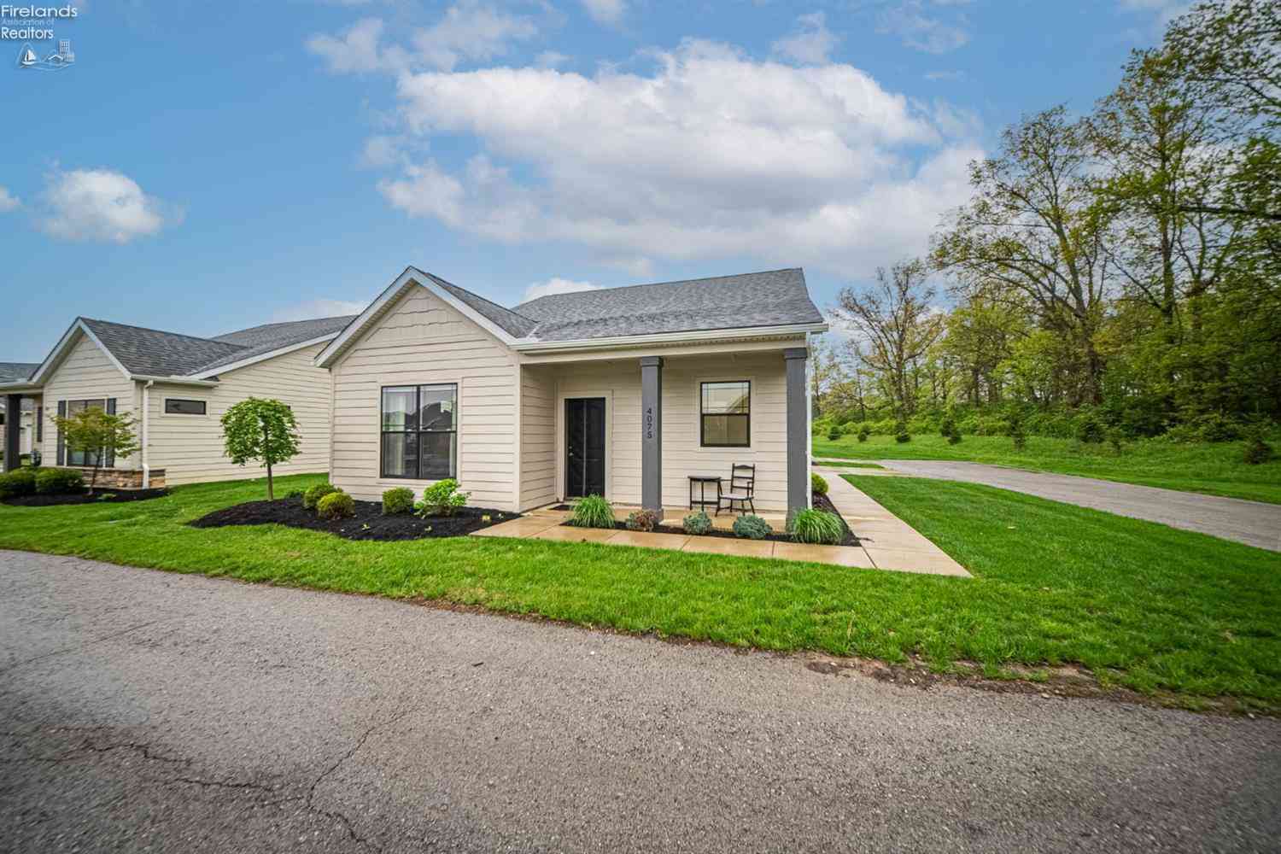
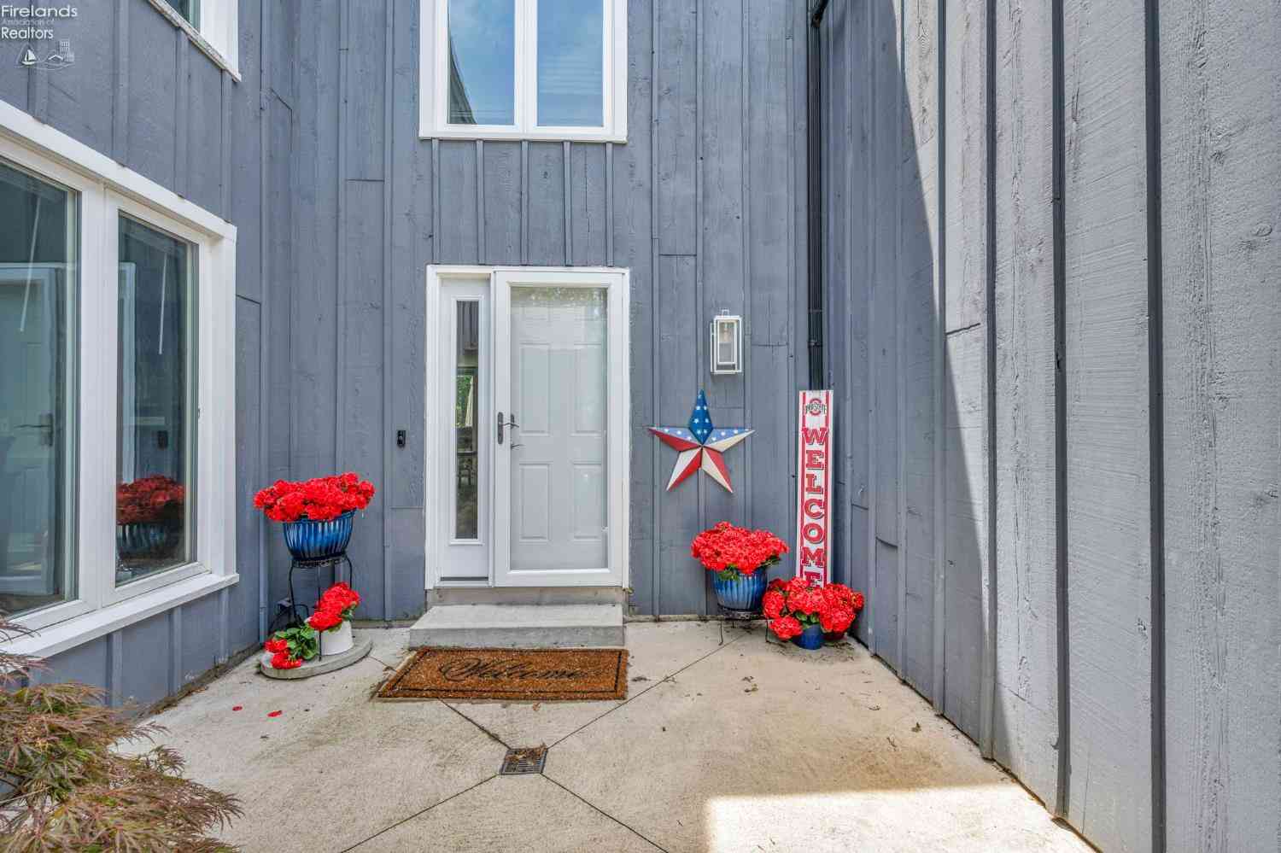
The data relating to real estate for sale on this website comes in part from the Internet Data Exchange of the Firelands Association of REALTORS®. IDX information is provided exclusively for consumers' personal, non-commercial use and may not be used for any purpose other than to identify prospective properties consumers may be interested in purchasing. Information deemed reliable but not guaranteed. Copyright ©2026 Firelands Association of REALTORS®. All Rights Reserved.
ByOwner last updated this listing 08/30/2026 @ 01:09
More Cities with for Sale by Owner Homes
- Huron Homes For Sale By Owner
- Milan Homes For Sale By Owner
- Berlin Heights Homes For Sale By Owner
- Sandusky Homes For Sale By Owner
- Vermilion Homes For Sale By Owner
- Norwalk Homes For Sale By Owner
- Castalia Homes For Sale By Owner
- Wakeman Homes For Sale By Owner
- Marblehead Homes For Sale By Owner
- Lakeside Marblehead Homes For Sale By Owner
- Monroeville Homes For Sale By Owner
- Amherst Homes For Sale By Owner
- Bellevue Homes For Sale By Owner
- Kelleys Island Homes For Sale By Owner
- Oberlin Homes For Sale By Owner
- Port Clinton Homes For Sale By Owner
- Lorain Homes For Sale By Owner
- New London Homes For Sale By Owner
- Clyde Homes For Sale By Owner
- Put in Bay Homes For Sale By Owner
Homes around $500,000









Verify Your Email
Please enter the 6-digit verification code
sent to your email address.
Verify Your Phone Number
Please enter the 6-digit verification code
sent to your mobile phone.