
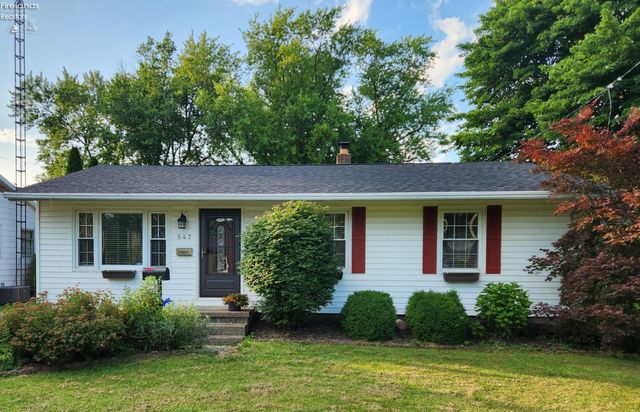
547 Wilder Avenue
Huron, OH 44839

 3
3
Bed
 2
2
Bath
 1,025
1,025Sqft
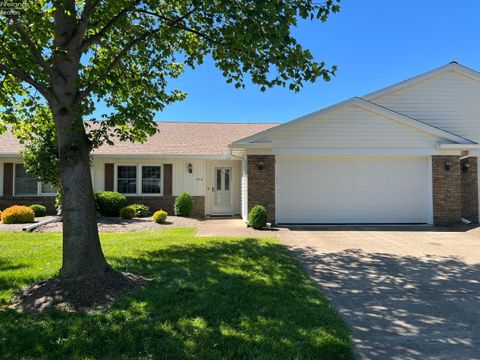
If you're looking for a home in Huron, come check out this home in the Oklahoma neighborhood where Fabens Park is located. This 3 to 4 bedroom, 2 full bath, ranch style home has a new roof, newer furnace/ac, hot water tank and has hardwood floors throughout. You will find 3 bedrooms and 1 full bath upstairs, and in the full finished basement you will find a 4th bedroom, a large full bath with a walk-in shower just installed in 2025, and an additional family room, nice size laundry and workshop room combined, with plenty of closet and storage space, including a walk-in cedar closet. Outside you have your 1 1/2 car garage along with a patio and fenced in backyard. Besides being just down the street from Fabens Park, this home is in walking distance or just minutes from schools, the football

 Property Details
 Map
Map
 Map
Map
What's Nearby
Nearby Areas
 Features
-
Bedroom Information
Total beds: 3Bathroom Information
Total Baths: 2 Full Baths: 2Room Information
Rooms Total: 6 Has Basement: Yes Basement: Finished, Full -
Roofing Information
Asphalt -
Interior Features
Roof: Asphalt Appliances: Dishwasher, Dryer, Disposal, Microwave, Range, Refrigerator, Washer Laundry Features: In Basement Window Features: Insulated Windows -
Heating & Cooling
Has Heating: Yes Heating: Natural Gas, Forced Air Has Cooling: Yes Cooling: Central Air, Ceiling Fan(s)
-
Building Information
Year Built: 1956 Building Area Total: 1025 Construction Materials: Vinyl Siding Private Pool: No
-
Lot Information
Lot Dimensions: 55 x 110Property Information
Subdivision: Oklahoma Neighborhood Source Property Type: Residential Zoning Description: Residential Property SubType: Single Family Residence Property Age: 70
-
Listing Price Information
Listing Price: $243000
-
Tax Information
Parcel Number: 42-00840.000 Tax Year: 2025 Tax Legal Desc: 38 40 Taylor Ave E1/3 55.44x41.61'42 E1/3 OF S26.78'x55.44'
-
Parking Information
Garage Door Opener, Paved, DetachedGarage Information
Has Garage: Yes Garage Space: 1
-
Location Information
Direction: Bogart Road to Center St. Center to Wilbor. After you turn on Wilbor, Wilder Ave will veer off on the left. House is down at the end of Wilder on the right. WaterSource: Public
How much is this property worth?
Curious about this home's true market value? Use our free Home Evaluation Tool to instantly get a personalized Comparative Market Analysis (CMA) report. Make smarter, data-driven decisions before you buy.

Nearby Home Value
| Address | Estimate | Bed | Bath | Sq. Ft | Lot Size |
|---|---|---|---|---|---|
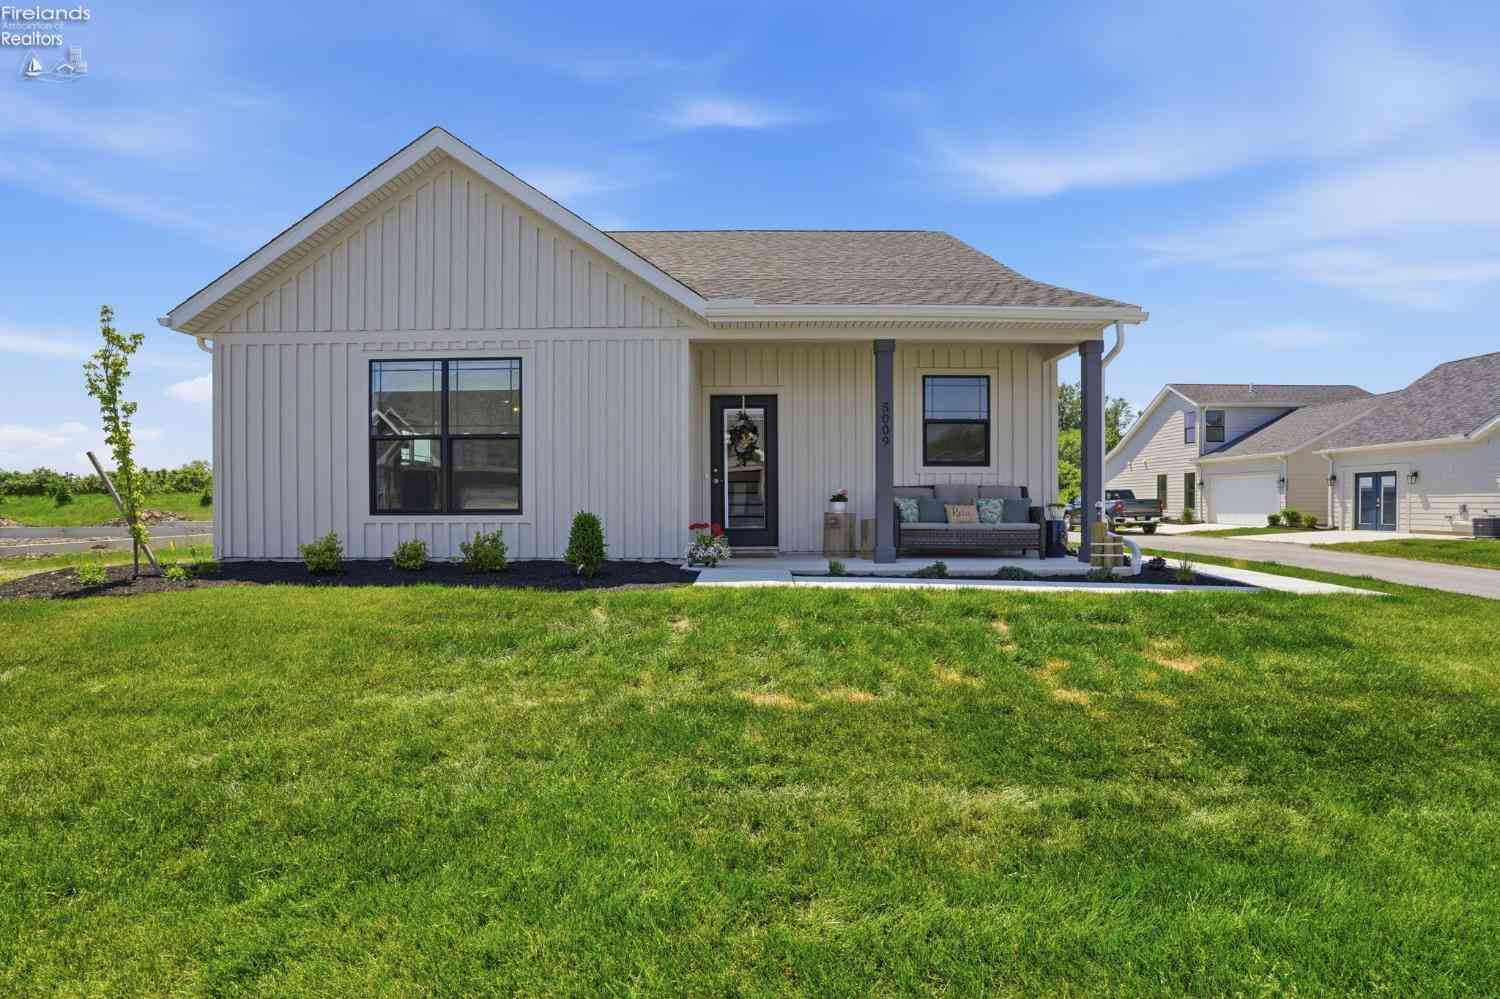
| 5009 Coventry Circle, Huron, OH, 44839 | $446,300 | 3 | 3 | 1,860 | 1,860 SqFt |
| 4018 Cleveland Road, Huron, OH, 44839 | $2,900,000 | 5 | 2 | 2,464 | 2,464 SqFt |
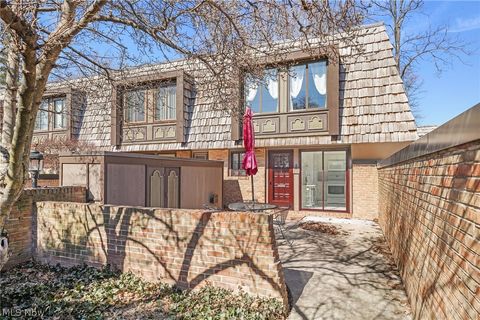
| 1110 By The Shores Driv.., Huron, OH, 44839 | $214,900 | 2 | 2 | 1,296 | 1,296 SqFt |
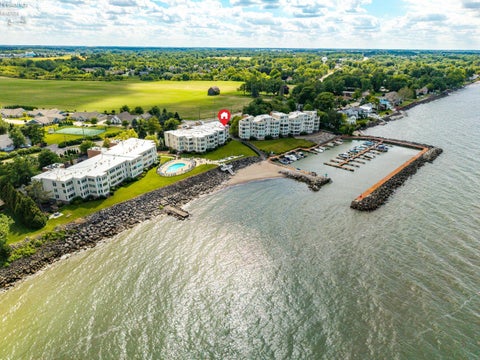
| 1011 Dockway Dr, Huron, OH, 44839 | $533,000 | 3 | 3 | 2,226 | 2,226 SqFt |
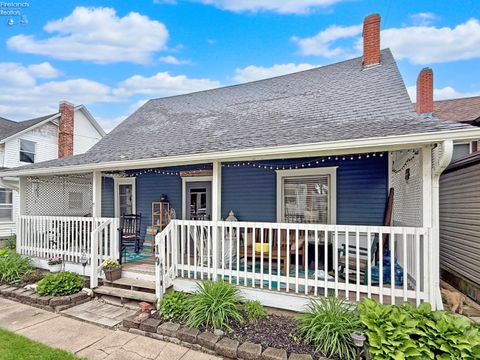
| 710 River Road, Huron, OH, 44839 | $278,000 | 3 | 2 | 1,200 | 1,200 SqFt |
| 937 Ridgeview Drive, Huron, OH, 44839 | $335,000 | 3 | 2 | 1,554 | 1,554 SqFt |
| 404 Leisure Drive, Huron, OH, 44839 | $292,000 | 3 | 2 | 1,572 | 1,572 SqFt |
| 1020 Main Street, Huron, OH, 44839 | $500,000 | 5 | 3 | 2,346 | 2,346 SqFt |
| 810 Taylor Avenue, Huron, OH, 44839 | $219,900 | 3 | 2 | 1,092 | 1,092 SqFt |
| 823 Gloucester Drive, Huron, OH, 44839 | $324,000 | 3 | 2 | 1,919 | 1,919 SqFt |
Similar Homes To 547 Wilder Avenue
Nearby For Sale


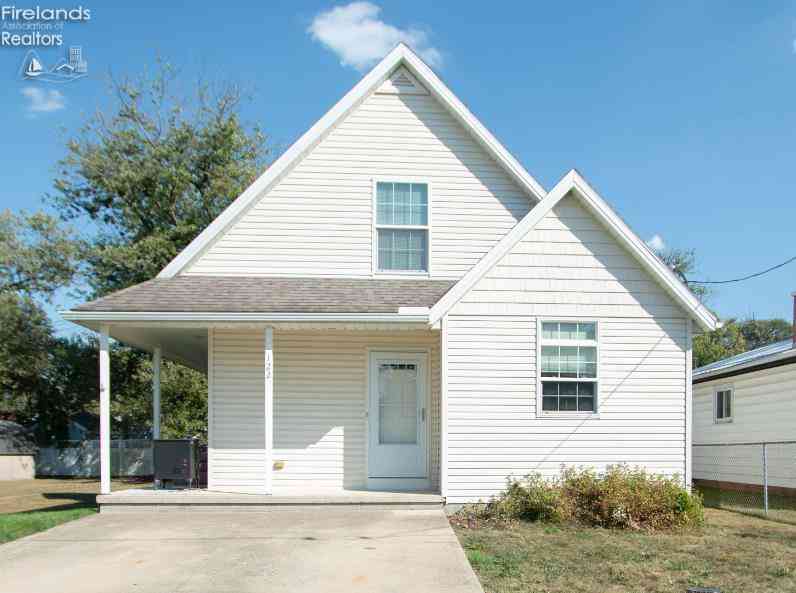
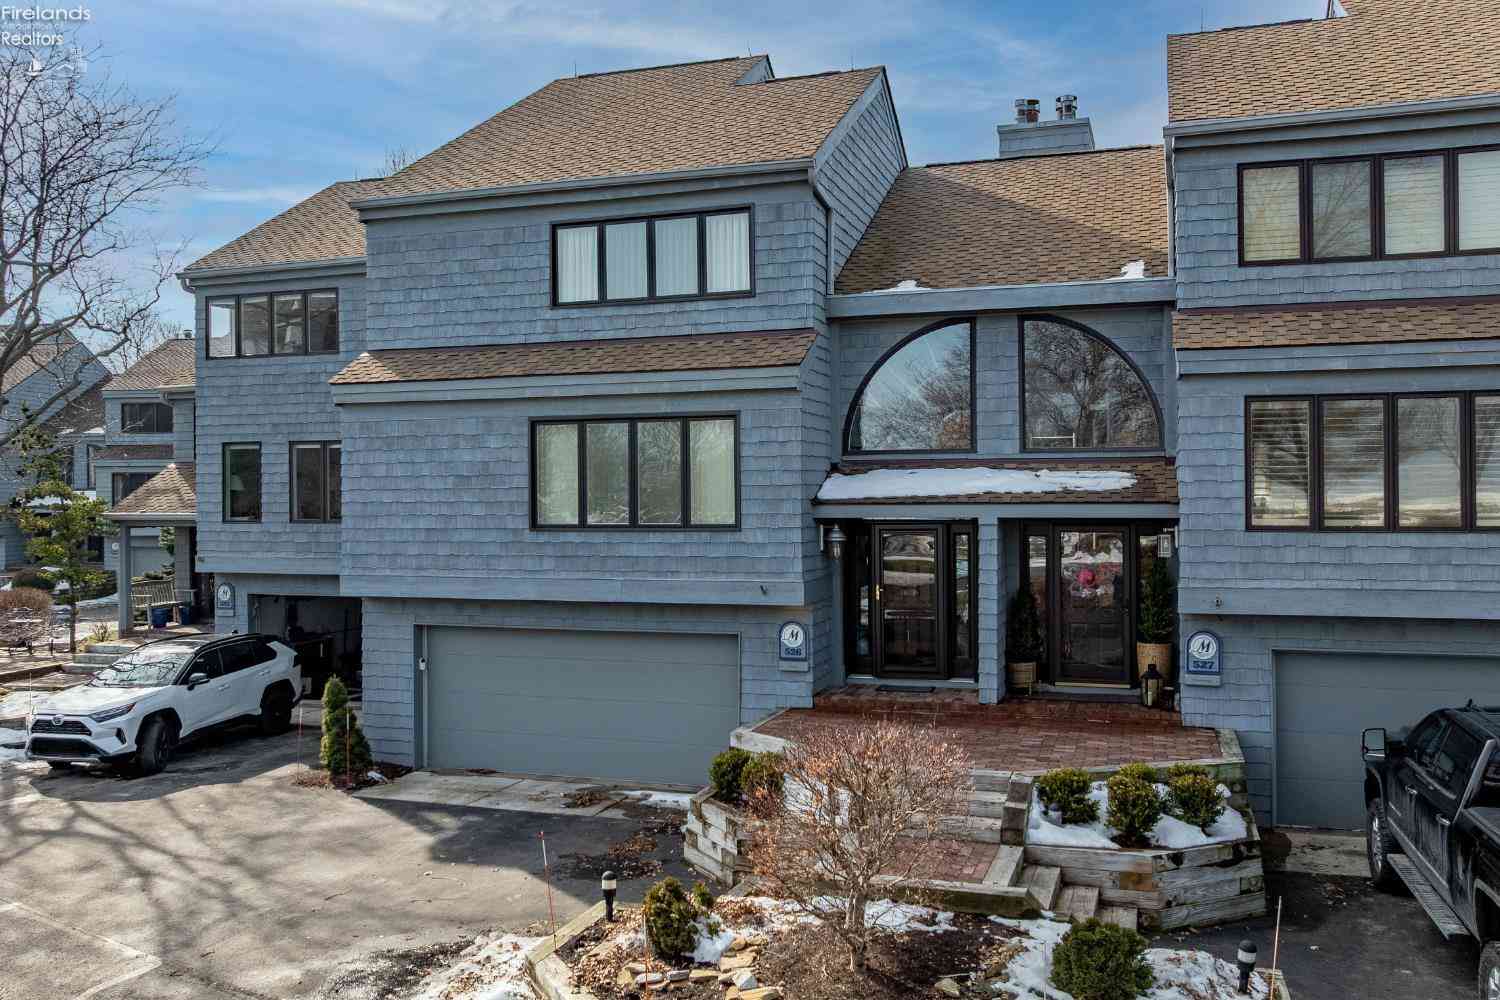
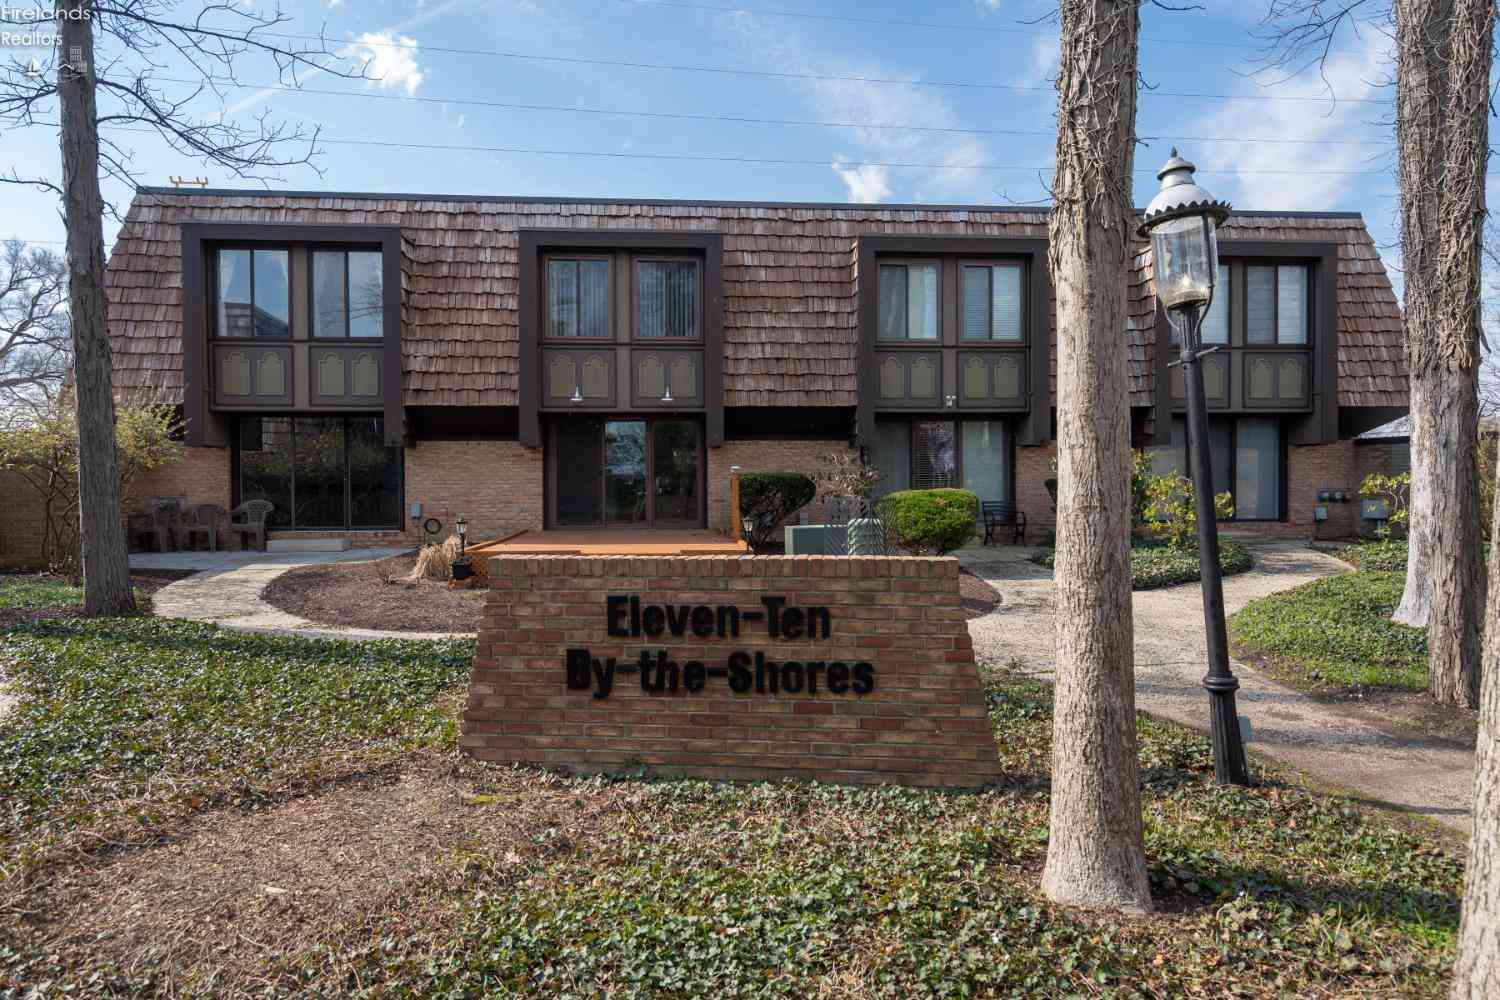
The data relating to real estate for sale on this website comes in part from the Internet Data Exchange of the Firelands Association of REALTORS®. IDX information is provided exclusively for consumers' personal, non-commercial use and may not be used for any purpose other than to identify prospective properties consumers may be interested in purchasing. Information deemed reliable but not guaranteed. Copyright ©2026 Firelands Association of REALTORS®. All Rights Reserved.
ByOwner last updated this listing 07/10/2026 @ 16:36
More Cities with for Sale by Owner Homes
- Huron Homes For Sale By Owner
- Milan Homes For Sale By Owner
- Berlin Heights Homes For Sale By Owner
- Sandusky Homes For Sale By Owner
- Vermilion Homes For Sale By Owner
- Norwalk Homes For Sale By Owner
- Collins Homes For Sale By Owner
- Castalia Homes For Sale By Owner
- Wakeman Homes For Sale By Owner
- Lakeside Marblehead Homes For Sale By Owner
- Marblehead Homes For Sale By Owner
- Monroeville Homes For Sale By Owner
- Amherst Homes For Sale By Owner
- South Amherst Homes For Sale By Owner
- Bellevue Homes For Sale By Owner
- Kelleys Island Homes For Sale By Owner
- Oberlin Homes For Sale By Owner
- Port Clinton Homes For Sale By Owner
- Lorain Homes For Sale By Owner
- New London Homes For Sale By Owner
Homes around $243,000










Verify Your Email
Please enter the 6-digit verification code
sent to your email address.