
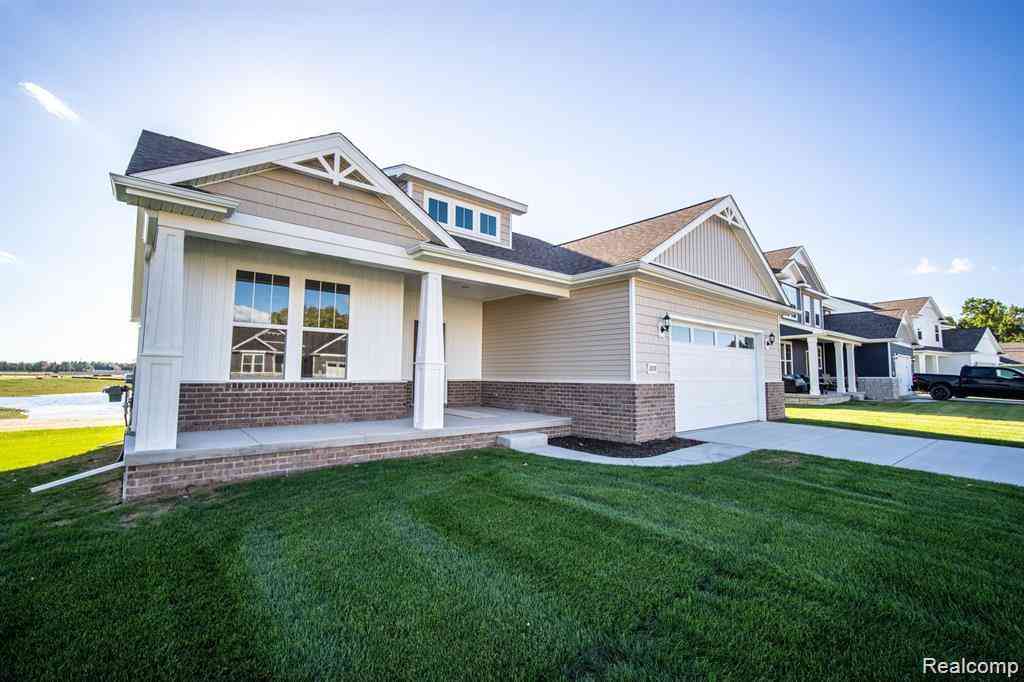
523 Round Rock Dr
Howell, Michigan 48843

 4
4
Bed
 3.5
3.5
Bath
 1,760
1,760Sqft
 0.24
0.24Acre(Lot)
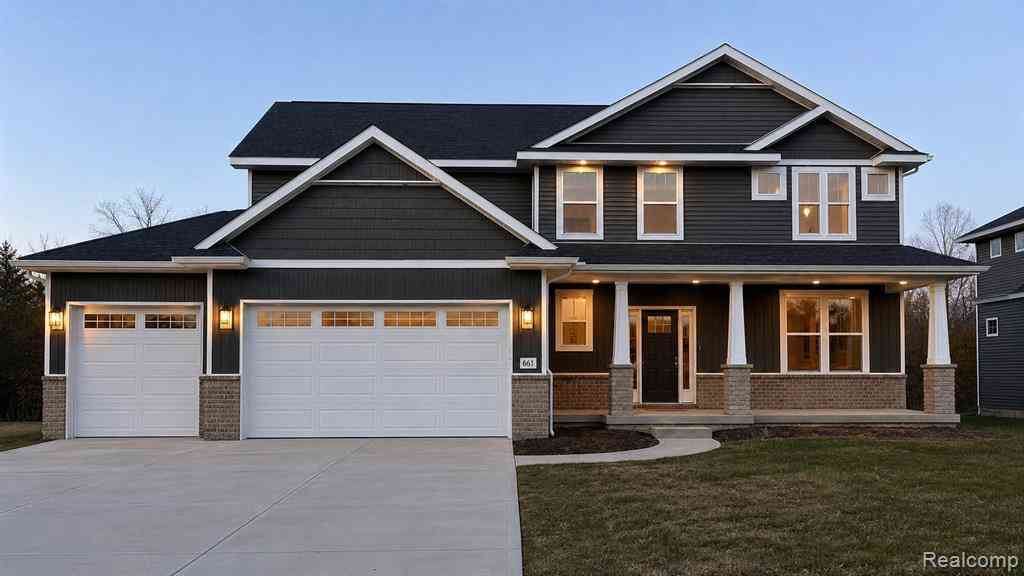
Capital Custom Homes presents the Sycamore Ranch Plan, featuring a covered 12x12 deck, full sod, and irrigation. This well designed home offers an open concept main level with 4 bedrooms, 3.5 bathrooms, a spacious mudroom, and first floor laundry WITH A FINISHED DAYLIGHT BASEMENT. A welcoming entry leads to a large foyer and expansive great room filled with natural light, oversized windows, and not to late to add in the optional fireplace. The kitchen overlooks the bright eat in nook and features a large island, quartz countertops, soft close cabinetry, walk in pantry, and stainless steel appliances. A vaulted ceiling enhances the open living and dining areas. The primary suite offers dual comfort height vanities and a tiled shower. Additional features include garage door openers, a home

 Property Details
 Map
Map
 Map
Map
What's Nearby
Nearby Areas
 Features
-
Bedroom Information
Total Bedrooms: 4Bathroom Information
Total Baths: 3.5 Full Baths: 3 Half Baths: 1 -
Room Information
Total Rooms: 13 Porches: Porch - Covered,Deck,Patio,Porch,Patio - Covered,CoveredInterior Features
Programmable Thermostat Roof: Asphalt Basement Description: Daylight,Finished Appliances: Dishwasher,Disposal,Free-Standing Gas Range,Microwave,Stainless Steel Appliance(s) -
Heating & Cooling
Cooling: Ceiling Fan(s),Central Air,ENERGY STAR® Qualified A/C Equipment Heating: Forced Air Heating Fuel: Natural GasWater Heater
Natural Gas
-
Building Information
Year Built: 2026 Building Stories: 1 Story Construction: New Construction,Quick Delivery Home Roof: Asphalt Foundation/Basement: Basement Architecture: Ranch,Craftsman -
Exterior Features
Lighting,Pool – Community,Pool - Inground Construction: Stone,Vinyl -
Utility Features
Sewer: Sewer (Sewer-Sanitary) -
Water
Public (Municipal) Water Heat: Natural Gas
-
Lot Information
Lot Size: 0.24 Lot Dimensions: 102x130x65x130 Lot Features: Sprinkler(s) Frontage Feet: 102 -
Property Information
SQ ft: 1760 Subdivision: MARION OAKS PUD PLAN THE HIGHLANDS PUD Financing: Cash,Conventional,FHA,VA
-
Listing Price Information
Original List Price: $565,000 -
Listing Information
Possession: At Close Legal Description: MARION OAKS: THE HIGHLANDS: UNIT 78: SPLIT FROM 12-300-007 INTO 302-001 THROUGH 301-150 ON 12/31/2019
-
Tax Information
Annual Tax: $3,401 Parcel Number: 1012302078Terms/Deposits/Fees
Assoc Fee Freq: $Monthly -
Possession
At Close -
Legal Information
Legal Description: Section: MARION OAKS: THE HIGHLANDS: UNIT 78: SPLIT FROM 12-300-007 INTO 302-001 THROUGH 301-150 ON 12/31/2019
-
Virtual Tour
Parking Information
Has Garage: Yes Garage Size: 2 Car Garage: 30x24 Garage Description: Electricity,Attached -
Multi-Unit Information
Road Frontage: Paved,Private,Pub. Sidewalk
-
School Information
School District: Howell -
Utility Information
Water: Public (Municipal) Sewer: Sewer (Sewer-Sanitary)
How much is this property worth?
Curious about this home's true market value? Use our free Home Evaluation Tool to instantly get a personalized Comparative Market Analysis (CMA) report. Make smarter, data-driven decisions before you buy.

Nearby Home Value
| Address | Estimate | Bed | Bath | Sq. Ft | Lot Size |
|---|---|---|---|---|---|
| 3659 Sugarbush Drive , Howell, MI, 48843 | $400,000 | 4 | 3.5 | 1,728 | 0.28 Acre |
| 679 Menominee Drive , Howell, MI, 48843 | $209,900 | 2 | 2 | 1,332 | 0.49 Acre |
| 5504 Wildwood Drive , Howell, MI, 48843 | $549,000 | 4 | 1.5 | 1,916 | 0.21 Acre |
| 6881 Munsell Road , Howell, MI, 48843 | $399,999 | 5 | 2.5 | 1,741 | 3.83 Acres |
| 5210 Pinckney Road , Howell, MI, 48843 | $250,000 | 3 | 1.5 | 1,008 | 1 Acre |
| 1352 Catherines Way , Howell, MI, 48843 | $385,000 | 3 | 3 | 1,467 | 0.64 Acre |
| 2276 Webster Park Drive , Howell, MI, 48843 | $699,900 | 4 | 2 | 2,739 | 0.39 Acre |
| 2365 Melton Drive , Howell, MI, 48843 | $1,050,000 | 4 | 4.5 | 4,600 | 0.31 Acre |
| 4377 Bootjack Trail , Howell, MI, 48843 | $619,000 | 4 | 3 | 2,115 | 1.02 Acres |
| 5836 Iroquois Drive , Howell, MI, 48843 | $224,900 | 3 | 2 | 1,668 | 0.29 Acre |
Similar Homes To 523 Round Rock Dr
Nearby For Sale






Disclosure: The accuracy of all information, regardless of source, is not guaranteed or warranted. All information should be independently verified. Any use of search facilities of data on the site, other than by a consumer looking to purchase real estate, is prohibited. IDX provided courtesy of Realcomp II Ltd., via ByOwner.com and REALCOMP, Copyright 2026 Realcomp II Ltd. Shareholders. REALTOR (R) licensed in the state of Michigan. The listing broker’s offer of compensation is made only to participants of the MLS where the listing is filed and to participants of any data share partner MLS.
ByOwner last updated this listing 09/18/2026 @ 13:03
More Cities with for Sale by Owner Homes
- Howell Homes For Sale By Owner
- Fowlerville Homes For Sale By Owner
- Brighton Homes For Sale By Owner
- Hartland Homes For Sale By Owner
- Pinckney Homes For Sale By Owner
- Hamburg Homes For Sale By Owner
- Gregory Homes For Sale By Owner
- Webberville Homes For Sale By Owner
- Byron Homes For Sale By Owner
- Milford Homes For Sale By Owner
- Linden Homes For Sale By Owner
- New Hudson Homes For Sale By Owner
- Fenton Homes For Sale By Owner
- Whitmore Lake Homes For Sale By Owner
- Gaines Homes For Sale By Owner
- Highland Homes For Sale By Owner
- South Lyon Homes For Sale By Owner
- Stockbridge Homes For Sale By Owner
- Dexter Homes For Sale By Owner
- Bancroft Homes For Sale By Owner
Homes around $631,000







Verify Your Email
Please enter the 6-digit verification code
sent to your email address.
Verify Your Phone Number
Please enter the 6-digit verification code
sent to your mobile phone.