

05 Prince Edward Drive
Howell, MI 48843

 3
3
Bed
 2
2
Bath
 1,615
1,615Sqft
 1.04
1.04Acres(Lot)
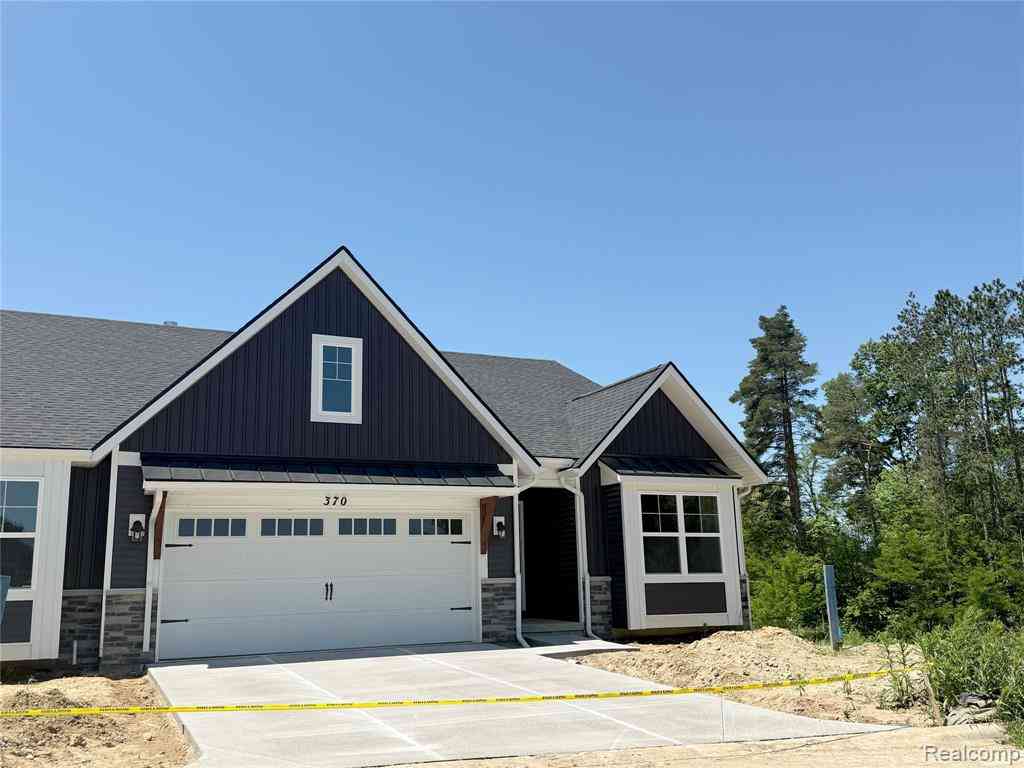
Introducing The Pines At Kingswood, a 7 unit cul-de-sac community in Howell. This lot is 1.03 acres and building restrictions include a minimum plan of 1500 sf for a ranch/1.5 story or 1800sf for a 2 story. This is a custom-built home with Forte Builders, LLC and pricing is subject to the future square footage and individual choices for the home. The land is full of mature pines and lot 5 is suitable for a walkout basement. This will be in a HOA and dues are yet to be determined. This is a site condo community.
 Property Details
 Map
Map
 Map
Map
What's Nearby
Nearby Areas
 Features
-
Bedroom Information
Total Bedrooms: 3 Window Feature: Double Pane Windows, Low Emissivity WindowsBathroom Information
Total Baths: 2 Full Baths: 2Water/Sewer
Sewer: Septic TankRoom Information
Other Rooms: 7 -
Flooring Information
Carpet, Vinyl -
Roofing Information
Shingle -
Interior Features
Ceiling Fan(s), Entrance Foyer, Kitchen Island, Stone Counters, Walk-In Closet(s) Roof: Shingle Appliances: Disposal, Microwave, Dishwasher Laundry Features: Electric Dryer Hookup, Inside, Laundry Room, Main Level, Washer Hookup -
Heating & Cooling
Heating: Forced Air Cooling: Central Air WaterSource: Well -
Fireplace
Fireplace: Yes Number of Fireplaces: 1 Fireplace Features: 1
-
Building Information
Year Built: 2024 Construction Materials: Stone, Shingle Siding, Vinyl Siding New Construction: Yes Basement: Bath/Stubbed, Concrete, Egress Windows, Full, Sump Pump Roof: Shingle Foundation Details: Concrete Perimeter -
Exterior Features
Foundation Details: Concrete PerimeterPorch: Porch, Rear Porch -
Road Types
Asphalt, Concrete -
Laundry Features
Electric Dryer Hookup, Inside, Laundry Room, Main Level, Washer HookupPatio And Porch
Porch, Rear Porch
-
Lot Information
Lot Dimensions: 120.22x376.60 Lot Description: Back Yard, Front Yard Lot Size Area: 1.04 Acres Lot Square Feet: 45,259 Main Square Feet: 1615Property Information
Property Type: Residential Sub Type: Single Family Residence Style: Ranch SQ ft (Living Area): 1,615 Subdivision: None Source Neighborhood: None Construction Materials: Stone, Shingle Siding, Vinyl Siding Property Age: 2
-
Listing Price Information
Listing Id: 282499 ist Price: $550,000 List Price Tot SqFt: $341 Listing Terms Cash, Conventional
-
Tax Information
Parcel Number: 4710-36-302-005 Annual Tax: $116 Tax Year: 2024 Taxes: SEC. 36, T2N-R4E, SITE CONDOMINIUM THE PINES AT KINGSWOOD'' UNIT #5
-
Parking Information
# of Garage Spaces: 2 Attached Garage: Yes Attached, Garage, Garage Faces Front, Inside Entrance, Kitchen Level, Paved
-
School Information
Senior High School District: Howell -
Utility Information
Electricity Connected -
Location Information
Direction: South of Triangle Lake Rd on D19 to Amber Glen, Right on Prince Edward
How much is this property worth?
Curious about this home's true market value? Use our free Home Evaluation Tool to instantly get a personalized Comparative Market Analysis (CMA) report. Make smarter, data-driven decisions before you buy.

Nearby Home Value
| Address | Estimate | Bed | Bath | Sq. Ft | Lot Size |
|---|---|---|---|---|---|

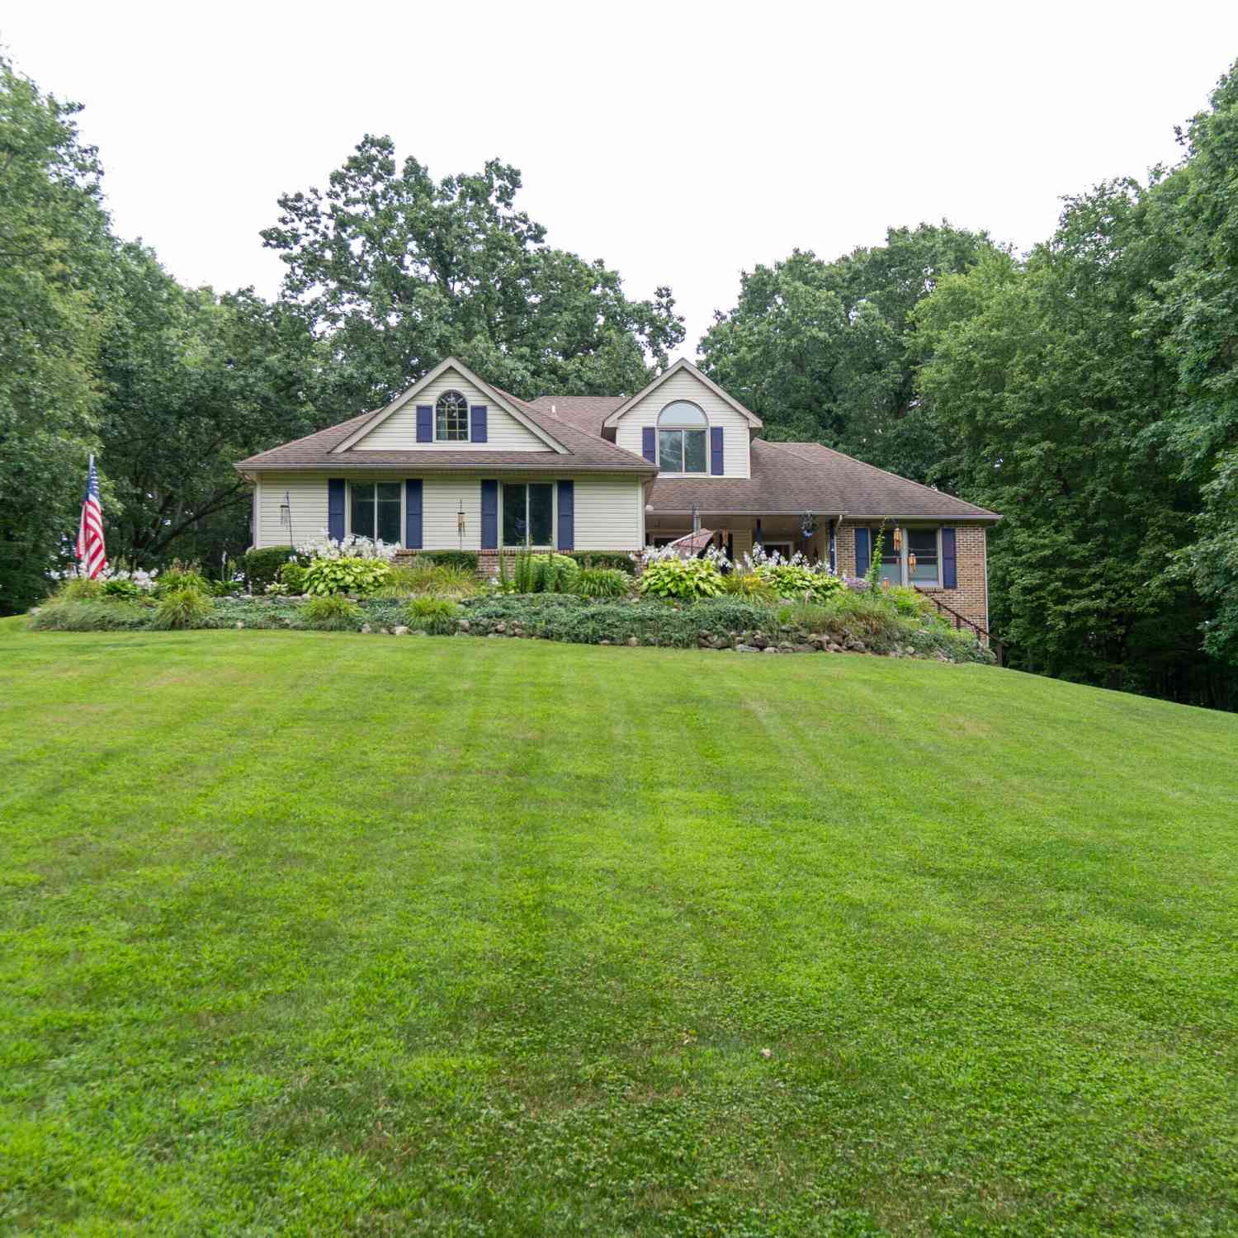
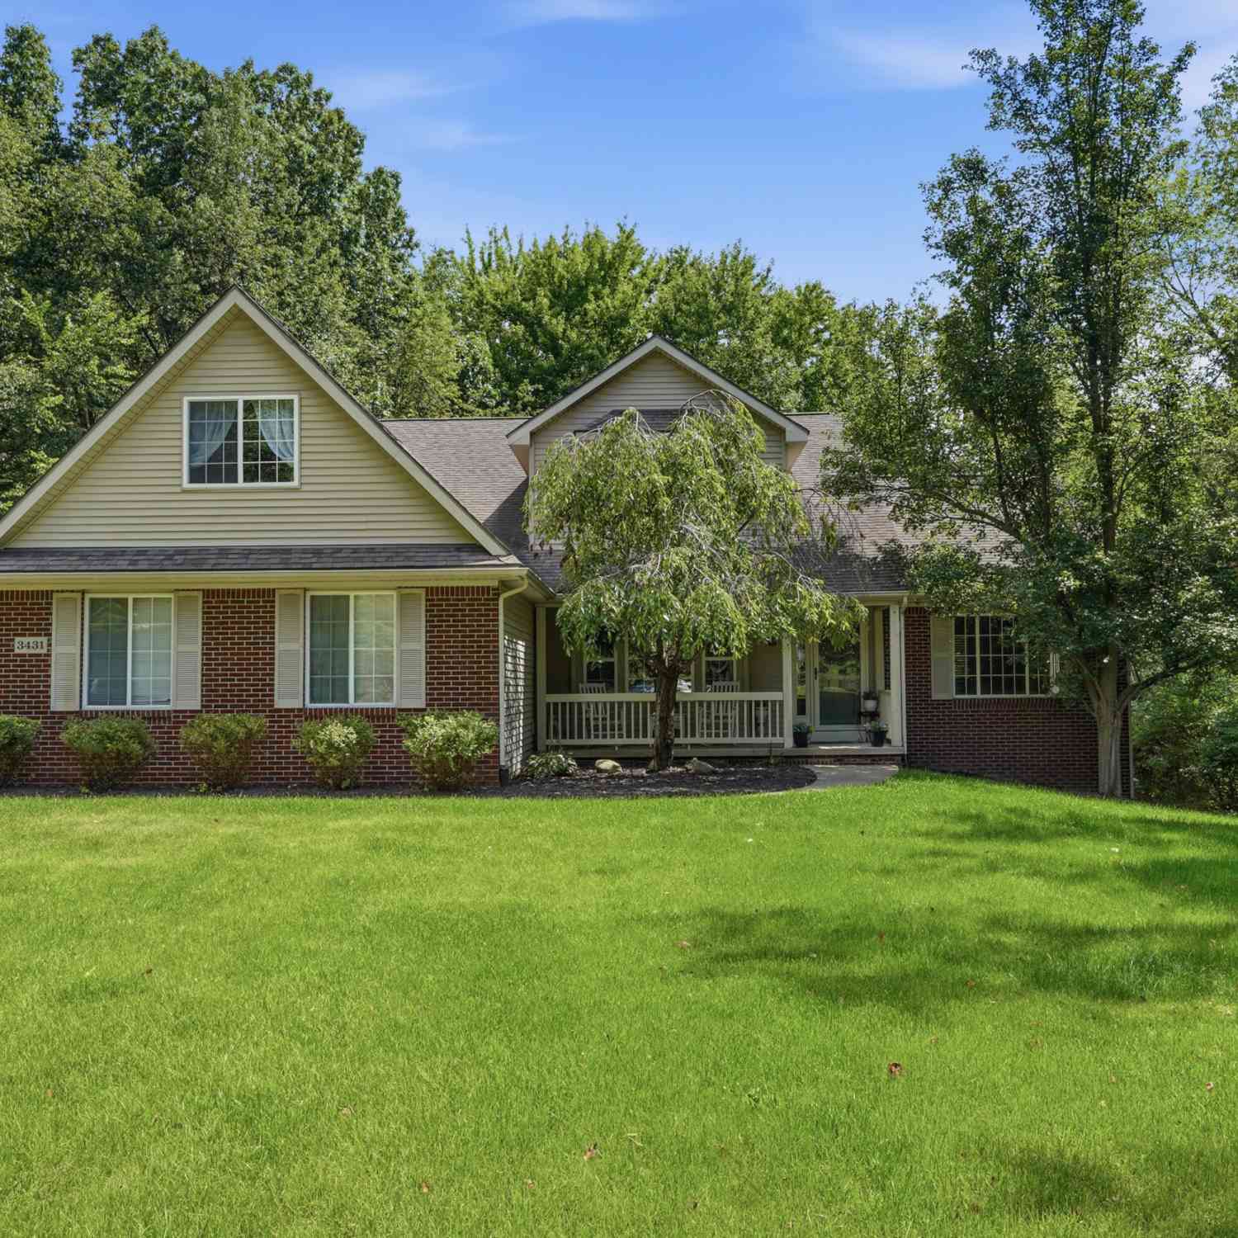
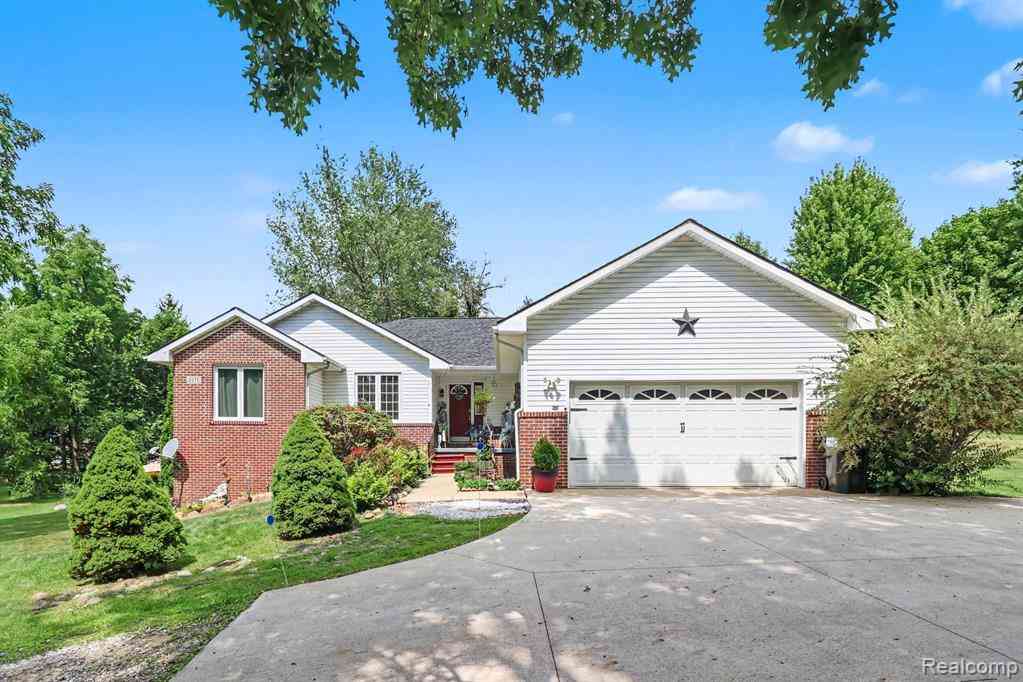
| 2082 Pinebrook Meadow C.., Howell, MI, 48843 | $434,900 | 4 | 3.5 | 2,282 | 0.66 Acre |
| 5210 Pinckney Road , Howell, MI, 48843 | $250,000 | 3 | 1.5 | 1,008 | 1 Acre |
| 1352 Catherines Way , Howell, MI, 48843 | $385,000 | 3 | 3 | 1,467 | 0.64 Acre |
| 2276 Webster Park Drive , Howell, MI, 48843 | $699,900 | 4 | 2 | 2,739 | 0.39 Acre |
| 3659 Sugarbush Drive , Howell, MI, 48843 | $400,000 | 4 | 3.5 | 1,728 | 0.28 Acre |
| 5836 Iroquois Drive , Howell, MI, 48843 | $224,900 | 3 | 2 | 1,668 | 0.29 Acre |
| 4377 Bootjack Trail , Howell, MI, 48843 | $619,000 | 4 | 3 | 2,115 | 1.02 Acres |
| 2365 Melton Drive , Howell, MI, 48843 | $1,050,000 | 4 | 4.5 | 4,600 | 0.31 Acre |
| 3747 Honors Way , Howell, MI, 48843 | $840,000 | 4 | 3.5 | 2,984 | 0.44 Acre |
| 4678 Edinburgh Drive , Howell, MI, 48843 | $850,000 | 4 | 3.5 | 3,340 | 2.70 Acres |
Similar Homes To 05 Prince Edward Drive
Nearby For Sale





Disclaimer: The information being provided courtesy of Greater Lansing Association of REALTORS® and is for the consumer's personal, non-commercial use and may not be used for any purpose other than to identify prospective properties consumer may be interested in purchasing or renting. Copyright 2026 Greater Lansing Association of REALTORS®
ByOwner.com is not a Multiple Listing Service (MLS), nor does it offer MLS access. ByOwner.com is a broker participant of Greater Lansing Association of REALTORS®. This web site may reference real estate listing(s) held by a brokerage firm other than the broker and/or agent who owns this web site. Properties displayed may be listed or sold by various participants in the MLS.
ByOwner last updated this listing 09/13/2026 @ 08:03
More Cities with for Sale by Owner Homes
- Howell Homes For Sale By Owner
- Fowlerville Homes For Sale By Owner
- Brighton Homes For Sale By Owner
- Hartland Homes For Sale By Owner
- Pinckney Homes For Sale By Owner
- Hamburg Homes For Sale By Owner
- Gregory Homes For Sale By Owner
- Webberville Homes For Sale By Owner
- Byron Homes For Sale By Owner
- Milford Homes For Sale By Owner
- Linden Homes For Sale By Owner
- New Hudson Homes For Sale By Owner
- Fenton Homes For Sale By Owner
- Whitmore Lake Homes For Sale By Owner
- Gaines Homes For Sale By Owner
- Highland Homes For Sale By Owner
- South Lyon Homes For Sale By Owner
- Stockbridge Homes For Sale By Owner
- Dexter Homes For Sale By Owner
- Bancroft Homes For Sale By Owner
Homes around $550,000







Verify Your Email
Please enter the 6-digit verification code
sent to your email address.
Verify Your Phone Number
Please enter the 6-digit verification code
sent to your mobile phone.