
3300 Fisher Road
Howell, Michigan 48855

 4
4
Bed
 4.5
4.5
Bath
 3,810
3,810Sqft
 140
140Acres(Lot)
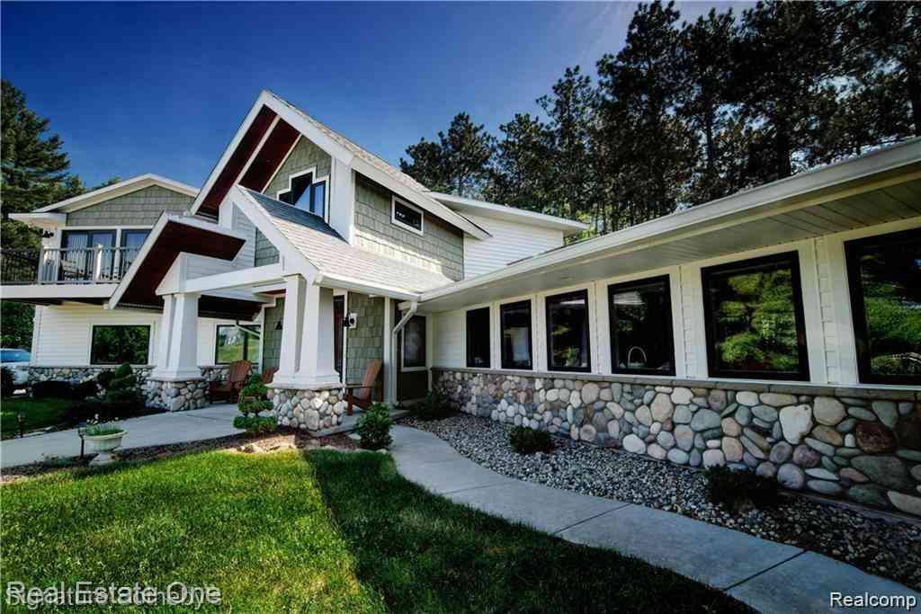
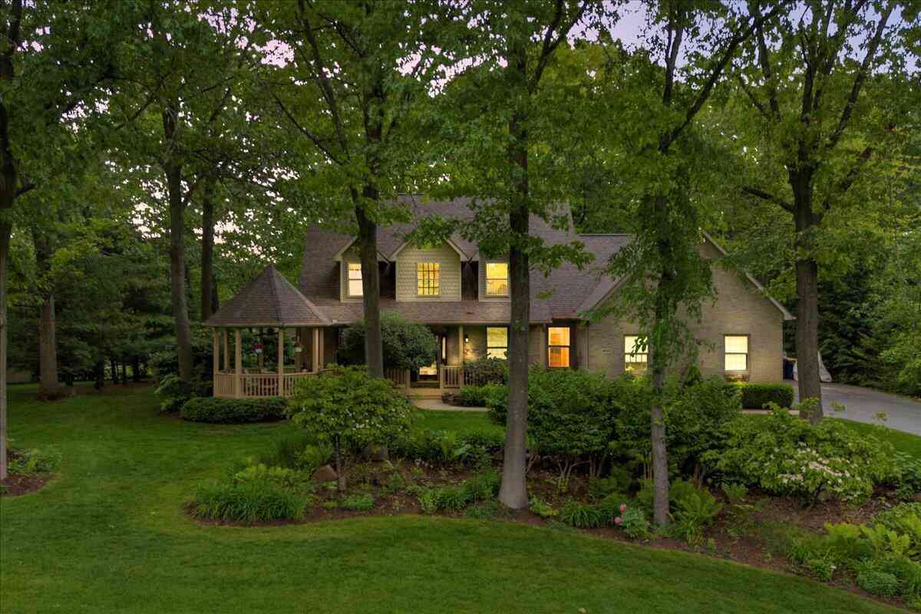
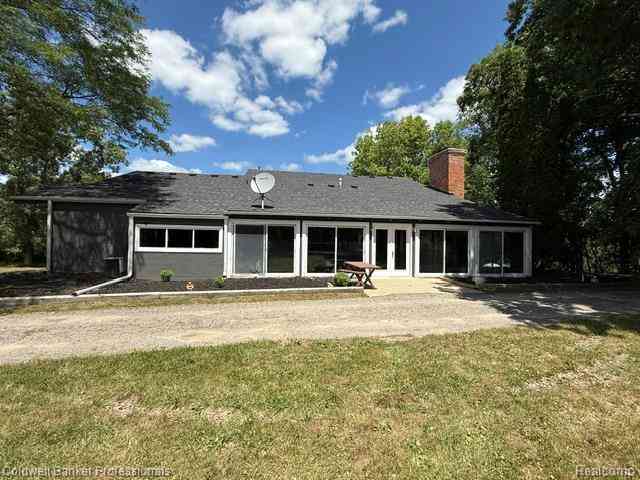
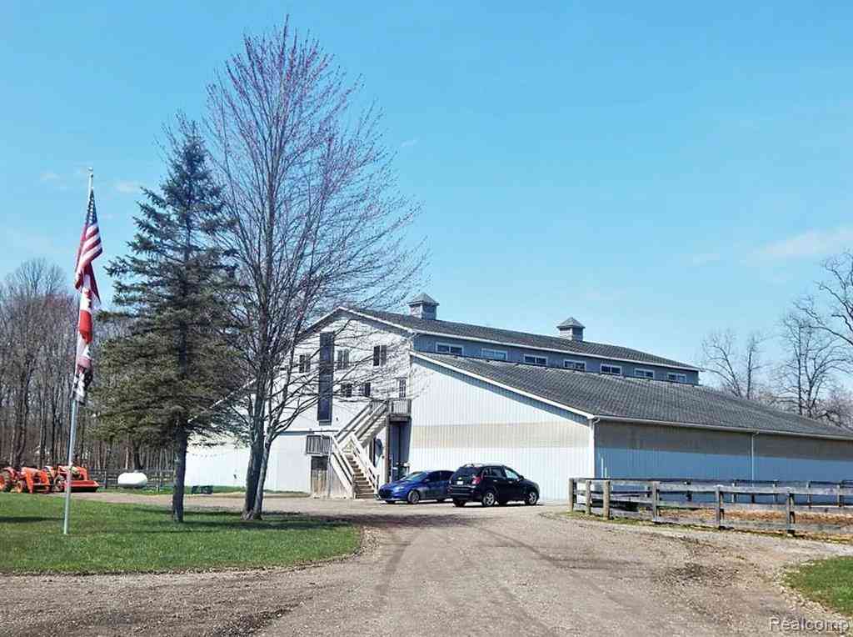
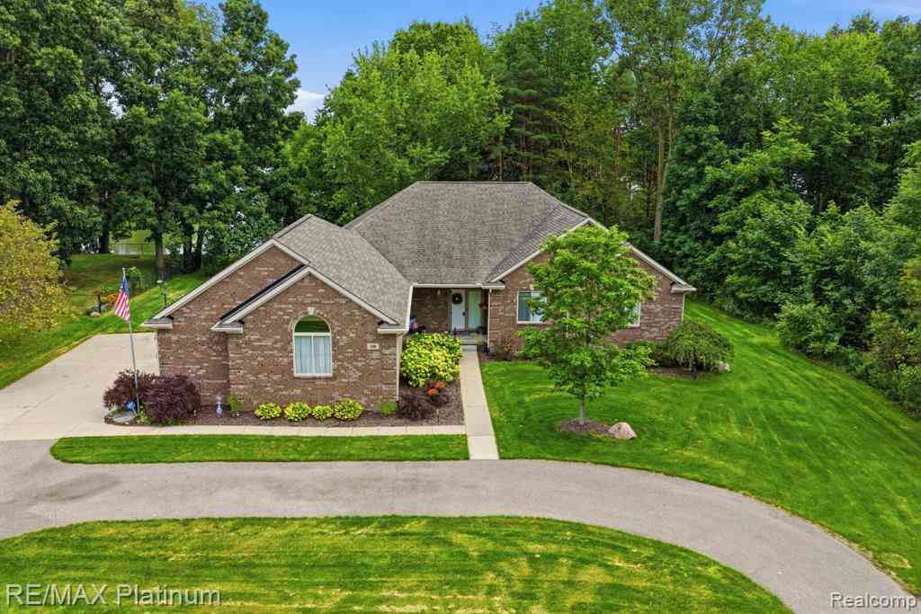
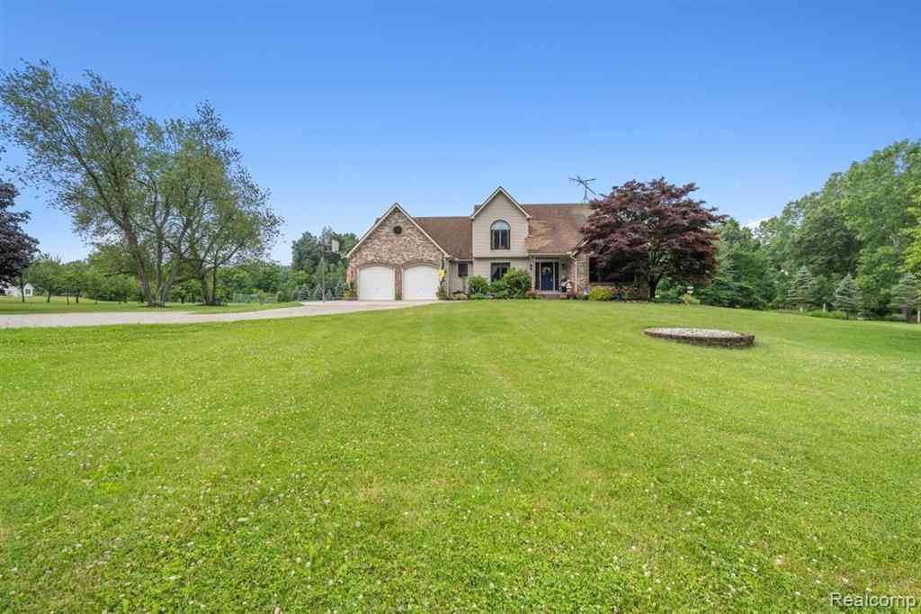
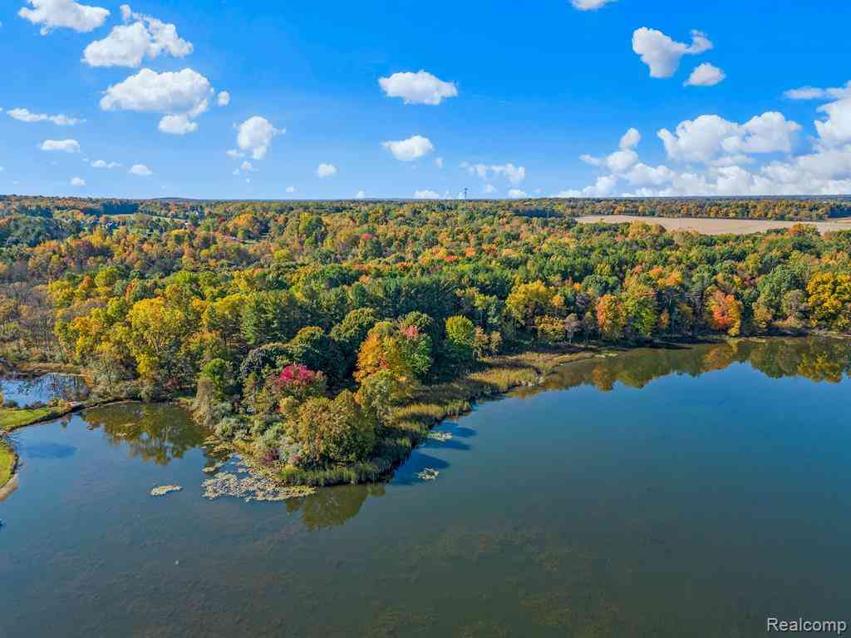
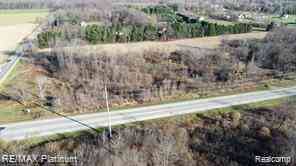
Livingston County's most magnificent property adorned by a solid, Sprawling Beautiful and Comfortable residence. Serenity is found here amongst multitudes of Wildlife. Room for Horses and Pastures, Farming, 4-wheeling and motor sports, Helipad, Training or Conference Centre, or Development opportunity. Located just 2 miles from Conveniences yet Perfectly Private and Peaceful. Surrounded by the Bogue Creek. Starry nights and sounds include owls, possum, sandhill cranes. The most amazing Sunset views! White tail Deer abound. This stunning home has Panoramic Views of the property, In-Ground Pool & Stocked Pond, Rolling hills with groomed Trails. Custom Chef's Viking kitchen, Granite. Relax in the log style living room by the stone fireplace and enjoy the Panoramic view. The Lavish Primary Bat

 Property Details
 Map
Map
 Map
Map
What's Nearby
Nearby Areas
 Features
-
Bedroom Information
Total Bedrooms: 4Bathroom Information
Total Baths: 4.5 Full Baths: 4 Half Baths: 2 -
Room Information
Total Rooms: 13 Porches: Balcony,Porch - Covered,Deck,Porch,Terrace,CoveredInterior Features
Smoke Alarm,Cable Available,Circuit Breakers,Entrance Foyer,Programmable Thermostat,Water Softener (owned),Closed Circuit Camera(s),Exterior Video Surveillance Roof: Asphalt Basement Description: Finished,Interior Entry,Walk-Out Access Fireplace: Yes Appliances: Built-In Gas Oven,Built-In Gas Range,Built-In Refrigerator,Dishwasher,Disposal,Double Oven,Dryer,Exhaust Fan,Gas Cooktop,Microwave,Stainless Steel Appliance(s),Washer -
Heating & Cooling
Cooling: Attic Fan,Central Air Heating: Forced Air Heating Fuel: PropaneFireplace
Great RoomWater Heater
LP Gas/Propane
-
Building Information
Year Built: 1967 Building Stories: 1 1/2 Story Fireplace: Great Room Roof: Asphalt Foundation/Basement: Basement Architecture: Contemporary,Craftsman -
Exterior Features
Whole House Generator,Gutter Guard System,Lighting,Pool - Inground Construction: Brick,Stone,Vinyl -
Utility Features
Sewer: Septic Tank (Existing) -
Water
Well (Existing) Water Heat: LP Gas/Propane
-
Lot Information
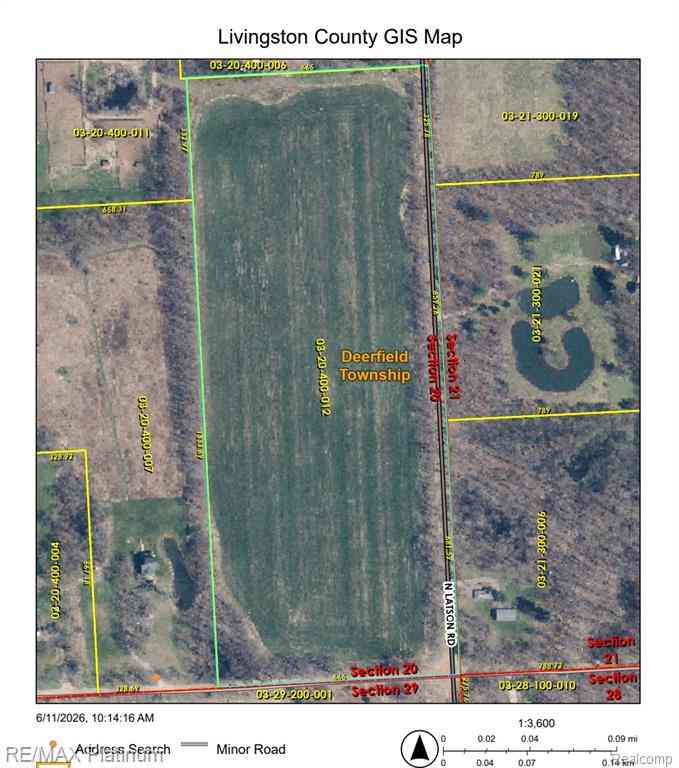
Lot Size: 140.00 Lot Dimensions: IRR Lot Features: Hilly-Ravine,Irregular,Splits Available,Sprinkler(s),Wetland/Swamp,Wooded Frontage Feet: 660 -
Property Information
SQ ft: 3810 Financing: Cash,Conventional
-
Listing Price Information
Original List Price: $3,000,000 -
Listing Information
Possession: Negotiable Legal Description: SEC. 18 T3N, R5E, SW 1/4 EXC BEG. AT S. W. COR. OF SEC. TH E. 660 FT. THENCE N. 1320 FT. THENCE W. 660 FT. TH S. 1320 FT. TO BEG. 140A PUD APPLICATION 5382 5/01 TURNAGAIN CREEK
-
Tax Information
Annual Tax: $11,870 Parcel Number: 0718300001 -
Possession
Negotiable -
Legal Information
Legal Description: Section: SEC. 18 T3N, R5E, SW 1/4 EXC BEG. AT S. W. COR. OF SEC. TH E. 660 FT. THENCE N. 1320 FT. THENCE W. 660 FT. TH S. 1320 FT. TO BEG. 140A PUD APPLICATION 5382 5/01 TURNAGAIN CREEK
-
Parking Information
Has Garage: Yes Garage Size: 2 Car,5 Car,1.5 Car Garage Description: Electricity,Door Opener,Workshop,Attached,Driveway,Garage Faces Front -
Multi-Unit Information
Road Frontage: Gravel
-
School Information
School District: Howell -
Fire Place Information
Fire Place: Yes Fire Place Location: Great Room Fire Place Type: Electric,Gas -
Utility Information
Water: Well (Existing) Sewer: Septic Tank (Existing)
How much is this property worth?
Curious about this home's true market value? Use our free Home Evaluation Tool to instantly get a personalized Comparative Market Analysis (CMA) report. Make smarter, data-driven decisions before you buy.

Nearby Home Value
| Address | Estimate | Bed | Bath | Sq. Ft | Lot Size |
|---|---|---|---|---|---|
| 3051 Ivywood Circle , Howell, MI, 48855 | $389,900 | 3 | 2 | 1,120 | 0.22 Acre |
| 8899 Dwyer Road , Howell, MI, 48855 | $499,900 | 3 | 3 | 1,572 | 14.70 Acres |
| 2700 Musson Lot C , Howell, MI, 48855 | $700,000 | 3 | 2 | 2,230 | 1.15 Acres |
| 5127 Clyde Road , Howell, MI, 48855 | $599,900 | 5 | 3.5 | 2,055 | 2.32 Acres |
| 5820 Mack Road , Howell, MI, 48855 | $349,900 | 3 | 1 | 1,478 | 2.56 Acres |
| 2082 Blackberry Lane, Howell, MI, 48855 | $499,000 | 4 | 3 | 2,386 | 0.66 Acre |
| 4441 Mack Road , Howell, MI, 48855 | $500,000 | 4 | 3 | 5,069 | 21.46 Acres |
| 000 VL N Latson Road , Howell, MI, 48855 | $559,000 | 3 | 2.5 | 1,700 | 1 Acre |
| 2357 Laurel Oak Drive , Howell, MI, 48855 | $374,900 | 3 | 2.5 | 1,684 | 0.18 Acre |
| 1900 Oak Grove Road, Howell, MI, 48855 | $559,000 | 4 | 3 | 2,925 | 1.37 Acres |
Similar Homes To 3300 Fisher Road
Nearby For Sale






Disclosure: The accuracy of all information, regardless of source, is not guaranteed or warranted. All information should be independently verified. Any use of search facilities of data on the site, other than by a consumer looking to purchase real estate, is prohibited. IDX provided courtesy of Realcomp II Ltd., via ByOwner.com and REALCOMP, Copyright 2026 Realcomp II Ltd. Shareholders. REALTOR (R) licensed in the state of Michigan. The listing broker’s offer of compensation is made only to participants of the MLS where the listing is filed and to participants of any data share partner MLS.
ByOwner last updated this listing 09/04/2026 @ 03:22
More Cities with for Sale by Owner Homes
- Howell Homes For Sale By Owner
- Fowlerville Homes For Sale By Owner
- Brighton Homes For Sale By Owner
- Hartland Homes For Sale By Owner
- Pinckney Homes For Sale By Owner
- Hamburg Homes For Sale By Owner
- Gregory Homes For Sale By Owner
- Webberville Homes For Sale By Owner
- Byron Homes For Sale By Owner
- Milford Homes For Sale By Owner
- Linden Homes For Sale By Owner
- New Hudson Homes For Sale By Owner
- Fenton Homes For Sale By Owner
- Whitmore Lake Homes For Sale By Owner
- Gaines Homes For Sale By Owner
- Highland Homes For Sale By Owner
- South Lyon Homes For Sale By Owner
- Stockbridge Homes For Sale By Owner
- Dexter Homes For Sale By Owner
- Bancroft Homes For Sale By Owner
Homes around $1,900,000




Verify Your Email
Please enter the 6-digit verification code
sent to your email address.
Verify Your Phone Number
Please enter the 6-digit verification code
sent to your mobile phone.