
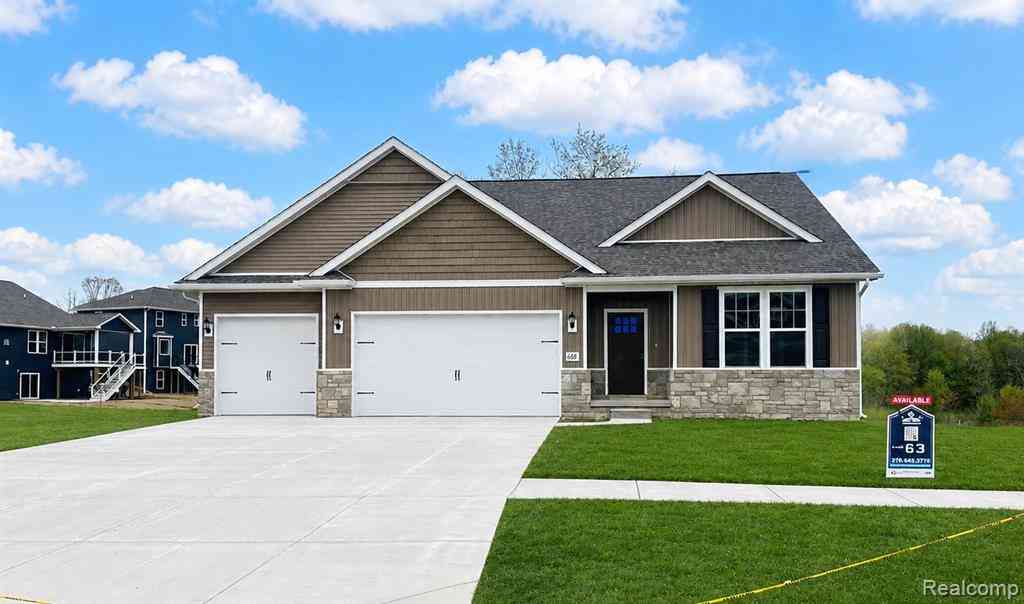
688 Round Rock Drive
Howell, Michigan 48843

 4
4
Bed
 3
3
Bath
 1,588
1,588Sqft
Move in ready.This remarkable single-story Ranch Style Home offers the perfect blend of comfort and style. Well thoughout 3 bedroom plan with finished walkout lower level. It's open concept design seamlessly integrates the living and dining areas, creating an expansive and inviting atmosphere. The vaulted ceilings add a touch of elegance and enhance the sense of spaciousness. Impressive kitchen featuring a center island, soft-close cabinetry, stunning countertops and an ideal setting for entertaining and everyday cooking looks out over the nature area and pond. Convenience of a first-floor laundry and ease of use right off the garage and mudroom. The primary suite boasts a generously sized walk-in closet and primary bathroom exudes luxury with its dual comfort height vanities and tiled sh

 Property Details
 Map
Map
 Map
Map
What's Nearby
Nearby Areas
 Features
-
Bedroom Information
Total Bedrooms: 4Bathroom Information
Total Baths: 3 Full Baths: 3 -
Room Information
Total Rooms: 12 Porches: Porch - Covered,Deck,Porch,CoveredInterior Features
Other,Programmable Thermostat Roof: Asphalt Basement Description: Finished,Walk-Out Access Appliances: Dishwasher,Disposal,Free-Standing Gas Range,Microwave -
Heating & Cooling
Cooling: Central Air Heating: Forced Air Heating Fuel: Natural GasWater Heater
Natural Gas
-
Building Information
Year Built: 2026 Building Stories: 1 Story Construction: New Construction,Quick Delivery Home Roof: Asphalt Foundation/Basement: Basement Architecture: Ranch,Craftsman -
Exterior Features
Club House,Lighting,Pool – Community,Pool - Inground Construction: Brick,Vinyl -
Utility Features
Sewer: Sewer (Sewer-Sanitary) -
Water
Public (Municipal) Water Heat: Natural Gas
-
Lot Information
Lot Size: 0.00 Lot Dimensions: 70x144x99x130 Frontage Feet: 70 -
Property Information
SQ ft: 1588 Subdivision: MARION OAKS PUD PLAN THE HIGHLANDS PUD Financing: Cash,Conventional,FHA,VA
-
Listing Price Information
Original List Price: $600,000 -
Listing Information
Possession: At Close Legal Description: MARION OAKS: THE HIGHLANDS: UNIT 63: SPLIT FROM 12-300-007 INTO 302-001 THROUGH 301-150 ON 12/31/2019
-
Tax Information
Annual Tax: $1,300 Parcel Number: 471012302063Terms/Deposits/Fees
Assoc Fee Freq: $Annually -
Possession
At Close -
Legal Information
Legal Description: Section: MARION OAKS: THE HIGHLANDS: UNIT 63: SPLIT FROM 12-300-007 INTO 302-001 THROUGH 301-150 ON 12/31/2019
-
Parking Information
Has Garage: Yes Garage Size: 3 Car Garage Description: Electricity,Attached -
Multi-Unit Information
Road Frontage: Paved,Private,Pub. Sidewalk
-
School Information
School District: Howell -
Utility Information
Water: Public (Municipal) Sewer: Sewer (Sewer-Sanitary)
How much is this property worth?
Curious about this home's true market value? Use our free Home Evaluation Tool to instantly get a personalized Comparative Market Analysis (CMA) report. Make smarter, data-driven decisions before you buy.

Nearby Home Value
| Address | Estimate | Bed | Bath | Sq. Ft | Lot Size |
|---|---|---|---|---|---|
| 7335 Richardson Road , Howell, MI, 48843 | $615,000 | 3 | 2 | 2,373 | 6.01 Acres |
| 1462 S Hughes Road , Howell, MI, 48843 | $1,150,000 | 3 | 2 | 4,302 | 1.47 Acres |
| 5504 Wildwood Drive , Howell, MI, 48843 | $549,000 | 4 | 1.5 | 1,916 | 0.21 Acre |
| 6881 Munsell Road , Howell, MI, 48843 | $399,999 | 5 | 2.5 | 1,741 | 3.83 Acres |
| 3747 Honors Way , Howell, MI, 48843 | $864,900 | 4 | 3.5 | 2,984 | 0.44 Acre |
| 560 Black Oaks Trail , Howell, MI, 48843 | $845,000 | 3 | 2 | 1,702 | 0.11 Acre |
| 2276 Webster Park Drive , Howell, MI, 48843 | $699,900 | 4 | 2 | 2,739 | 0.39 Acre |
| 248 Norlynn Drive , Howell, MI, 48843 | $487,500 | 3 | 2 | 2,287 | 1.01 Acre |
| 685 Birkdale Drive , Howell, MI, 48843 | $765,000 | 5 | 4.5 | 3,227 | 0.33 Acre |
| 1636 Arbor View Lane , Howell, MI, 48843 | $425,000 | 3 | 2.5 | 1,936 | 0.14 Acre |
Similar Homes To 688 Round Rock Drive
Nearby For Sale







Disclosure: The accuracy of all information, regardless of source, is not guaranteed or warranted. All information should be independently verified. Any use of search facilities of data on the site, other than by a consumer looking to purchase real estate, is prohibited. IDX provided courtesy of Realcomp II Ltd., via ByOwner.com and REALCOMP, Copyright 2026 Realcomp II Ltd. Shareholders. REALTOR (R) licensed in the state of Michigan. The listing broker’s offer of compensation is made only to participants of the MLS where the listing is filed and to participants of any data share partner MLS.
ByOwner last updated this listing 09/03/2026 @ 11:02
More Cities with for Sale by Owner Homes
- Howell Homes For Sale By Owner
- Fowlerville Homes For Sale By Owner
- Brighton Homes For Sale By Owner
- Hartland Homes For Sale By Owner
- Pinckney Homes For Sale By Owner
- Hamburg Homes For Sale By Owner
- Gregory Homes For Sale By Owner
- Webberville Homes For Sale By Owner
- Byron Homes For Sale By Owner
- Milford Homes For Sale By Owner
- Linden Homes For Sale By Owner
- New Hudson Homes For Sale By Owner
- Fenton Homes For Sale By Owner
- Whitmore Lake Homes For Sale By Owner
- Gaines Homes For Sale By Owner
- Highland Homes For Sale By Owner
- South Lyon Homes For Sale By Owner
- Stockbridge Homes For Sale By Owner
- Dexter Homes For Sale By Owner
- Bancroft Homes For Sale By Owner
Homes around $600,000






Verify Your Email
Please enter the 6-digit verification code
sent to your email address.
Verify Your Phone Number
Please enter the 6-digit verification code
sent to your mobile phone.